
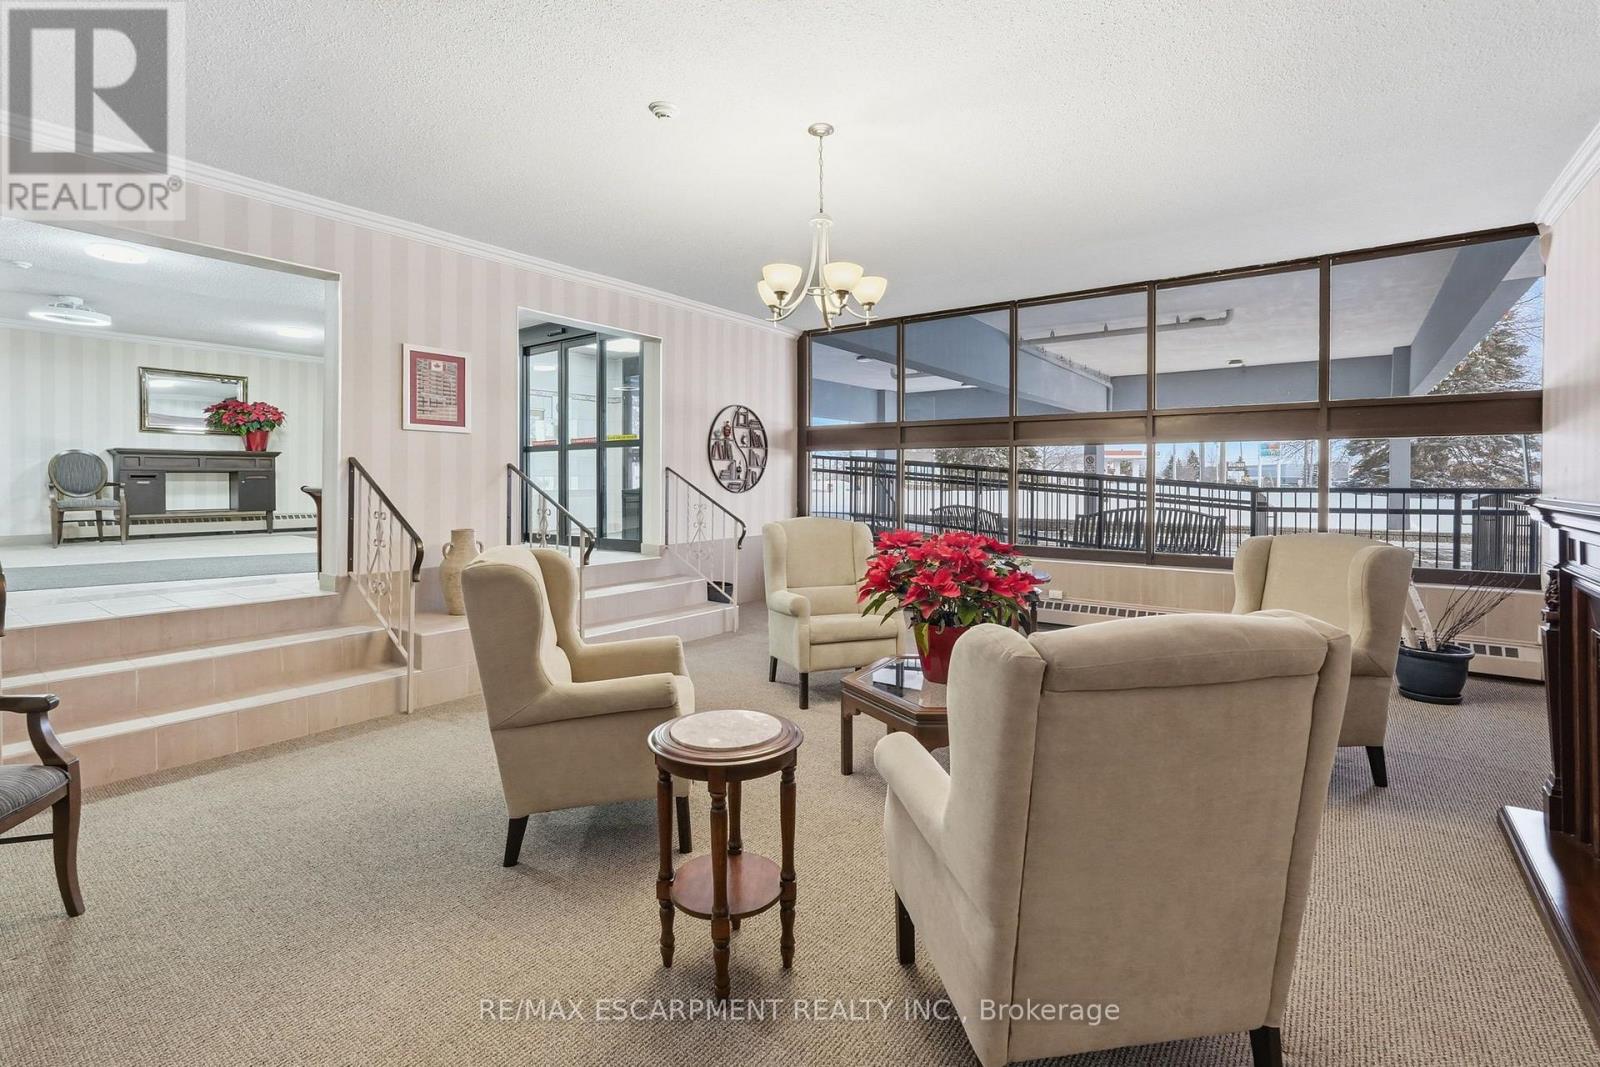
640 WEST Street, Brantford, Ontario, Canada, N3R6M3
640 WEST Street, Brantford, Ontario, Canada, N3R6M3
$299,000
Request info
Rooms & Units Descr
- UnitNumber: 506
- RoomType1: Foyer
- RoomLevel1: Main level
- RoomLength1: 23.77
- RoomWidth1: 1.78
- RoomDimensions1: 23.77 m X 1.78 m
- RoomType2: Kitchen
- RoomLevel2: Main level
- RoomLength2: 3.1
- RoomWidth2: 2.44
- RoomDimensions2: 3.1 m X 2.44 m
- RoomType3: Living room
- RoomLevel3: Main level
- RoomLength3: 5.18
- RoomWidth3: 3.23
- RoomDimensions3: 5.18 m X 3.23 m
- RoomType4: Dining room
- RoomLevel4: Main level
- RoomLength4: 2.59
- RoomWidth4: 3.81
- RoomDimensions4: 2.59 m X 3.81 m
- RoomType5: Bedroom
- RoomLevel5: Main level
- RoomLength5: 3.15
- RoomWidth5: 5.28
- RoomDimensions5: 3.15 m X 5.28 m
- RoomType6: Bedroom
- RoomLevel6: Main level
- RoomLength6: 3.28
- RoomWidth6: 2.51
- RoomDimensions6: 3.28 m X 2.51 m
Location Details
- City: Brantford
- Province: Ontario
Property Features
- CommunityFeatures: Pets Allowed With Restrictions,Community Centre
- Heating: Radiant heat
- HeatingFuel: Natural gas
- CoolingYN: True
- Cooling: Window air conditioner
- ParkingTotal: 1
- OpenParkingYN: False
- GarageYN: True
- AttachedGarageYN: False
- CarportYN: False
- FireplacesTotal: 0
- PoolYN: False
- ViewYN: False
- WaterfrontYN: False
Basics
- Date added: Added 3 weeks ago
- Category: Single Family
- Type: Single Family
- Bedrooms: 2
- Bathrooms: 1
- Area: 900 - 999 sq ft
- Lot size: 0 sq ft
- UnitNumber: 506
- ListOfficeName: RE/MAX ESCARPMENT REALTY INC.
- MLS ID: X13757560
Miscellaneous
- AssociationFeeFrequency: Monthly
Courtesy of
- OfficeName: RE/MAX ESCARPMENT REALTY INC.
- ListAOR: Toronto Regional Real Estate Board
Description
-
Description:
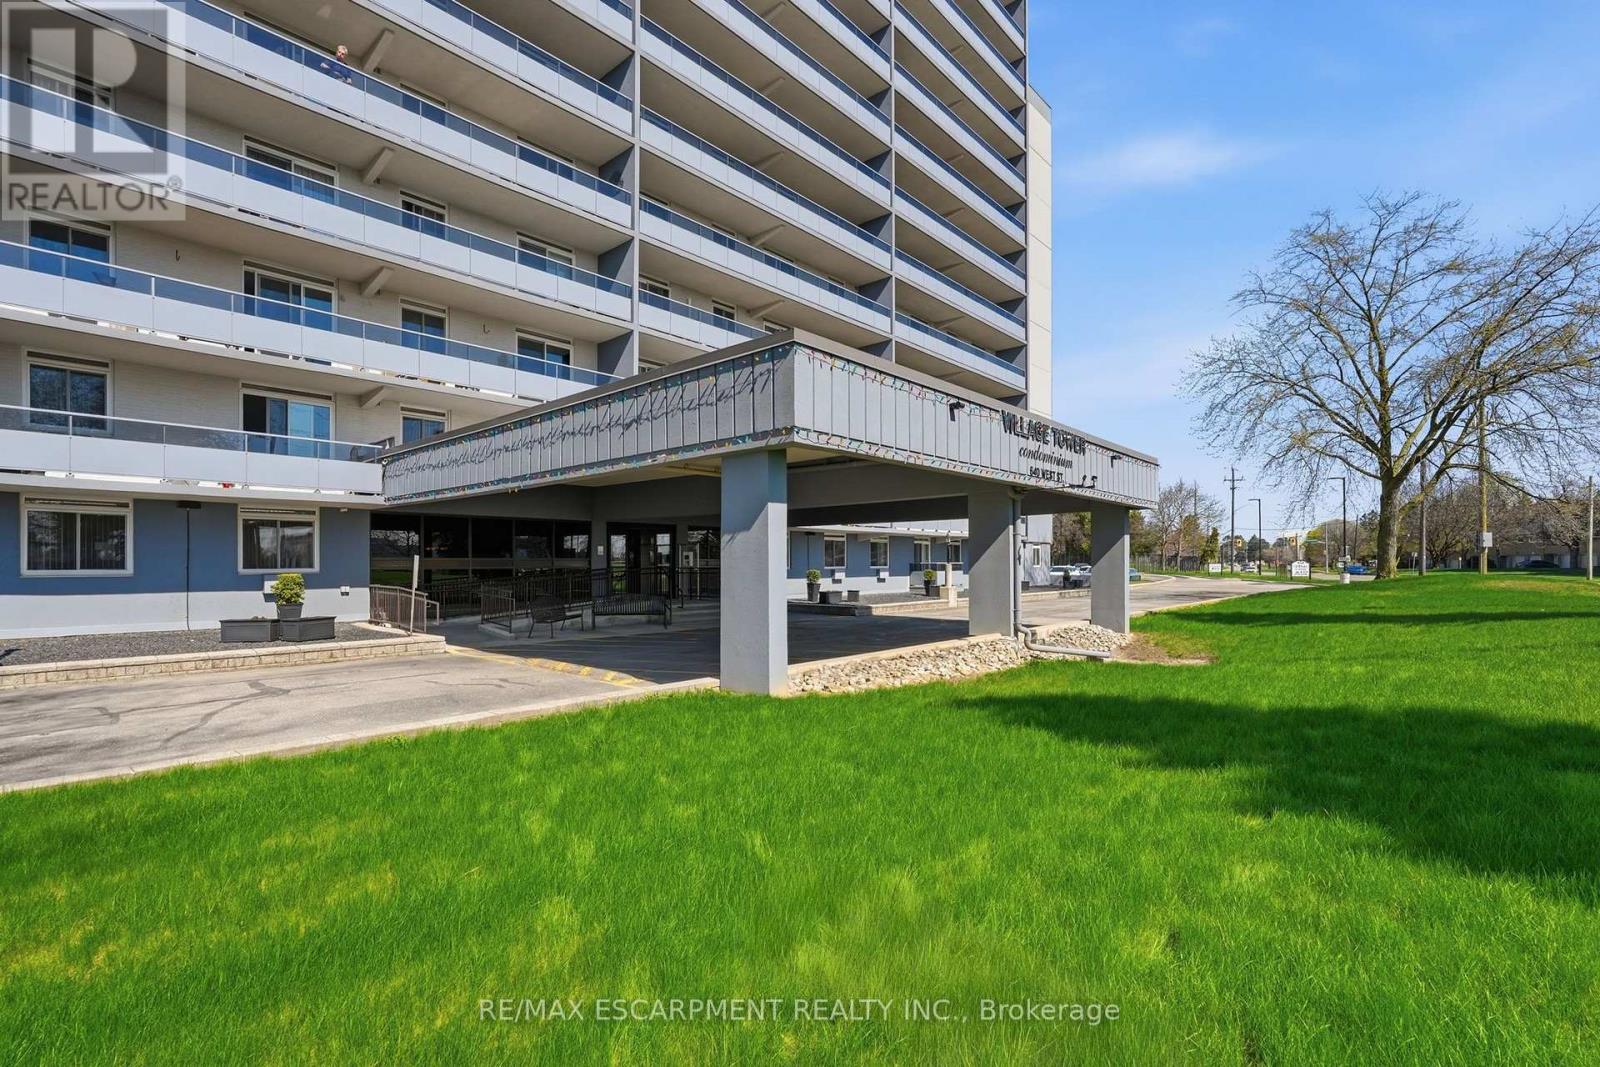
Bright and spacious 2-bedroom condo in a prime location! With 941 square feet of well-designed space, this unit is perfect for first-time buyers, investors, or retirees. Features include a stylish kitchen with white cabinetry and black appliances, open-concept living/dining area, and a large balcony offering peaceful outdoor space. The oversized primary bedroom includes a walk-in closet, and the second bedroom is ideal as a guest room or home office. Enjoy walkable access to shopping, transit, schools, and quick highway connections. Urban conveniences meets comfort in this move-in ready unit. (id:67524)
Show all description
Building Details
- ParkingTotal: 1
- Heating: Radiant heat
Amenities & Features
- Waterfront available: No
- OpenParkingYN: No
- AttachedGarageYN: No
- GarageYN: Yes
- CarportYN: No
- PoolYN: No
- CoolingYN: Yes
- CommunityFeatures: Pets Allowed With Restrictions, Community Centre
- Cooling: Window air conditioner
- Total Fireplaces: 0