
642 NORTH SHORE DR E Drive, Otonabee-South Monaghan, Ontario, Canada, K0L1B0, K0L1B0
642 NORTH SHORE DR E Drive, Otonabee-South Monaghan, Ontario, Canada, K0L1B0, K0L1B0
$3,600per month
Request info
Rooms & Units Descr
- RoomType1: Utility room
- RoomLevel1: Lower level
- RoomLength1: 2.44
- RoomWidth1: 6.1
- RoomDimensions1: 2.44 m X 6.1 m
- RoomType2: Bedroom
- RoomLevel2: Lower level
- RoomLength2: 4.17
- RoomWidth2: 3.25
- RoomDimensions2: 4.17 m X 3.25 m
- RoomType3: Sitting room
- RoomLevel3: Lower level
- RoomLength3: 3.73
- RoomWidth3: 3.61
- RoomDimensions3: 3.73 m X 3.61 m
- RoomType4: Foyer
- RoomLevel4: Lower level
- RoomLength4: 3
- RoomWidth4: 2
- RoomDimensions4: 3 m X 2 m
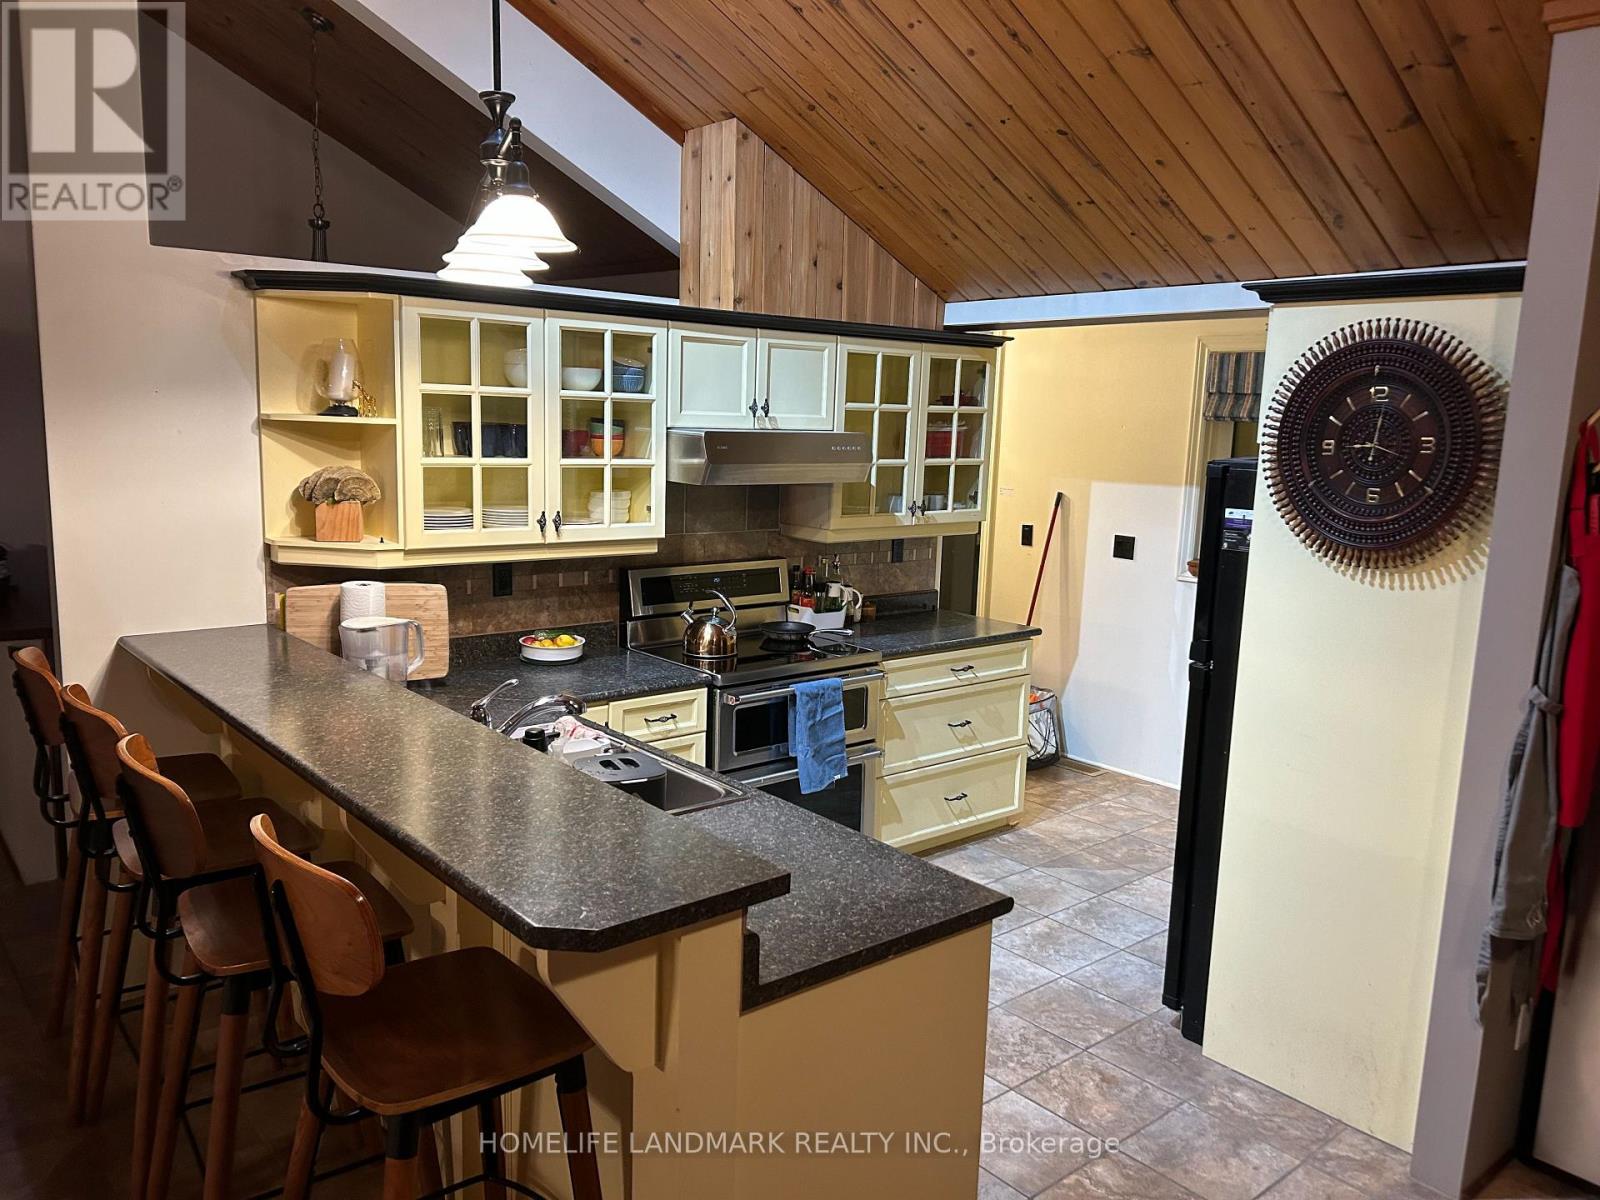
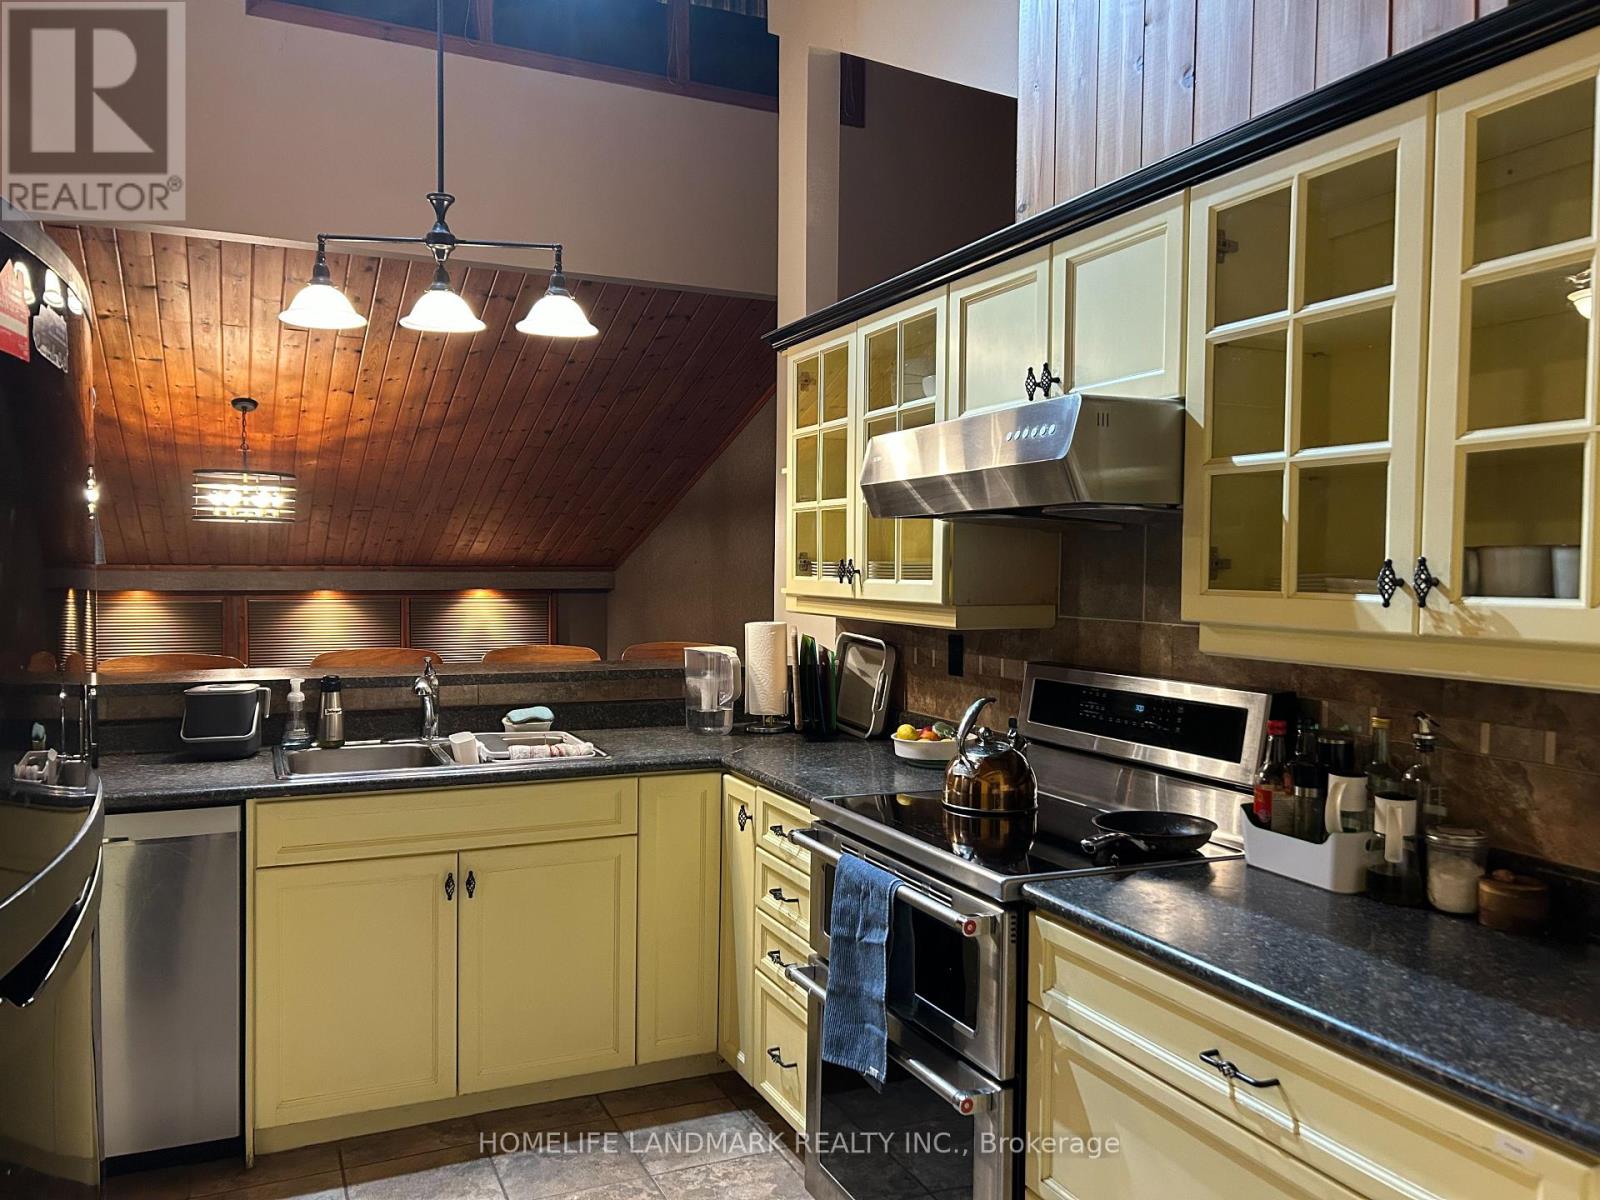
- RoomType5: Kitchen
- RoomLevel5: Main level
- RoomLength5: 4.47
- RoomWidth5: 2.95
- RoomDimensions5: 4.47 m X 2.95 m
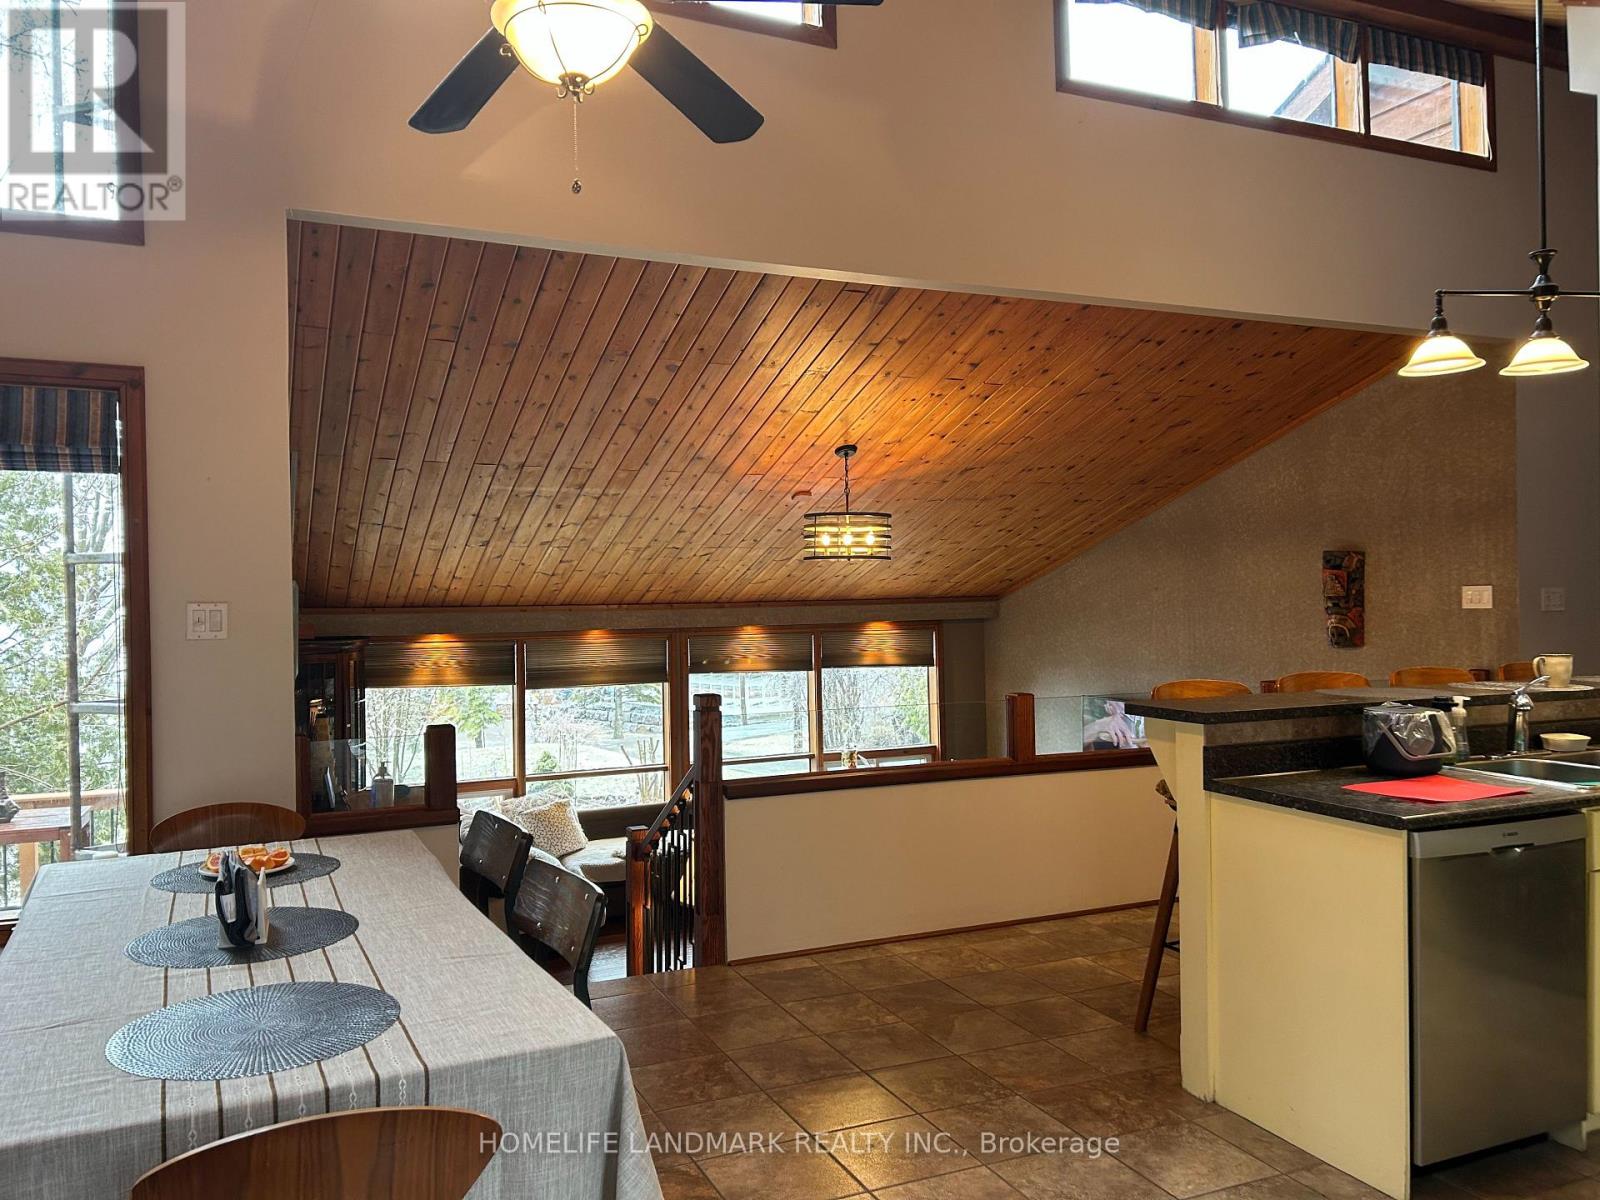
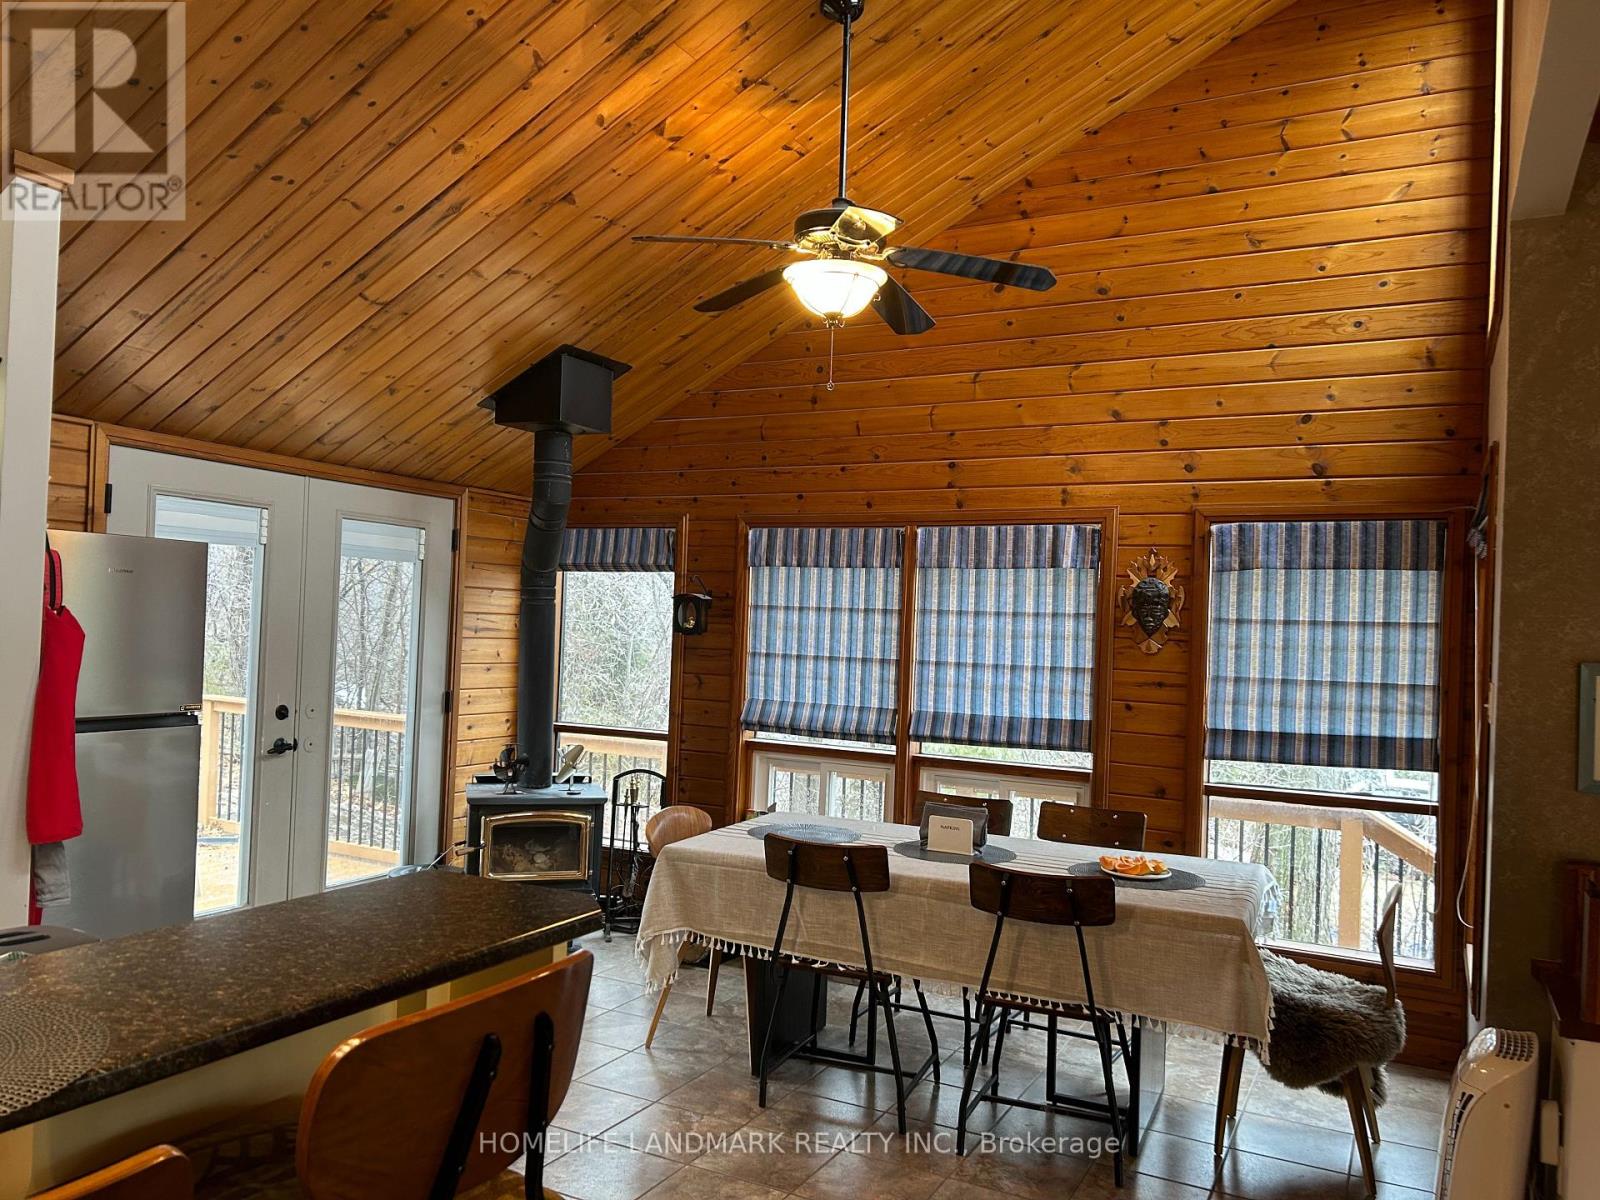
- RoomType6: Dining room
- RoomLevel6: Main level
- RoomLength6: 4.5
- RoomWidth6: 3.07
- RoomDimensions6: 4.5 m X 3.07 m
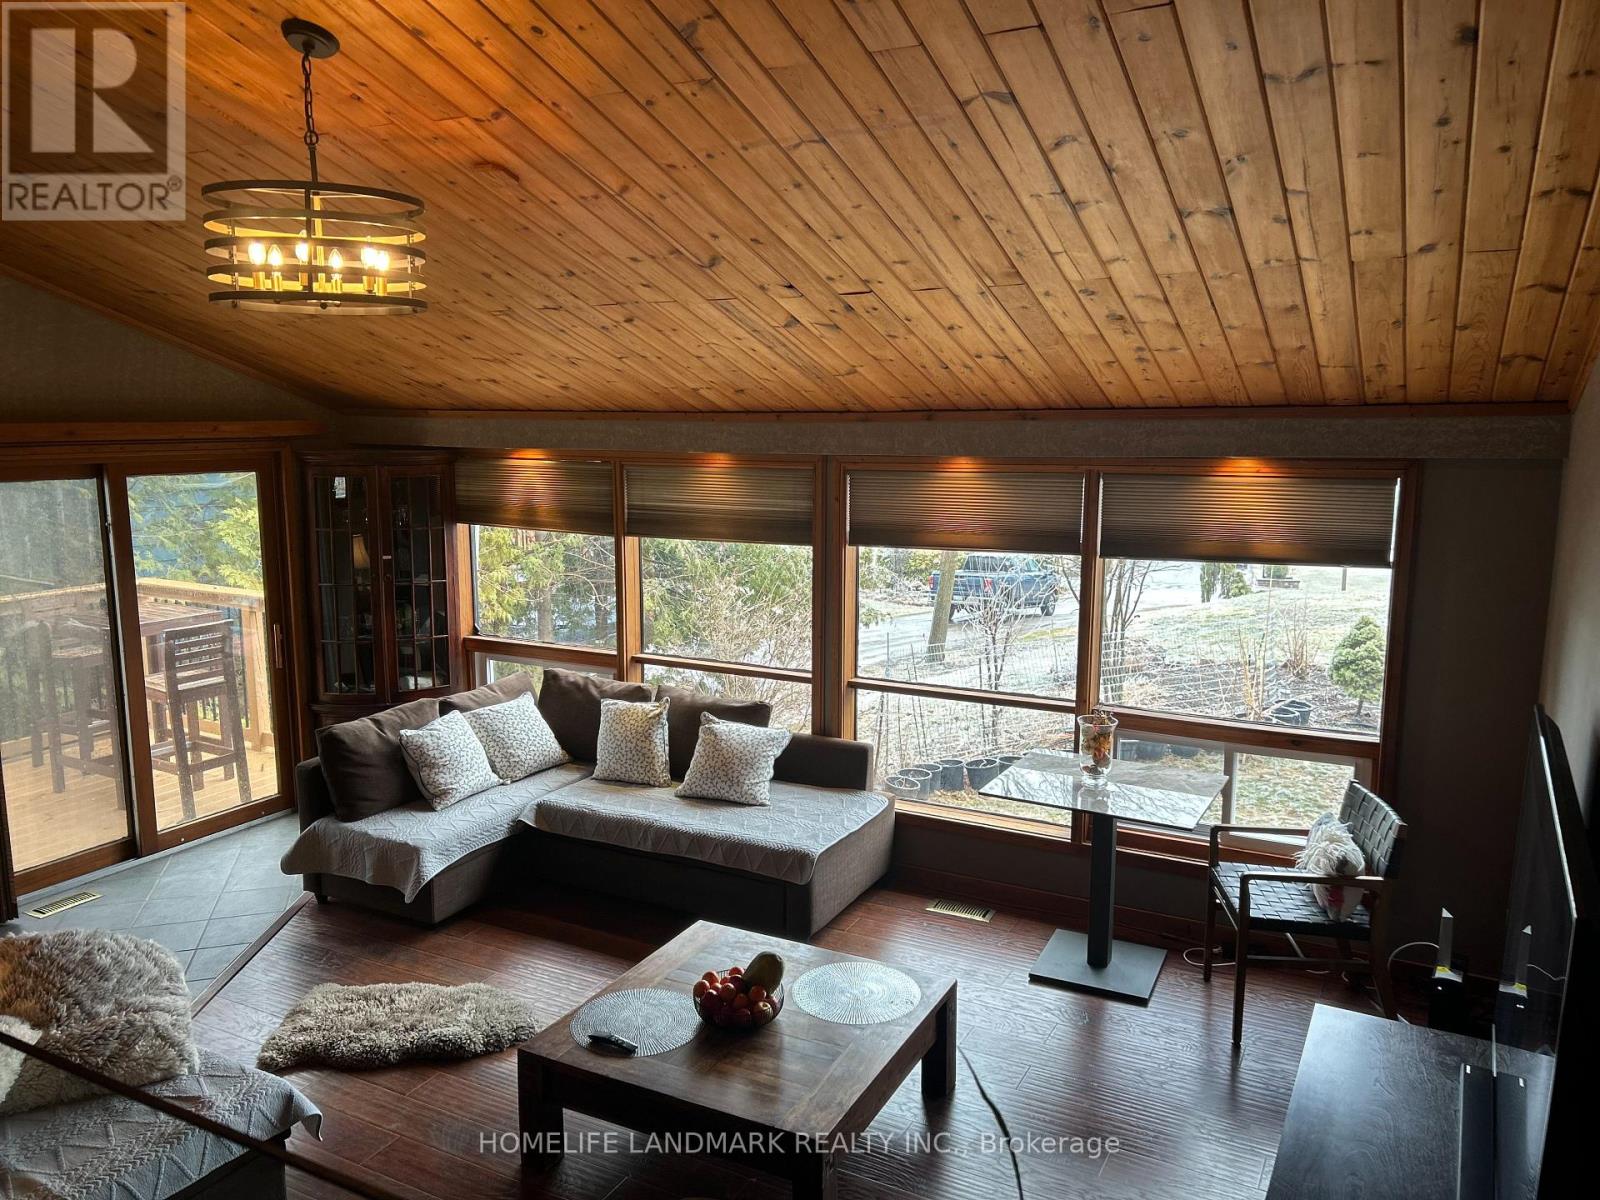
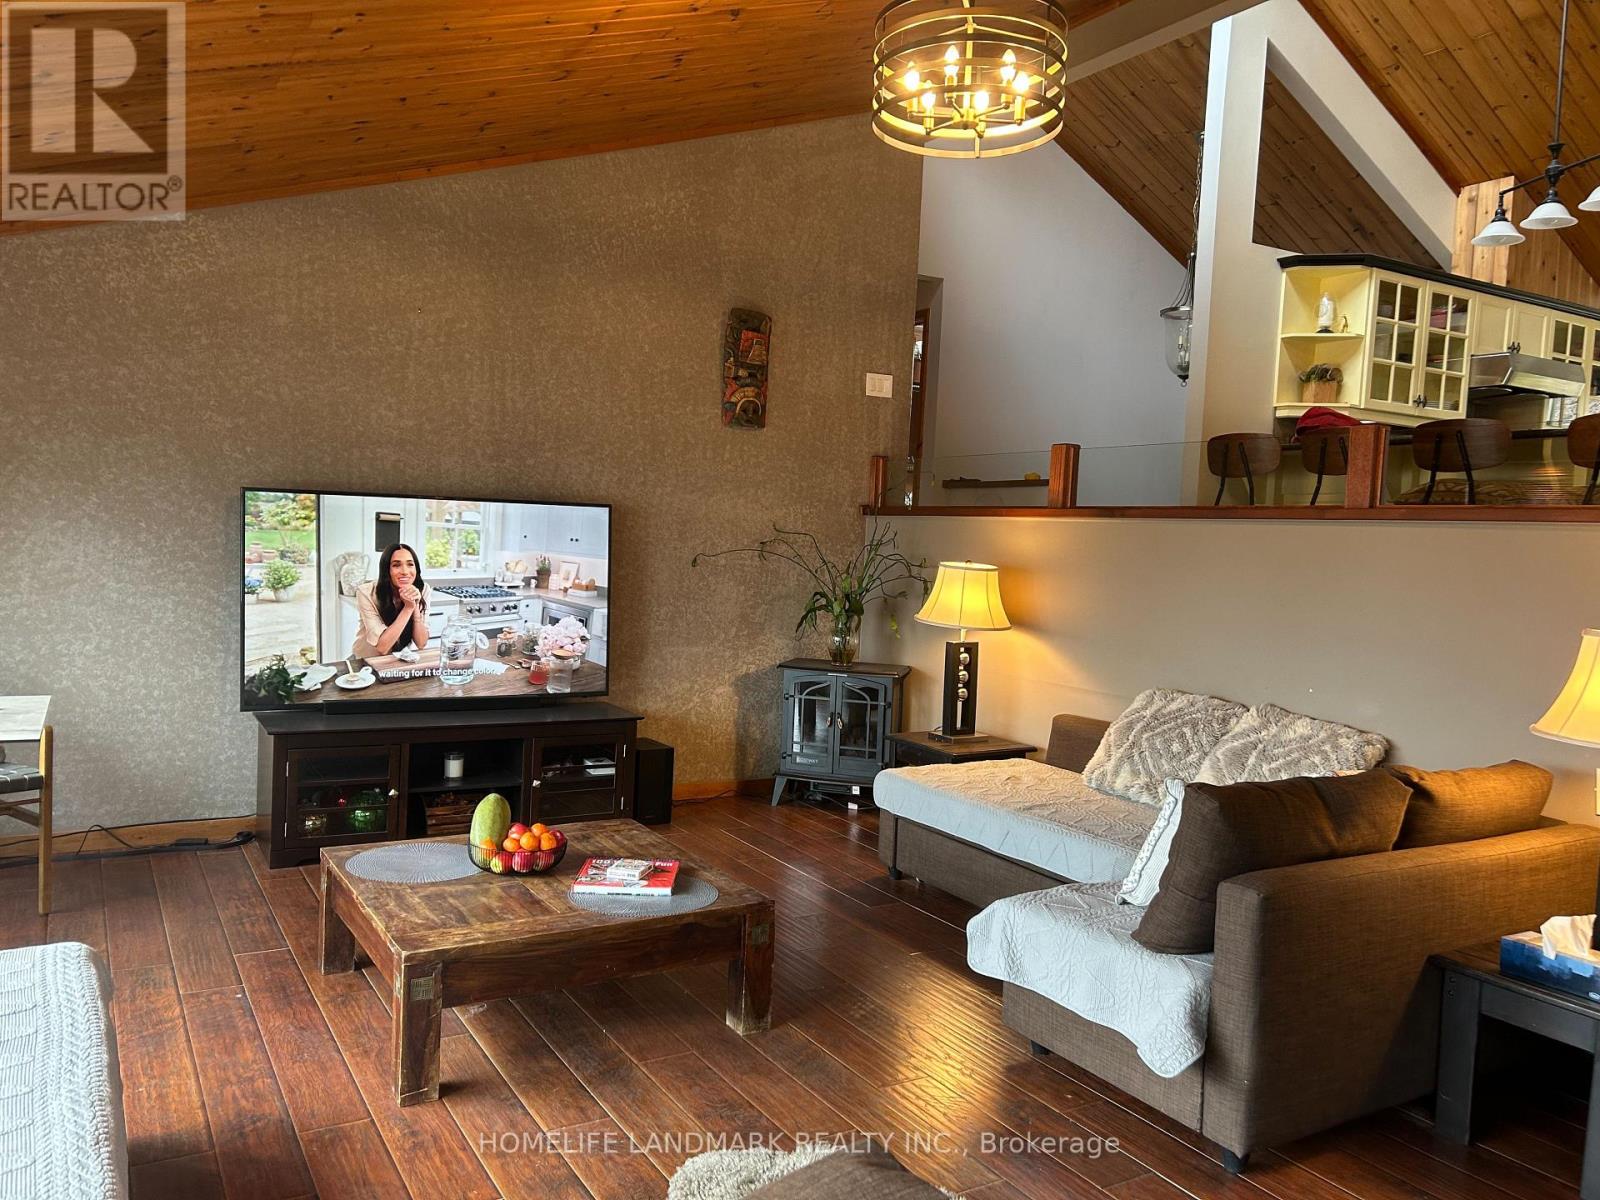
- RoomType7: Living room
- RoomLevel7: Main level
- RoomLength7: 5.82
- RoomWidth7: 4.57
- RoomDimensions7: 5.82 m X 4.57 m
- RoomType8: Laundry room
- RoomLevel8: Main level
- RoomLength8: 3.3
- RoomWidth8: 1.75
- RoomDimensions8: 3.3 m X 1.75 m
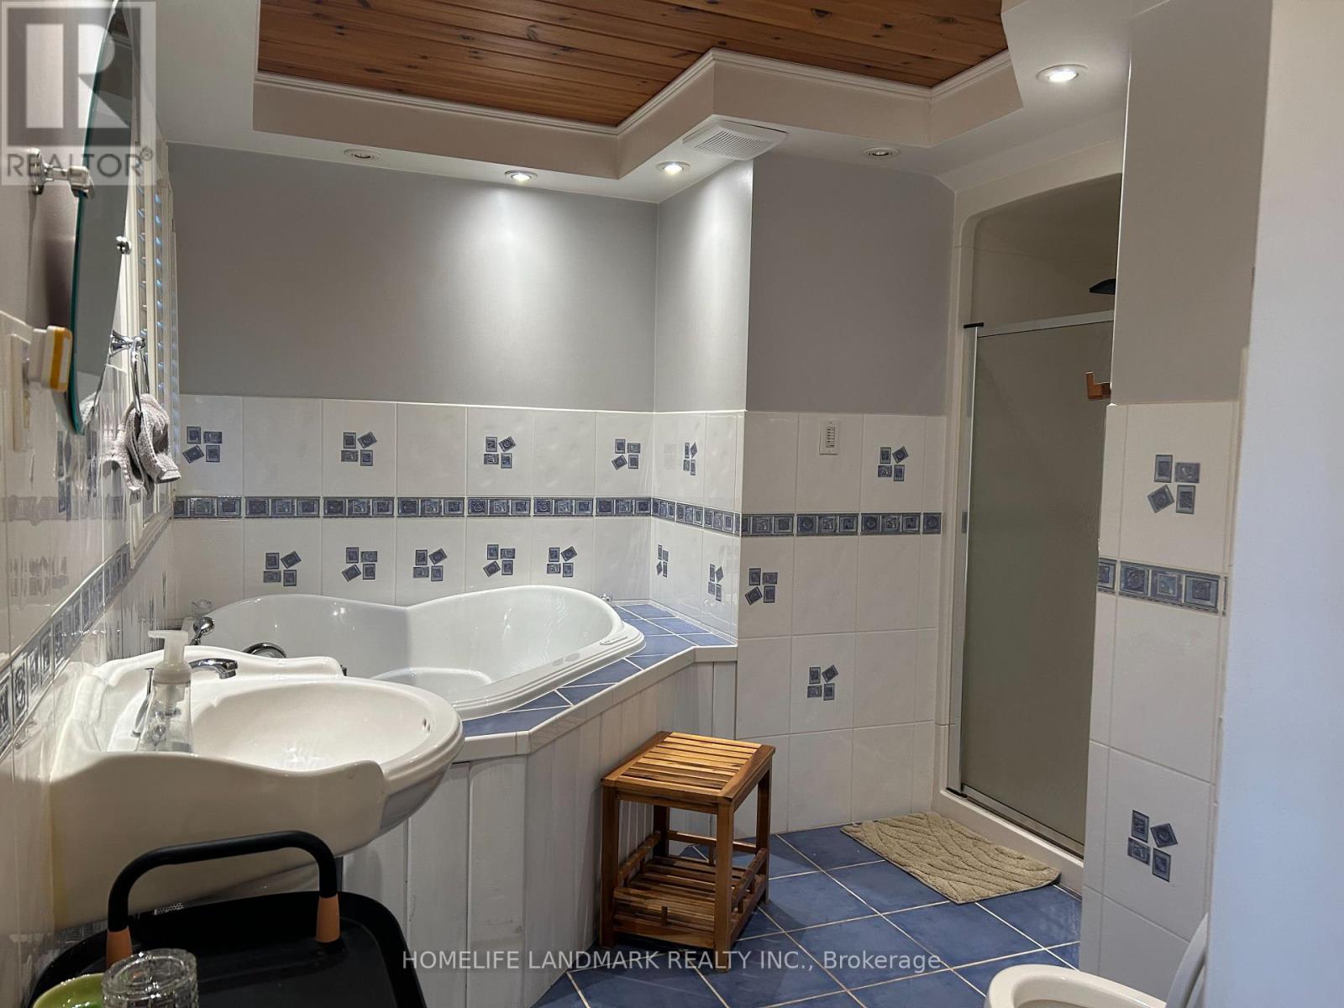
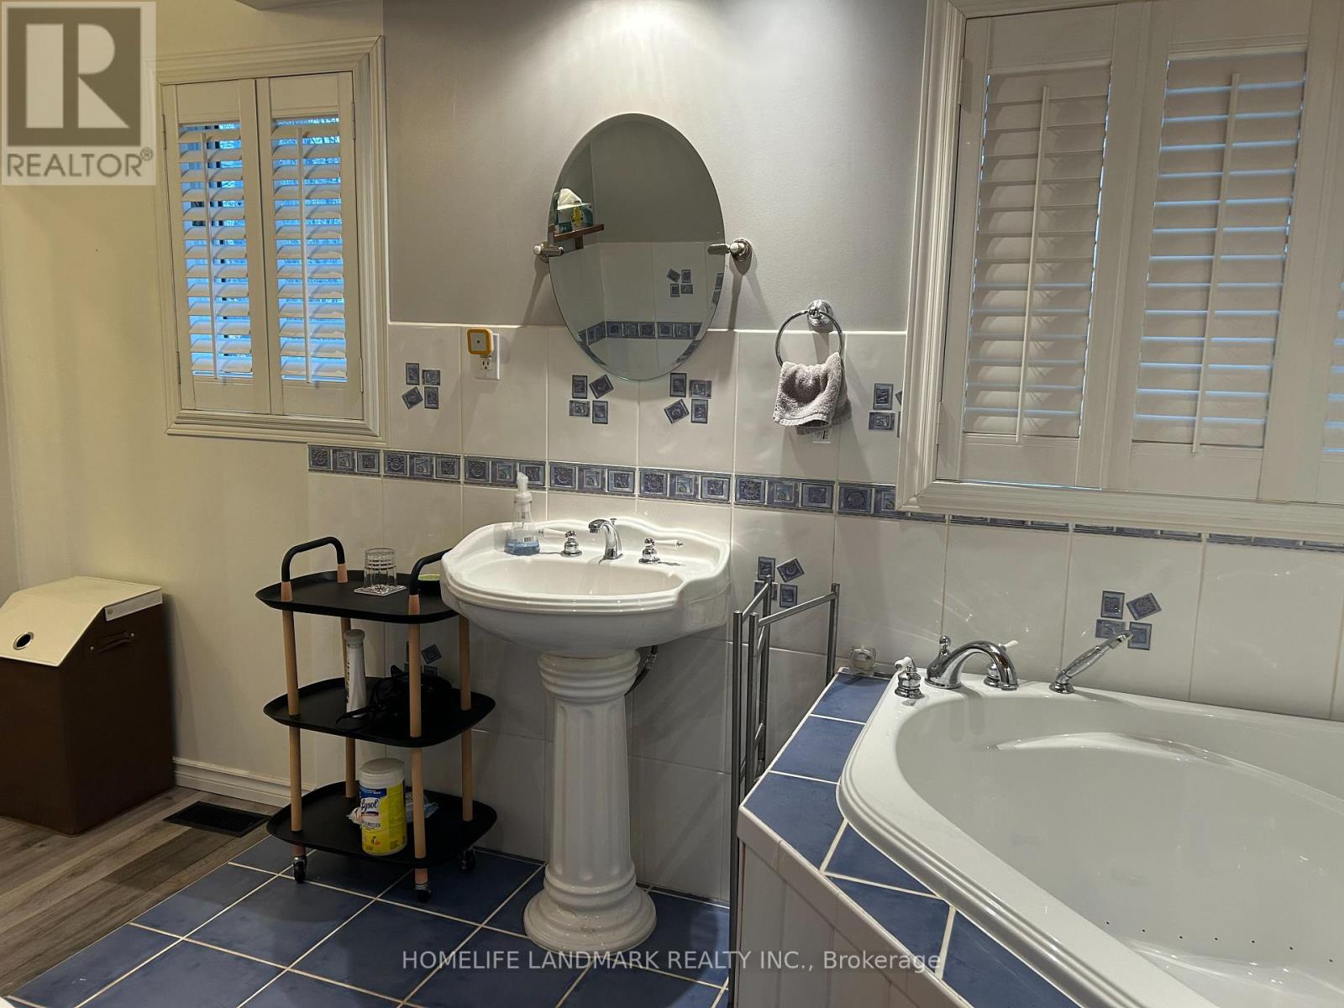
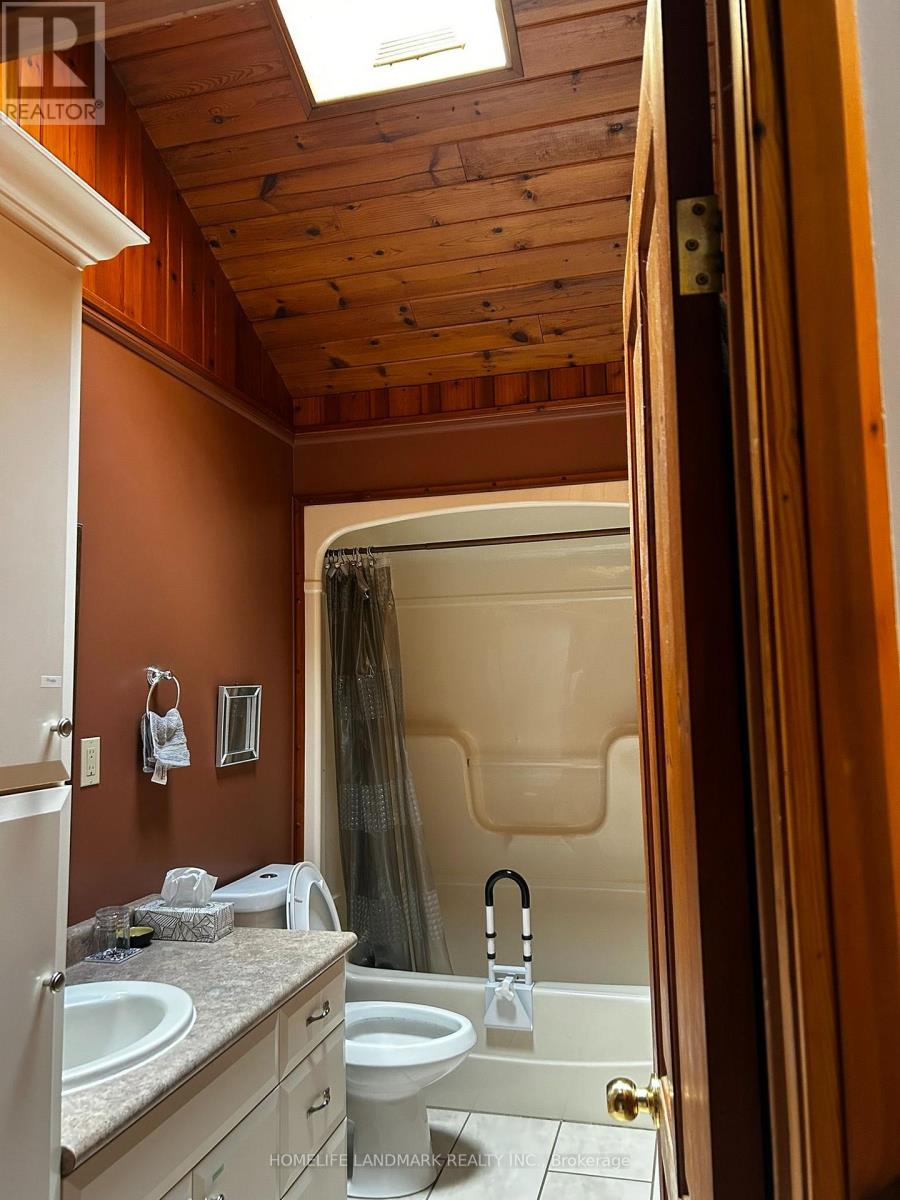
- RoomType9: Bathroom
- RoomLevel9: Main level
- RoomLength9: 3.28
- RoomWidth9: 1.57
- RoomDimensions9: 3.28 m X 1.57 m
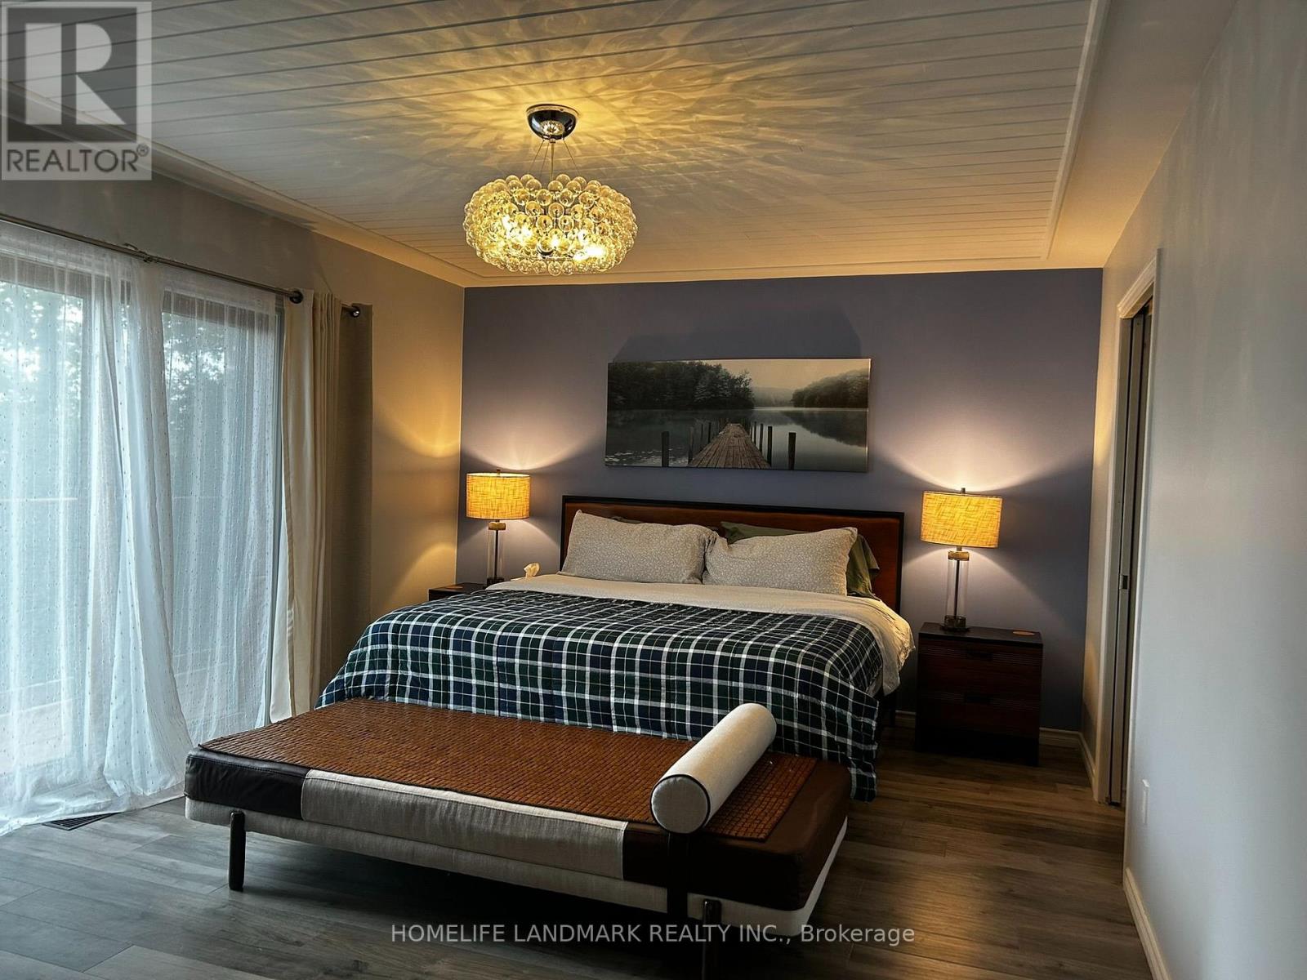
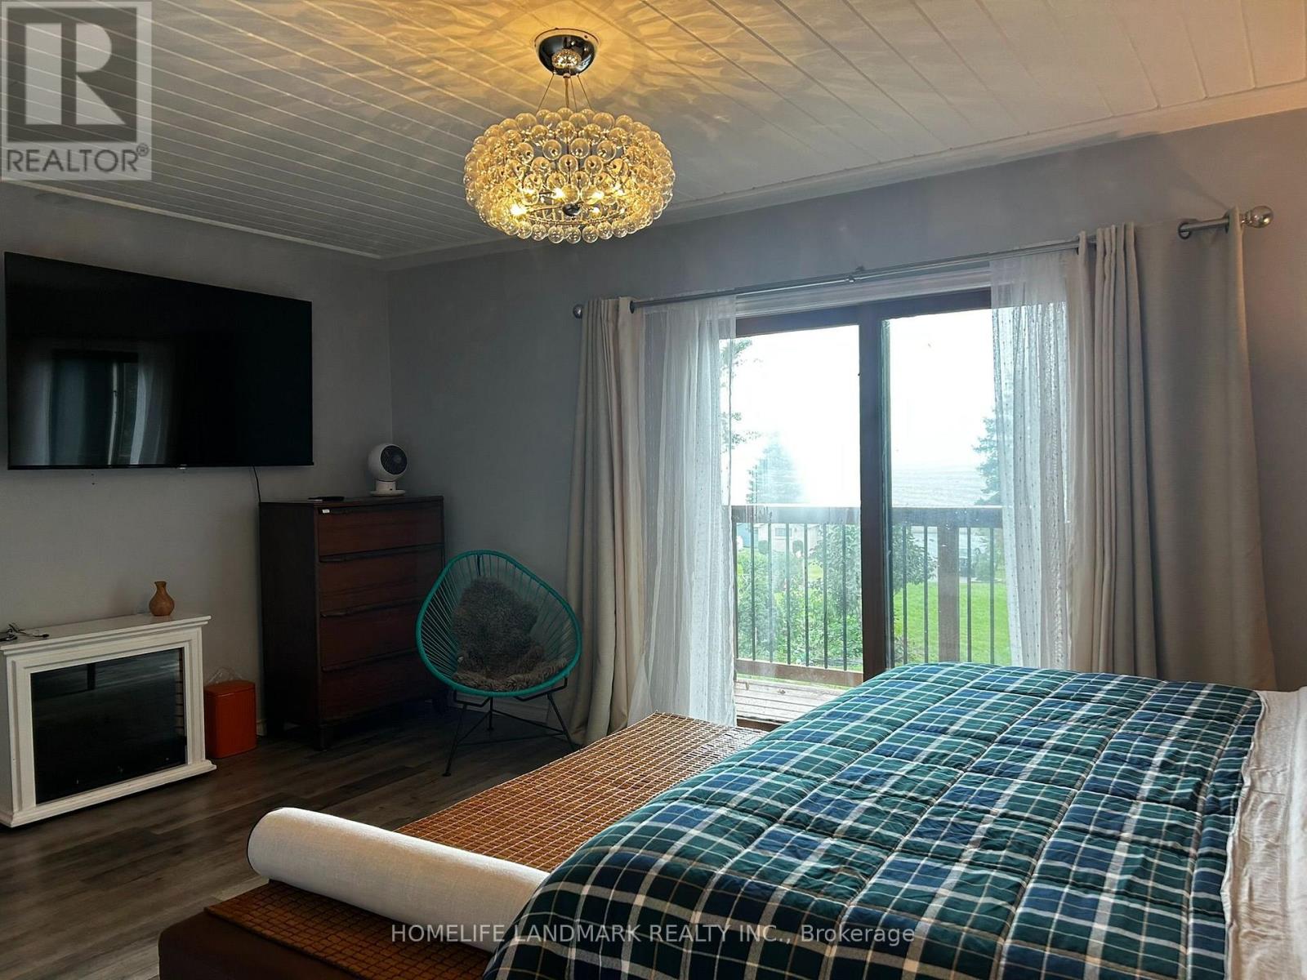
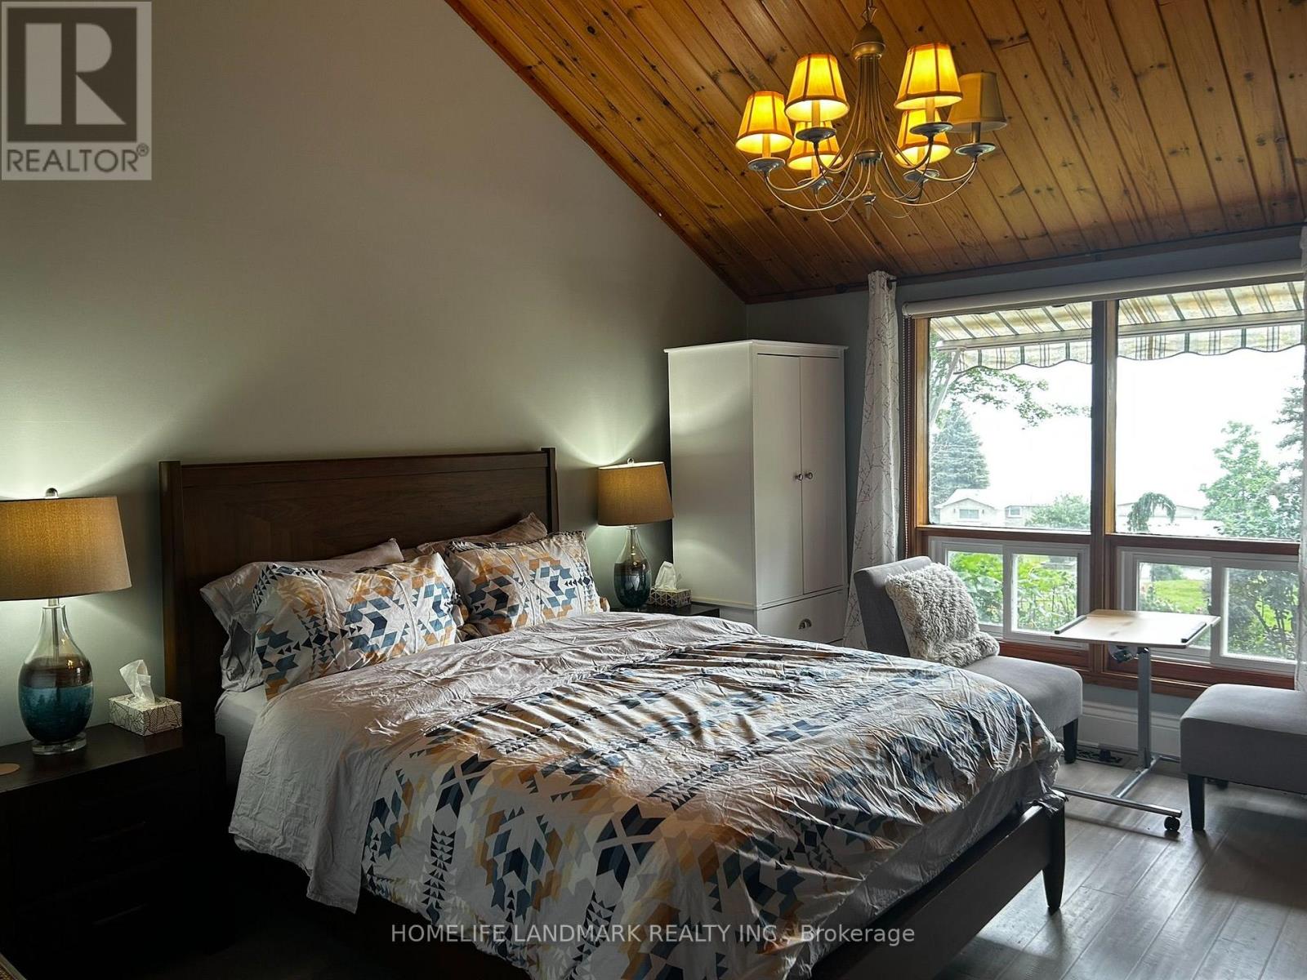
- RoomType10: Primary Bedroom
- RoomLevel10: Main level
- RoomLength10: 5.33
- RoomWidth10: 3.66
- RoomDimensions10: 5.33 m X 3.66 m
Location Details
- City: Otonabee-South Monaghan, Otonabee-South Monaghan
- Province: Ontario
Property Details
- SubdivisionName: Otonabee-South Monaghan
- ArchitecturalStyle: Raised bungalow
- Levels: 1
- FrontageLength: 75 ft
- Lease: 3600.00
- LeaseFrequency: Monthly
- LeaseTerm: Monthly
Property Features
- Heating: Forced air
- HeatingFuel: Propane
- CoolingYN: True
- Cooling: Central air conditioning
- ParkingTotal: 10
- OpenParkingYN: False
- GarageYN: True
- AttachedGarageYN: False
- CarportYN: False
- FireplacesTotal: 0
- PoolYN: False
- ViewYN: True
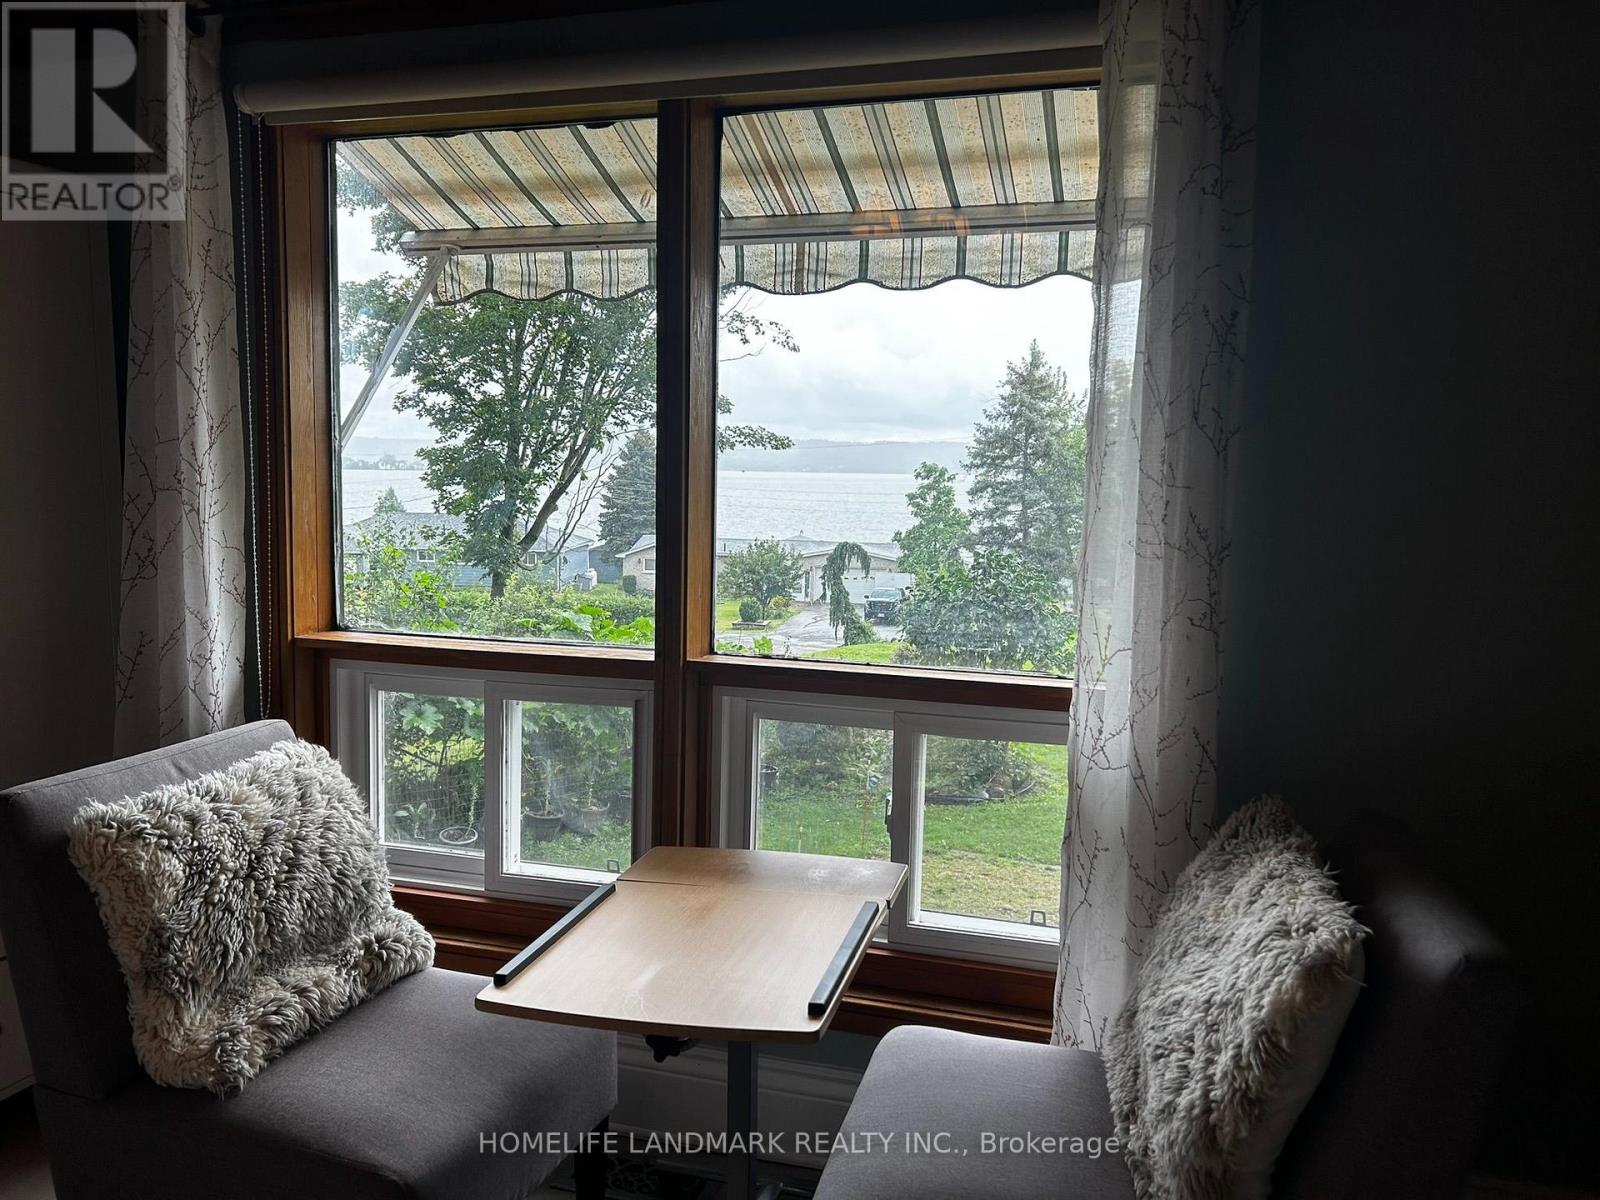
- View: Direct Water View
- WaterfrontYN: True
- WaterBodyName: Rice Lake
- Sewer: Septic System
Basics
- Date added: Added 1 hour ago
- Category: Single Family
- Type: Single Family
- Bedrooms: 3
- Bathrooms: 3
- Area: 1500 - 2000 sq ft
- Lot size: 0 sq ft
- SubdivisionName: Otonabee-South Monaghan
- View: Direct Water View
- ListOfficeName: HOMELIFE LANDMARK REALTY INC.
- MLS ID: X13842038
Courtesy of
- OfficeName: HOMELIFE LANDMARK REALTY INC.
- ListAOR: Toronto Regional Real Estate Board
Description
-
Description:
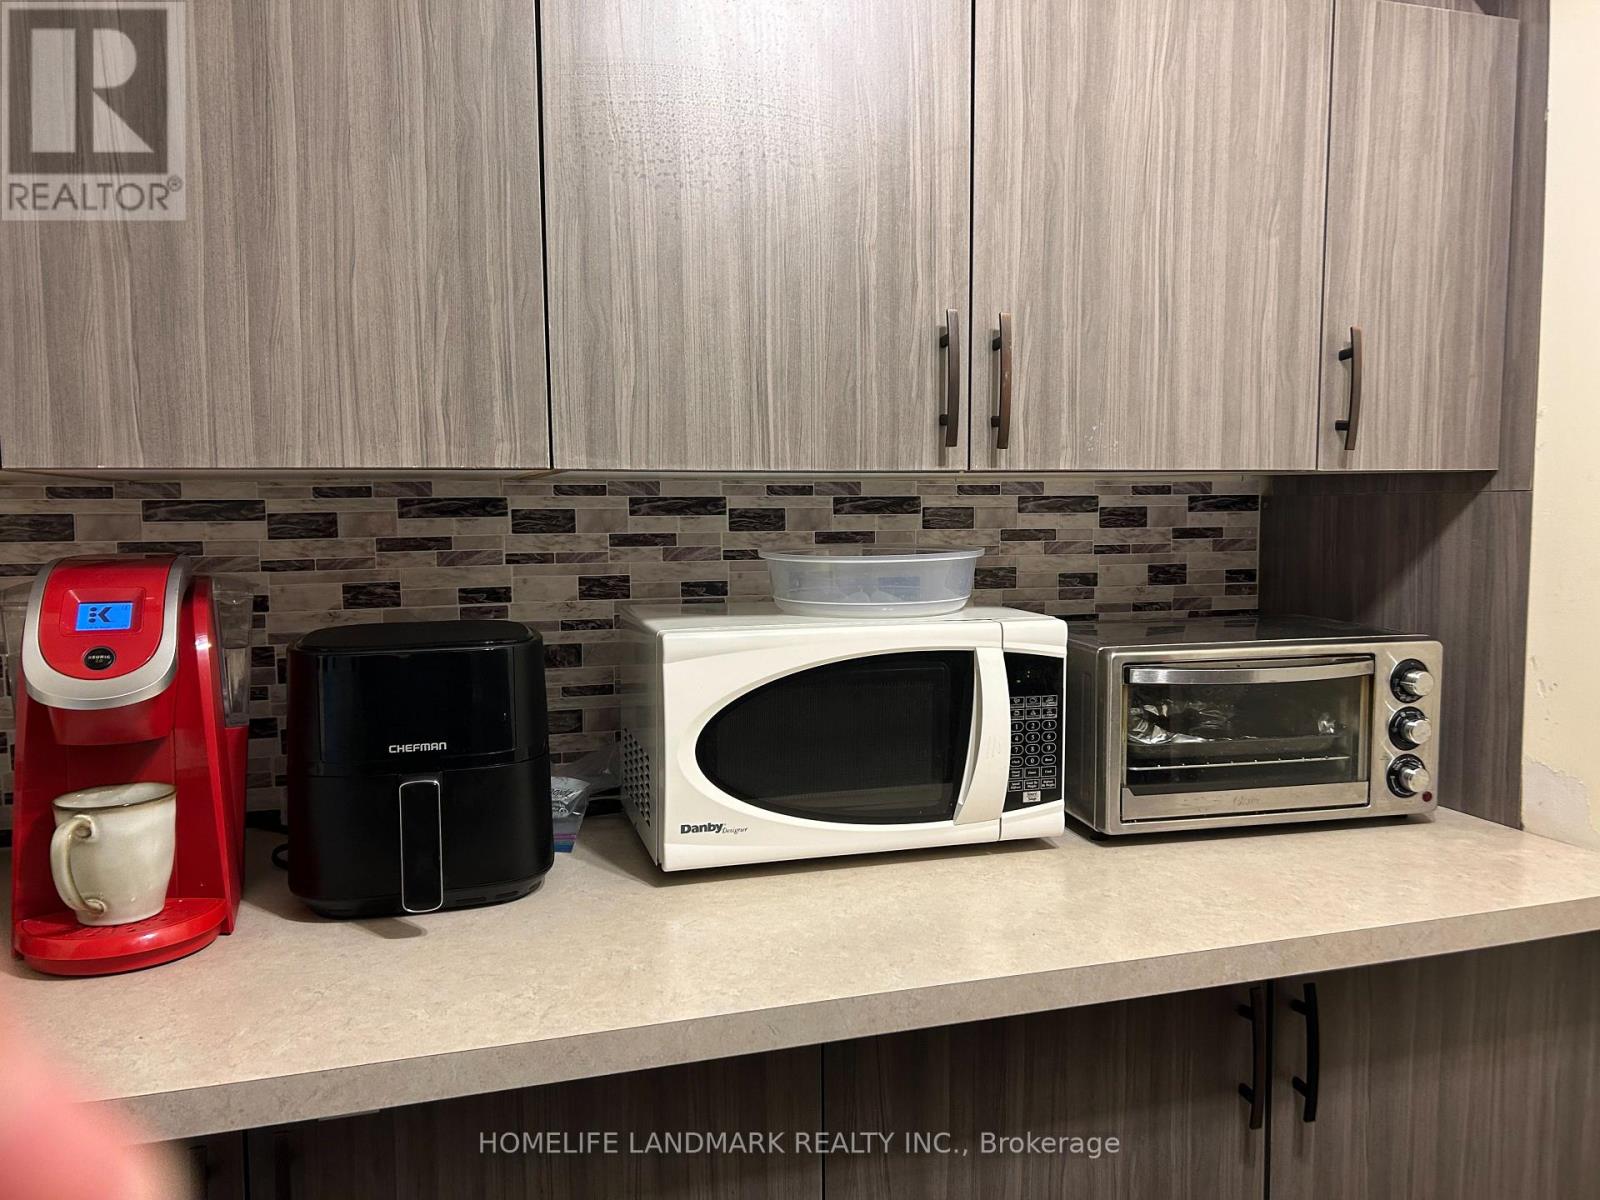
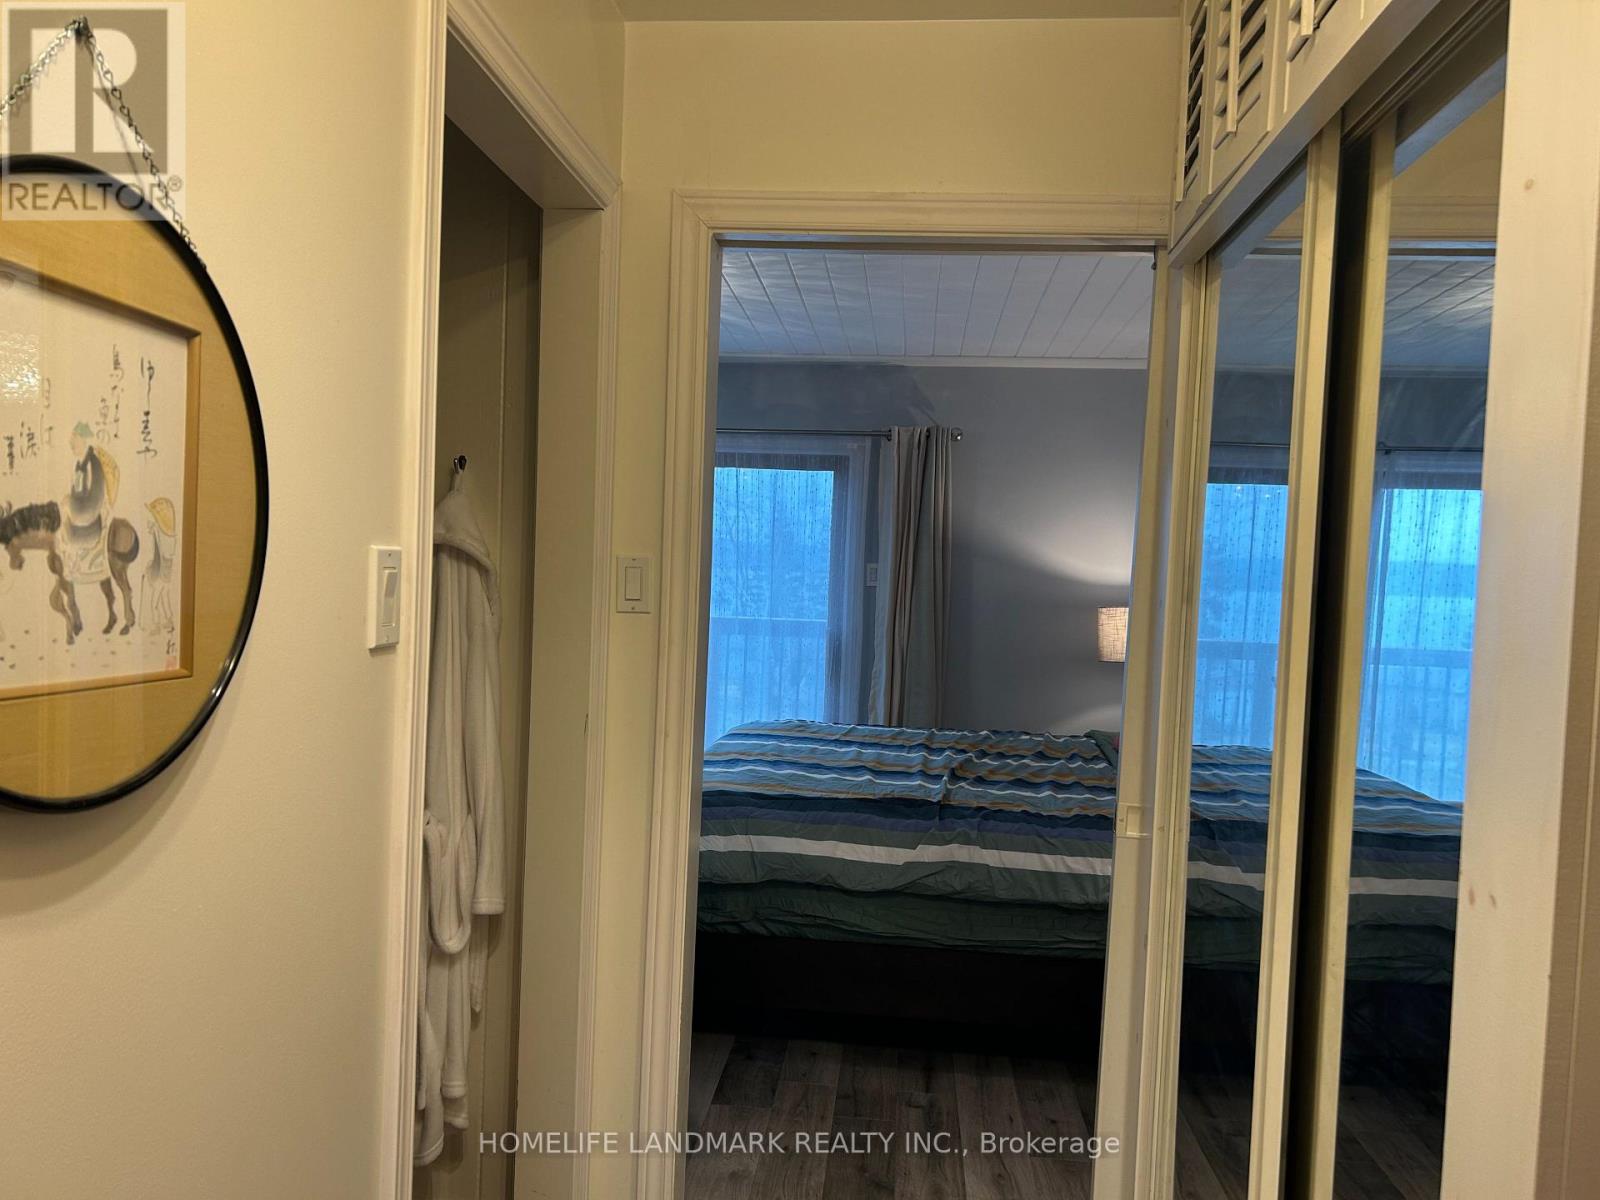
Enjoy peaceful country living in this charming four-season chalet near Rice Lake in Bailieboro. Currently operated as a successful Airbnb vacation rental, this well-maintained property offers 2+1 bedrooms, 3 bathrooms, a spacious open-concept living and dining area, a cozy fireplace, and beautiful lake views. The home is fully furnished, and all existing furniture will remain for the tenant's use. Features include central heating and air conditioning, high-speed Starlink internet, and a peaceful natural setting. Ideal for professionals, couples, or families seeking a comfortable, move-in-ready home for year-round living. Available for long-term rental. Utilities are extra. (id:67524)
Show all description
Building Details
- ParkingTotal: 10
- ArchitecturalStyle: Raised bungalow
- Heating: Forced air
- Sewer: Septic System
Amenities & Features
- Waterfront available: Yes
- OpenParkingYN: No
- AttachedGarageYN: No
- GarageYN: Yes
- CarportYN: No
- PoolYN: No
- CoolingYN: Yes
- Cooling: Central air conditioning
- Total Fireplaces: 0