
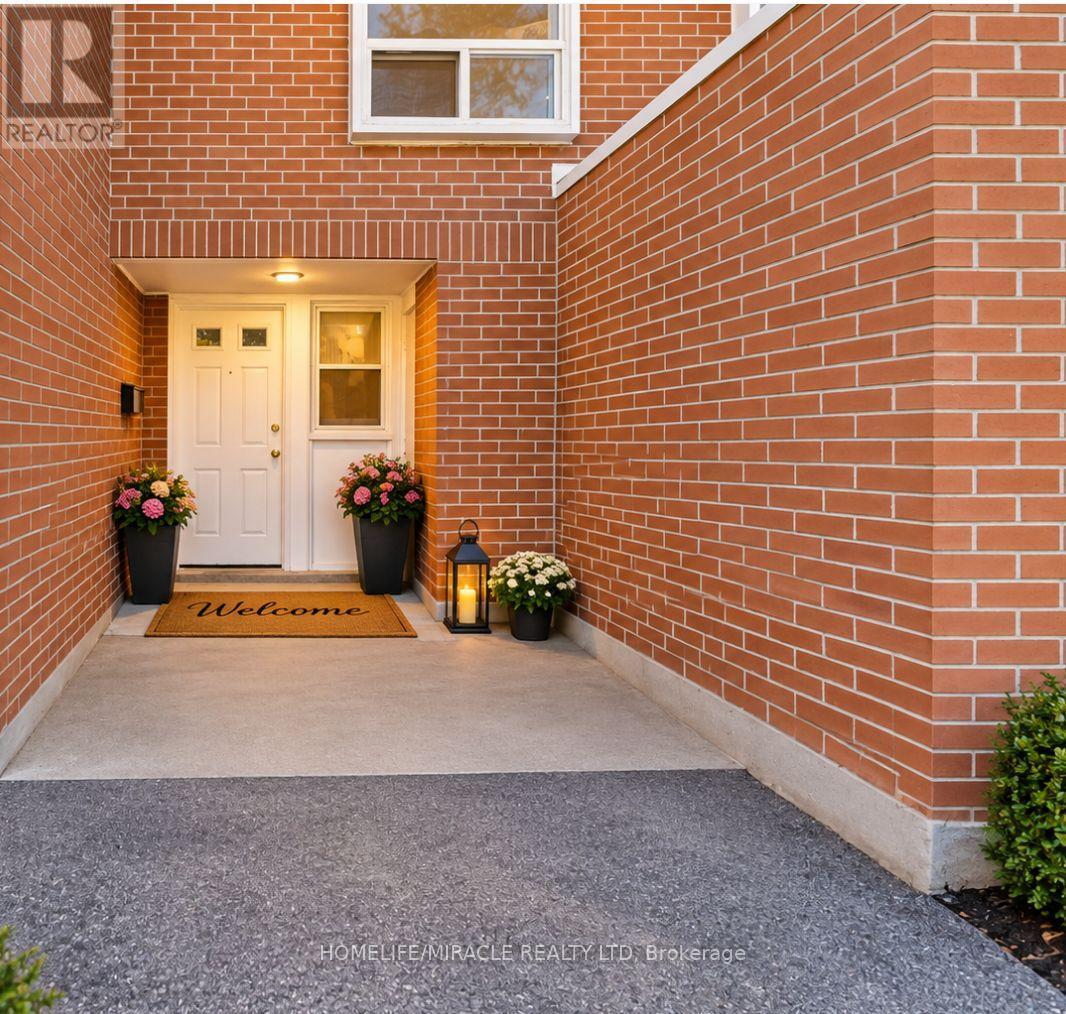
6444 Finch Avenue, Toronto (Mount Olive-Silverstone-Jamestown), Ontario, Canada, M9V1T4
6444 Finch Avenue, Toronto (Mount Olive-Silverstone-Jamestown), Ontario, Canada, M9V1T4Rooms & Units Descr
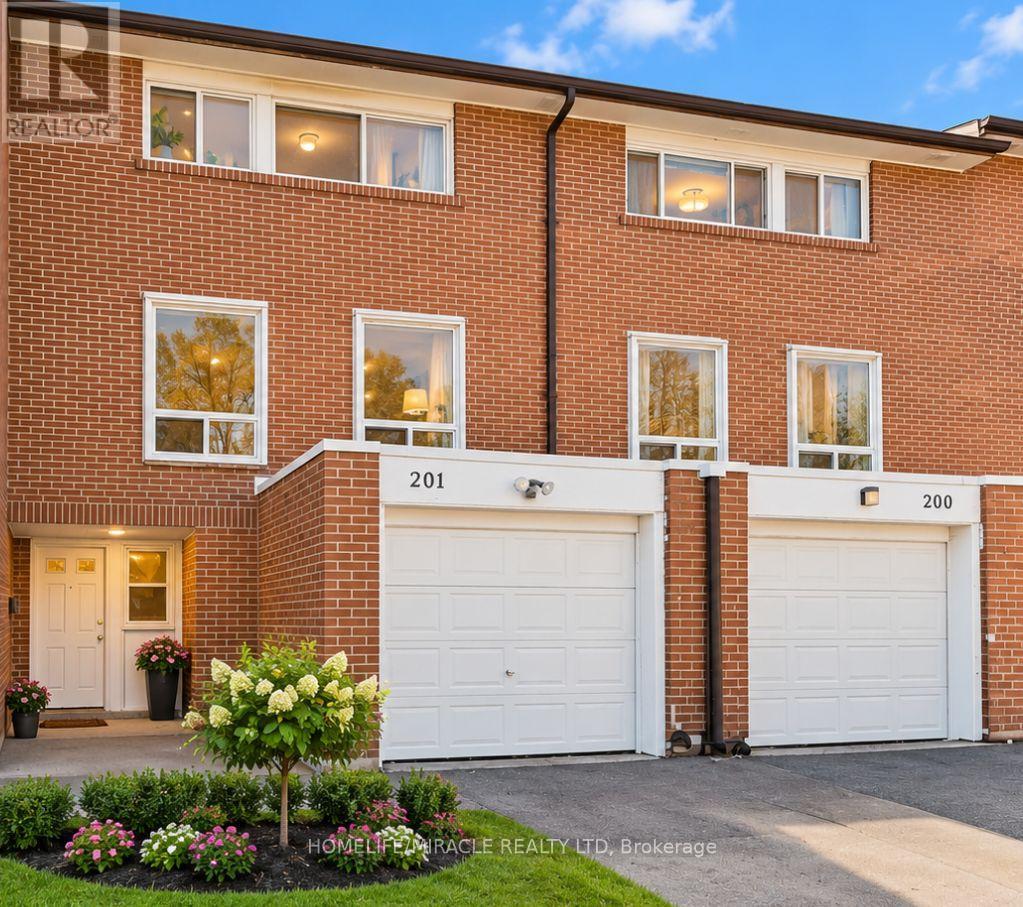
- UnitNumber: 201
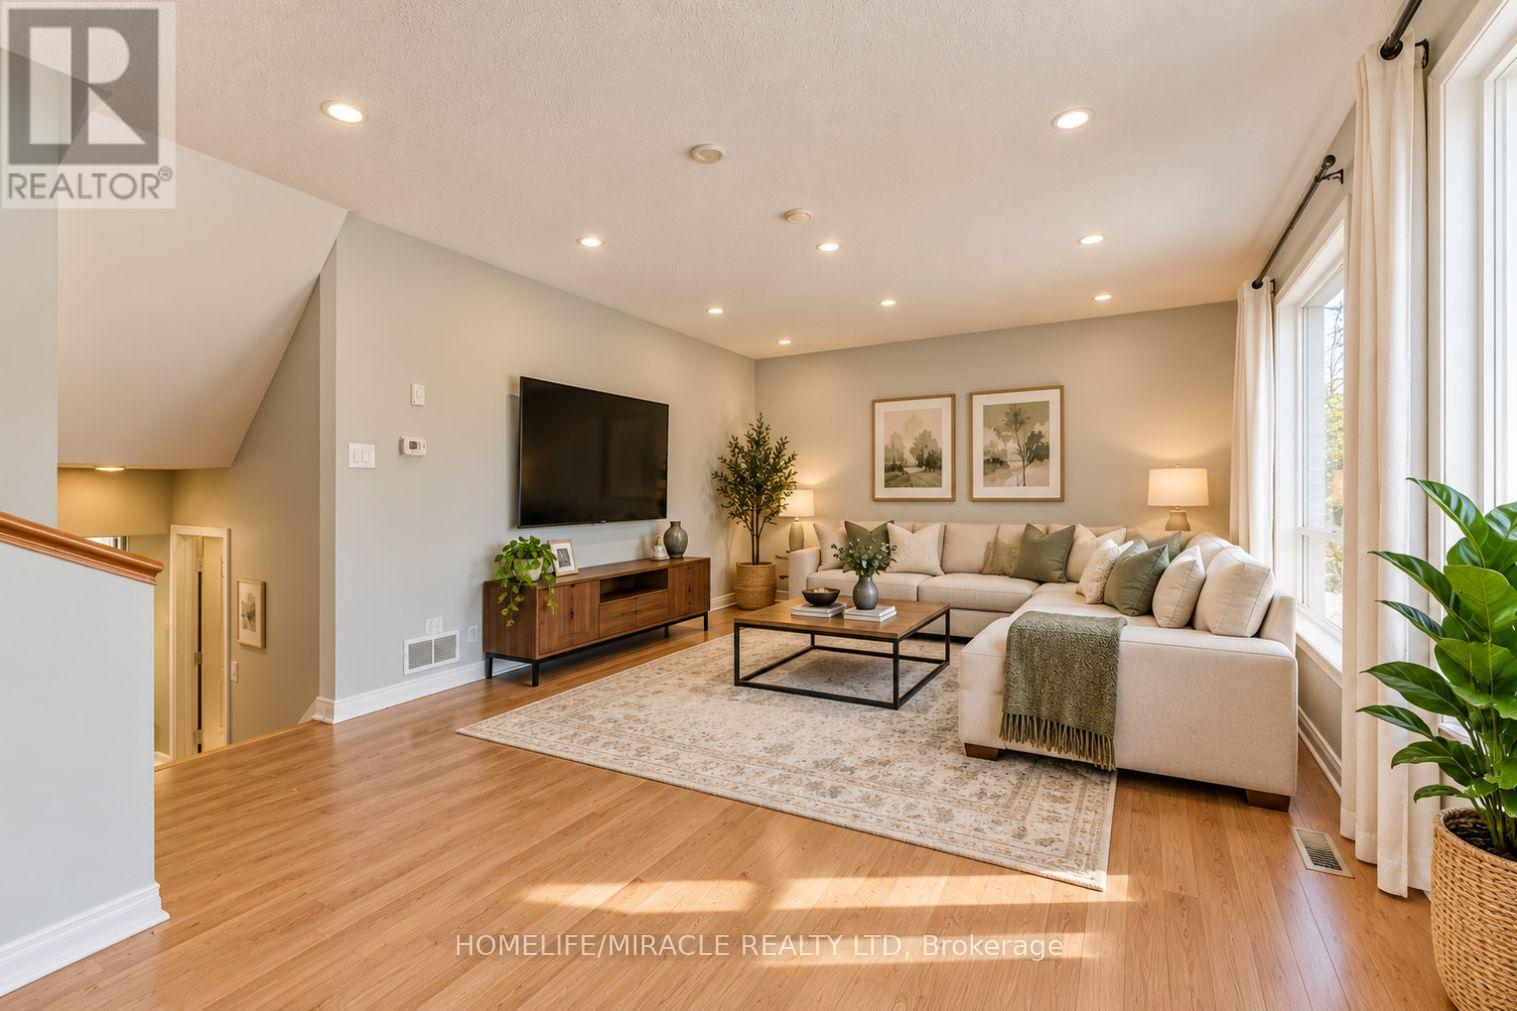
- RoomType1: Living room
- RoomLevel1: Second level
- RoomLength1: 3.5
- RoomWidth1: 6
- RoomDimensions1: 3.5 m X 6 m
- RoomType2: Bedroom 2
- RoomLevel2: Third level
- RoomLength2: 2.5
- RoomWidth2: 3.5
- RoomDimensions2: 2.5 m X 3.5 m
- RoomType3: Bedroom 3
- RoomLevel3: Third level
- RoomLength3: 2
- RoomWidth3: 3
- RoomDimensions3: 2 m X 3 m
- RoomType4: Primary Bedroom
- RoomLevel4: Third level
- RoomLength4: 3
- RoomWidth4: 6
- RoomDimensions4: 3 m X 6 m
- RoomType5: Bedroom 4
- RoomLevel5: Third level
- RoomLength5: 2
- RoomWidth5: 2.5
- RoomDimensions5: 2 m X 2.5 m
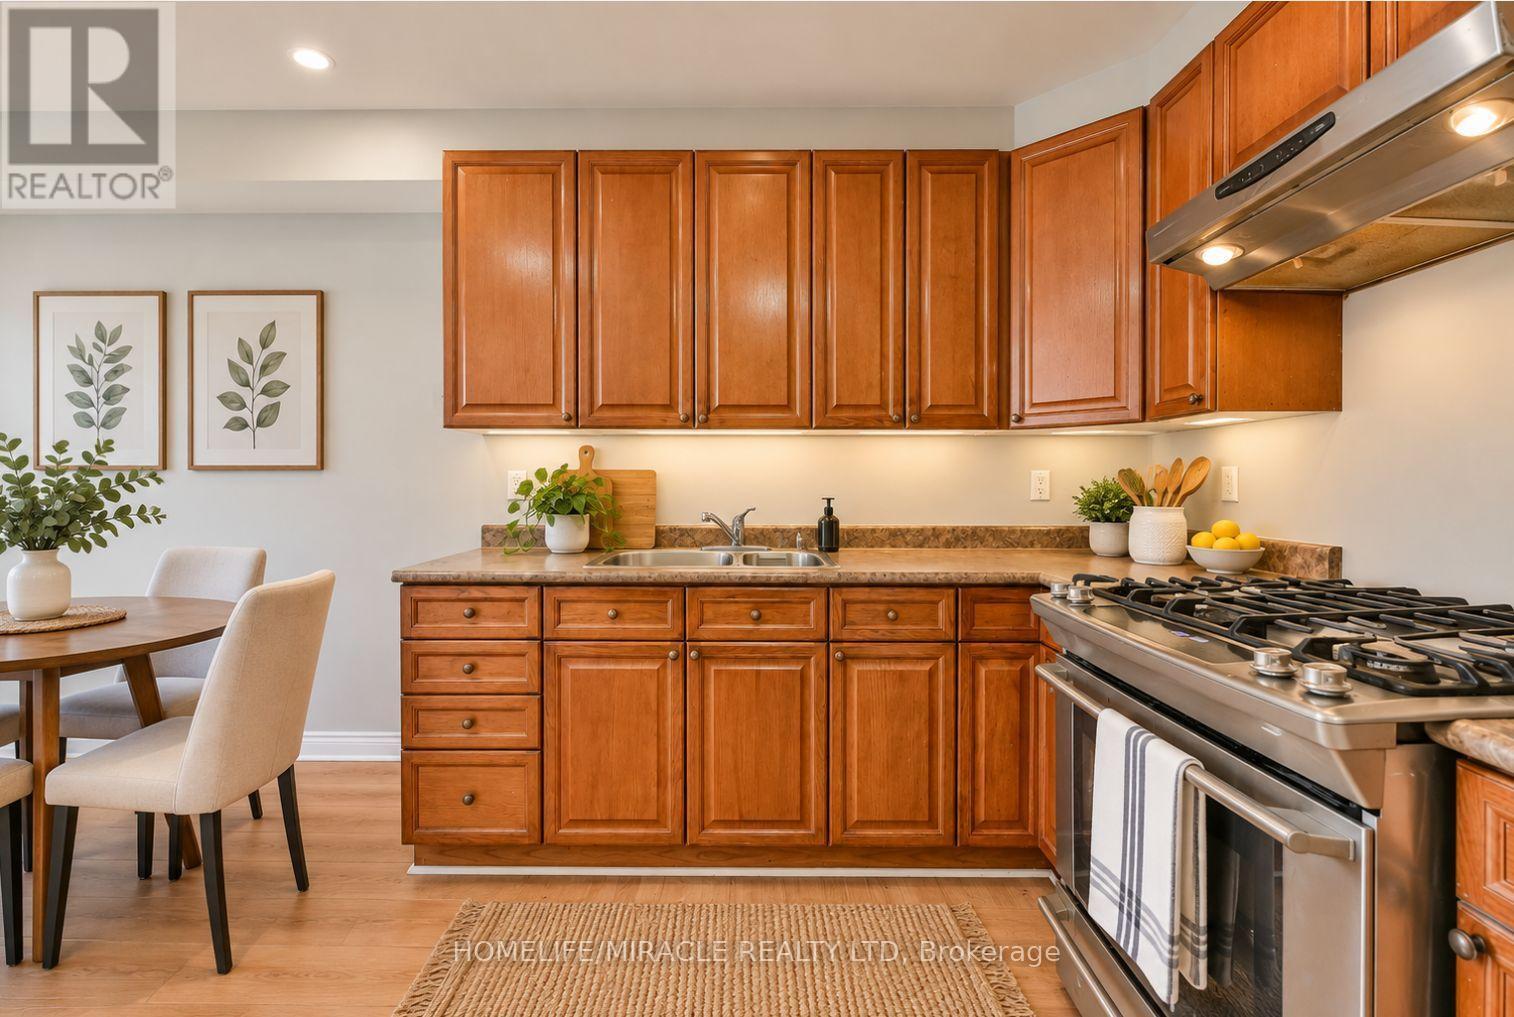
- RoomType6: Kitchen
- RoomLevel6: Main level
- RoomLength6: 2
- RoomWidth6: 5
- RoomDimensions6: 2 m X 5 m
- RoomType7: Bedroom 5
- RoomLevel7: Main level
- RoomLength7: 2.5
- RoomWidth7: 2.5
- RoomDimensions7: 2.5 m X 2.5 m
- RoomType8: Bathroom
- RoomLevel8: In between
- RoomLength8: 1
- RoomWidth8: 2
- RoomDimensions8: 1 m X 2 m
Location Details
- City: Toronto (Mount Olive-Silverstone-Jamestown)
- Province: Ontario
Property Details
- SubdivisionName: Mount Olive-Silverstone-Jamestown
- Levels: 3
Property Features
- CommunityFeatures: Pets Allowed With Restrictions
- Flooring: Ceramic,Laminate
- Heating: Forced air
- HeatingFuel: Natural gas
- CoolingYN: True
- Cooling: Central air conditioning
- ParkingTotal: 2
- OpenParkingYN: False
- GarageYN: True
- AttachedGarageYN: True
- CarportYN: False
- FireplacesTotal: 0
- PoolYN: False
- ViewYN: False
- WaterfrontYN: False
Basics
- BathroomsHalf: 1
- Date added: Added 16 hours ago
- Category: Single Family
- Type: Single Family
- Bedrooms: 6
- Bathrooms: 4
- Half baths: 1
- Floors: Ceramic,Laminate
- Area: 1200 - 1399 sq ft
- Lot size: 0 sq ft
- SubdivisionName: Mount Olive-Silverstone-Jamestown
- UnitNumber: 201
- ListOfficeName: HOMELIFE/MIRACLE REALTY LTD
- MLS ID: W13785586
Miscellaneous
- AssociationFeeFrequency: Monthly
Courtesy of
- OfficeName: HOMELIFE/MIRACLE REALTY LTD
- ListAOR: Toronto Regional Real Estate Board
Description
-
Description:
Welcome to this spacious AND lightious 5 beds + 4 washroom townhomes with finished rental basement, ideally situated in a quiet, family-friendly Etobicoke neighbourhood!** Offering added privacy with a fully fenced backyard, front lawn, private driveway, and attached garage with convenient direct access.Step inside to a bright and inviting layout featuring a modern kitchen. A few steps up leads to a sun-filled living room, creating a warm and comfortable space perfect for everyday living and entertaining.The finished basement, complete with a separate entrance and kitchenette and a full washroom. offers excellent flexibility for extended family, guests, a home office, or additional living space.Ideally located just minutes from Etobicoke General Hospital, Humber College, shopping, public transit, and the LRT, this meticulously maintained and move-in-ready home offers the perfect blend of comfort, privacy, and convenience.An excellent opportunity for first-time buyers, growing families, multi-generational living, or investors looking for strong potential in a desirable Etobicoke location. (id:67524)
Show all description
Building Details
- ParkingTotal: 2
- Heating: Forced air
Amenities & Features
- Waterfront available: No
- OpenParkingYN: No
- AttachedGarageYN: Yes
- GarageYN: Yes
- CarportYN: No
- PoolYN: No
- CoolingYN: Yes
- CommunityFeatures: Pets Allowed With Restrictions
- Cooling: Central air conditioning
- Total Fireplaces: 0