
649 Scott Boulevard, Milton (HA Harrison), Ontario, Canada, L9T0P2
649 Scott Boulevard, Milton (HA Harrison), Ontario, Canada, L9T0P2Rooms & Units Descr
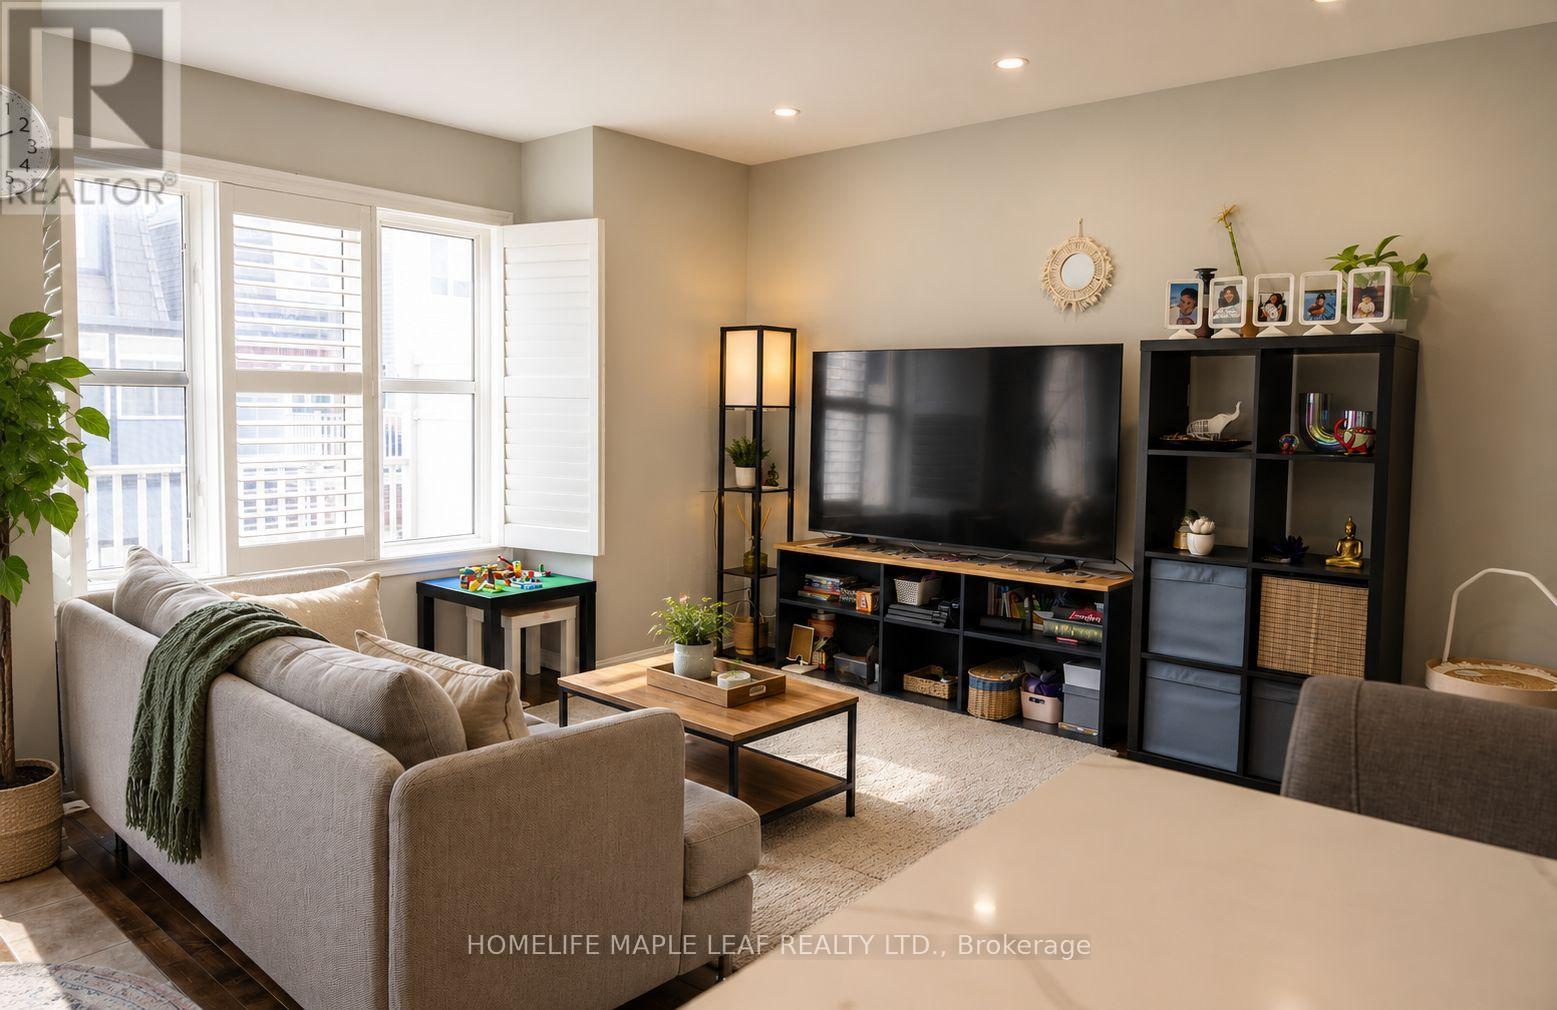
- RoomType1: Family room
- RoomLevel1: Second level
- RoomLength1: 3.11
- RoomWidth1: 4.2
- RoomDimensions1: 3.11 m X 4.2 m
- RoomType2: Living room
- RoomLevel2: Second level
- RoomLength2: 5.92
- RoomWidth2: 3.35
- RoomDimensions2: 5.92 m X 3.35 m
- RoomType3: Kitchen
- RoomLevel3: Second level
- RoomLength3: 3.62
- RoomWidth3: 3
- RoomDimensions3: 3.62 m X 3 m
- RoomType4: Bedroom
- RoomLevel4: Third level
- RoomLength4: 4.23
- RoomWidth4: 4.18
- RoomDimensions4: 4.23 m X 4.18 m
- RoomType5: Bedroom 2
- RoomLevel5: Third level
- RoomLength5: 2.78
- RoomWidth5: 4.61
- RoomDimensions5: 2.78 m X 4.61 m
- RoomType6: Bedroom 3
- RoomLevel6: Third level
- RoomLength6: 2.95
- RoomWidth6: 4
- RoomDimensions6: 2.95 m X 4 m
- RoomType7: Office
- RoomLevel7: Ground level
- RoomLength7: 3.65
- RoomWidth7: 4.98
- RoomDimensions7: 3.65 m X 4.98 m
- RoomType8: Laundry room
- RoomLevel8: Ground level
- RoomLength8: 3.09
- RoomWidth8: 2.45
- RoomDimensions8: 3.09 m X 2.45 m
Location Details
- City: Milton (HA Harrison)
- Province: Ontario
Property Details
- SubdivisionName: 1033 - HA Harrison
- Levels: 3
- FrontageLength: 19 ft ,10 in
Property Features
- Flooring: Hardwood
- Heating: Forced air
- HeatingFuel: Natural gas
- CoolingYN: True
- Cooling: Central air conditioning
- ParkingTotal: 3
- OpenParkingYN: False
- GarageYN: True
- AttachedGarageYN: False
- CarportYN: False
- FireplacesTotal: 0
- PoolYN: False
- ViewYN: False
- WaterfrontYN: False
- Sewer: Sanitary sewer
Basics
- BathroomsHalf: 1
- Date added: Added 3 weeks ago
- Category: Single Family
- Type: Single Family
- Bedrooms: 3
- Bathrooms: 3
- Half baths: 1
- Floors: Hardwood
- Area: 1500 - 2000 sq ft
- Lot size: 0 sq ft
- SubdivisionName: 1033 - HA Harrison
- ListOfficeName: HOMELIFE MAPLE LEAF REALTY LTD.
- MLS ID: W13832060
Courtesy of
- OfficeName: HOMELIFE MAPLE LEAF REALTY LTD.
- ListAOR: Toronto Regional Real Estate Board
Description
-
Description:
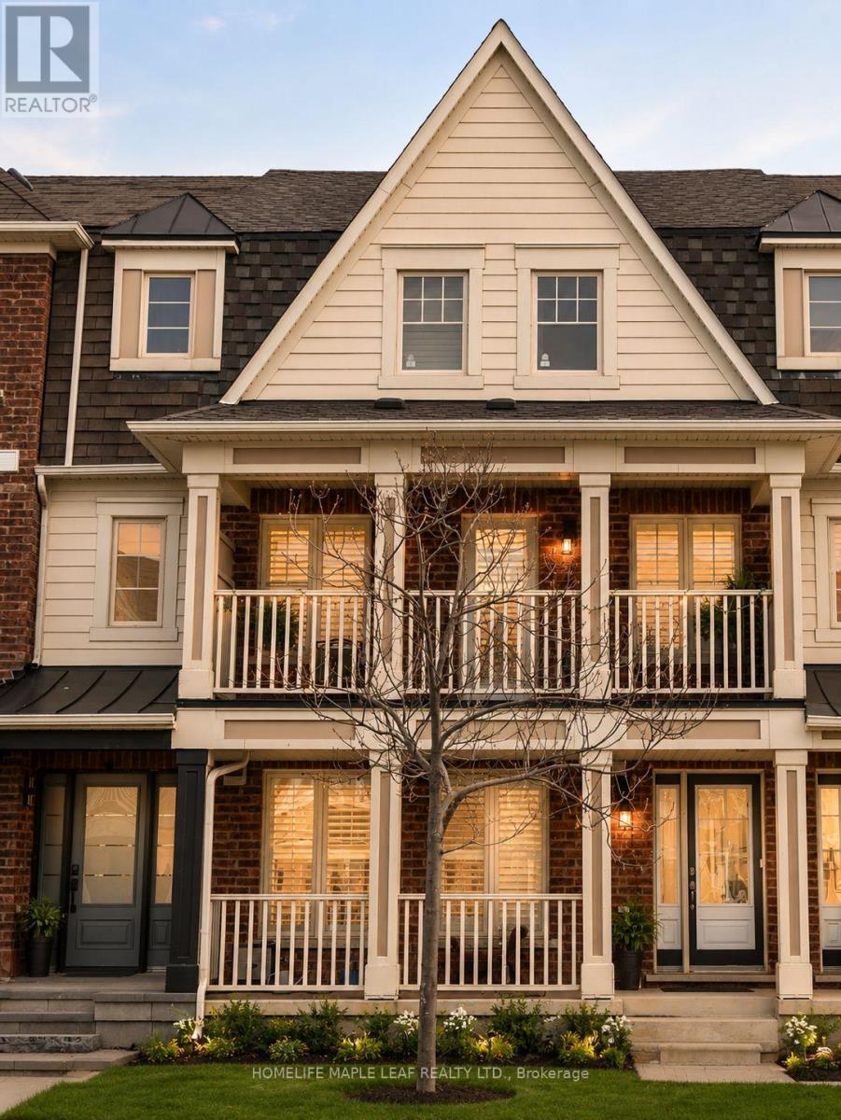
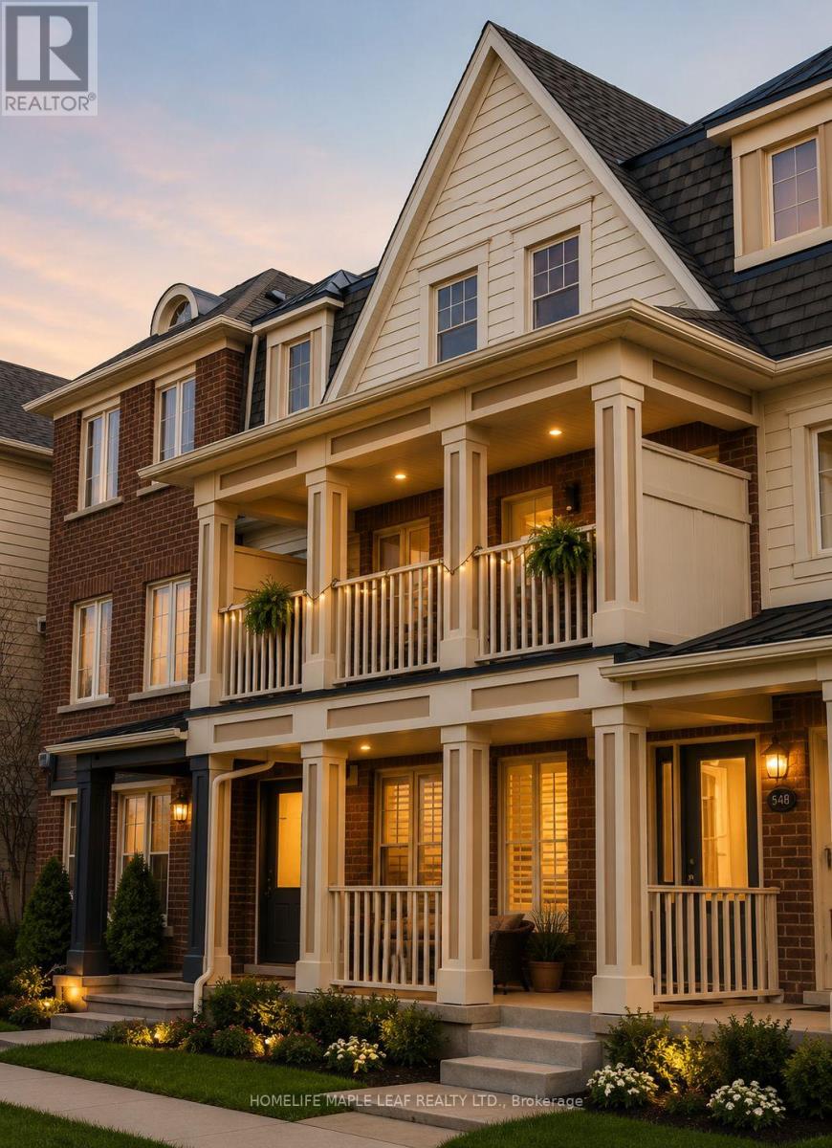
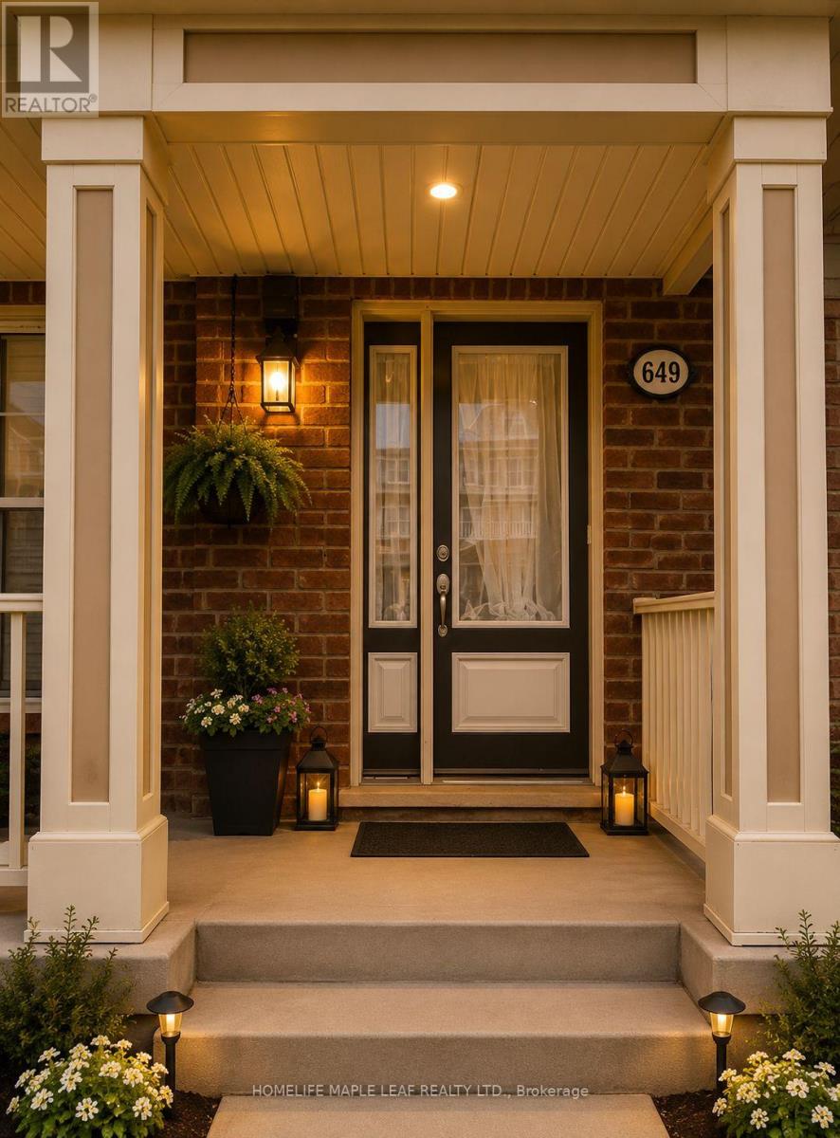
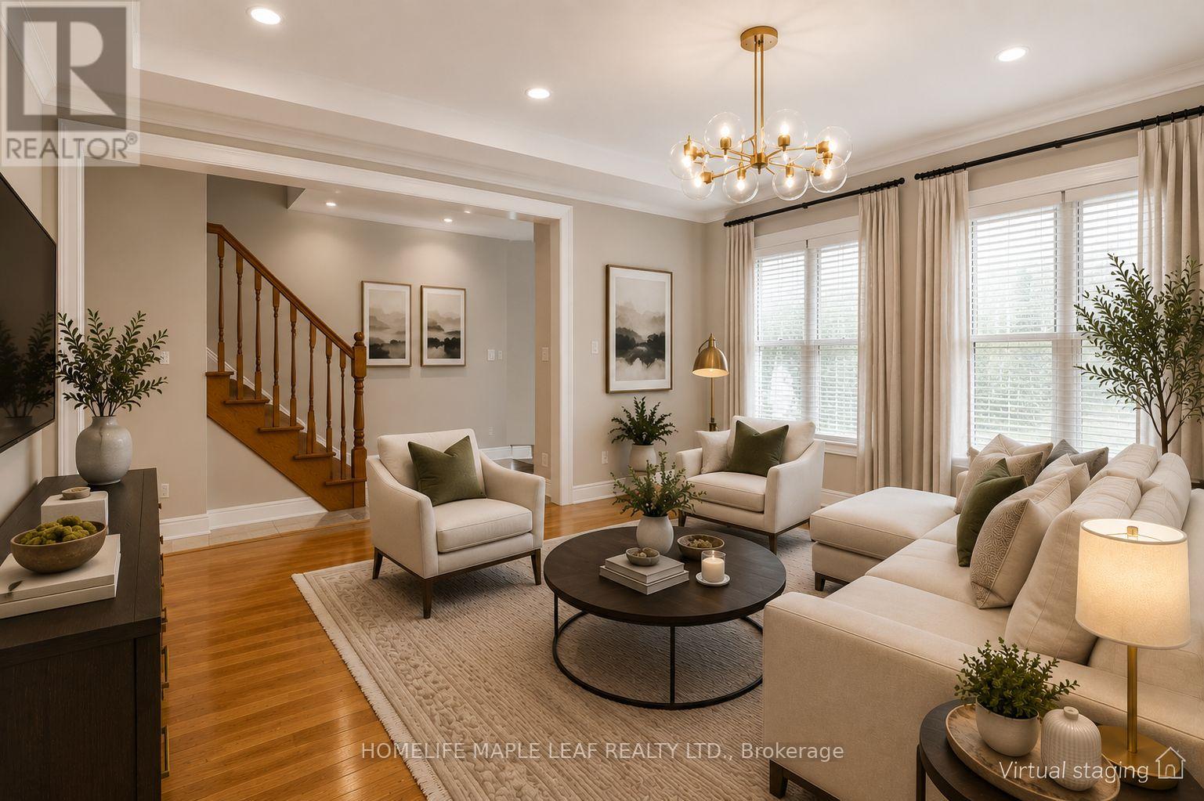
Welcome to Mattamy's **Rothmill model**, an executive freehold home offering **1,865 sq. ft.** in sought-after Hawthorne Village on the Escarpment. **Carpet-free and meticulously maintained**, this bright and functional home features hardwood flooring throughout, a **main-level office ideal for a home-based business or private workspace**, and a spacious double-car garage.Enjoy a well-appointed kitchen with **quartz countertops, stainless steel appliances, custom backsplash, and convenient butler's pantry**, complemented by California shutters, LED pot lights, and upgraded light fixtures throughout.**Prime location** just steps to shopping, schools, banks, parks, restaurants, and everyday amenities. A stylish, move-in-ready home offering exceptional comfort, functionality, and convenience. (id:67524)
Show all description
Building Details
- ParkingTotal: 3
- Heating: Forced air
- Sewer: Sanitary sewer
Amenities & Features
- Waterfront available: No
- OpenParkingYN: No
- AttachedGarageYN: No
- GarageYN: Yes
- CarportYN: No
- PoolYN: No
- CoolingYN: Yes
- Cooling: Central air conditioning
- Total Fireplaces: 0