
65 Huntingdale Boulevard, Toronto (L'Amoreaux), Ontario, Canada, M1W2P1
65 Huntingdale Boulevard, Toronto (L'Amoreaux), Ontario, Canada, M1W2P1Rooms & Units Descr
- UnitNumber: 1402
- RoomType1: Primary Bedroom
- RoomLevel1: Main level
- RoomLength1: 3.22
- RoomWidth1: 6.22
- RoomDimensions1: 3.22 m X 6.22 m
- RoomType2: Bedroom 2
- RoomLevel2: Main level
- RoomLength2: 2.87
- RoomWidth2: 5.16
- RoomDimensions2: 2.87 m X 5.16 m
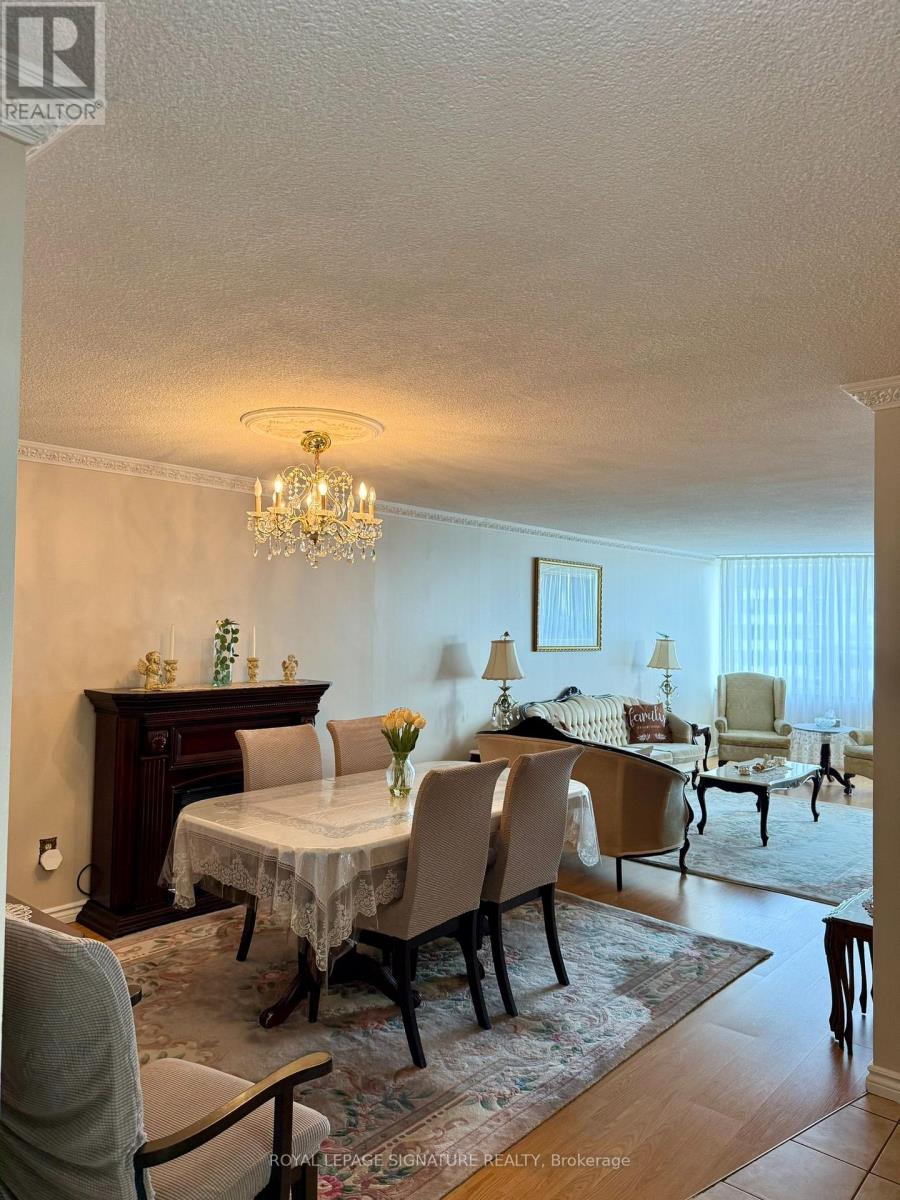
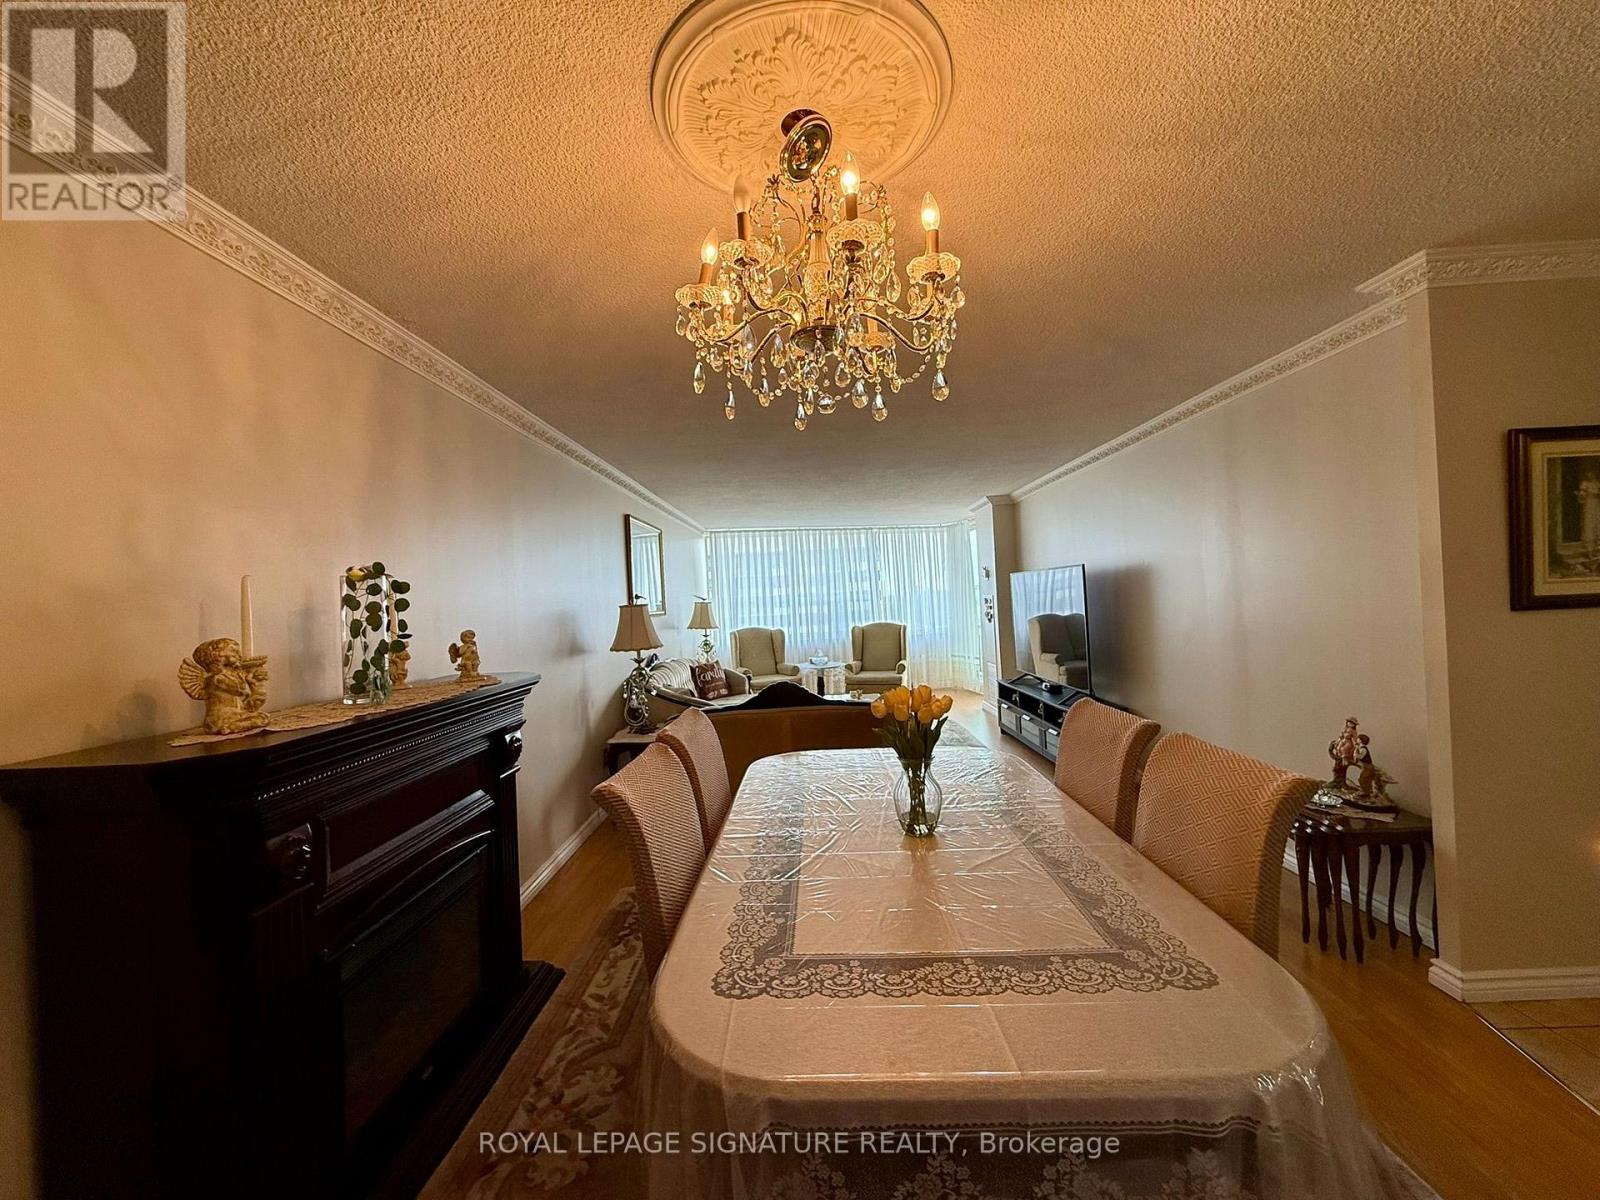
- RoomType3: Dining room
- RoomLevel3: Main level
- RoomLength3: 4.8
- RoomWidth3: 2.44
- RoomDimensions3: 4.8 m X 2.44 m
- RoomType4: Kitchen
- RoomLevel4: Main level
- RoomLength4: 2.69
- RoomWidth4: 2.59
- RoomDimensions4: 2.69 m X 2.59 m
- RoomType5: Family room
- RoomLevel5: Main level
- RoomLength5: 2.44
- RoomWidth5: 5.89
- RoomDimensions5: 2.44 m X 5.89 m
- RoomType6: Foyer
- RoomLevel6: Main level
- RoomLength6: 2.25
- RoomWidth6: 1.75
- RoomDimensions6: 2.25 m X 1.75 m
Location Details
- City: Toronto (L'Amoreaux)
- Province: Ontario
Property Details
- SubdivisionName: L'Amoreaux
Property Features
- CommunityFeatures: Pets Allowed With Restrictions
- Flooring: Laminate,Tile,Porcelain Tile
- Heating: Forced air
- HeatingFuel: Natural gas
- CoolingYN: True
- Cooling: Central air conditioning
- ParkingTotal: 1
- OpenParkingYN: False
- GarageYN: True
- AttachedGarageYN: False
- CarportYN: False
- FireplacesTotal: 0
- PoolYN: False
- ViewYN: False
- WaterfrontYN: False
Basics
- Date added: Added 3 weeks ago
- Category: Single Family
- Type: Single Family
- Bedrooms: 3
- Bathrooms: 2
- Floors: Laminate,Tile,Porcelain Tile
- Area: 1400 - 1599 sq ft
- Lot size: 0 sq ft
- SubdivisionName: L'Amoreaux
- UnitNumber: 1402
- ListOfficeName: ROYAL LEPAGE SIGNATURE REALTY
- MLS ID: E13658080
Miscellaneous
- AssociationFeeFrequency: Monthly
Courtesy of
- OfficeName: ROYAL LEPAGE SIGNATURE REALTY
- ListAOR: Toronto Regional Real Estate Board
Description
-
Description:
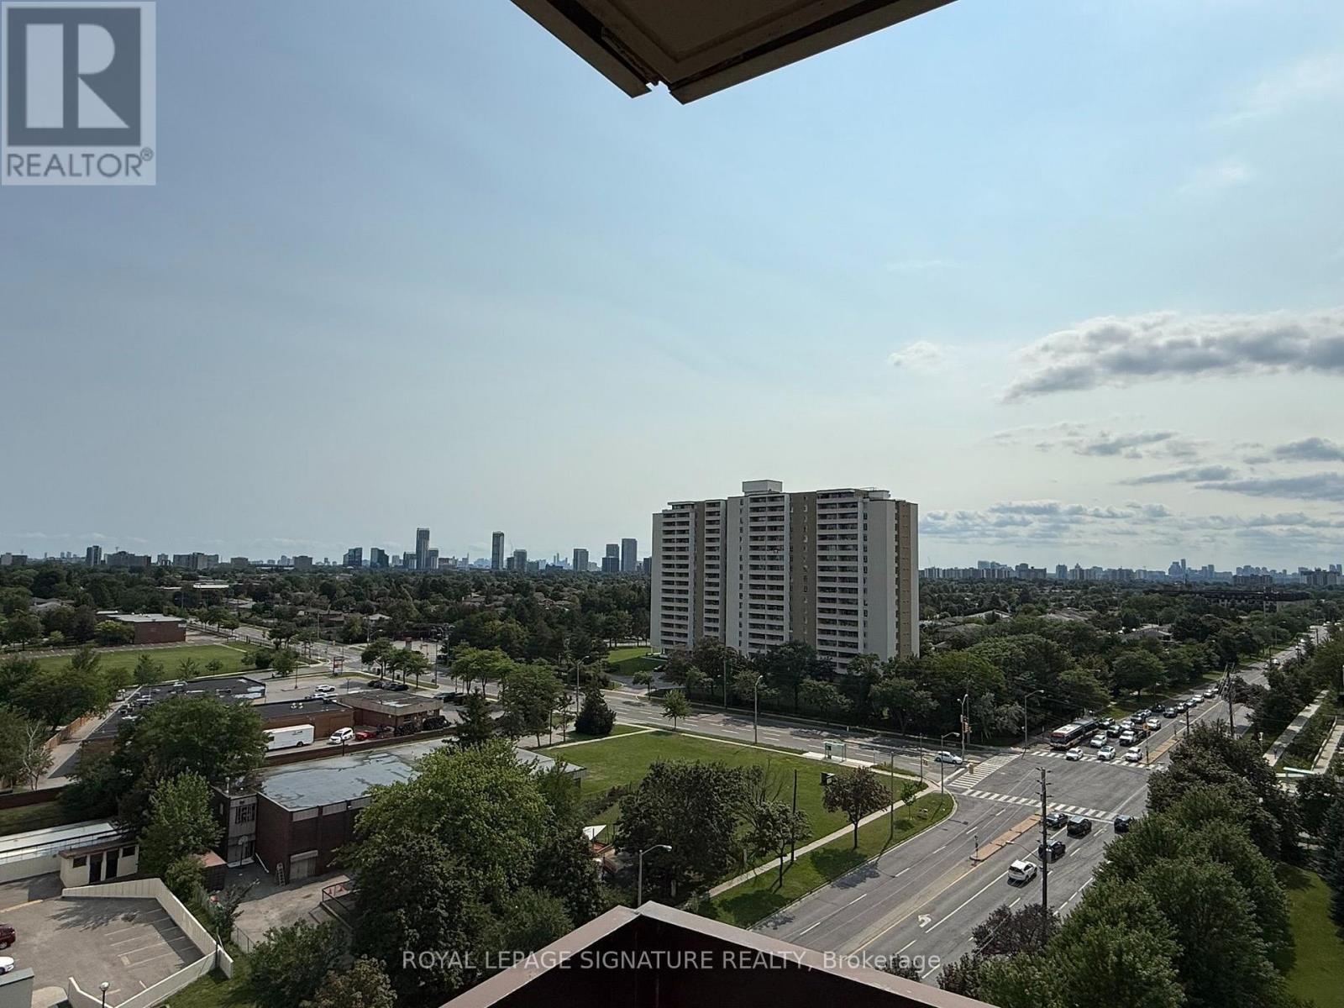
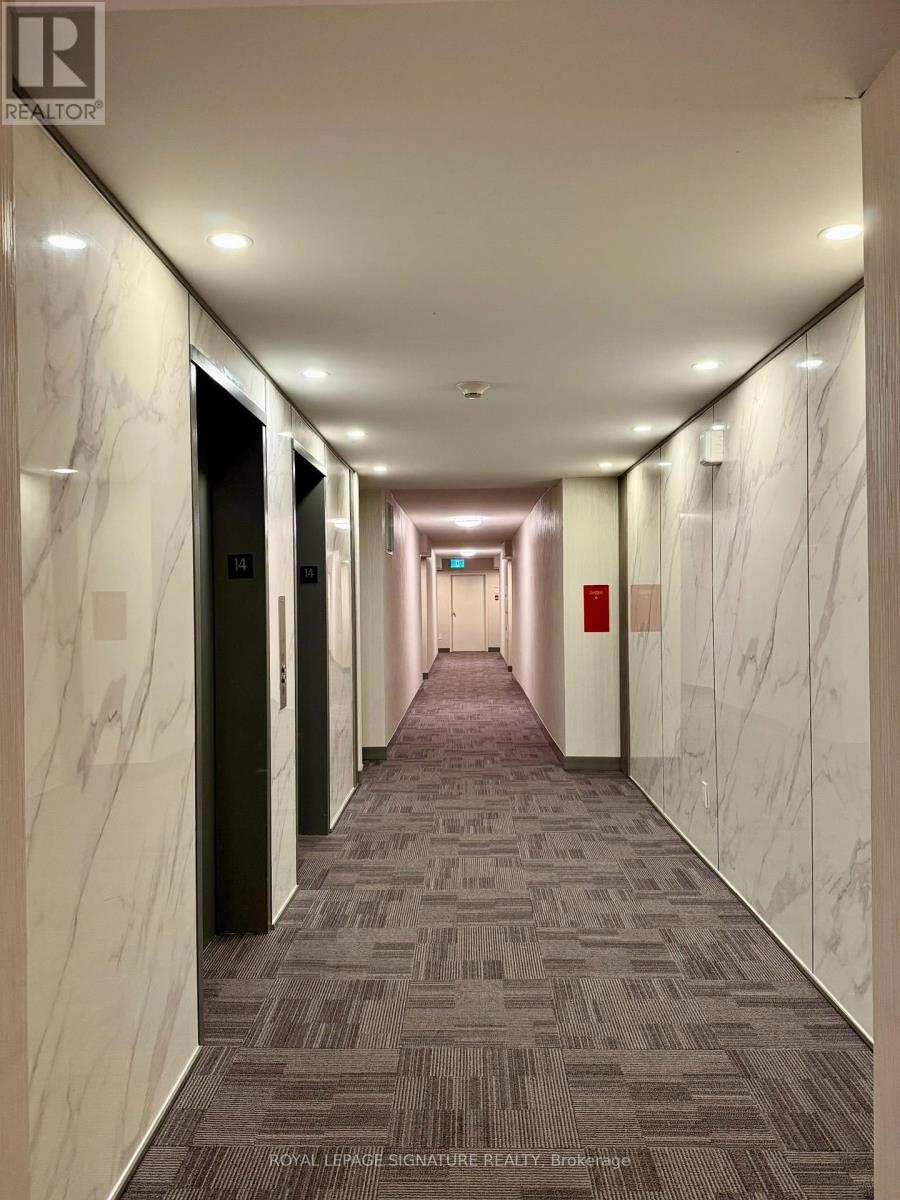
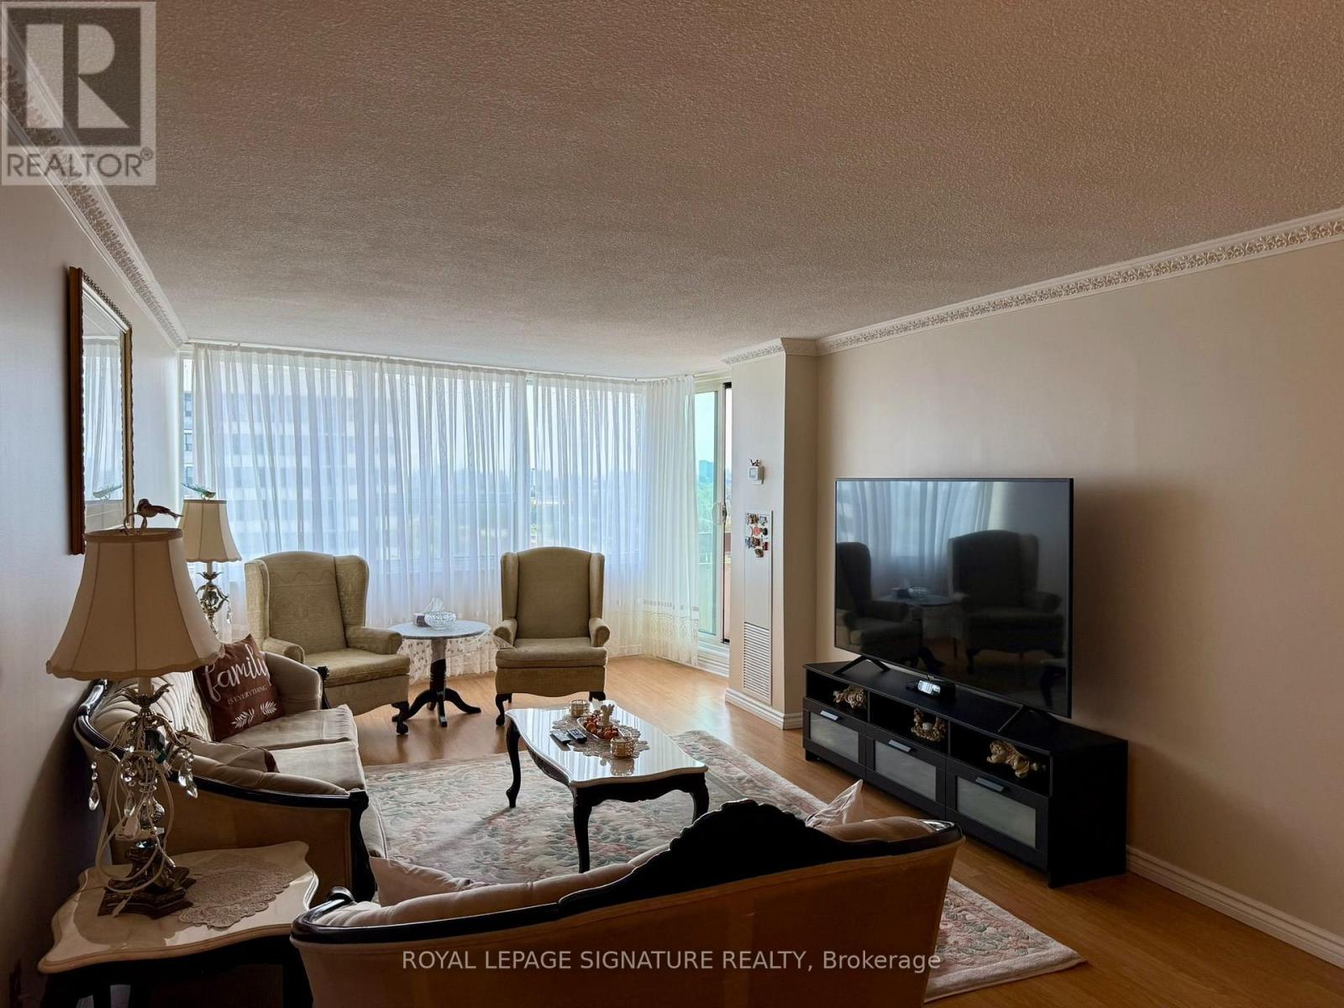
Welcome to the Prestigious Royal Crest Condos! This Spacious Corner Unit Features Desirable South-West Exposure With Unobstructed Views From Two Large Balconies. The Bright, Open-Concept Layout Offers Generous Living & Dining Areas, 2 Bedrooms Plus a Family Room/Den That Can Easily Be Converted Into a 3rd Bedroom, and 2 Bathrooms. The Unit Includes 1 Underground Parking Space, a Large Ensuite Locker, and an ALL-INCLUSIVE Maintenance Fee Covering All Utilities, Cable & Internet. This Well-Managed Complex Is Meticulously Maintained and Offers an Impressive Selection of Amenities, Including Beautiful Green Spaces, a Large Outdoor Patio for Gatherings, Kids' Playground, Bike Parking, Gym & Exercise Room, Indoor Pool, Party Room, Sauna, Visitor Parking, and Two Tennis Courts. A Spacious, Versatile Corner Unit Offering Exceptional Views, Excellent Amenities, and All-Inclusive Living! (id:67524)
Show all description
Building Details
- ParkingTotal: 1
- Heating: Forced air
Amenities & Features
- Waterfront available: No
- OpenParkingYN: No
- AttachedGarageYN: No
- GarageYN: Yes
- CarportYN: No
- PoolYN: No
- CoolingYN: Yes
- CommunityFeatures: Pets Allowed With Restrictions
- Cooling: Central air conditioning
- Total Fireplaces: 0