

65 Mineola Road, Mississauga (Mineola), Ontario, Canada, L5G2E4
65 Mineola Road, Mississauga (Mineola), Ontario, Canada, L5G2E4Rooms & Units Descr
- RoomType1: Kitchen
- RoomLevel1: Lower level
- RoomLength1: 2.9
- RoomWidth1: 2.44
- RoomDimensions1: 2.9 m X 2.44 m
- RoomType2: Living room
- RoomLevel2: Lower level
- RoomLength2: 4.42
- RoomWidth2: 4.42
- RoomDimensions2: 4.42 m X 4.42 m
- RoomType3: Primary Bedroom
- RoomLevel3: Main level
- RoomLength3: 3.15
- RoomWidth3: 4.57
- RoomDimensions3: 3.15 m X 4.57 m
- RoomType4: Kitchen
- RoomLevel4: Main level
- RoomLength4: 2.74
- RoomWidth4: 3.48
- RoomDimensions4: 2.74 m X 3.48 m
- RoomType5: Dining room
- RoomLevel5: Main level
- RoomLength5: 3.43
- RoomWidth5: 2.74
- RoomDimensions5: 3.43 m X 2.74 m
- RoomType6: Living room
- RoomLevel6: Main level
- RoomLength6: 3.96
- RoomWidth6: 3.81
- RoomDimensions6: 3.96 m X 3.81 m
- RoomType7: Bedroom 3
- RoomLevel7: Main level
- RoomLength7: 3.45
- RoomWidth7: 3.23
- RoomDimensions7: 3.45 m X 3.23 m
- RoomType8: Bedroom 2
- RoomLevel8: Main level
- RoomLength8: 2.74
- RoomWidth8: 3.35
- RoomDimensions8: 2.74 m X 3.35 m
- RoomType9: Kitchen
- RoomLevel9: Upper Level
- RoomLength9: 2.74
- RoomWidth9: 2.87
- RoomDimensions9: 2.74 m X 2.87 m
- RoomType10: Bedroom
- RoomLevel10: Upper Level
- RoomLength10: 3.35
- RoomWidth10: 3.71
- RoomDimensions10: 3.35 m X 3.71 m
- RoomType11: Office
- RoomLevel11: Upper Level
- RoomLength11: 2.13
- RoomWidth11: 1.52
- RoomDimensions11: 2.13 m X 1.52 m
- RoomType12: Living room
- RoomLevel12: Upper Level
- RoomLength12: 4.27
- RoomWidth12: 4.27
- RoomDimensions12: 4.27 m X 4.27 m
Location Details
- City: Mississauga (Mineola)
- Province: Ontario
Property Details
- SubdivisionName: Mineola
- Levels: 2
- FrontageLength: 50 ft ,1 in
Property Features
- Fencing: Fully Fenced
- Heating: Forced air
- HeatingFuel: Other
- CoolingYN: True
- Cooling: Central air conditioning
- ParkingTotal: 4
- OpenParkingYN: False
- GarageYN: False
- AttachedGarageYN: False
- CarportYN: False
- FireplacesTotal: 2
- PoolYN: False
- ViewYN: False
- WaterfrontYN: False
- Sewer: Sanitary sewer
Basics
- Date added: Added 2 weeks ago
- Category: Single Family
- Type: Single Family
- Bedrooms: 5
- Bathrooms: 3
- Area: 1500 - 2000 sq ft
- Lot size: 0 sq ft
- SubdivisionName: Mineola
- ListOfficeName: HODGINS REALTY GROUP INC.
- MLS ID: W13588916
Courtesy of
- OfficeName: HODGINS REALTY GROUP INC.
- ListAOR: Toronto Regional Real Estate Board
Description
-
Description:
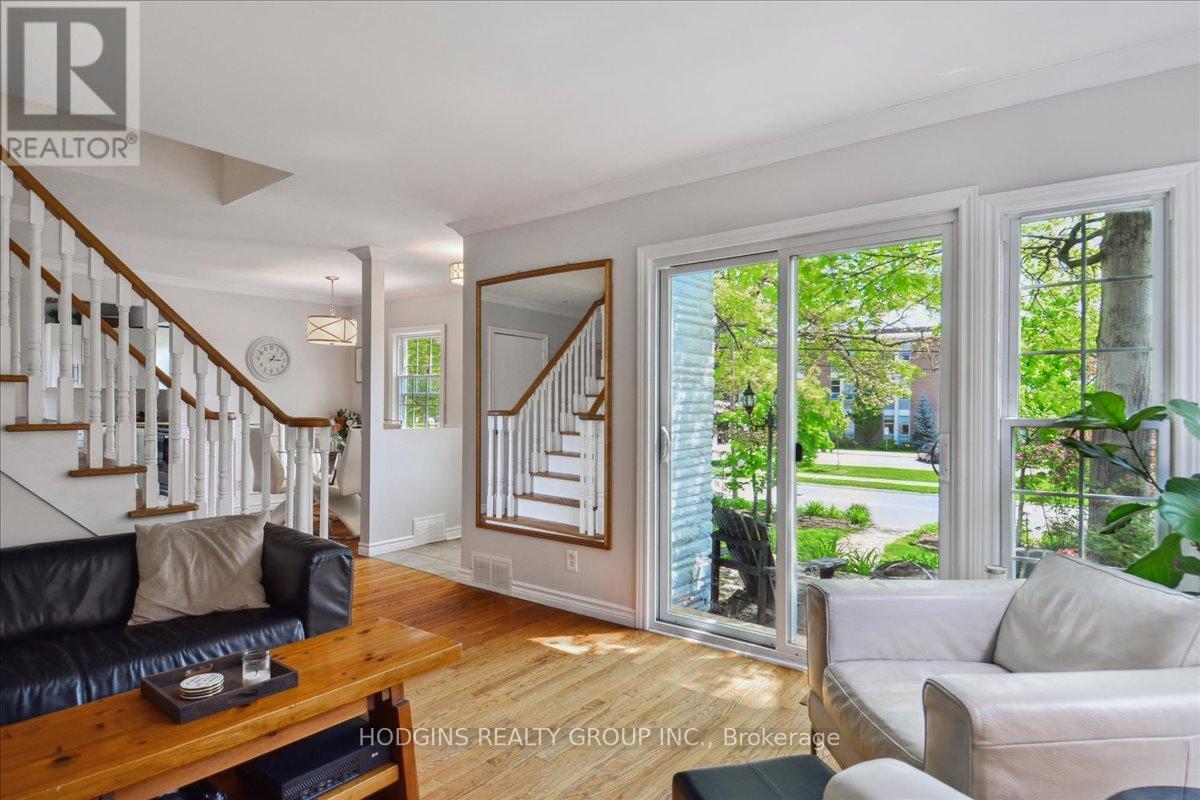
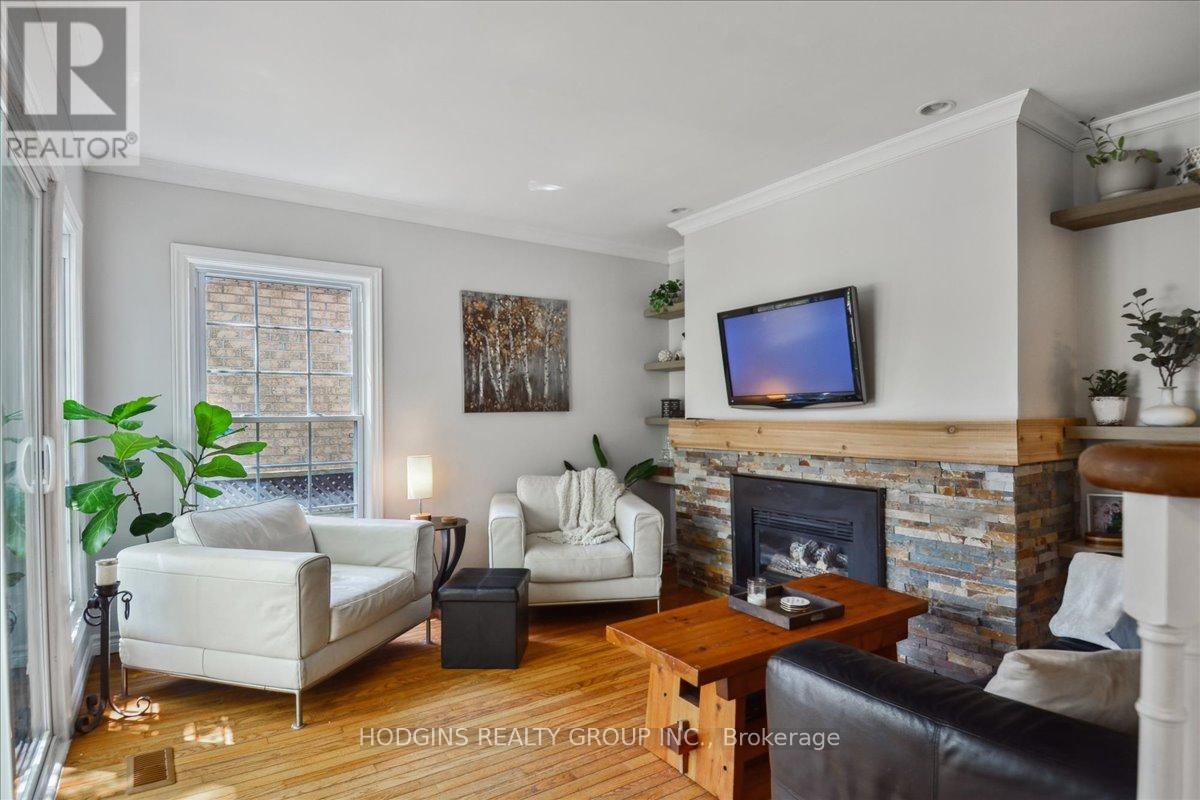
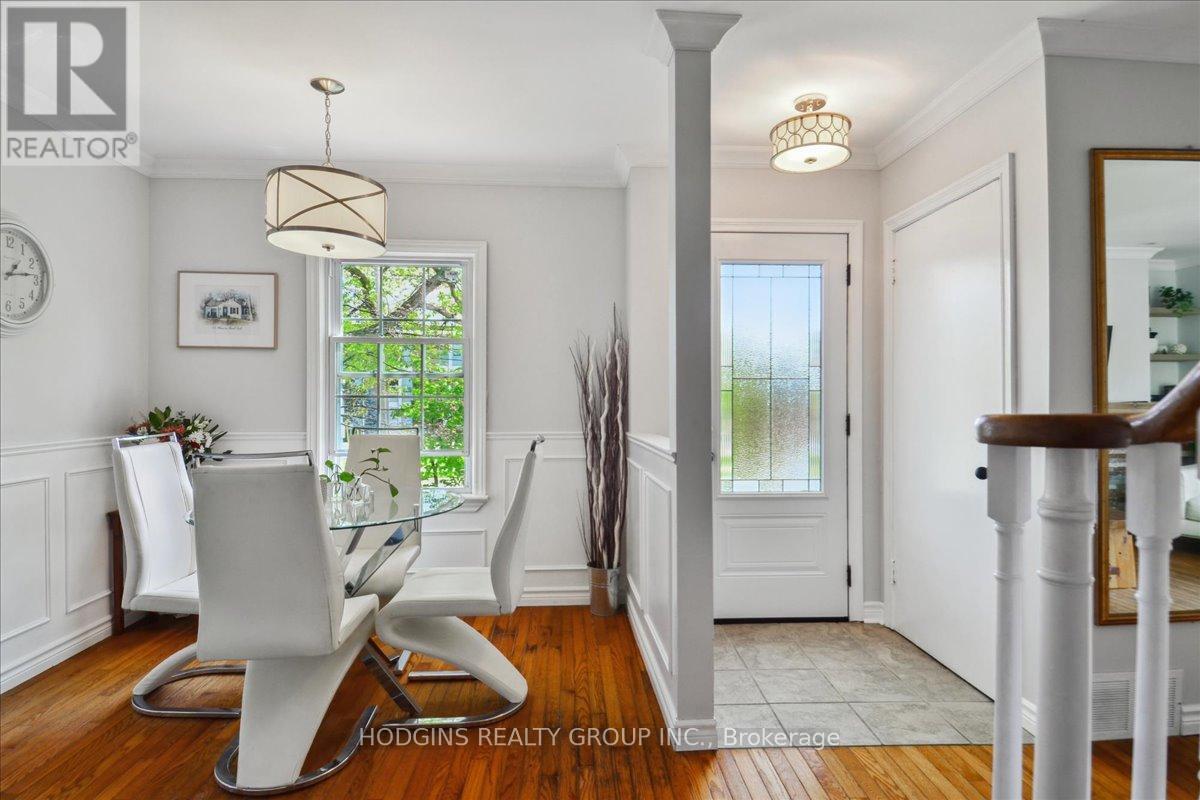
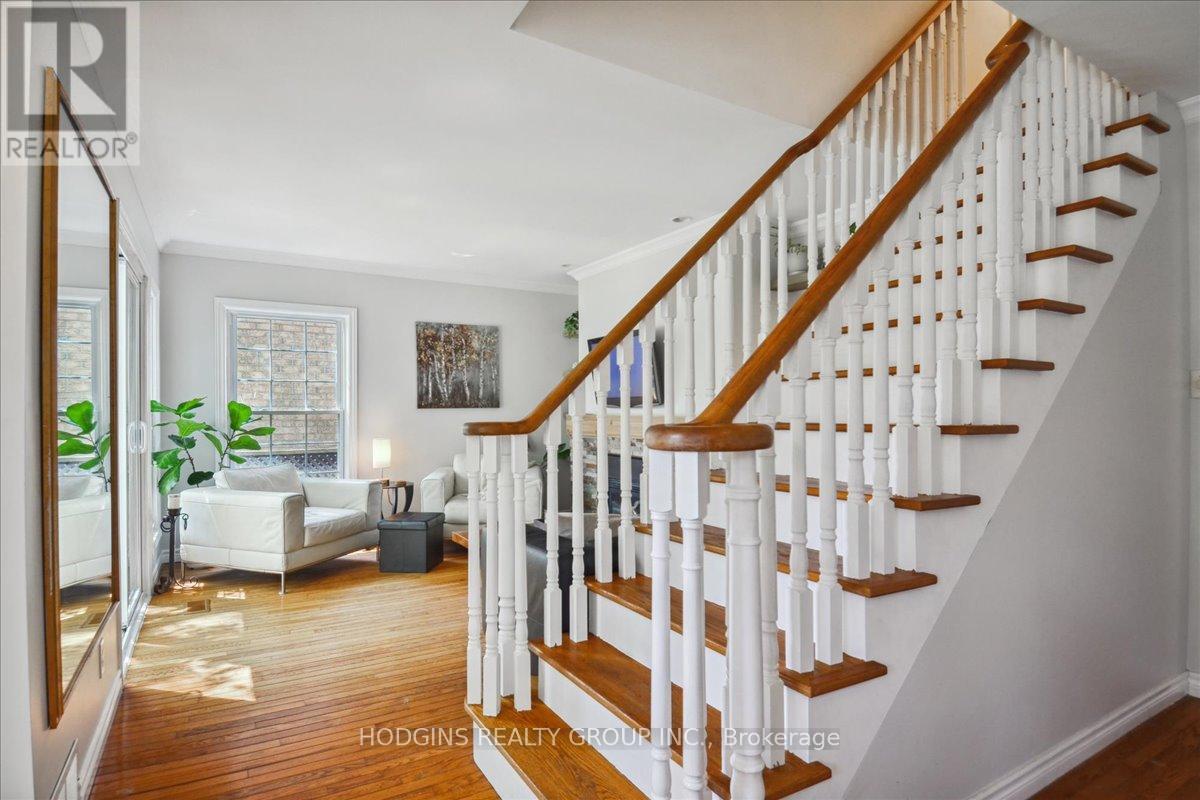
Rare, prestigious Mineola opportunity with endless potential for investors, builders & multi-generational families, investors & builders. Generous 50 x 150 ft lot Legal Duplex , could also build a custom 3500+ sqft detached dream home (subject to application and approvals) or future fourplex build. Currently, Two fully self-contained units (each with their own laundry!) Choose to rent both units for good cash flow, settle in as a multi-generational family with separate living spaces for extended relatives, or hold & build your custom vision down the road, the options here are exceptional. Main floor offers THREE (3) walk-outs, 3 bedrooms, eat-in kitchen, formal dining room & living room warmed by a gas fireplace, complimented by a 4-pc bath. The fully finished lower level with separate entrance features a complete in-law suite with bedroom, living room with gas fireplace, kitchen, 3-piece bath, PLUS a private spa nook with infrared sauna! Upstairs, a second fully self-contained unit impresses with an expansive living room, spacious bedroom, kitchen, den, 4-piece bath with washer/dryer & private walk-out patio balcony with direct staircase to the oversized driveway. Surrounded by million-dollar estates on one of Mississauga's most coveted streets. Just a stroll to Lake Ontario & the vibrant village of Port Credit, with effortless QEW & Port Credit GO access putting downtown Toronto a mere 20 minutes away - a commuter's dream! (id:67524)
Show all description
Building Details
- ParkingTotal: 4
- Heating: Forced air
- Sewer: Sanitary sewer
Amenities & Features
- Waterfront available: No
- OpenParkingYN: No
- AttachedGarageYN: No
- GarageYN: No
- CarportYN: No
- PoolYN: No
- CoolingYN: Yes
- Cooling: Central air conditioning
- Total Fireplaces: 2