
65 Prince Charles Drive, Toronto (Englemount-Lawrence), Ontario, Canada, M6A2H4, M6A2H4
65 Prince Charles Drive, Toronto (Englemount-Lawrence), Ontario, Canada, M6A2H4, M6A2H4Rooms & Units Descr
- RoomType1: Primary Bedroom
- RoomLevel1: Second level
- RoomLength1: 3.65
- RoomWidth1: 4.27
- RoomDimensions1: 3.65 m X 4.27 m
- RoomType2: Bedroom 2
- RoomLevel2: Second level
- RoomLength2: 4.88
- RoomWidth2: 2.9
- RoomDimensions2: 4.88 m X 2.9 m
- RoomType3: Bedroom 3
- RoomLevel3: Second level
- RoomLength3: 3.63
- RoomWidth3: 3.11
- RoomDimensions3: 3.63 m X 3.11 m
- RoomType4: Kitchen
- RoomLevel4: Basement
- RoomLength4: 6.31
- RoomWidth4: 3.33
- RoomDimensions4: 6.31 m X 3.33 m
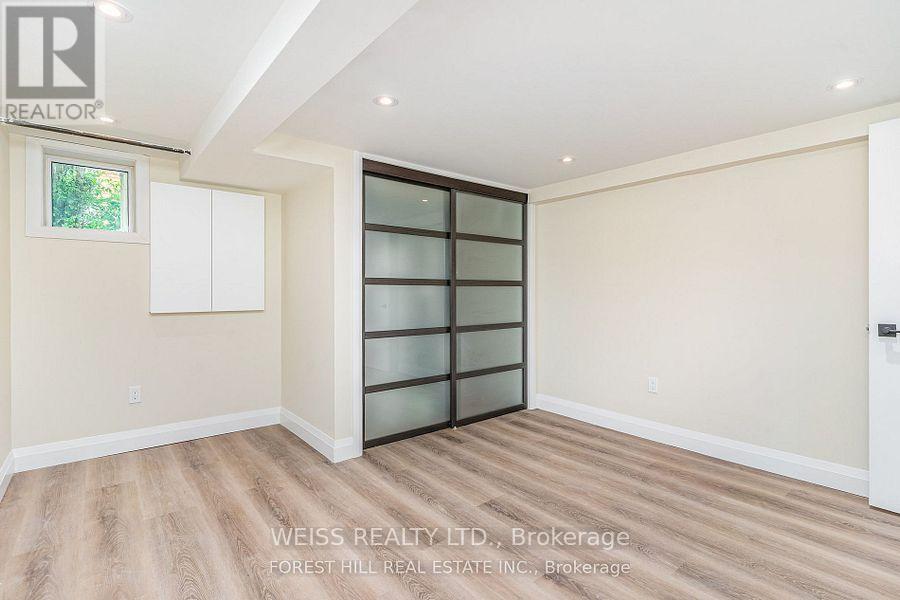
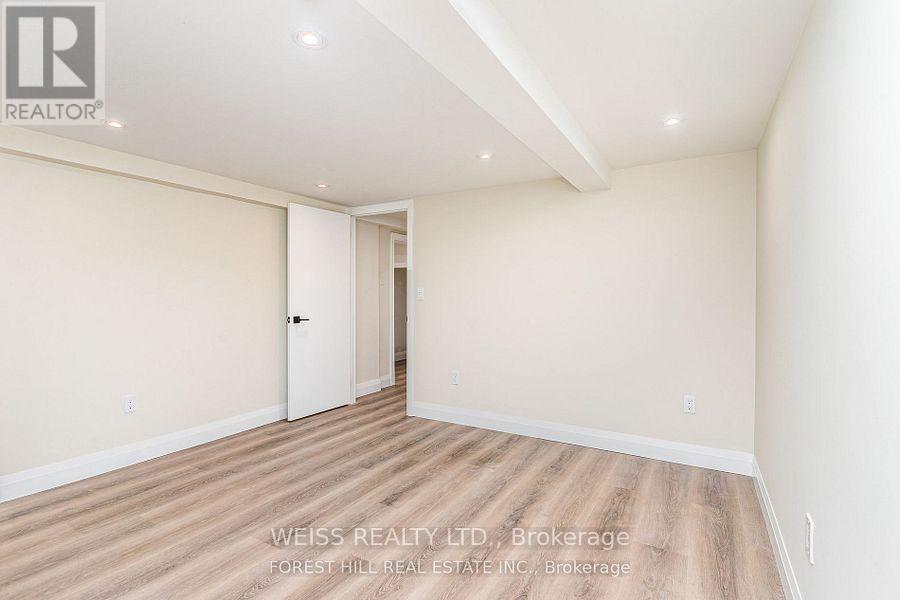
- RoomType5: Bedroom
- RoomLevel5: Basement
- RoomLength5: 4.35
- RoomWidth5: 3.74
- RoomDimensions5: 4.35 m X 3.74 m
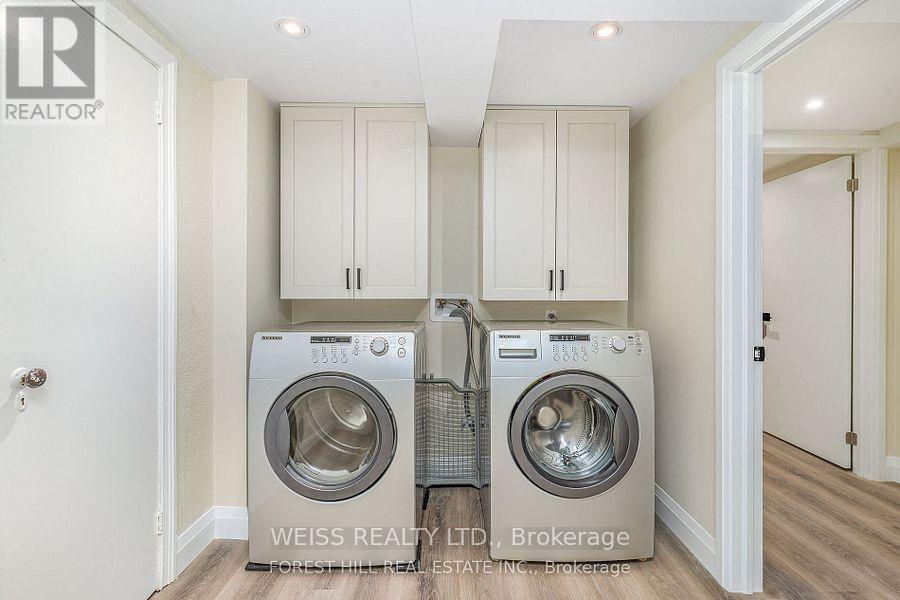
- RoomType6: Laundry room
- RoomLevel6: Basement
- RoomLength6: 2.93
- RoomWidth6: 2.03
- RoomDimensions6: 2.93 m X 2.03 m
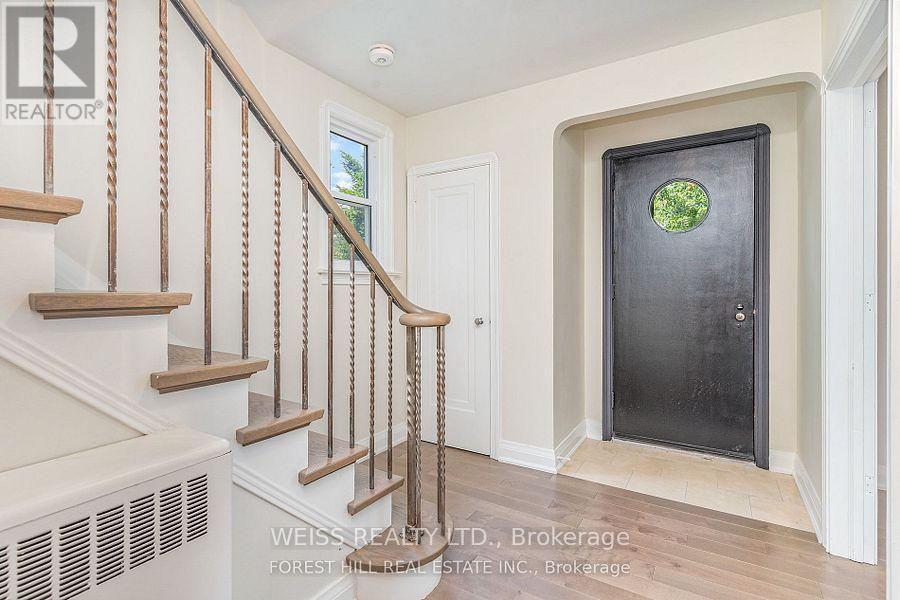
- RoomType7: Foyer
- RoomLevel7: Main level
- RoomLength7: 2.54
- RoomWidth7: 3.83
- RoomDimensions7: 2.54 m X 3.83 m
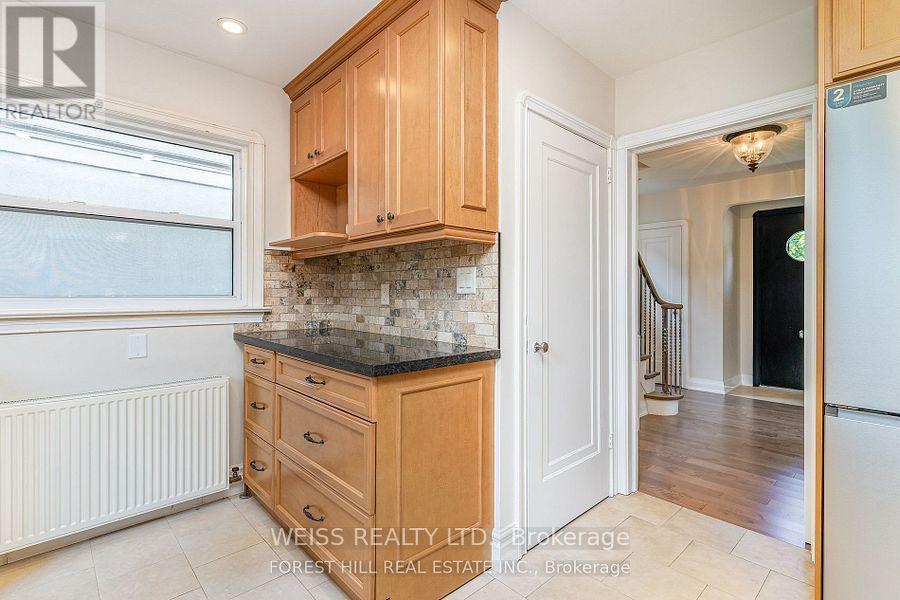
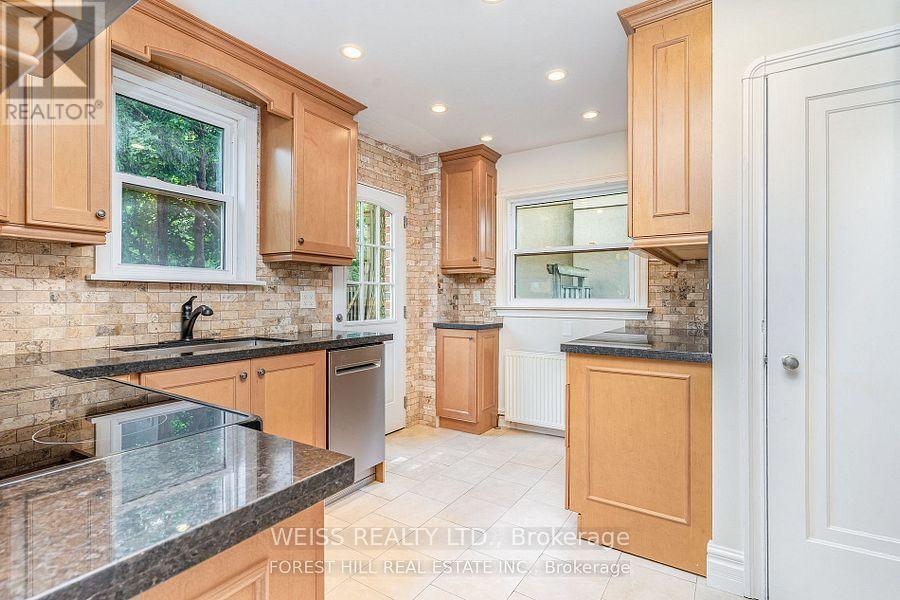
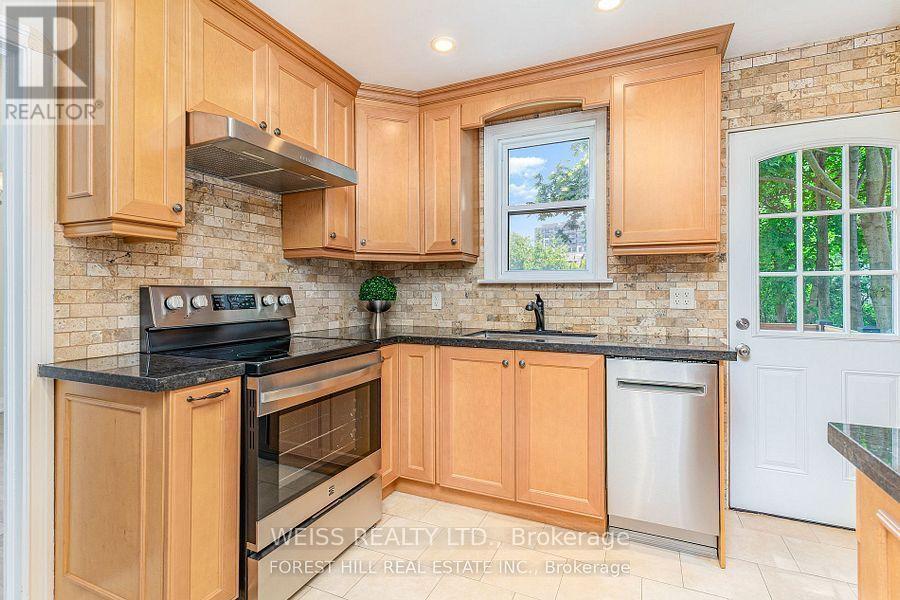
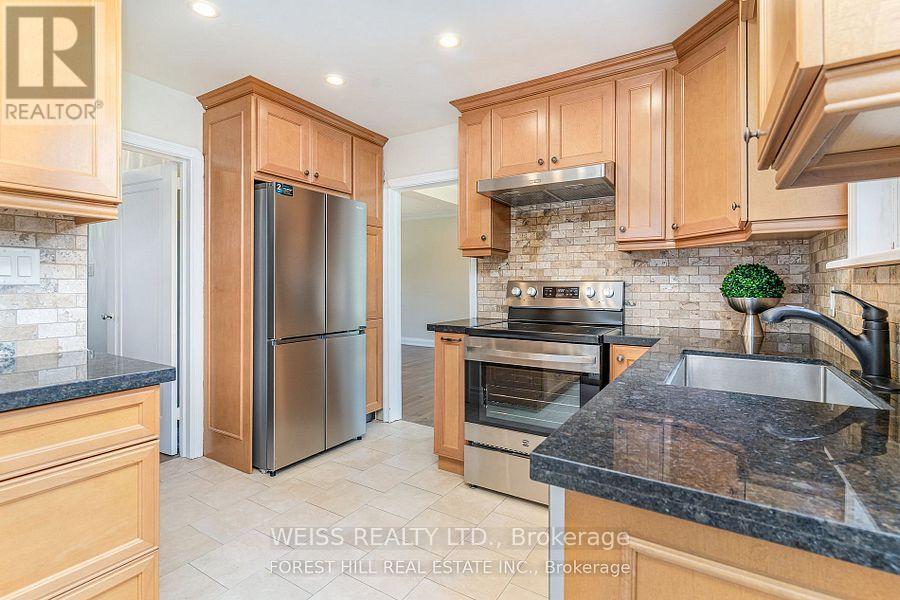
- RoomType8: Kitchen
- RoomLevel8: Main level
- RoomLength8: 3.75
- RoomWidth8: 3.33
- RoomDimensions8: 3.75 m X 3.33 m
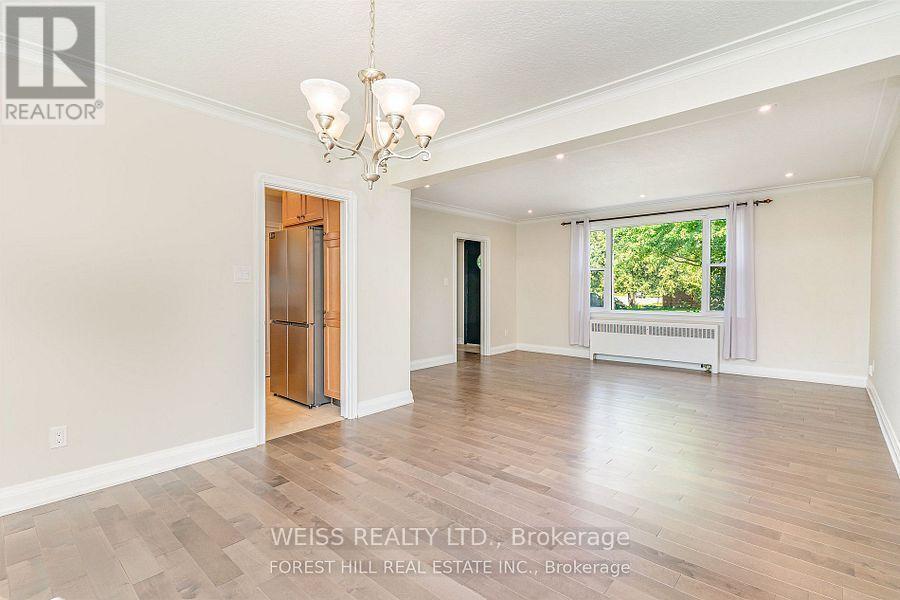
- RoomType9: Dining room
- RoomLevel9: Main level
- RoomLength9: 3.53
- RoomWidth9: 3.43
- RoomDimensions9: 3.53 m X 3.43 m
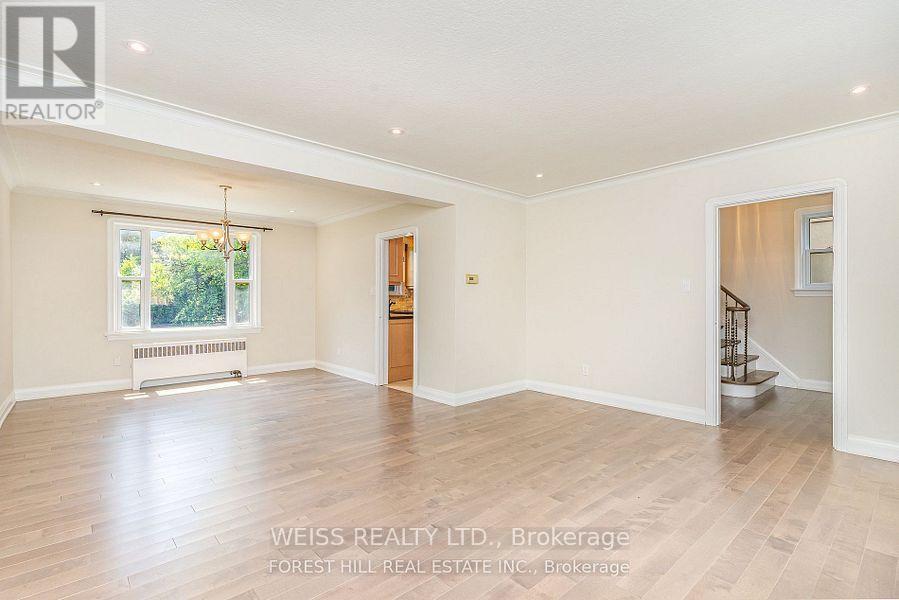
- RoomType10: Living room
- RoomLevel10: Main level
- RoomLength10: 4.74
- RoomWidth10: 3.84
- RoomDimensions10: 4.74 m X 3.84 m
Location Details
- City: Toronto (Englemount-Lawrence), Toronto (Englemount-Lawrence)
- Province: Ontario
Property Details
- SubdivisionName: Englemount-Lawrence
- Levels: 2
- Lease: 5700.00
- LeaseFrequency: Monthly
- LeaseTerm: Monthly
Property Features
- Flooring: Hardwood,Vinyl
- Heating: Radiant heat
- HeatingFuel: Natural gas
- CoolingYN: True
- Cooling: Wall unit
- ParkingTotal: 5
- OpenParkingYN: False
- GarageYN: True
- AttachedGarageYN: True
- CarportYN: False
- FireplacesTotal: 0
- PoolYN: False
- ViewYN: False
- WaterfrontYN: False
- Sewer: Sanitary sewer
Basics
- Date added: Added 3 days ago
- Category: Single Family
- Type: Single Family
- Bedrooms: 4
- Bathrooms: 2
- Floors: Hardwood,Vinyl
- Area: 1500 - 2000 sq ft
- Lot size: 0 sq ft
- SubdivisionName: Englemount-Lawrence
- ListOfficeName: WEISS REALTY LTD.
- MLS ID: C14099404
Courtesy of
- OfficeName: WEISS REALTY LTD.
- ListAOR: Toronto Regional Real Estate Board
Description
-
Description:
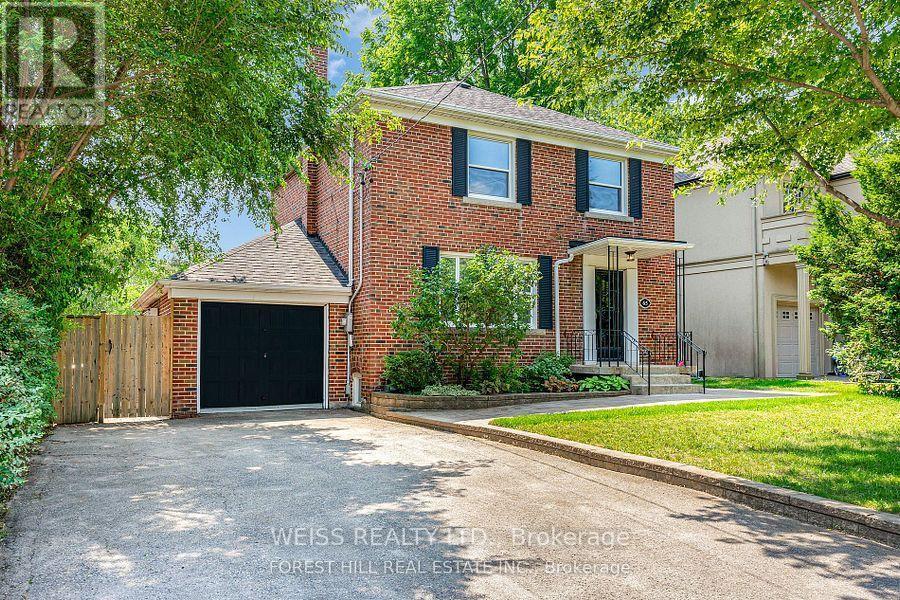
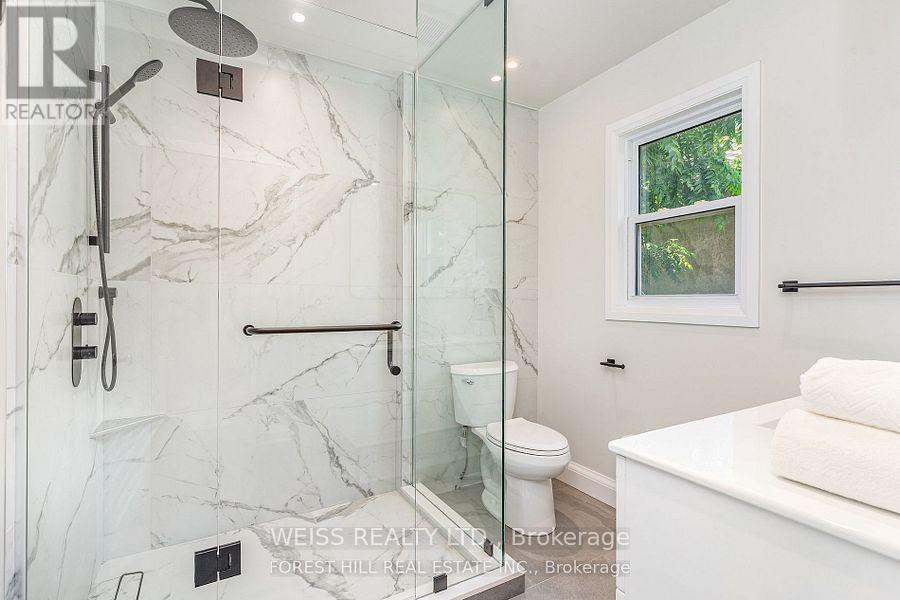
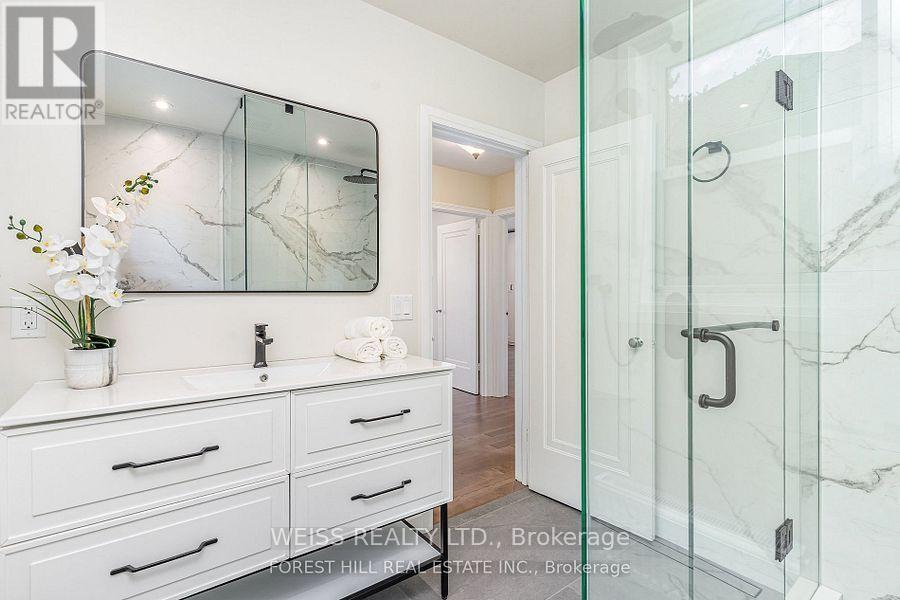
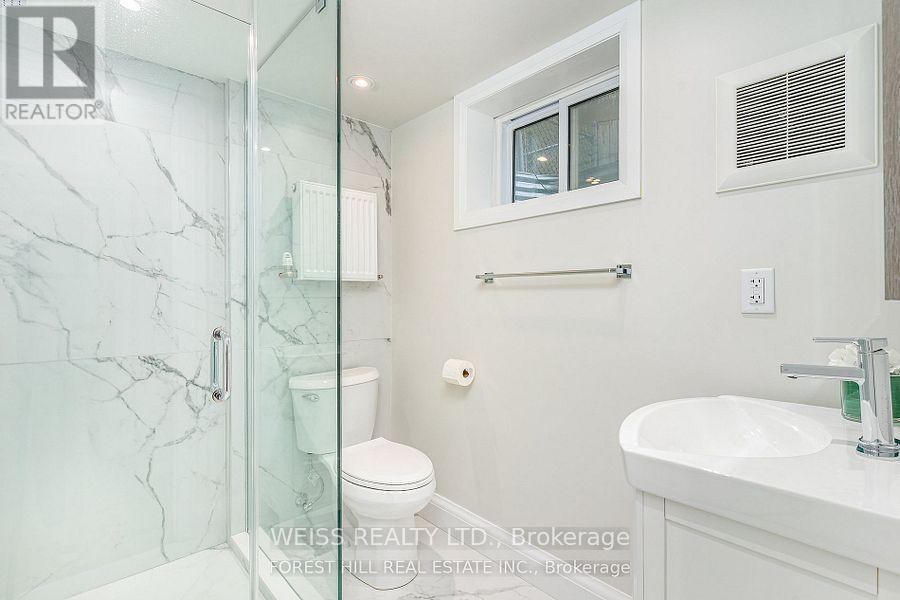
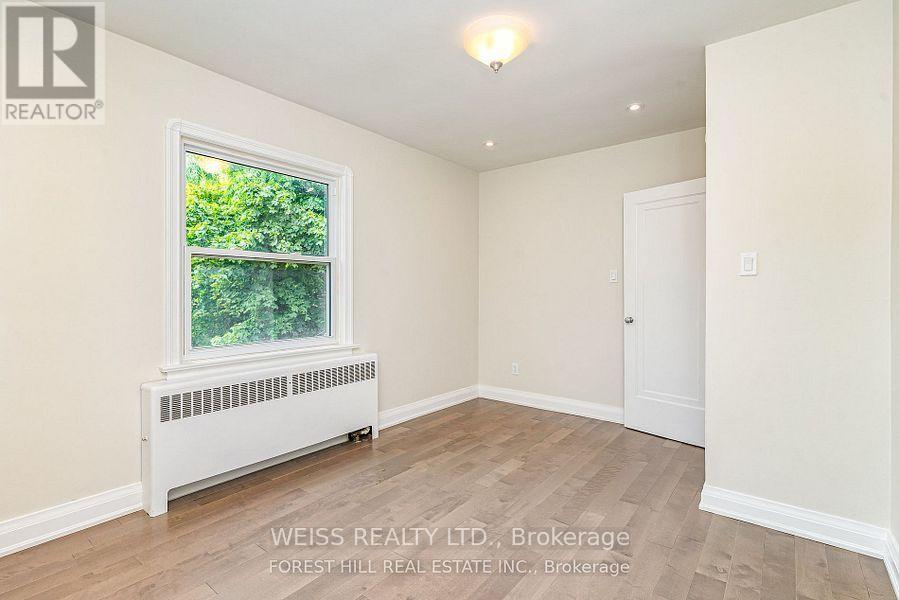
Welcome to 65 Prince Charles Drive! Recently renovated detached home in the sought-after Englemount Lawrence neighbourhood. This bright and spacious 3+1 bedroom, 2-bathroom home with two kitchens sits on a generous lot with a large backyard perfect for kids, pets, and outdoor entertaining. Every detail has been thoughtfully upgraded, featuring brand new bathrooms, kitchen, and all-new appliances throughout. The main floor offers a flowing layout with a spacious living and dining area. Upstairs are three generously sized bedrooms, with a full bathroom .The finished basement includes a separate entrance, a second kitchen, and with a bedroom and bathroom, can be an in-law/nanny suite or perfect for extended family or guests. Ideally located near Lawrence Plaza shops, top schools, TTC, libraries, parks and more with easy access to Allen Road and Hwy 401. Don't miss this rare opportunity to move into a renovated home in a well-established, family-friendly community! (id:67524)
Show all description
Building Details
- ParkingTotal: 5
- Heating: Radiant heat
- Sewer: Sanitary sewer
Amenities & Features
- Waterfront available: No
- OpenParkingYN: No
- AttachedGarageYN: Yes
- GarageYN: Yes
- CarportYN: No
- PoolYN: No
- CoolingYN: Yes
- Cooling: Wall unit
- Total Fireplaces: 0