
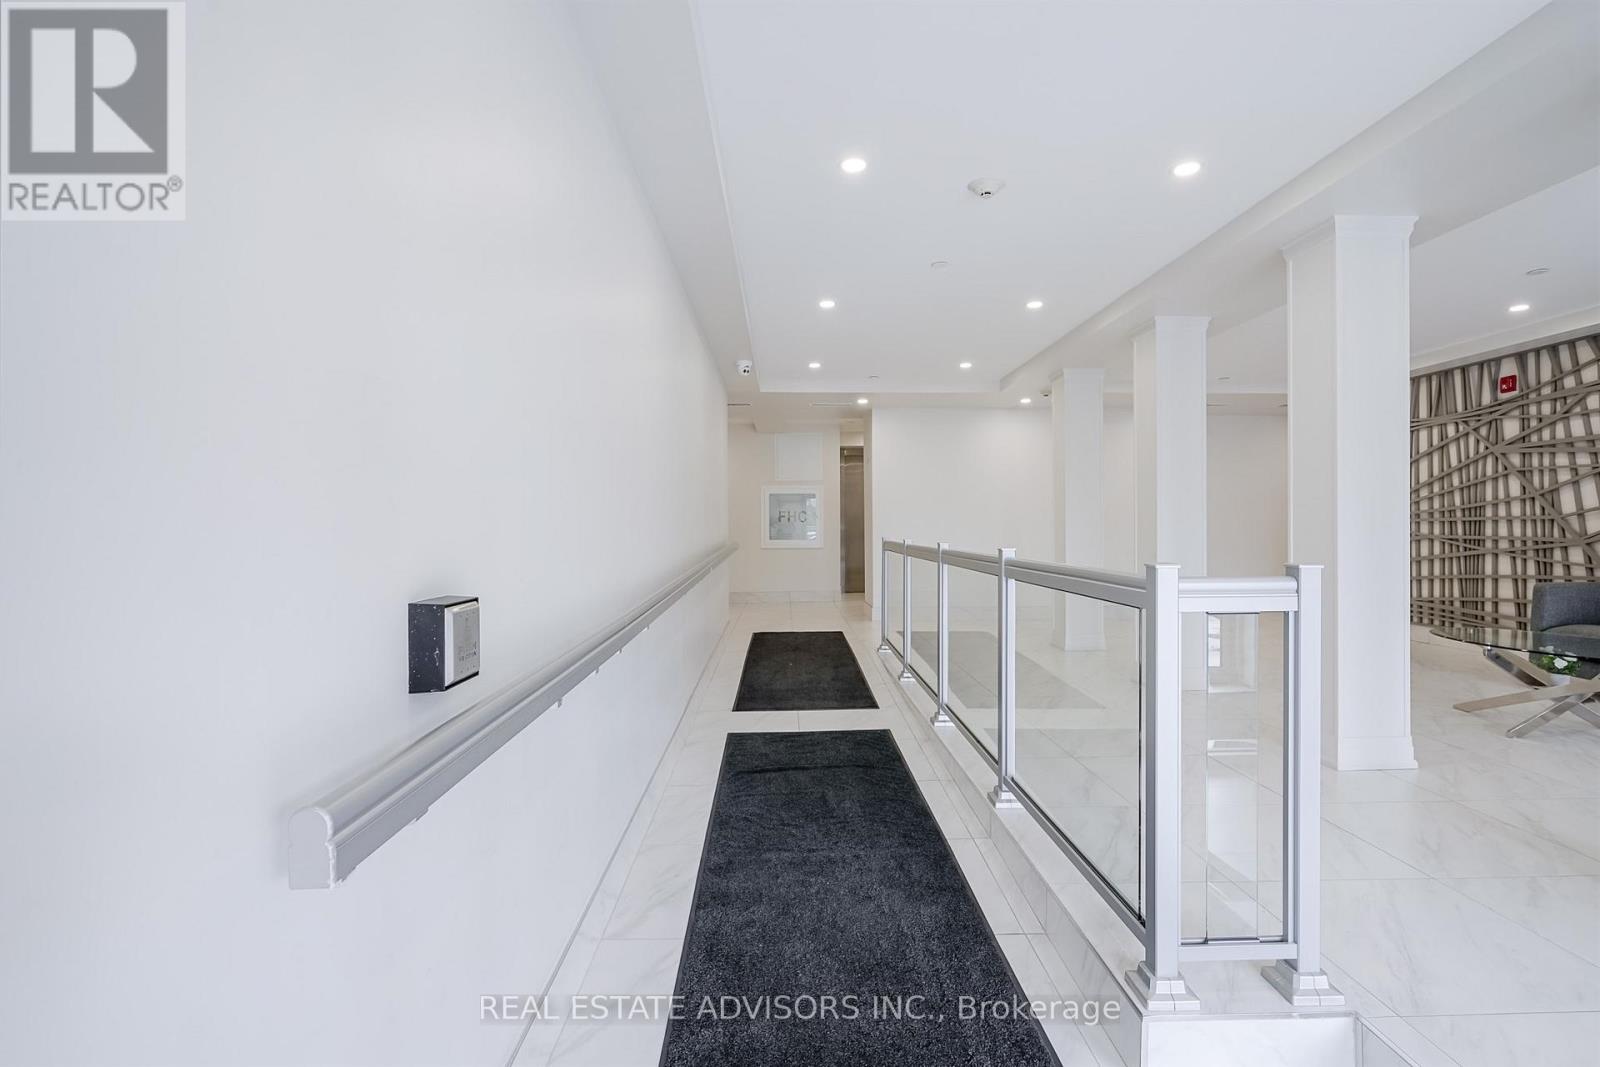
65 Shipway Avenue, Clarington (Newcastle), Ontario, Canada, L1B0B7
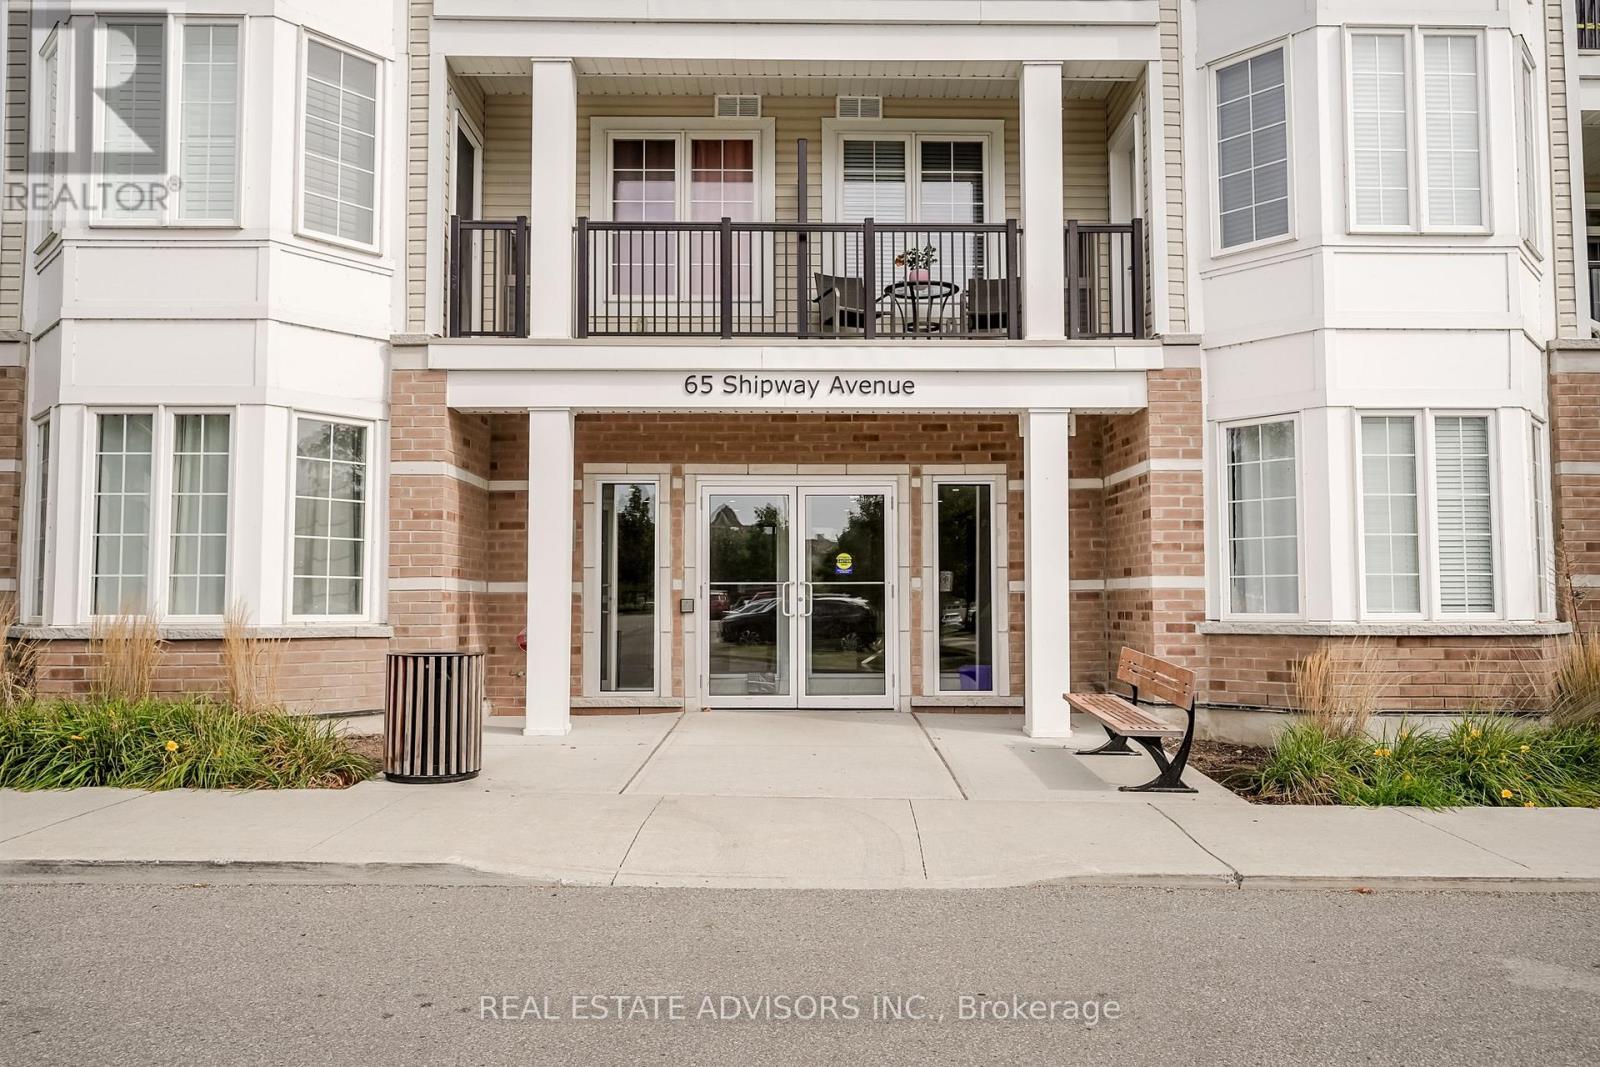
65 Shipway Avenue, Clarington (Newcastle), Ontario, Canada, L1B0B7
$489,000
Request info
Rooms & Units Descr
- UnitNumber: 203
- RoomType1: Living room
- RoomLevel1: Flat
- RoomLength1: 4.42
- RoomWidth1: 3.38
- RoomDimensions1: 4.42 m X 3.38 m
- RoomType2: Dining room
- RoomLevel2: Flat
- RoomLength2: 4.42
- RoomWidth2: 3.38
- RoomDimensions2: 4.42 m X 3.38 m
- RoomType3: Kitchen
- RoomLevel3: Flat
- RoomLength3: 2.38
- RoomWidth3: 2.38
- RoomDimensions3: 2.38 m X 2.38 m
- RoomType4: Primary Bedroom
- RoomLevel4: Flat
- RoomLength4: 4.3
- RoomWidth4: 2.99
- RoomDimensions4: 4.3 m X 2.99 m
- RoomType5: Den
- RoomLevel5: Flat
- RoomLength5: 2.38
- RoomWidth5: 1.22
- RoomDimensions5: 2.38 m X 1.22 m
- RoomType6: Laundry room
- RoomLevel6: Flat
- RoomLength6: 0
- RoomWidth6: 0
- RoomDimensions6: Measurements not available
- RoomType7: Bathroom
- RoomLevel7: Flat
- RoomLength7: 0
- RoomWidth7: 0
- RoomDimensions7: Measurements not available
- RoomType8: Foyer
- RoomLevel8: Flat
- RoomLength8: 0
- RoomWidth8: 0
- RoomDimensions8: Measurements not available
Location Details
- City: Clarington (Newcastle)
- Province: Ontario
Property Details
- SubdivisionName: Newcastle
Property Features
- CommunityFeatures: Pets Allowed With Restrictions
- Flooring: Laminate,Ceramic
- Heating: Forced air
- HeatingFuel: Natural gas
- CoolingYN: True
- Cooling: Central air conditioning
- ParkingTotal: 1
- OpenParkingYN: False
- GarageYN: True
- AttachedGarageYN: False
- CarportYN: False
- FireplacesTotal: 0
- PoolYN: False
- ViewYN: False
- WaterfrontYN: False
Basics
- Date added: Added 3 weeks ago
- Category: Single Family
- Type: Single Family
- Bedrooms: 2
- Bathrooms: 1
- Floors: Laminate,Ceramic
- Area: 600 - 699 sq ft
- Lot size: 0 sq ft
- SubdivisionName: Newcastle
- UnitNumber: 203
- ListOfficeName: REAL ESTATE ADVISORS INC.
- MLS ID: E13608532
Miscellaneous
- AssociationFeeFrequency: Monthly
Courtesy of
- OfficeName: REAL ESTATE ADVISORS INC.
- ListAOR: Toronto Regional Real Estate Board
Description
-
Description:
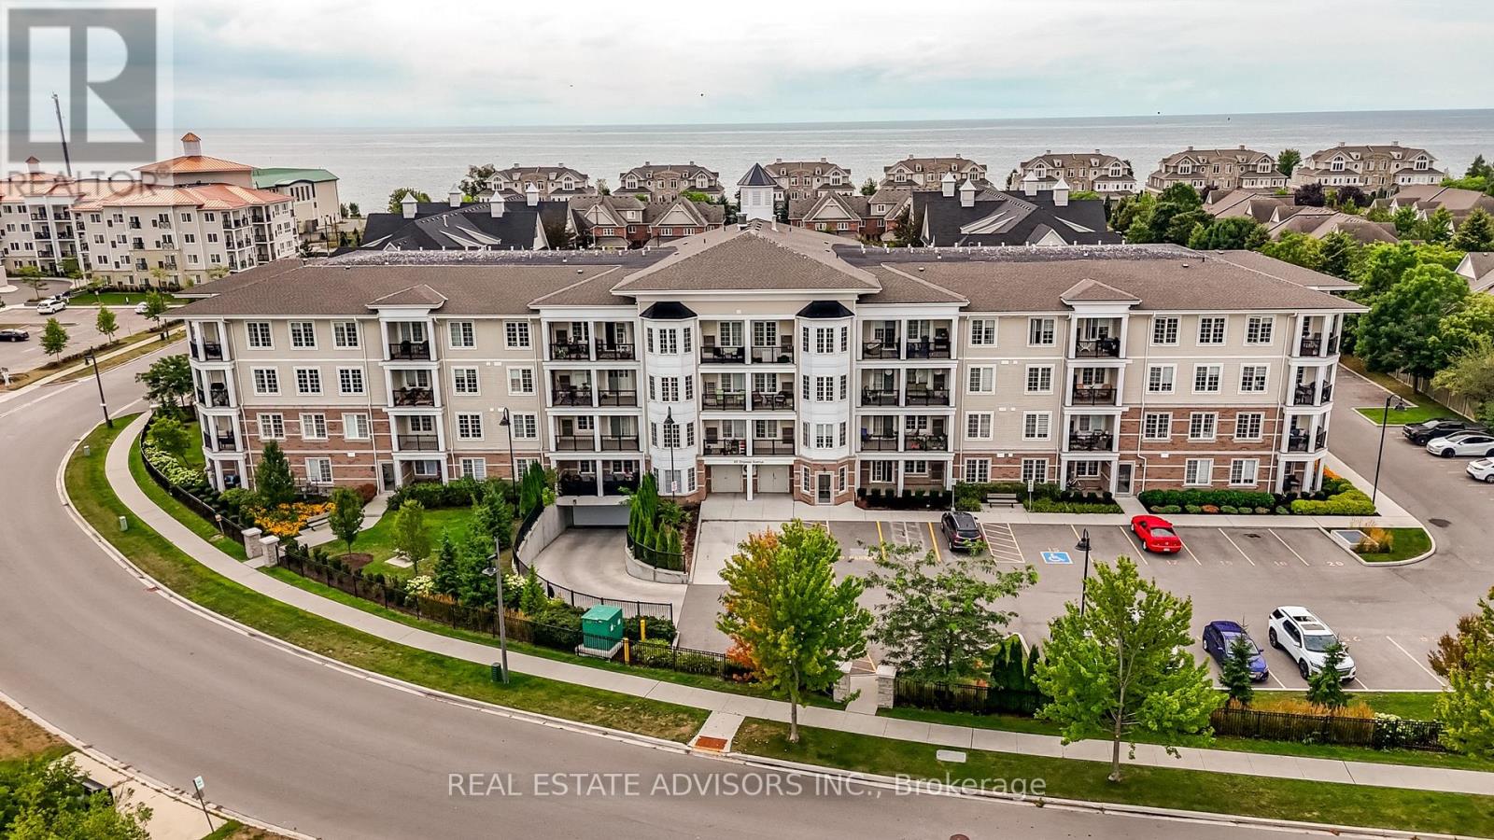
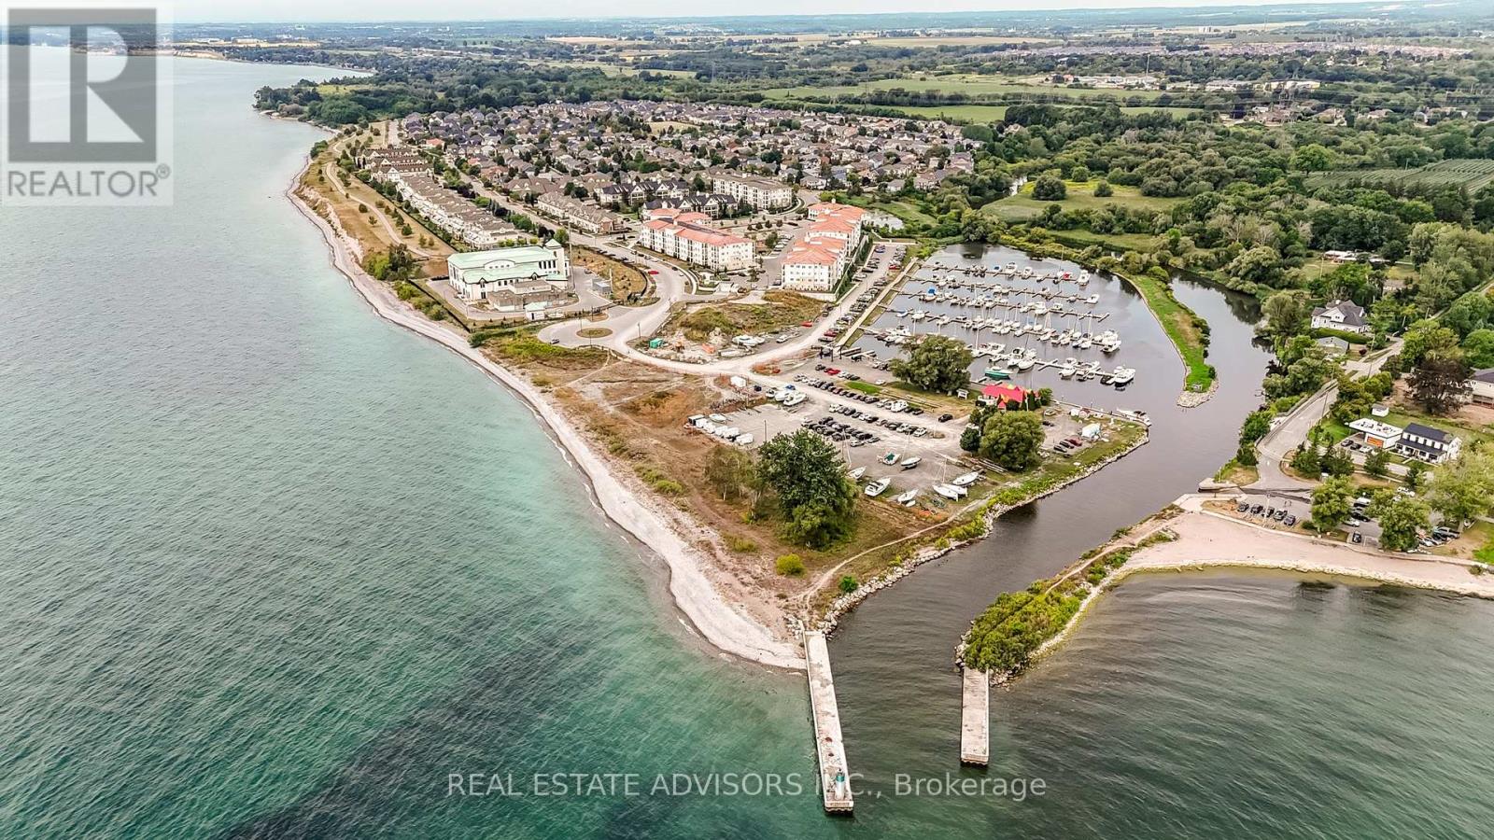
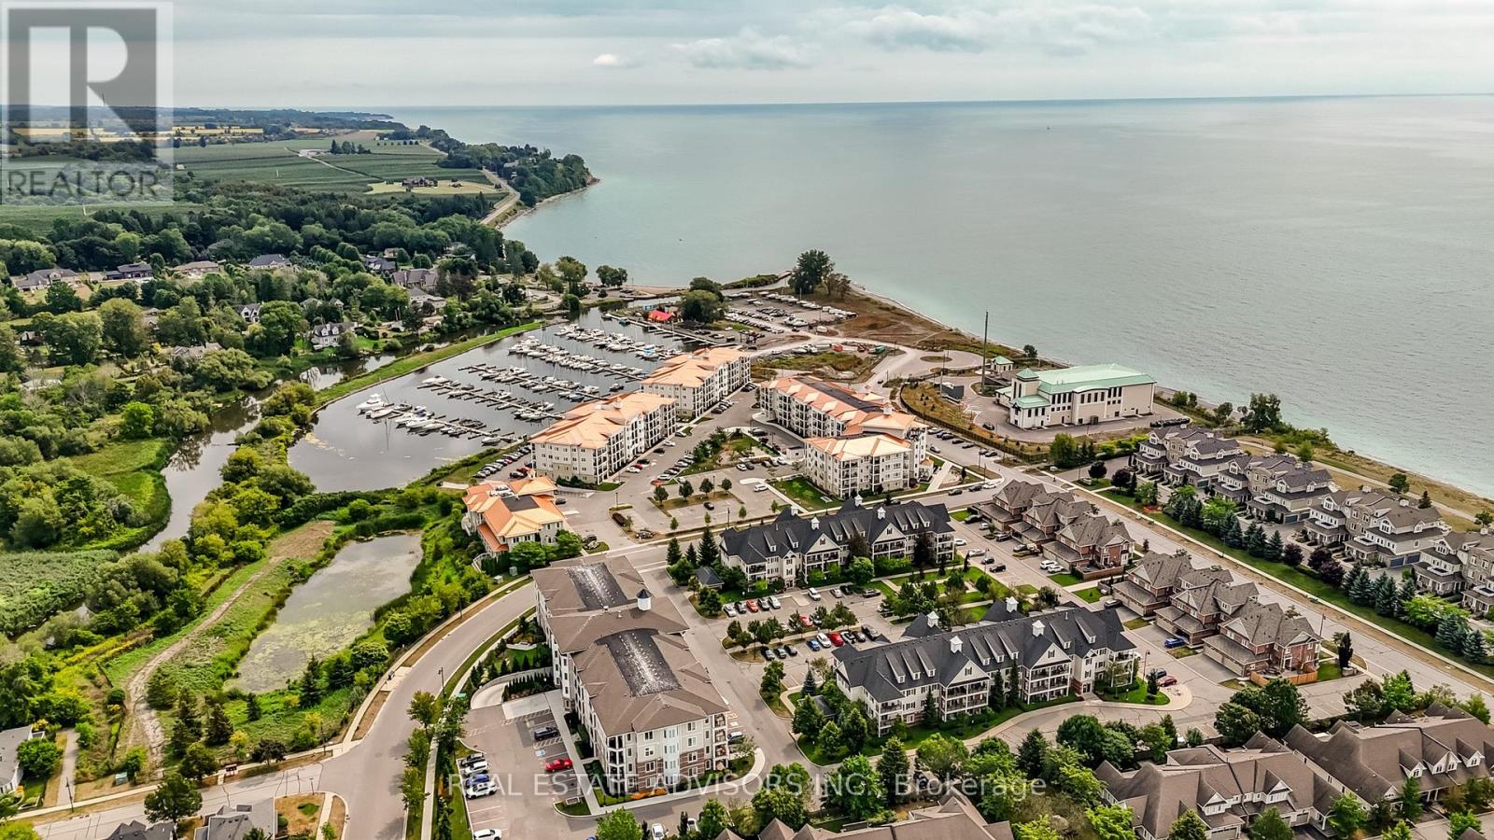
Sought after Community -Beautiful Lakeside Condos - Gorgeous Boutique Style Suite - This Great Condo Offer a Good size Primary Bedroom Plus Den - Open Concept - Bright and Plenty of Natural Sun Light - Ravine Facing Open Balcony/Unobstructed Views Perfect for the Summer days To Relax and Enjoy it - Close to Marina and All Amenities - Clubhouse Membership (Transferable)- Indoor Pool - Library - Tennis - Walking Trails - Close to the 401 Hwy - Just to many to mention (id:67524)
Show all description
Building Details
- ParkingTotal: 1
- Heating: Forced air
Amenities & Features
- Waterfront available: No
- OpenParkingYN: No
- AttachedGarageYN: No
- GarageYN: Yes
- CarportYN: No
- PoolYN: No
- CoolingYN: Yes
- CommunityFeatures: Pets Allowed With Restrictions
- Cooling: Central air conditioning
- Total Fireplaces: 0