
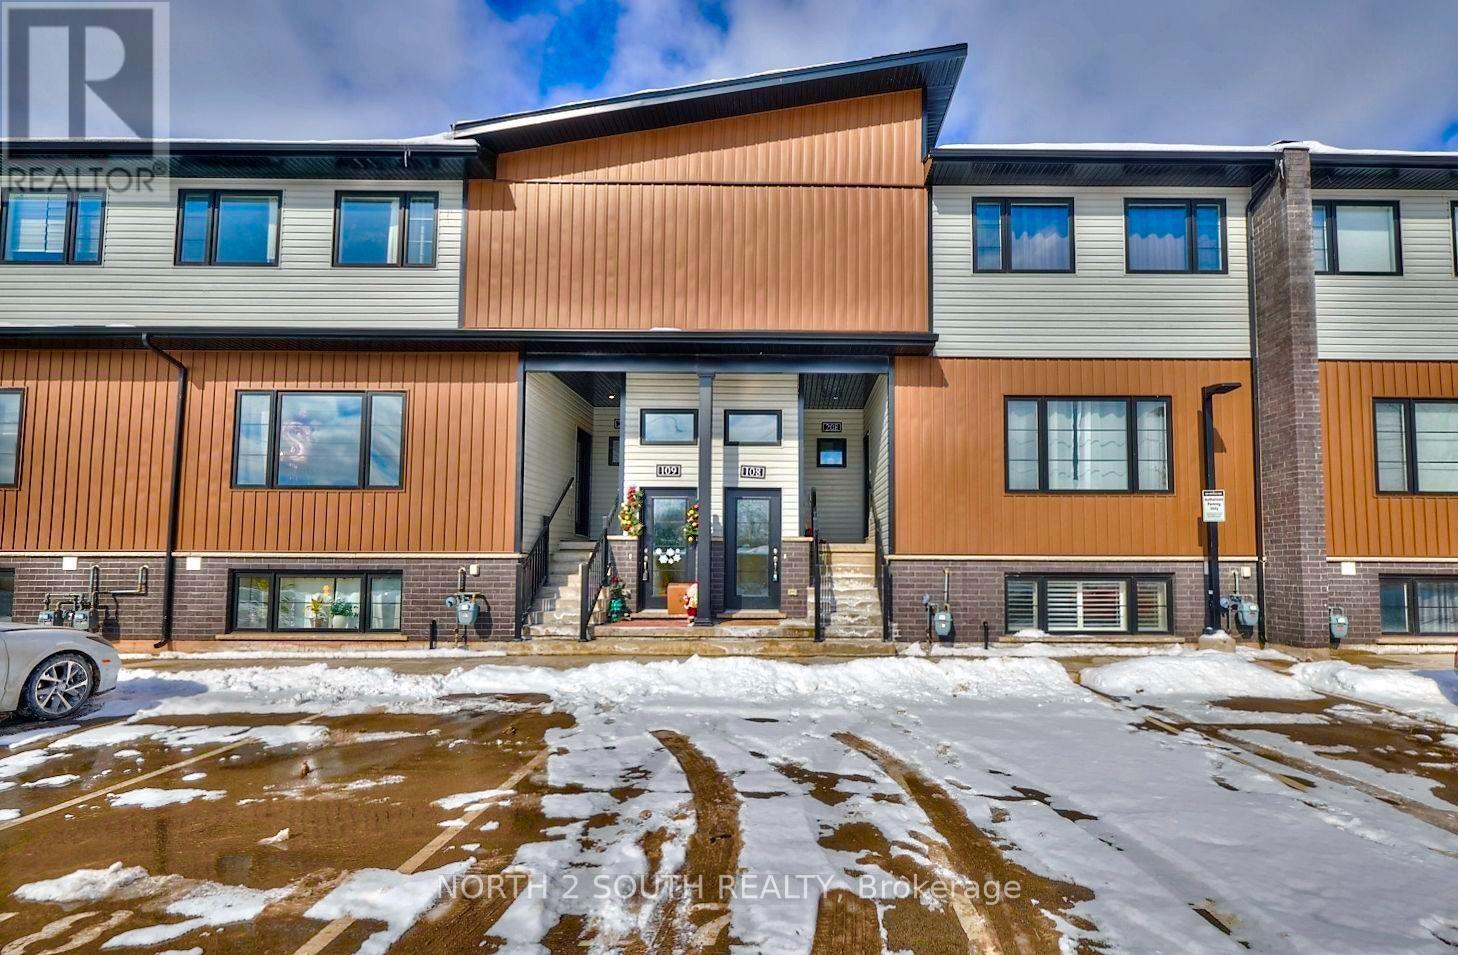
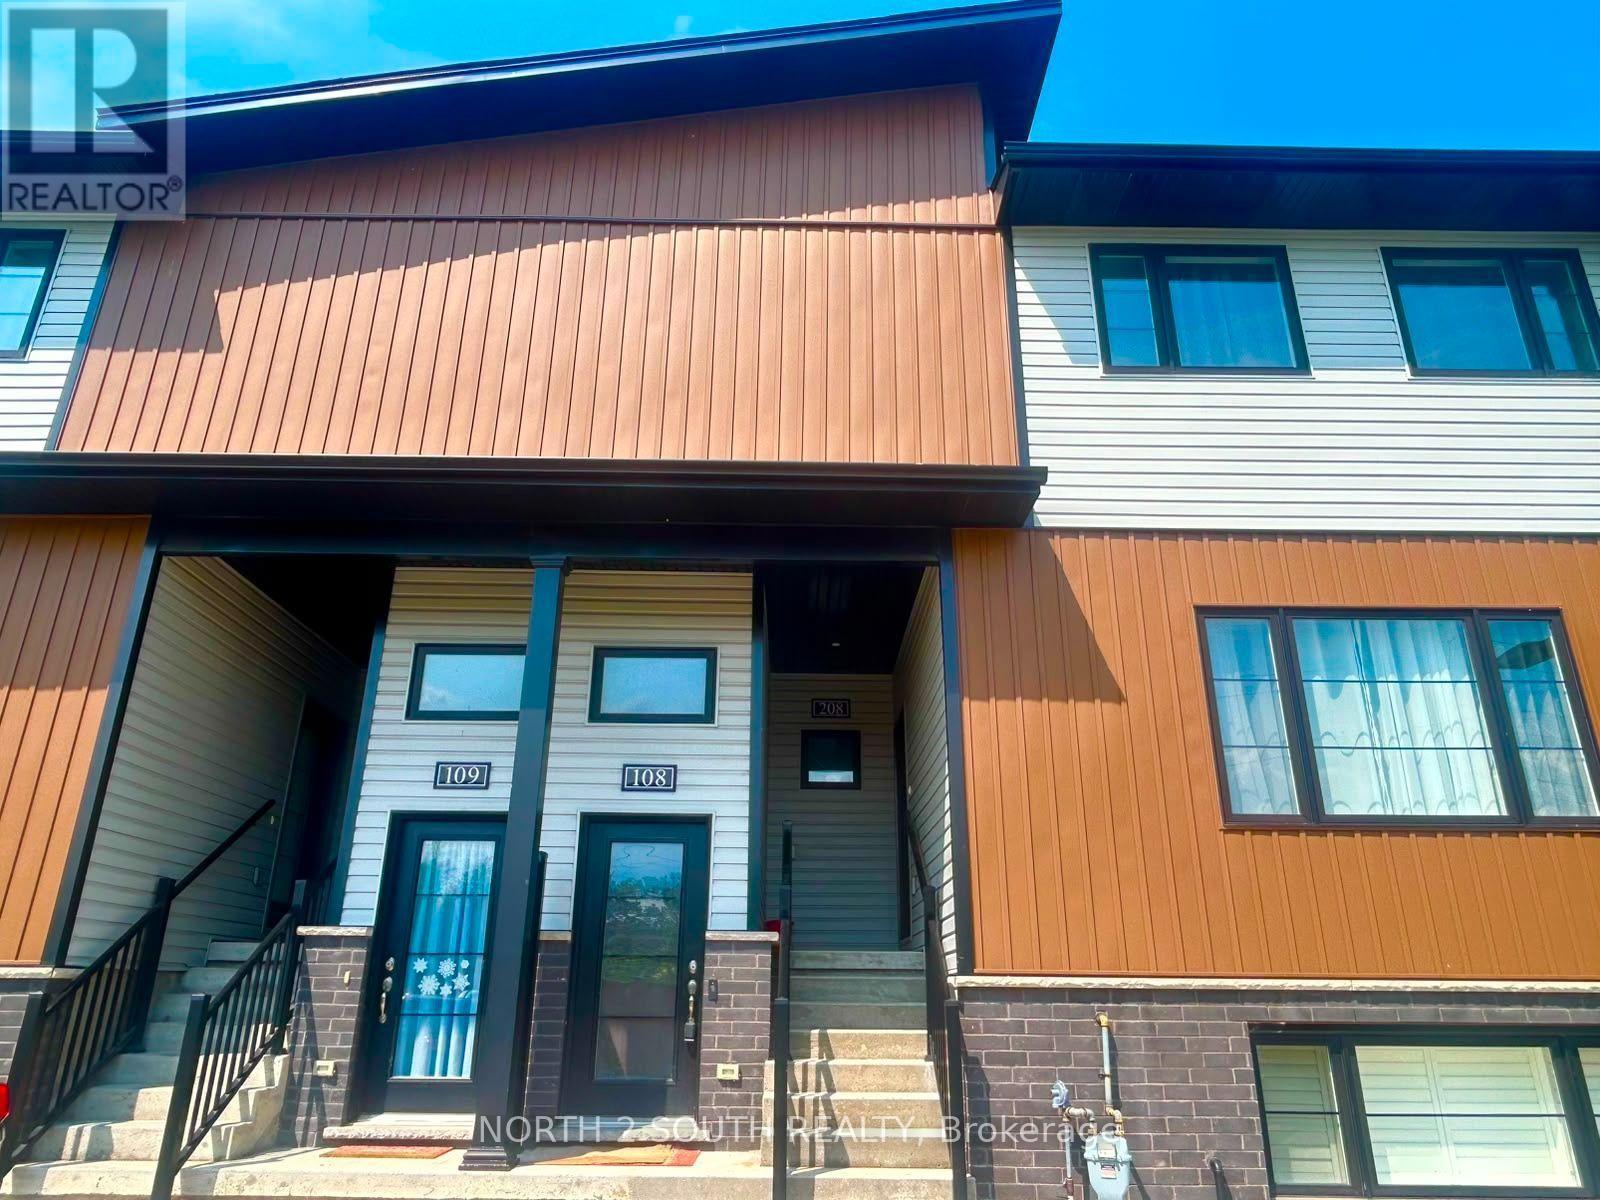
6591 Montrose Road, Niagara Falls (West Wood), Ontario, Canada, L2H1M3
6591 Montrose Road, Niagara Falls (West Wood), Ontario, Canada, L2H1M3Rooms & Units Descr
- UnitNumber: 108
- RoomType1: Bedroom
- RoomLevel1: Lower level
- RoomLength1: 3.05
- RoomWidth1: 2.65
- RoomDimensions1: 3.05 m X 2.65 m
- RoomType2: Bedroom
- RoomLevel2: Lower level
- RoomLength2: 2.95
- RoomWidth2: 2.65
- RoomDimensions2: 2.95 m X 2.65 m
- RoomType3: Bathroom
- RoomLevel3: Lower level
- RoomLength3: 1.9
- RoomWidth3: 2.3
- RoomDimensions3: 1.9 m X 2.3 m
Location Details
- City: Niagara Falls (West Wood)
- Province: Ontario
Property Details
- SubdivisionName: 218 - West Wood
- Lease: 1975.00
- LeaseFrequency: Monthly
- LeaseTerm: Monthly
Property Features
- CommunityFeatures: Pets Allowed With Restrictions
- Heating: Forced air
- HeatingFuel: Natural gas
- CoolingYN: True
- Cooling: Central air conditioning
- ParkingTotal: 1
- OpenParkingYN: False
- GarageYN: False
- AttachedGarageYN: False
- CarportYN: False
- FireplacesTotal: 0
- PoolYN: False
- ViewYN: False
- WaterfrontYN: False
Basics
- Date added: Added 3 weeks ago
- Category: Single Family
- Type: Single Family
- Bedrooms: 2
- Bathrooms: 1
- Area: 700 - 799 sq ft
- Lot size: 0 sq ft
- SubdivisionName: 218 - West Wood
- UnitNumber: 108
- ListOfficeName: NORTH 2 SOUTH REALTY
- MLS ID: X13708198
Courtesy of
- OfficeName: NORTH 2 SOUTH REALTY
- ListAOR: Toronto Regional Real Estate Board
Description
-
Description:
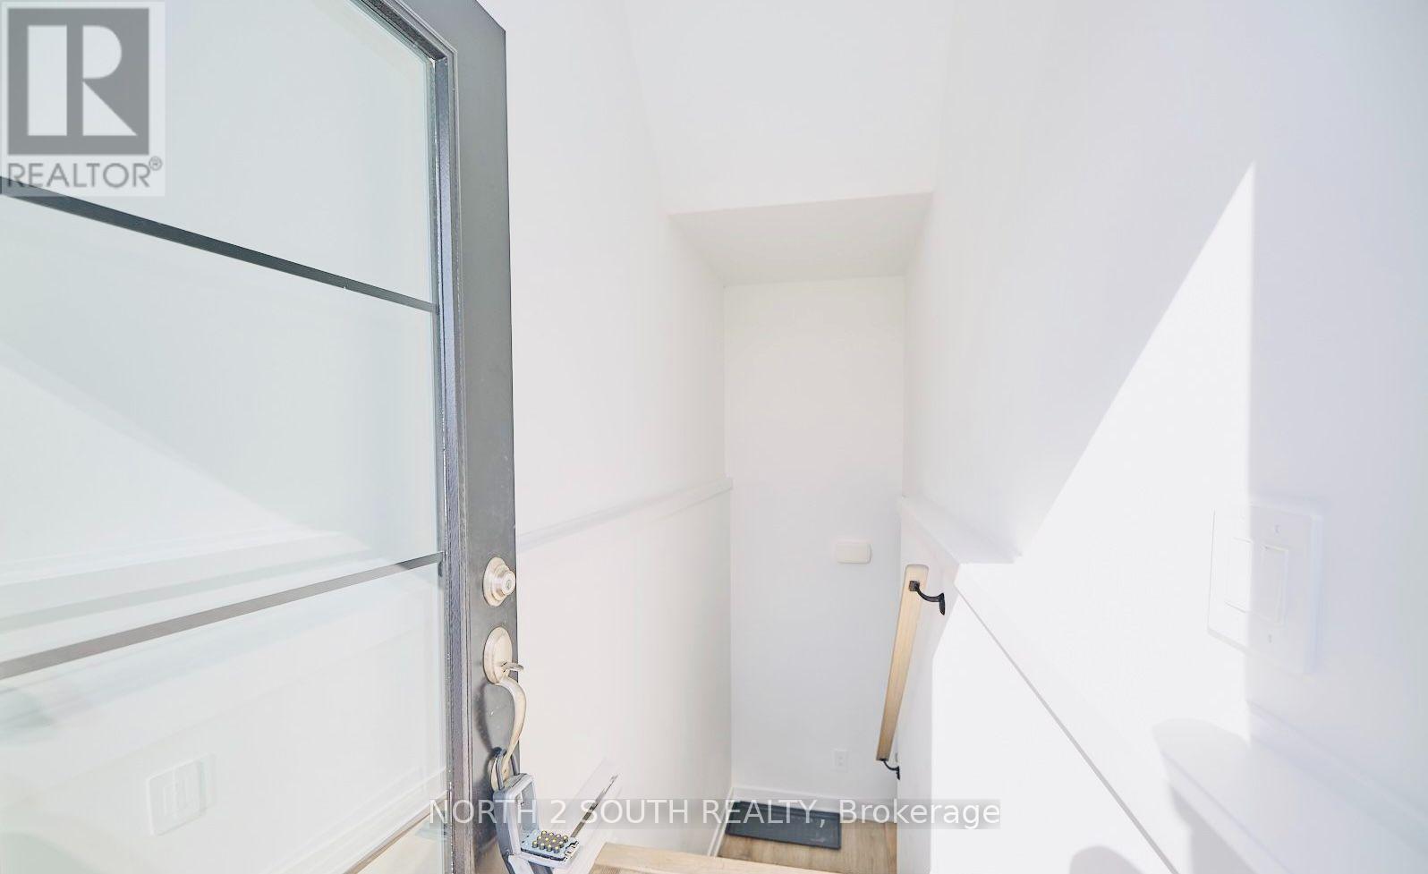
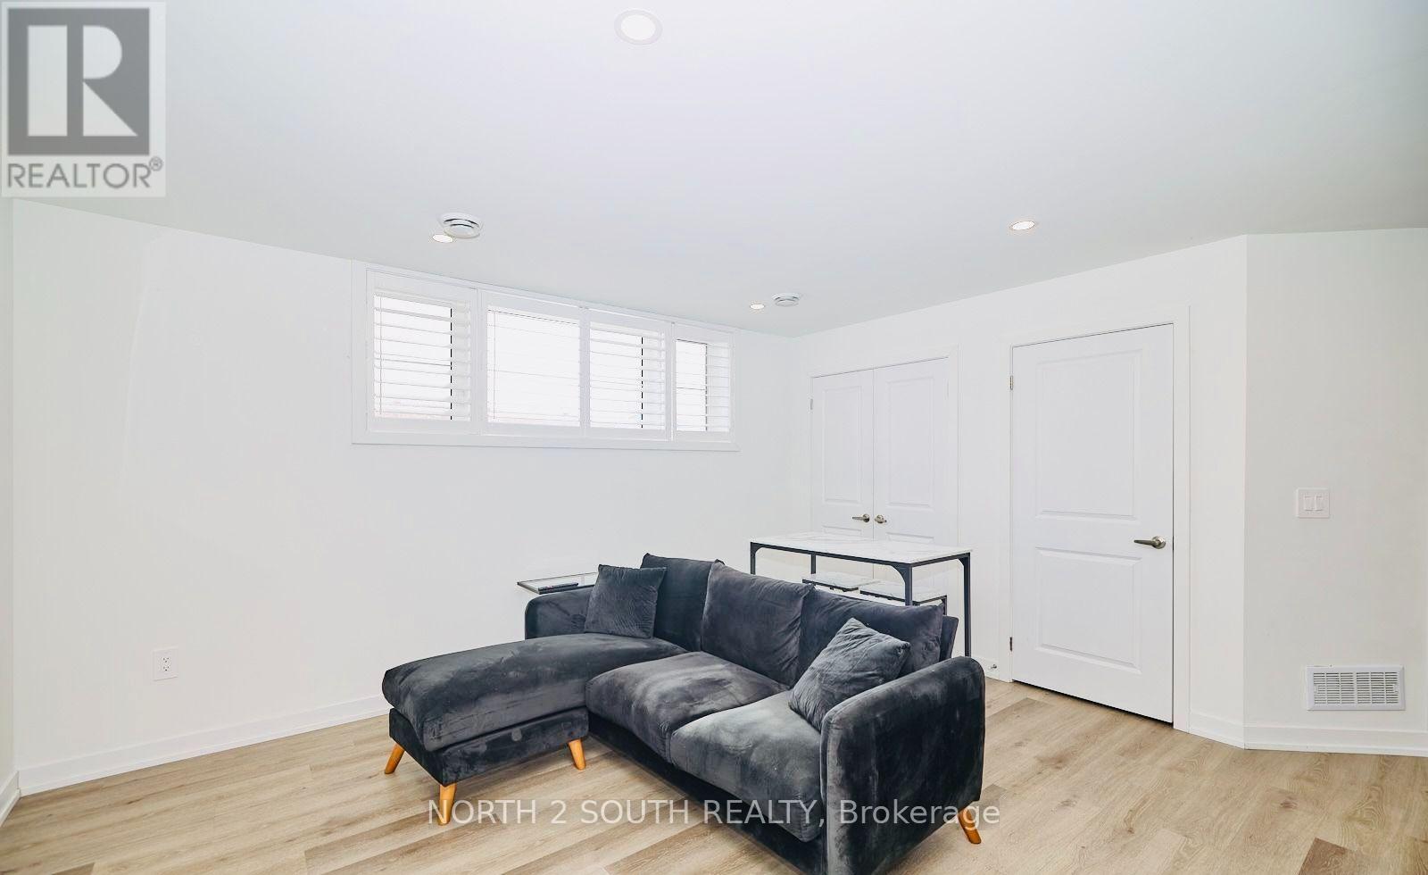
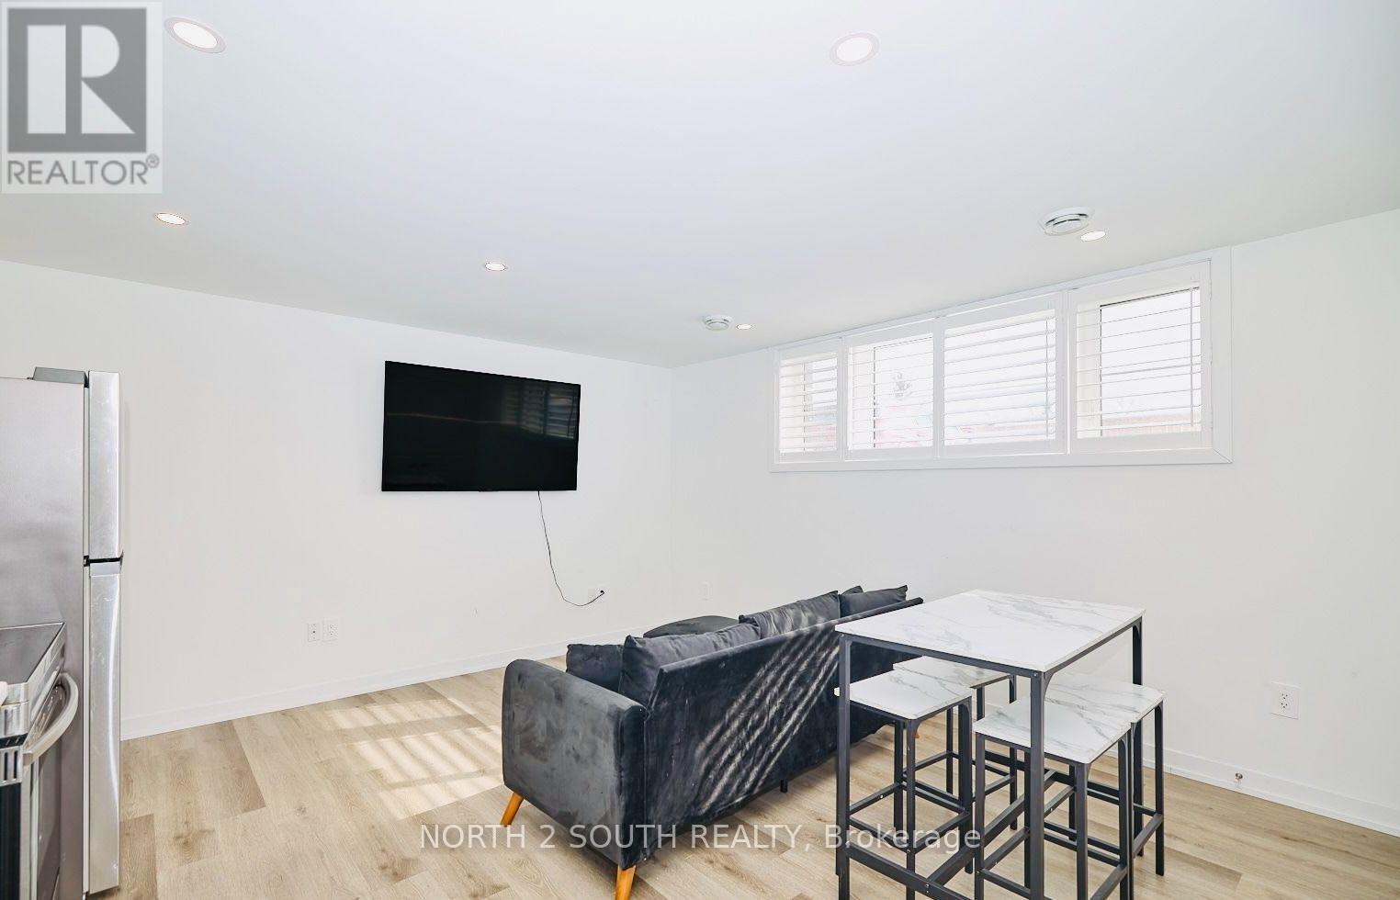
Discover your new home at #108-6591 Montrose Road! Ideally located with easy access to local amenities and major highways, this bright and inviting 2-bedroom, 1-bathroom unit is just minutes from the stunning Niagara Falls. Featuring a spacious open-concept layout, the unit offers plenty of natural light, creating a warm and airy atmosphere. The open kitchen provides flexibility for a variety of furniture arrangements, allowing you to personalize the space to fit your lifestyle. Although partially below grade, the unit feels bright and comfortable thanks to its large windows and 9-foot ceilings, which create a wonderful sense of space and openness. Move-in ready and conveniently located, this home is an excellent choice for tenants seeking comfort, functionality, and easy access to everything the area has to offer. Rent includes one surface-level parking spot. Tenant to obtain rental insurance. Tenant to pay rent + all Utilities (billed separately) electricity, gas, water and hot water tank rental. (id:67524)
Show all description
Building Details
- ParkingTotal: 1
- Heating: Forced air
Amenities & Features
- Waterfront available: No
- OpenParkingYN: No
- AttachedGarageYN: No
- GarageYN: No
- CarportYN: No
- PoolYN: No
- CoolingYN: Yes
- CommunityFeatures: Pets Allowed With Restrictions
- Cooling: Central air conditioning
- Total Fireplaces: 0