
66 Clansman Trail, Mississauga (Hurontario), Ontario, Canada, L4Z3M4
66 Clansman Trail, Mississauga (Hurontario), Ontario, Canada, L4Z3M4Rooms & Units Descr
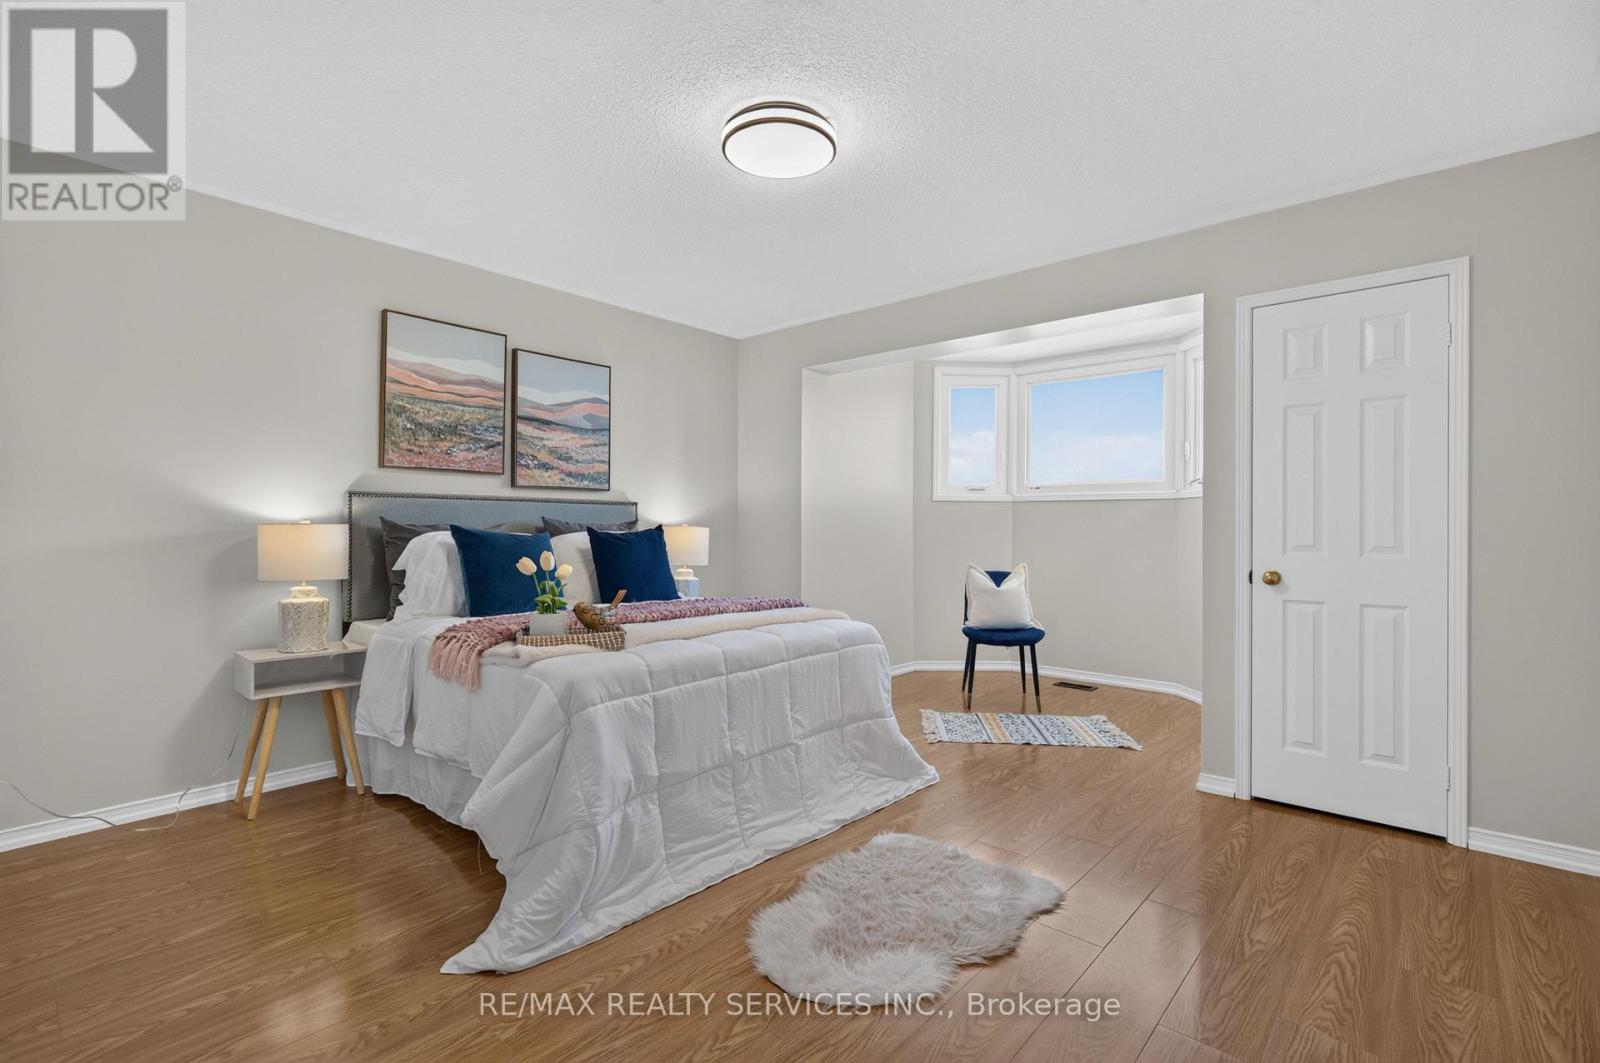
- RoomType1: Primary Bedroom
- RoomLevel1: Second level
- RoomLength1: 4.1
- RoomWidth1: 3.65
- RoomDimensions1: 4.1 m X 3.65 m
- RoomType2: Bedroom 2
- RoomLevel2: Second level
- RoomLength2: 3.5
- RoomWidth2: 2.89
- RoomDimensions2: 3.5 m X 2.89 m
- RoomType3: Bedroom 3
- RoomLevel3: Second level
- RoomLength3: 3.2
- RoomWidth3: 2.74
- RoomDimensions3: 3.2 m X 2.74 m
- RoomType4: Living room
- RoomLevel4: Main level
- RoomLength4: 5.33
- RoomWidth4: 3.12
- RoomDimensions4: 5.33 m X 3.12 m
- RoomType5: Dining room
- RoomLevel5: Main level
- RoomLength5: 5.33
- RoomWidth5: 3.12
- RoomDimensions5: 5.33 m X 3.12 m
- RoomType6: Bedroom 4
- RoomLevel6: Main level
- RoomLength6: 3.55
- RoomWidth6: 3.95
- RoomDimensions6: 3.55 m X 3.95 m
- RoomType7: Kitchen
- RoomLevel7: Main level
- RoomLength7: 4.1
- RoomWidth7: 3.8
- RoomDimensions7: 4.1 m X 3.8 m
- RoomType8: Eating area
- RoomLevel8: Main level
- RoomLength8: 4.1
- RoomWidth8: 3.8
- RoomDimensions8: 4.1 m X 3.8 m
- RoomType9: Other
- RoomLevel9: Main level
- RoomLength9: 2.44
- RoomWidth9: 1.98
- RoomDimensions9: 2.44 m X 1.98 m
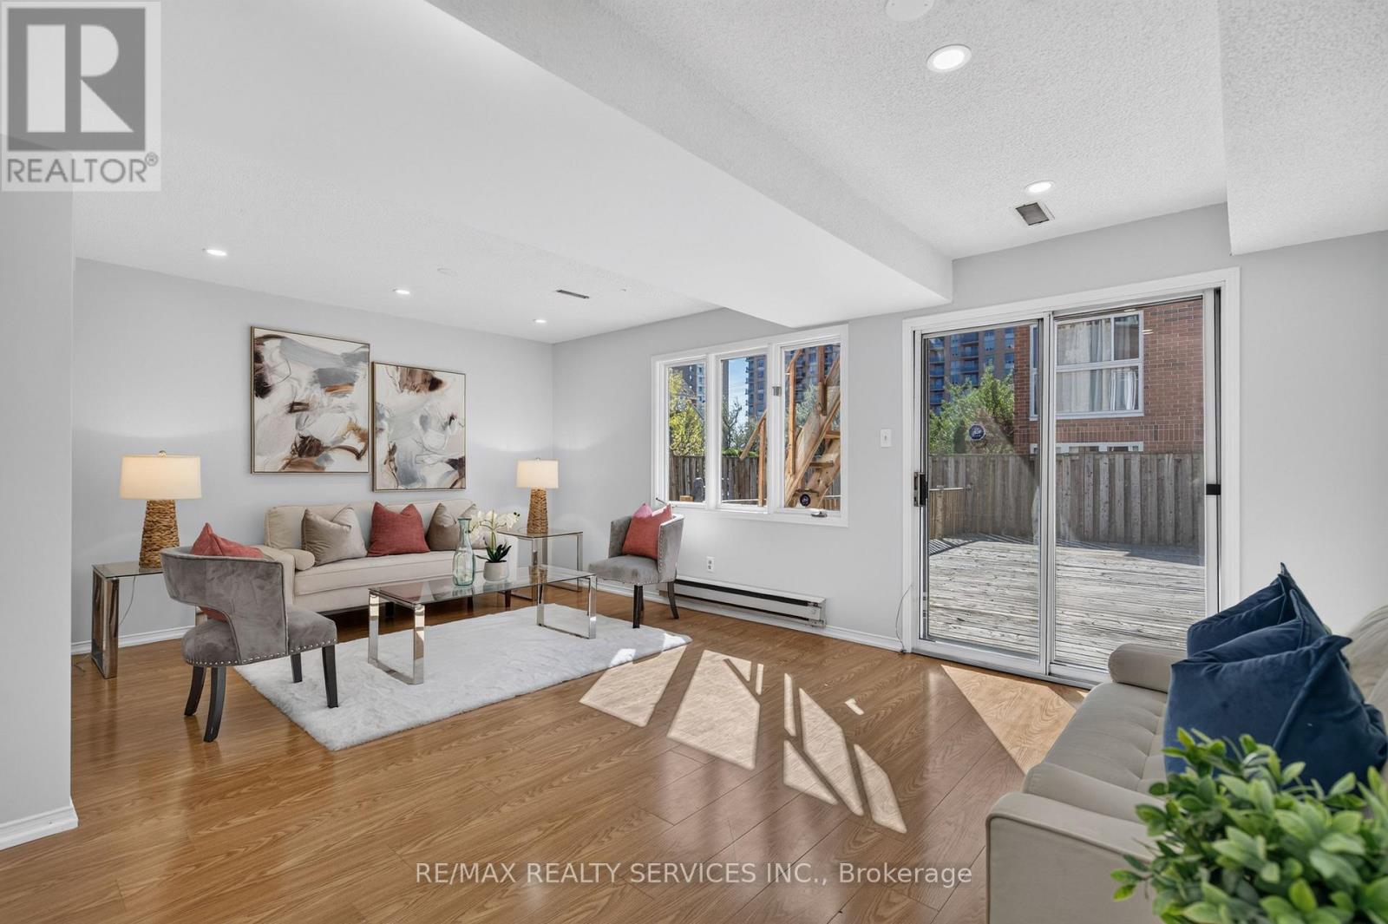
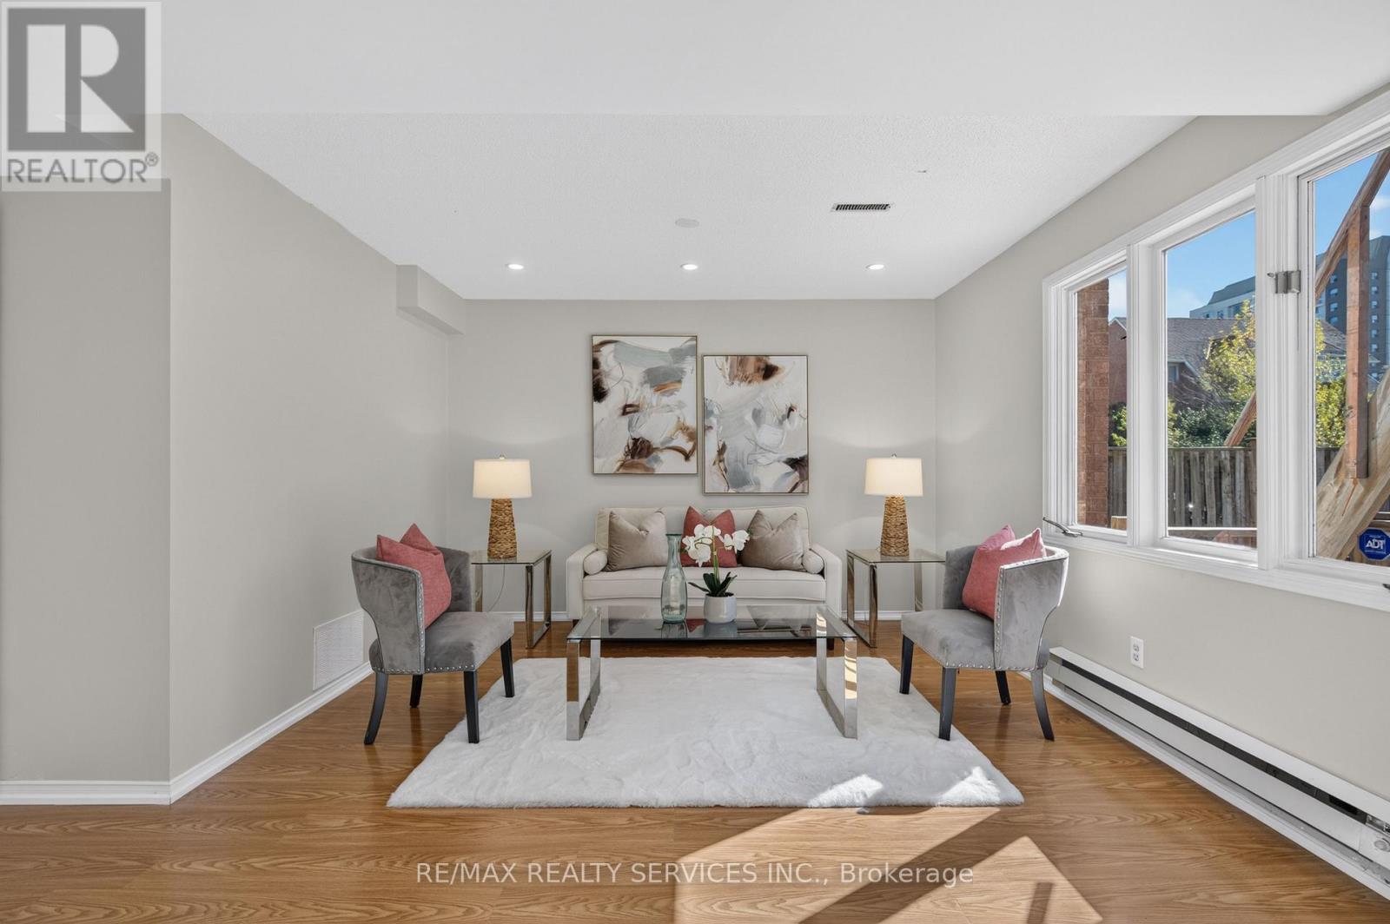
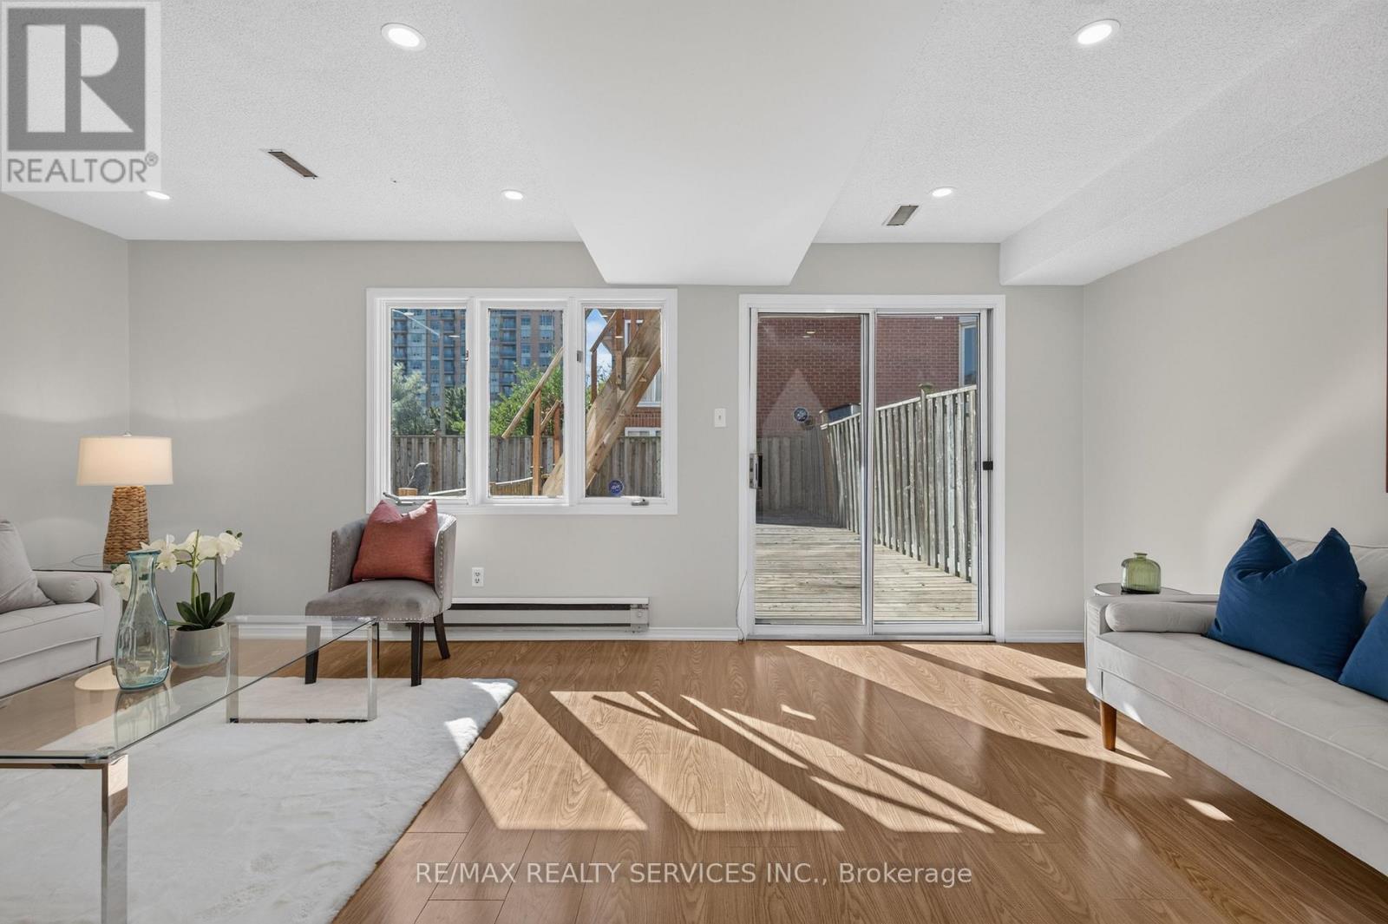
- RoomType10: Family room
- RoomLevel10: Ground level
- RoomLength10: 5.79
- RoomWidth10: 3.64
- RoomDimensions10: 5.79 m X 3.64 m
Location Details
- City: Mississauga (Hurontario)
- Province: Ontario
Property Details
- SubdivisionName: Hurontario
- Levels: 3
- FrontageLength: 33 ft ,1 in
Property Features
- Flooring: Laminate,Marble
- Heating: Forced air
- HeatingFuel: Natural gas
- CoolingYN: True
- Cooling: Central air conditioning
- ParkingTotal: 4
- OpenParkingYN: False
- GarageYN: True
- AttachedGarageYN: False
- CarportYN: False
- FireplacesTotal: 1
- PoolYN: False
- ViewYN: False
- WaterfrontYN: False
- Sewer: Sanitary sewer
Basics
- Date added: Added 1 week ago
- Category: Single Family
- Type: Single Family
- Bedrooms: 5
- Bathrooms: 4
- Floors: Laminate,Marble
- Area: 1500 - 2000 sq ft
- Lot size: 0 sq ft
- SubdivisionName: Hurontario
- ListOfficeName: RE/MAX REALTY SERVICES INC.
- MLS ID: W13870054
Courtesy of
- OfficeName: RE/MAX REALTY SERVICES INC.
- ListAOR: Toronto Regional Real Estate Board
Description
-
Description:
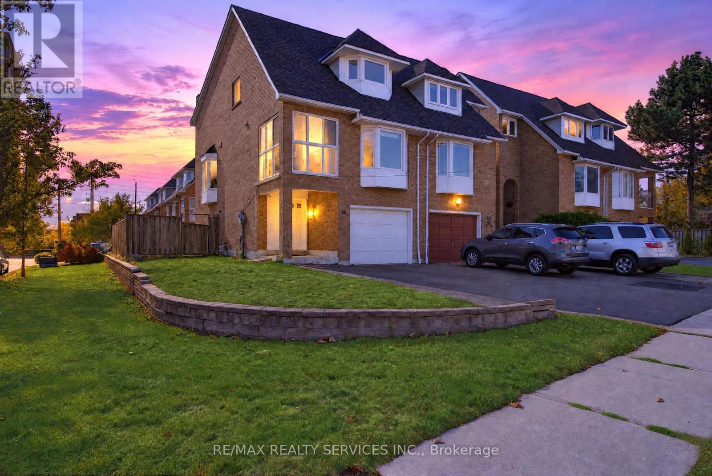
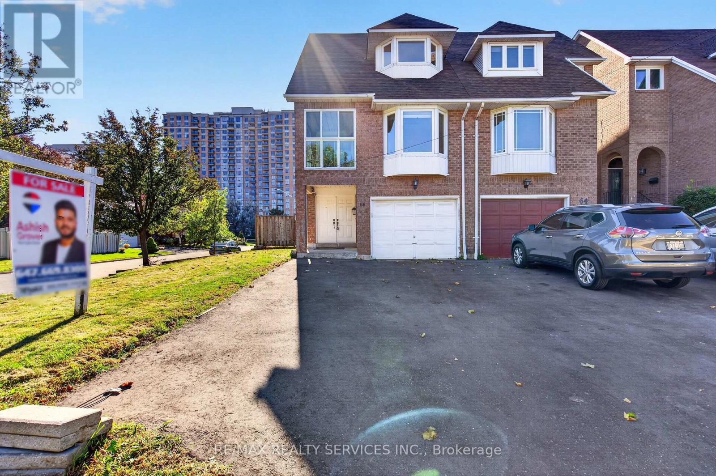
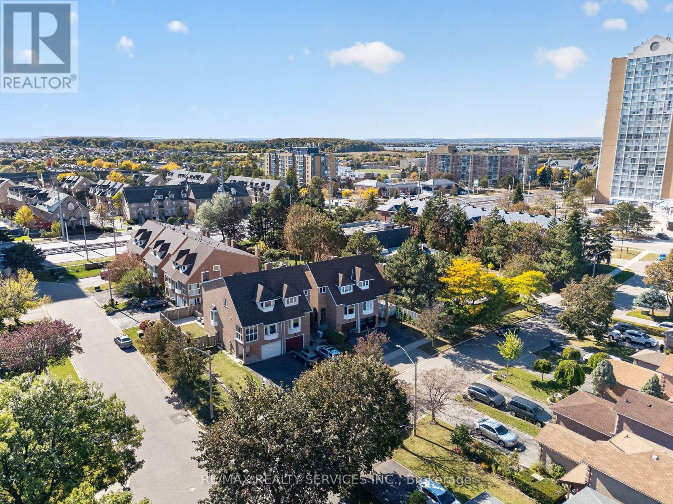
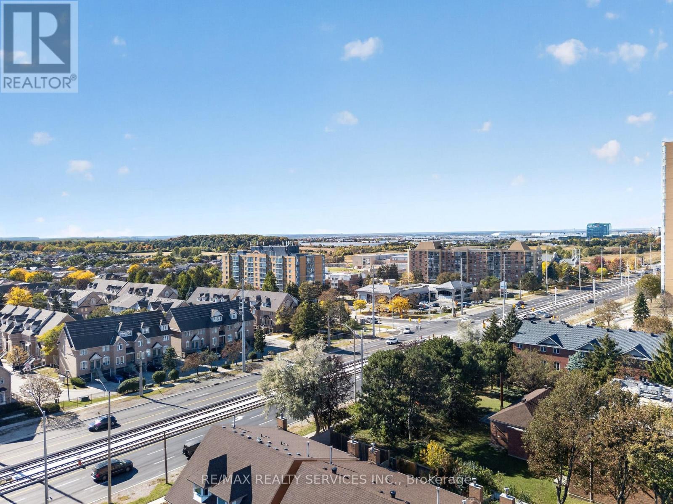
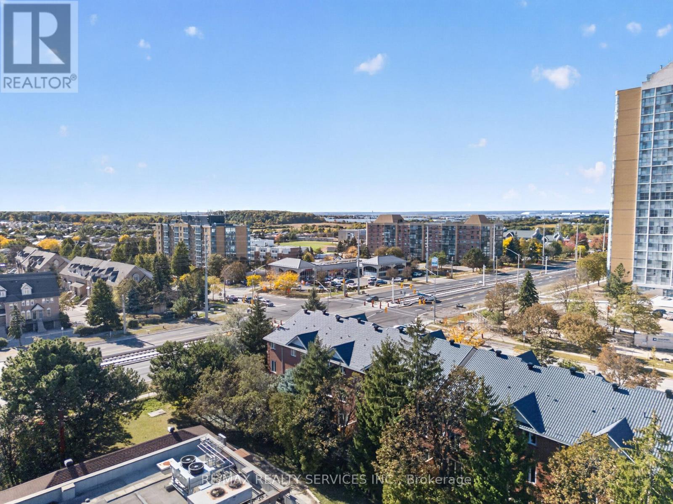
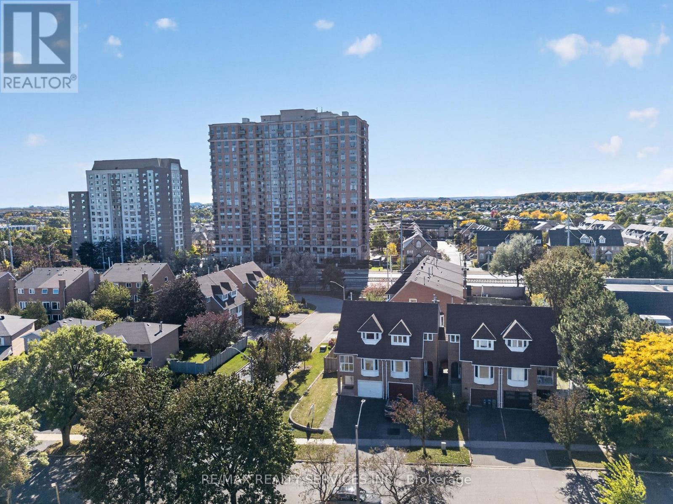
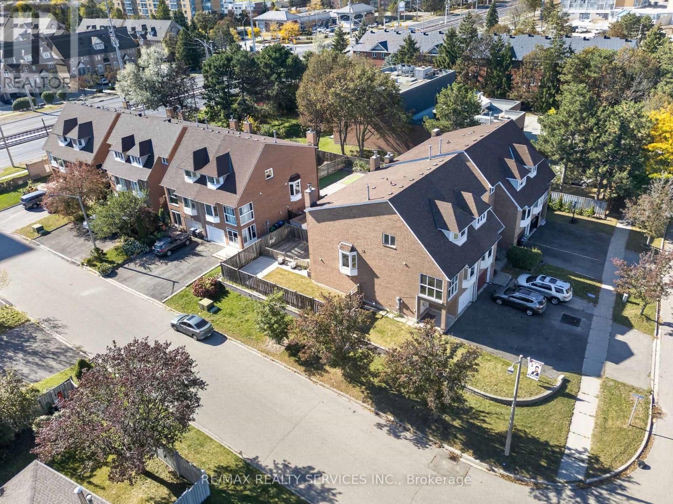
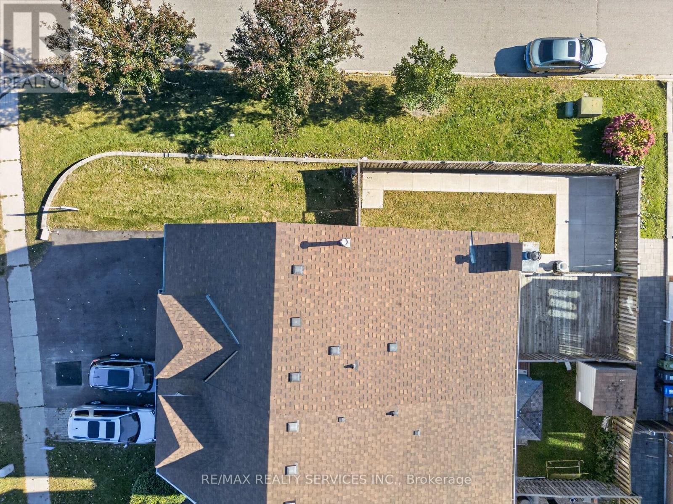
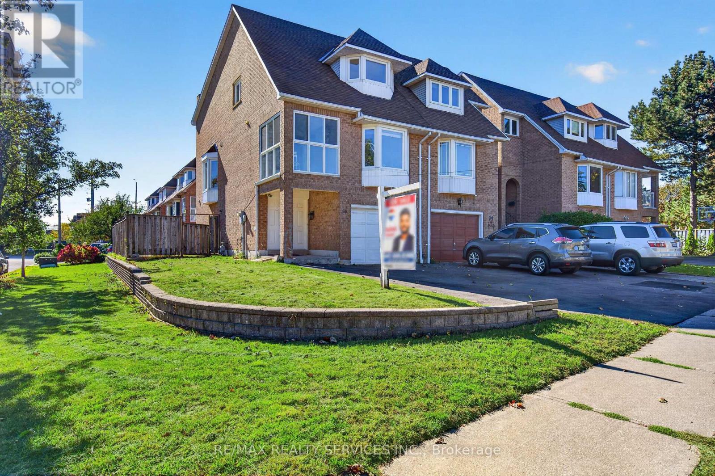
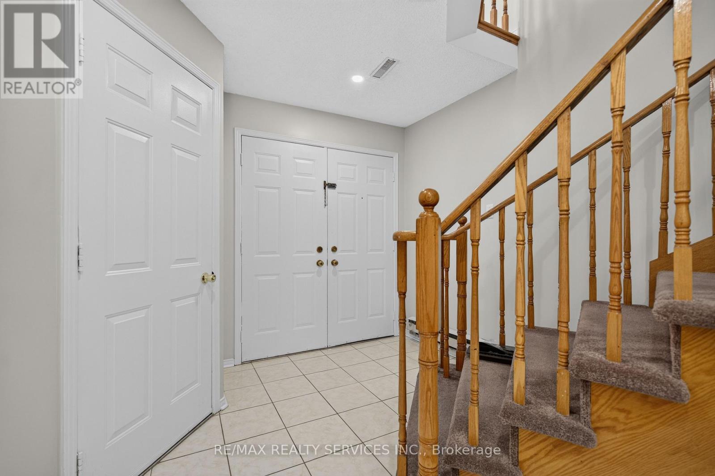
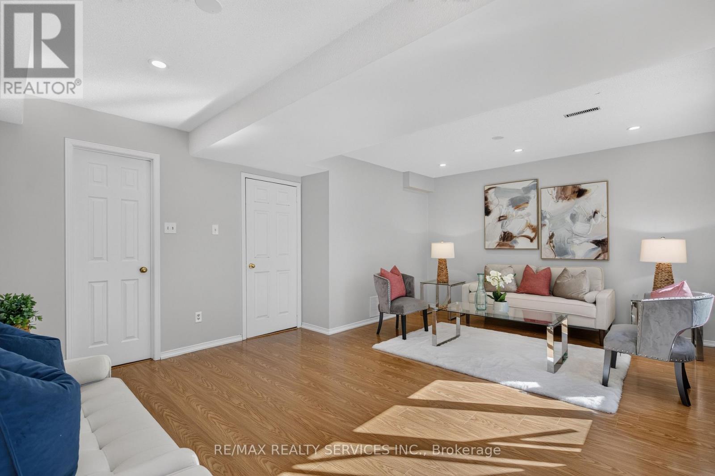
Welcome to this beautifully renovated corner semi-detached home offering exceptional curb appeal and a highly functional layout, just steps from the upcoming LRT corridor! This spacious home features 4 bedrooms and 4 full bathrooms with the flexibility of a potential 5th bedroom. Freshly painted throughout with new flooring and pot lights, this home is truly move-in ready. The impressive double-door entrance adds to the home's welcoming appeal. The main floor offers a huge family room with an attached full bathroom, making it ideal for use as a 5th bedroom, Bachelor suite or additional living space. Walk out to the extended deck and spacious backyard, perfect for summer gatherings and entertaining. Convenient direct access from the garage into the home adds to everyday comfort and functionality. The upper level features a bright combined living and dining area with a cozy fireplace, along with a chef-inspired kitchen featuring newer stainless steel appliances. A generously sized bedroom and an enclosed balcony provide additional living space-the perfect spot to sit back and enjoy your morning coffee or create a private home office . A convenient rear staircase from the upper-level deck provides direct access to the backyard, making it especially pet-friendly. The third level offers 3 spacious bedrooms, including a primary bedroom with a walk-in closet and 4-piece ensuite, plus 2 additional generously sized bedrooms. Additional upgrades include a new roof (2026) and an extended new driveway (2026) accommodating approximately 3-4 vehicles. Newer Windows. Ideally located close to major highways, Square One Shopping Centre, plazas, schools, transit and everyday amenities. A move-in-ready home offering space, style and convenience in a prime Mississauga location! (id:67524)
Show all description
Building Details
- ParkingTotal: 4
- Heating: Forced air
- Sewer: Sanitary sewer
Amenities & Features
- Waterfront available: No
- OpenParkingYN: No
- AttachedGarageYN: No
- GarageYN: Yes
- CarportYN: No
- PoolYN: No
- CoolingYN: Yes
- Cooling: Central air conditioning
- Total Fireplaces: 1