
66 JOHANN Drive, Markham (Middlefield), Ontario, Canada, L3S0G5
66 JOHANN Drive, Markham (Middlefield), Ontario, Canada, L3S0G5Rooms & Units Descr
- RoomType1: Living room
- RoomLevel1: Second level
- RoomLength1: 5.79
- RoomWidth1: 3.3
- RoomDimensions1: 5.79 m X 3.3 m
- RoomType2: Dining room
- RoomLevel2: Second level
- RoomLength2: 3.35
- RoomWidth2: 3.05
- RoomDimensions2: 3.35 m X 3.05 m
- RoomType3: Kitchen
- RoomLevel3: Second level
- RoomLength3: 2.29
- RoomWidth3: 3.76
- RoomDimensions3: 2.29 m X 3.76 m
- RoomType4: Primary Bedroom
- RoomLevel4: Third level
- RoomLength4: 4.01
- RoomWidth4: 3.96
- RoomDimensions4: 4.01 m X 3.96 m
- RoomType5: Bedroom 2
- RoomLevel5: Third level
- RoomLength5: 3.05
- RoomWidth5: 2.44
- RoomDimensions5: 3.05 m X 2.44 m
- RoomType6: Bedroom 3
- RoomLevel6: Third level
- RoomLength6: 2.44
- RoomWidth6: 2.59
- RoomDimensions6: 2.44 m X 2.59 m
- RoomType7: Family room
- RoomLevel7: Ground level
- RoomLength7: 3.76
- RoomWidth7: 3.1
- RoomDimensions7: 3.76 m X 3.1 m
Location Details
- City: Markham (Middlefield)
- Province: Ontario
Property Details
- SubdivisionName: Middlefield
- Levels: 3
- Lease: 3500.00
- LeaseFrequency: Monthly
- LeaseTerm: Monthly
Property Features
- CommunityFeatures: Community Centre
- Flooring: Hardwood
- Heating: Forced air
- HeatingFuel: Other
- CoolingYN: True
- Cooling: Central air conditioning
- ParkingTotal: 6
- OpenParkingYN: False
- GarageYN: True
- AttachedGarageYN: True
- CarportYN: False
- FireplacesTotal: 0
- PoolYN: False
- ViewYN: True
- View: View
- WaterfrontYN: False
- Sewer: Sanitary sewer
Basics
- BathroomsHalf: 1
- Date added: Added 6 days ago
- Category: Single Family
- Type: Single Family
- Bedrooms: 3
- Bathrooms: 4
- Half baths: 1
- Floors: Hardwood
- Area: 2000 - 2500 sq ft
- Lot size: 0 sq ft
- SubdivisionName: Middlefield
- View: View
- ListOfficeName: HOMELIFE NEW WORLD REALTY INC.
- MLS ID: N13775920
Courtesy of
- OfficeName: HOMELIFE NEW WORLD REALTY INC.
- ListAOR: Toronto Regional Real Estate Board
Description
-
Description:
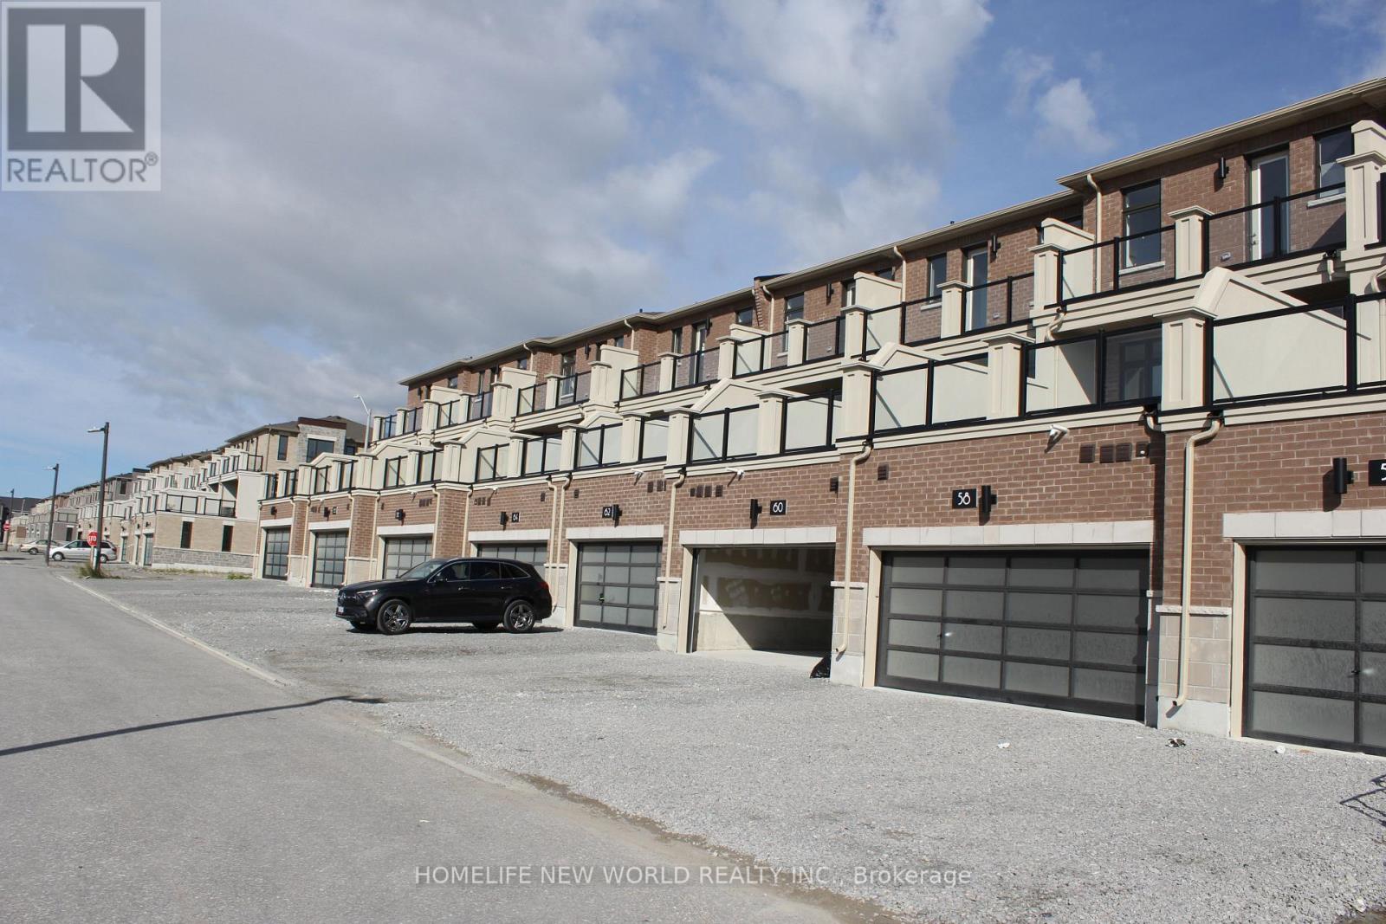
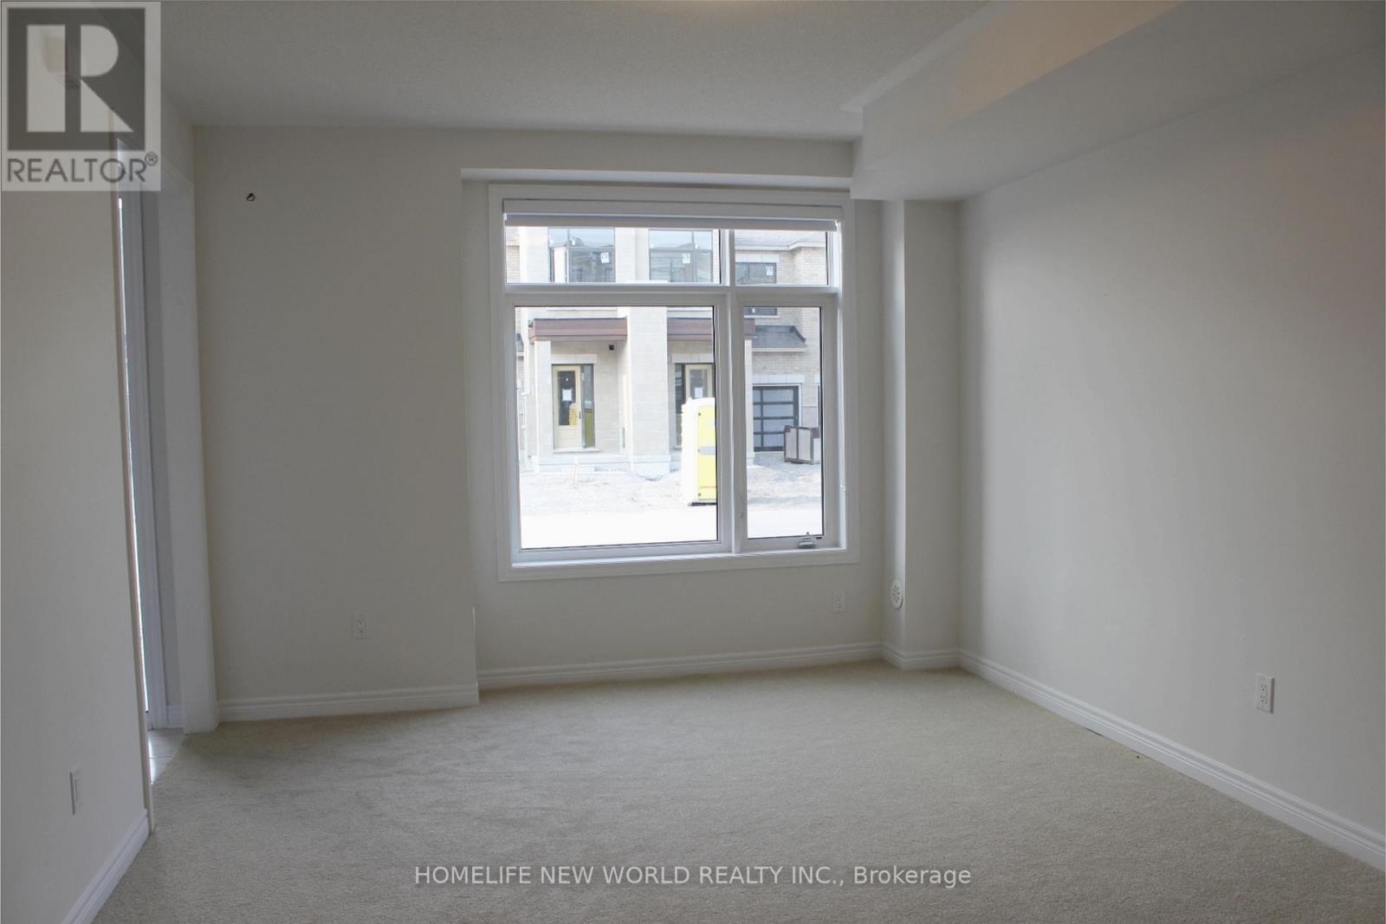
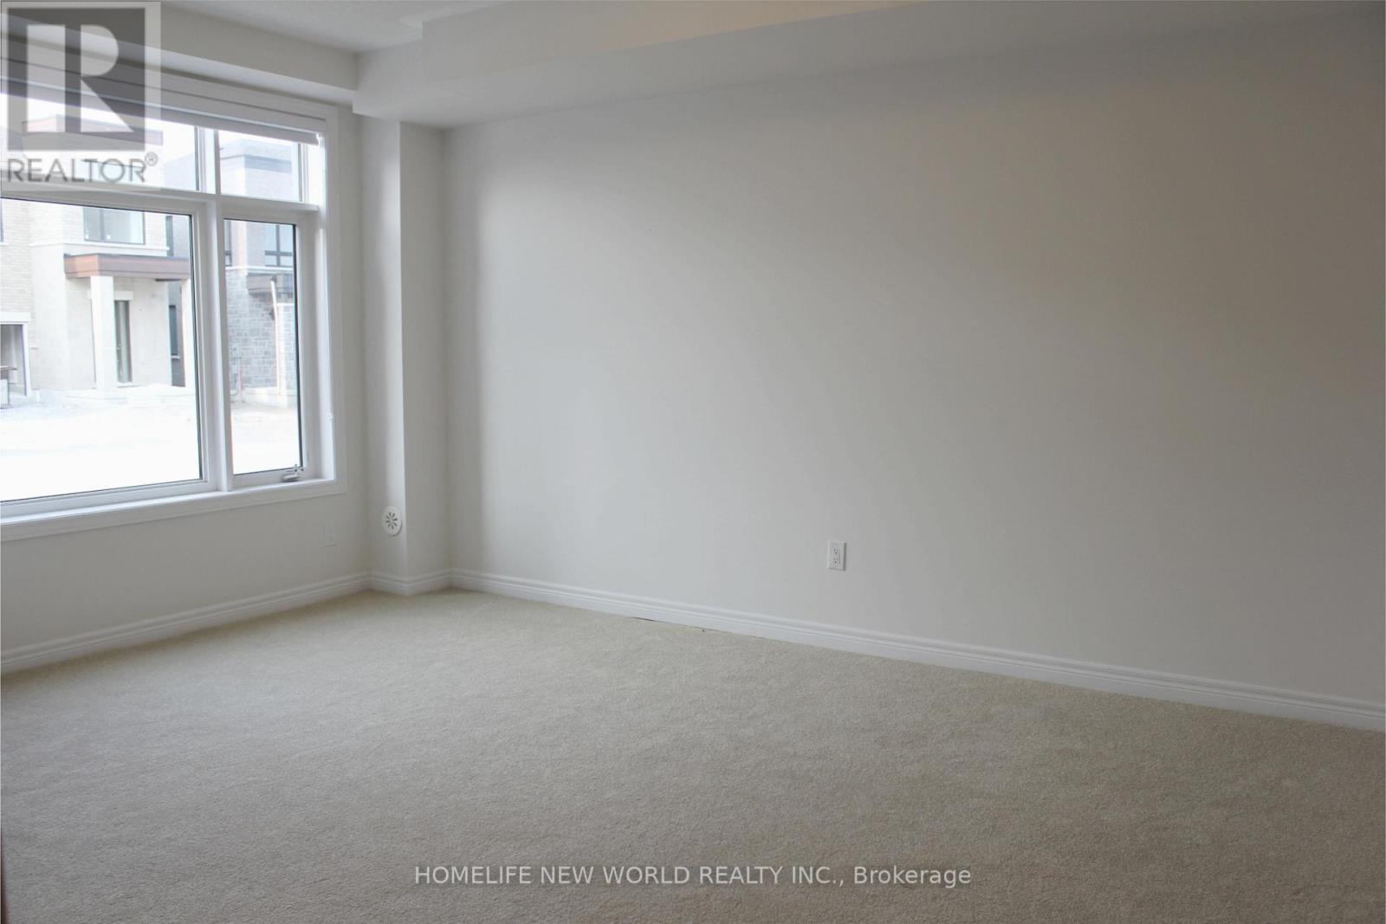
Stunning, sun-filled **luxury three-storey townhome** situated in a highly desirable and well-established Markham community. Offering approximately **2,172 sq. ft.**, this beautifully designed home features **3 bedrooms, 4 bathrooms, 9-ft ceilings, a double-car garage with a long driveway, and a large private terrace with unobstructed views**. Bright and spacious open-concept layout with contemporary finishes, a modern kitchen with centre island, large picture windows, and excellent natural light throughout. The spacious primary bedroom features a **private balcony and walk-in closet**, while the bright living room also offers its own balcony. Equipped with a ventilation system for added comfort. Steps to **Aaniin Community Centre and Aaniin Park**, and conveniently located near **Markville Mall, Hwy 7/407, parks, cycling trails, top-rated schools, shopping, and other amenities**. **Non-smokers preferred.** An exceptional opportunity to live in one of Markham's most sought-after neighbourhoods. (id:67524)
Show all description
Building Details
- ParkingTotal: 6
- Heating: Forced air
- Sewer: Sanitary sewer
Amenities & Features
- Waterfront available: No
- OpenParkingYN: No
- AttachedGarageYN: Yes
- GarageYN: Yes
- CarportYN: No
- PoolYN: No
- CoolingYN: Yes
- CommunityFeatures: Community Centre
- Cooling: Central air conditioning
- Total Fireplaces: 0