
660 Eglinton Avenue, Toronto (Forest Hill North), Ontario, Canada, M5N1C3
660 Eglinton Avenue, Toronto (Forest Hill North), Ontario, Canada, M5N1C3
$399,000
Request info
Rooms & Units Descr
- UnitNumber: 408
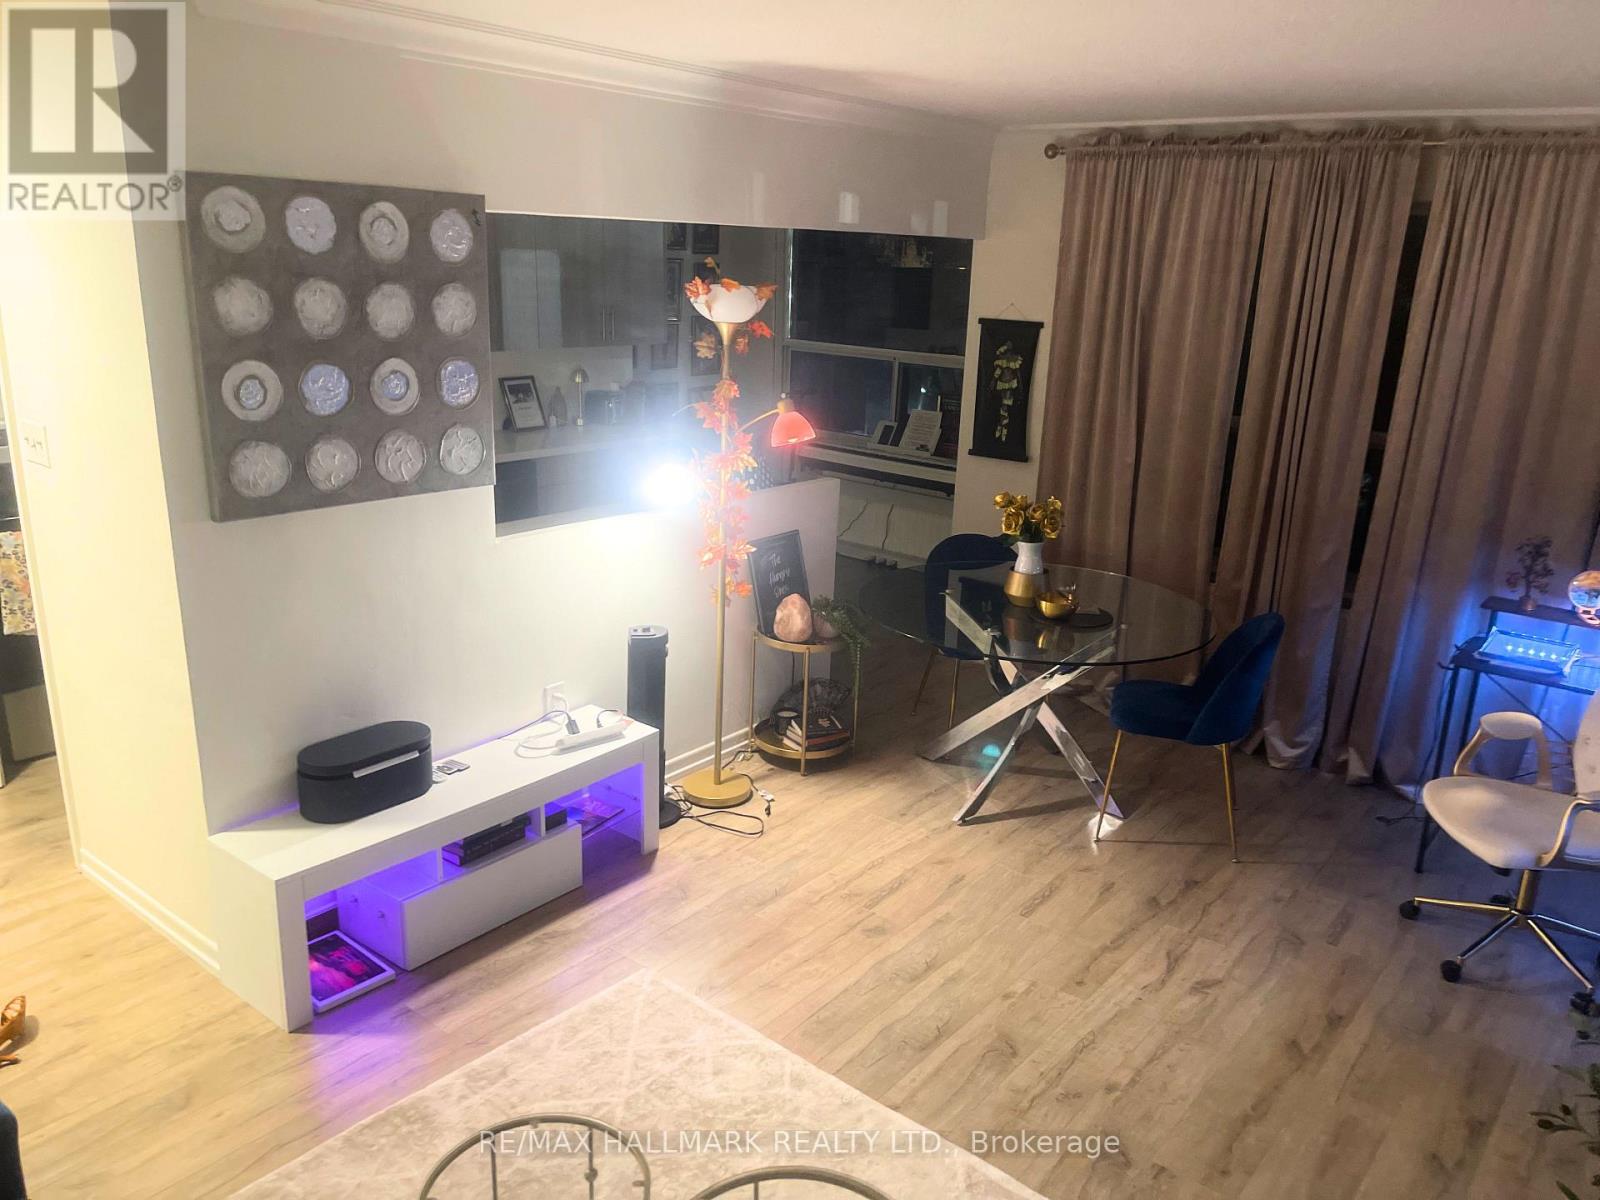
- RoomType1: Living room
- RoomLevel1: Flat
- RoomLength1: 5.99
- RoomWidth1: 3.59
- RoomDimensions1: 5.99 m X 3.59 m
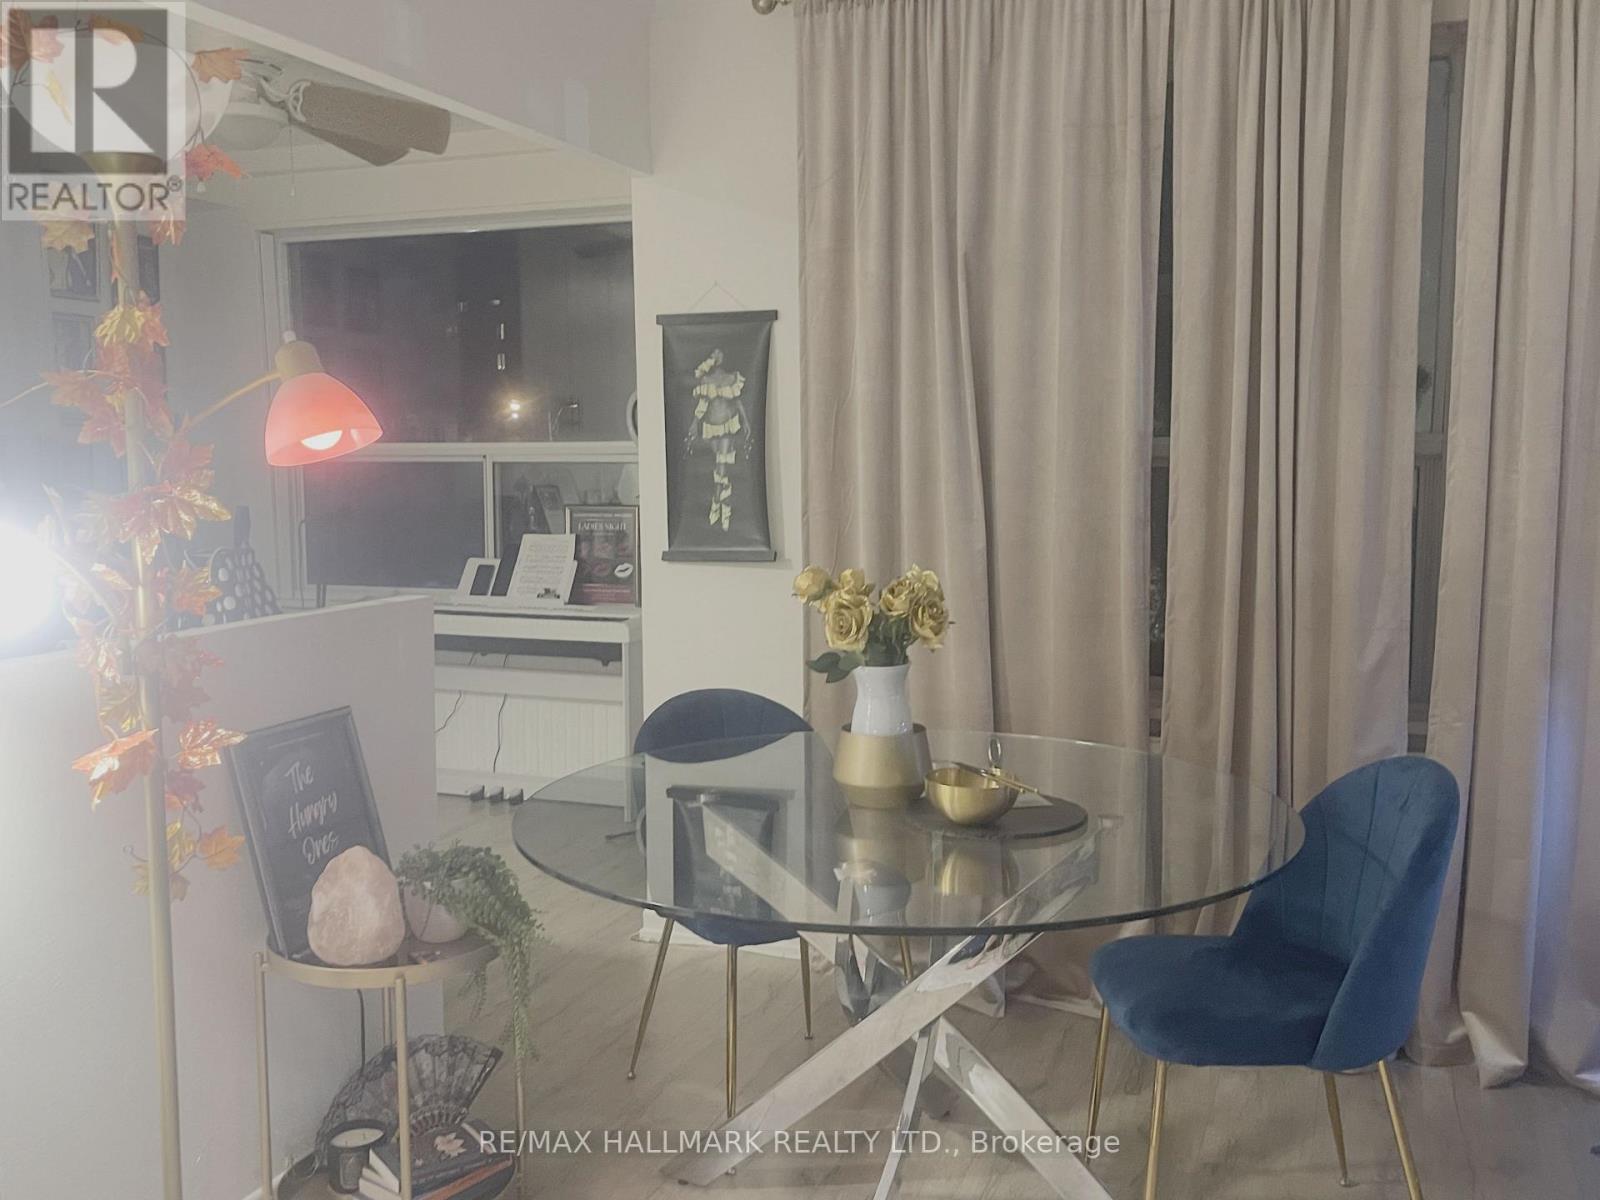
- RoomType2: Dining room
- RoomLevel2: Flat
- RoomLength2: 5.99
- RoomWidth2: 3.59
- RoomDimensions2: 5.99 m X 3.59 m
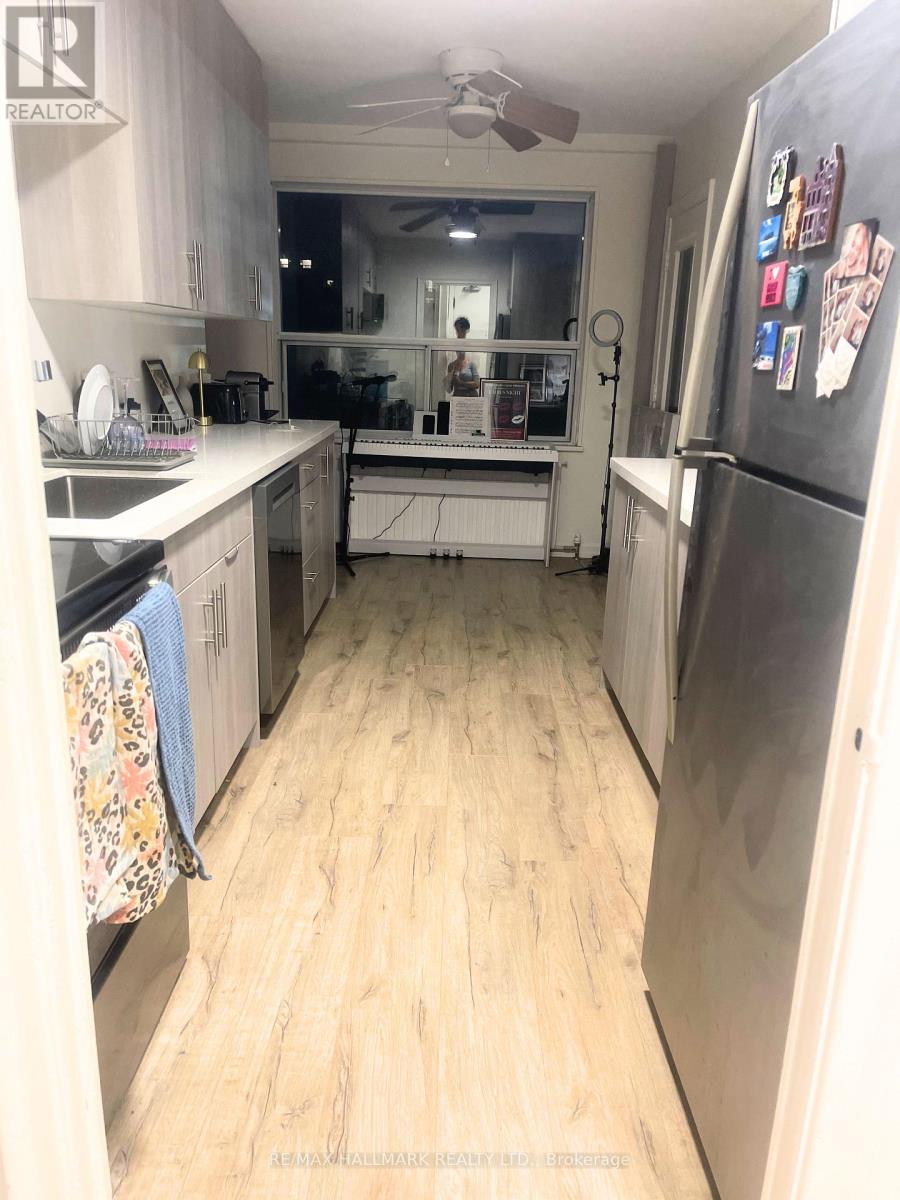
- RoomType3: Kitchen
- RoomLevel3: Flat
- RoomLength3: 5.19
- RoomWidth3: 2.39
- RoomDimensions3: 5.19 m X 2.39 m
- RoomType4: Foyer
- RoomLevel4: Flat
- RoomLength4: 2.1
- RoomWidth4: 1.1
- RoomDimensions4: 2.1 m X 1.1 m
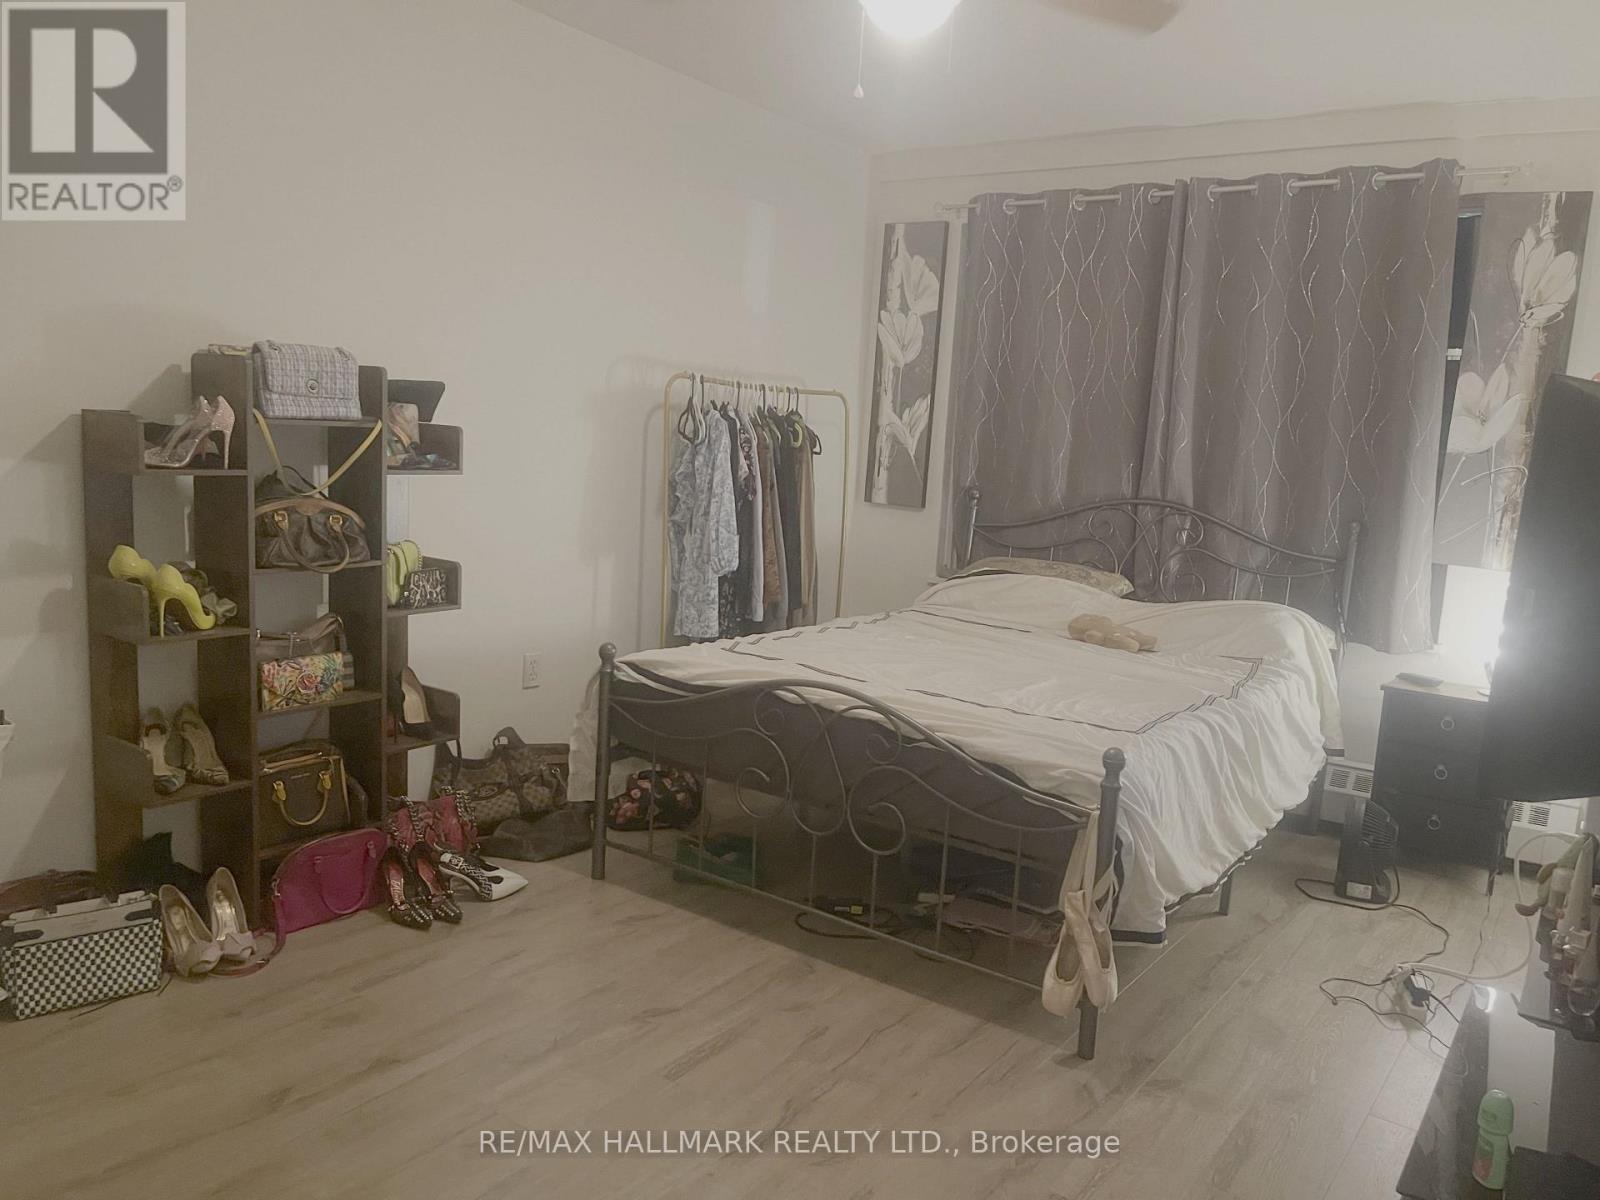
- RoomType5: Primary Bedroom
- RoomLevel5: Flat
- RoomLength5: 4.59
- RoomWidth5: 2.79
- RoomDimensions5: 4.59 m X 2.79 m
Location Details
- City: Toronto (Forest Hill North)
- Province: Ontario
Property Details
- SubdivisionName: Forest Hill North
Property Features
- CommunityFeatures: Pets Allowed With Restrictions
- Heating: Baseboard heaters
- HeatingFuel: Electric
- CoolingYN: True
- Cooling: Window air conditioner
- ParkingTotal: 1
- OpenParkingYN: False
- GarageYN: False
- AttachedGarageYN: False
- CarportYN: False
- FireplacesTotal: 0
- PoolYN: False
- ViewYN: False
- WaterfrontYN: False
Basics
- Date added: Added 19 minutes ago
- Category: Single Family
- Type: Single Family
- Bedrooms: 1
- Bathrooms: 1
- Area: 700 - 799 sq ft
- Lot size: 0 sq ft
- SubdivisionName: Forest Hill North
- UnitNumber: 408
- ListOfficeName: RE/MAX HALLMARK REALTY LTD.
- MLS ID: C14149764
Miscellaneous
- AssociationFeeFrequency: Monthly
Courtesy of
- OfficeName: RE/MAX HALLMARK REALTY LTD.
- ListAOR: Toronto Regional Real Estate Board
Description
-
Description:
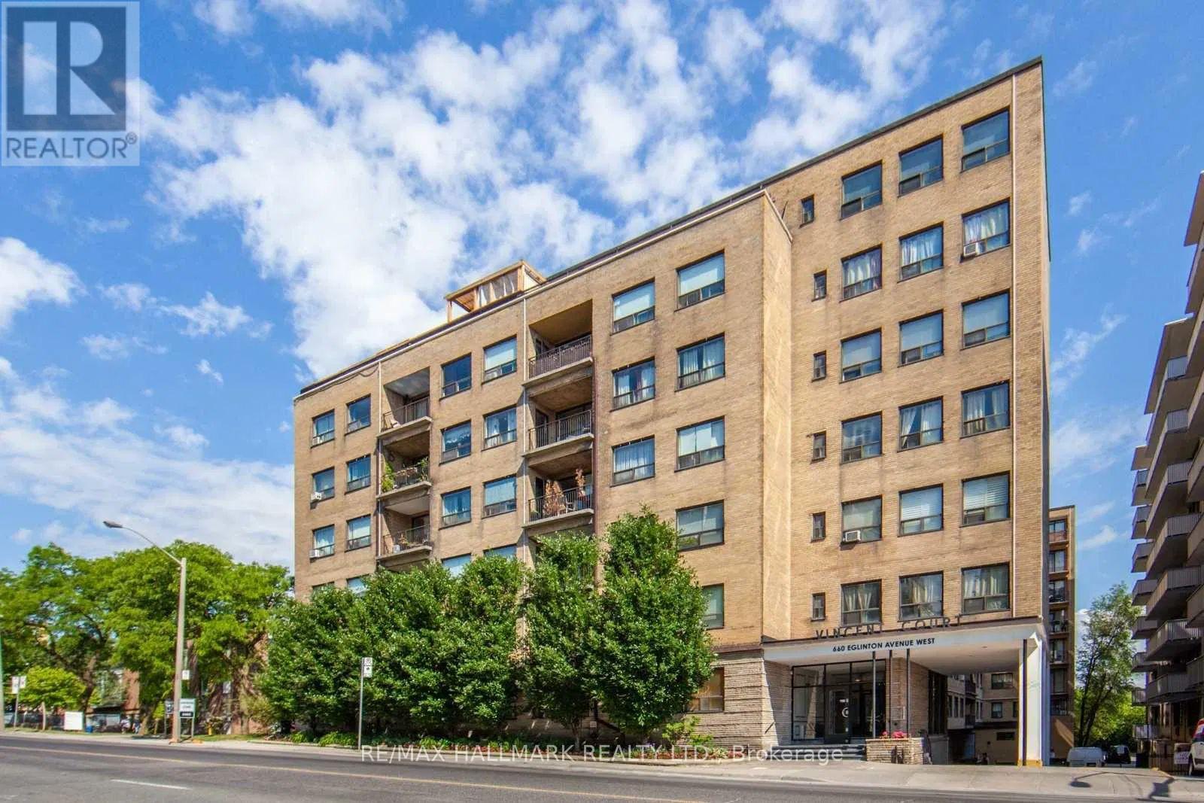
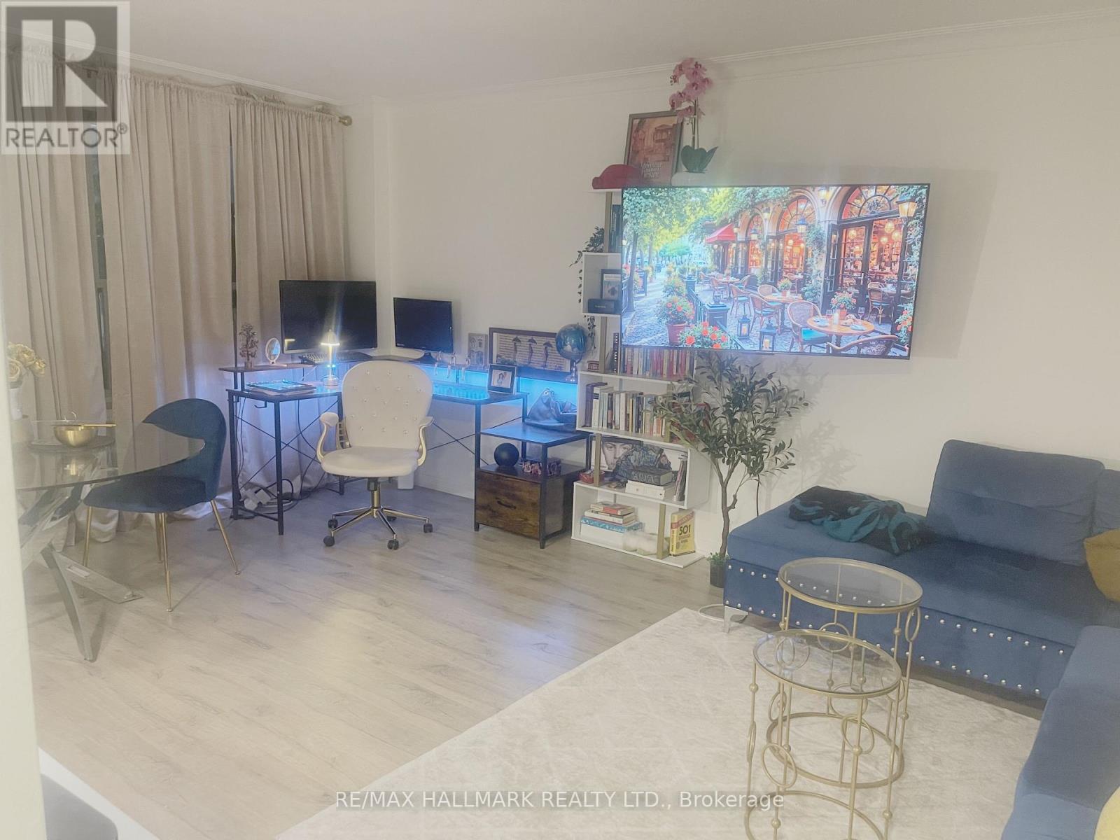
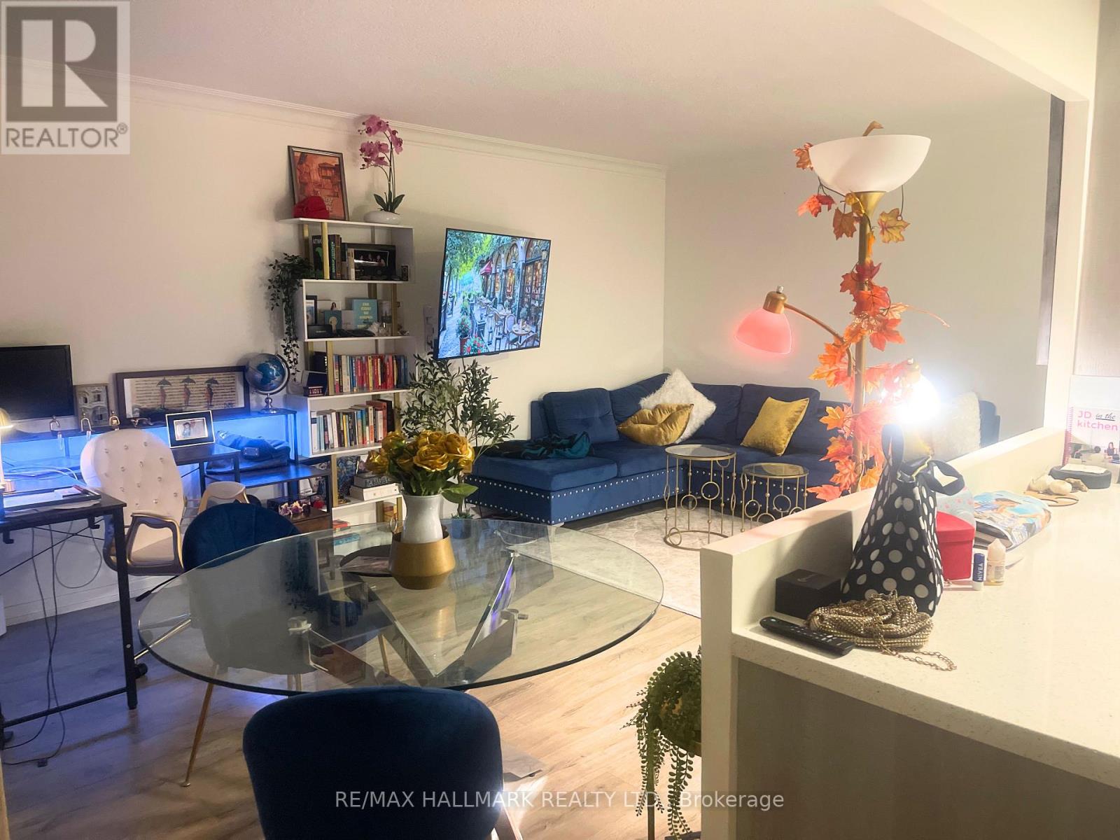
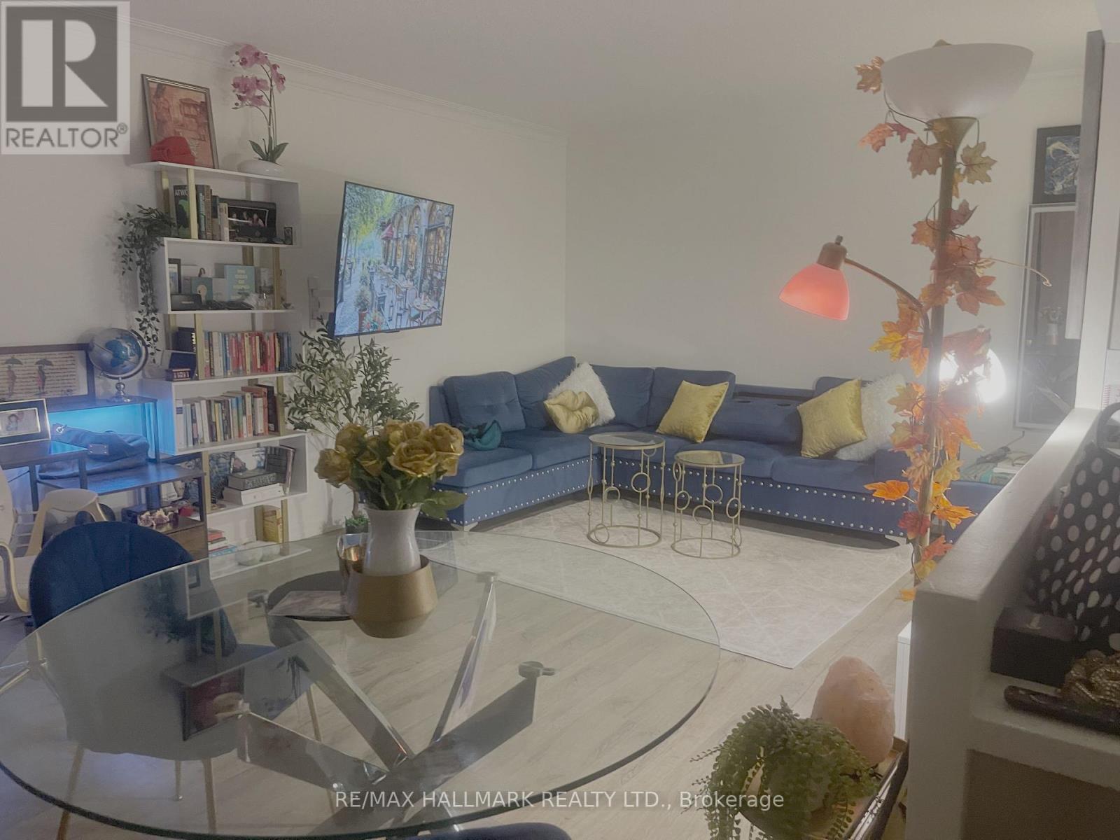
Welcome to 660 Eglinton Ave W #408, a beautifully renovated 1-bedroom, 1-bath suite in a sought-after Forest Hill co-ownership building. This bright and spacious unit offers modern finishes throughout, featuring a stylish eat-in kitchen, dedicated workspace nook, and a private balcony perfect for morning coffee or evening relaxation. Enjoy the convenience of parking and a locker, plus ample in-suite storage. Residents have access to a large common terrace with BBQs, ideal for entertaining outdoors. Steps to TTC, the upcoming LRT, shops, cafes, dining, and the Beltline Trail. You'll love the unmatched lifestyle this location offers. Exceptional value in one of Torontos most prestigious neighbourhoods! (id:67524)
Show all description
Building Details
- ParkingTotal: 1
- Heating: Baseboard heaters
Amenities & Features
- Waterfront available: No
- OpenParkingYN: No
- AttachedGarageYN: No
- GarageYN: No
- CarportYN: No
- PoolYN: No
- CoolingYN: Yes
- CommunityFeatures: Pets Allowed With Restrictions
- Cooling: Window air conditioner
- Total Fireplaces: 0