
660 Sheppard Avenue, Toronto (Bayview Village), Ontario, Canada, M2K3E5
660 Sheppard Avenue, Toronto (Bayview Village), Ontario, Canada, M2K3E5
$1,268,000
Request info
Rooms & Units Descr
- UnitNumber: LPH05
- RoomType1: Primary Bedroom
- RoomLevel1: Flat
- RoomLength1: 6.03
- RoomWidth1: 3.31
- RoomDimensions1: 6.03 m X 3.31 m
- RoomType2: Bedroom 2
- RoomLevel2: Flat
- RoomLength2: 6.05
- RoomWidth2: 2.58
- RoomDimensions2: 6.05 m X 2.58 m
- RoomType3: Living room
- RoomLevel3: Flat
- RoomLength3: 3.69
- RoomWidth3: 3.46
- RoomDimensions3: 3.69 m X 3.46 m
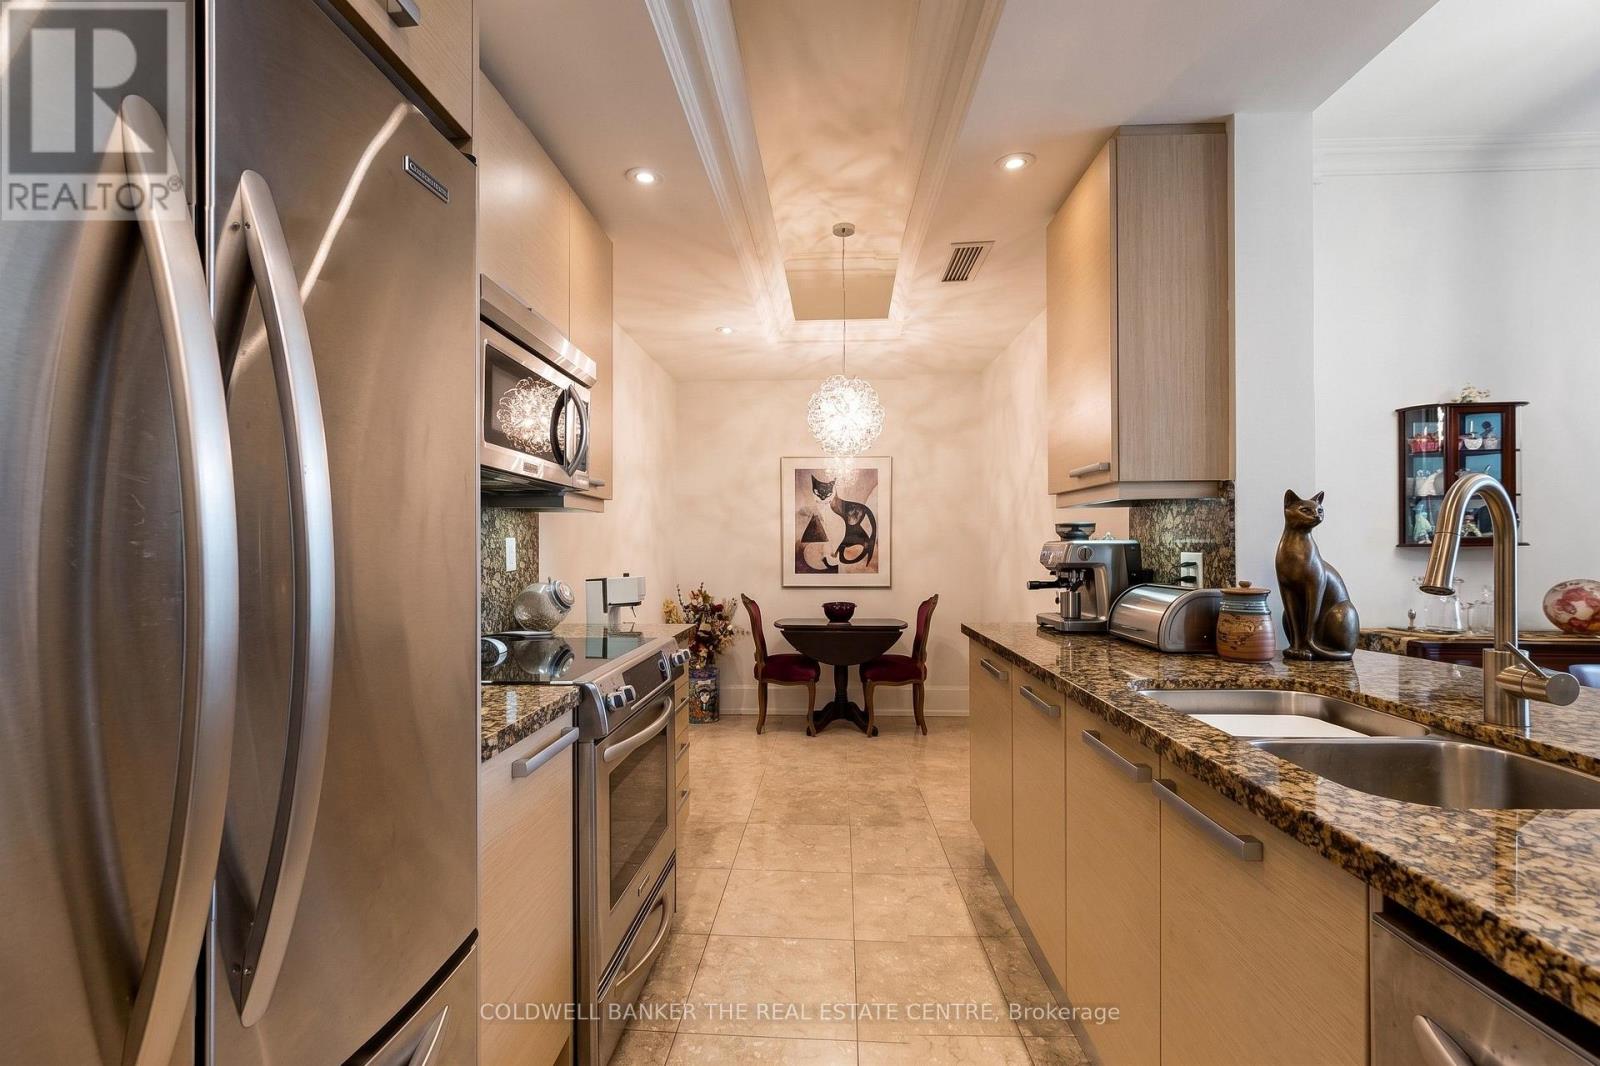
- RoomType4: Kitchen
- RoomLevel4: Flat
- RoomLength4: 4.85
- RoomWidth4: 3.65
- RoomDimensions4: 4.85 m X 3.65 m
- RoomType5: Kitchen
- RoomLevel5: Flat
- RoomLength5: 2.65
- RoomWidth5: 2.27
- RoomDimensions5: 2.65 m X 2.27 m
- RoomType6: Eating area
- RoomLevel6: Flat
- RoomLength6: 2.3
- RoomWidth6: 2.27
- RoomDimensions6: 2.3 m X 2.27 m
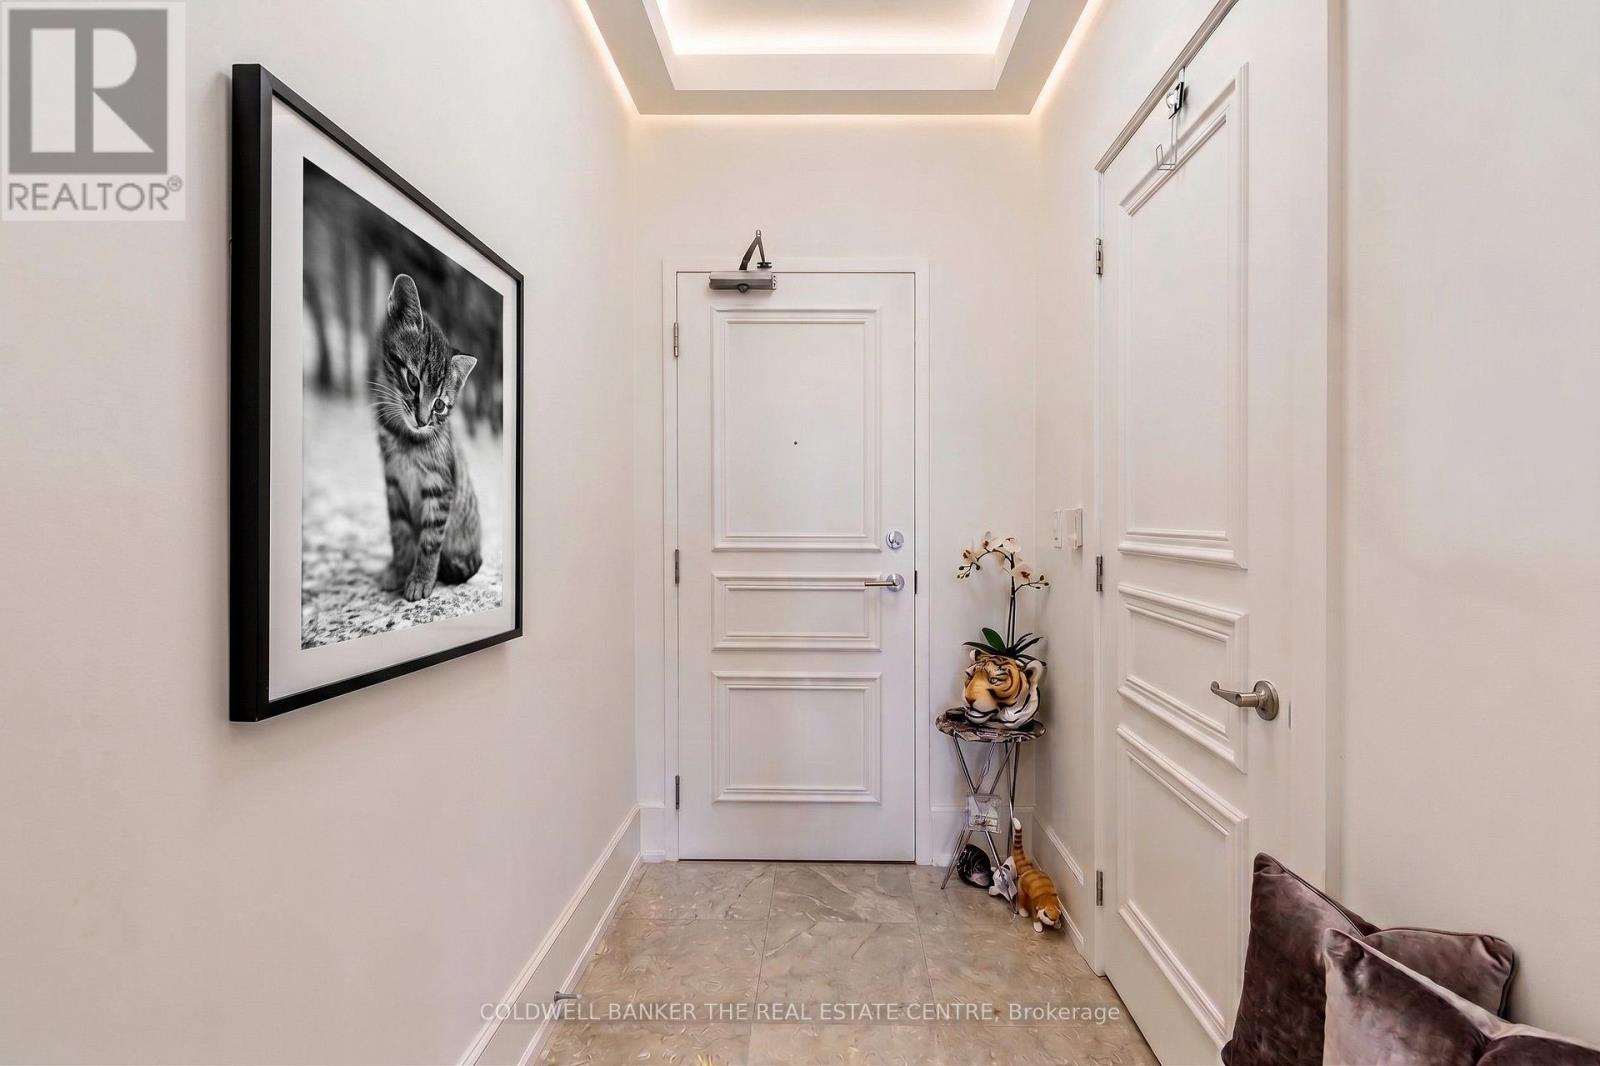
- RoomType7: Foyer
- RoomLevel7: Flat
- RoomLength7: 2.27
- RoomWidth7: 3.31
- RoomDimensions7: 2.27 m X 3.31 m
- RoomType8: Laundry room
- RoomLevel8: Flat
- RoomLength8: 2.09
- RoomWidth8: 1.66
- RoomDimensions8: 2.09 m X 1.66 m
Location Details
- City: Toronto (Bayview Village)
- Province: Ontario
Property Details
- SubdivisionName: Bayview Village
Property Features
- CommunityFeatures: Pets Allowed With Restrictions
- Flooring: Hardwood,Marble
- Heating: Forced air
- HeatingFuel: Electric
- CoolingYN: True
- Cooling: Central air conditioning
- ParkingTotal: 1
- OpenParkingYN: False
- GarageYN: True
- AttachedGarageYN: False
- CarportYN: False
- FireplacesTotal: 0
- PoolYN: True
- ViewYN: False
- WaterfrontYN: False
Basics
- BathroomsHalf: 1
- Date added: Added 3 weeks ago
- Category: Single Family
- Type: Single Family
- Bedrooms: 2
- Bathrooms: 3
- Half baths: 1
- Floors: Hardwood,Marble
- Area: 1400 - 1599 sq ft
- Lot size: 0 sq ft
- SubdivisionName: Bayview Village
- UnitNumber: LPH05
- ListOfficeName: COLDWELL BANKER THE REAL ESTATE CENTRE
- MLS ID: C13783582
Miscellaneous
- AssociationFeeFrequency: Monthly
Courtesy of
- OfficeName: COLDWELL BANKER THE REAL ESTATE CENTRE
- ListAOR: Toronto Regional Real Estate Board
Description
-
Description:
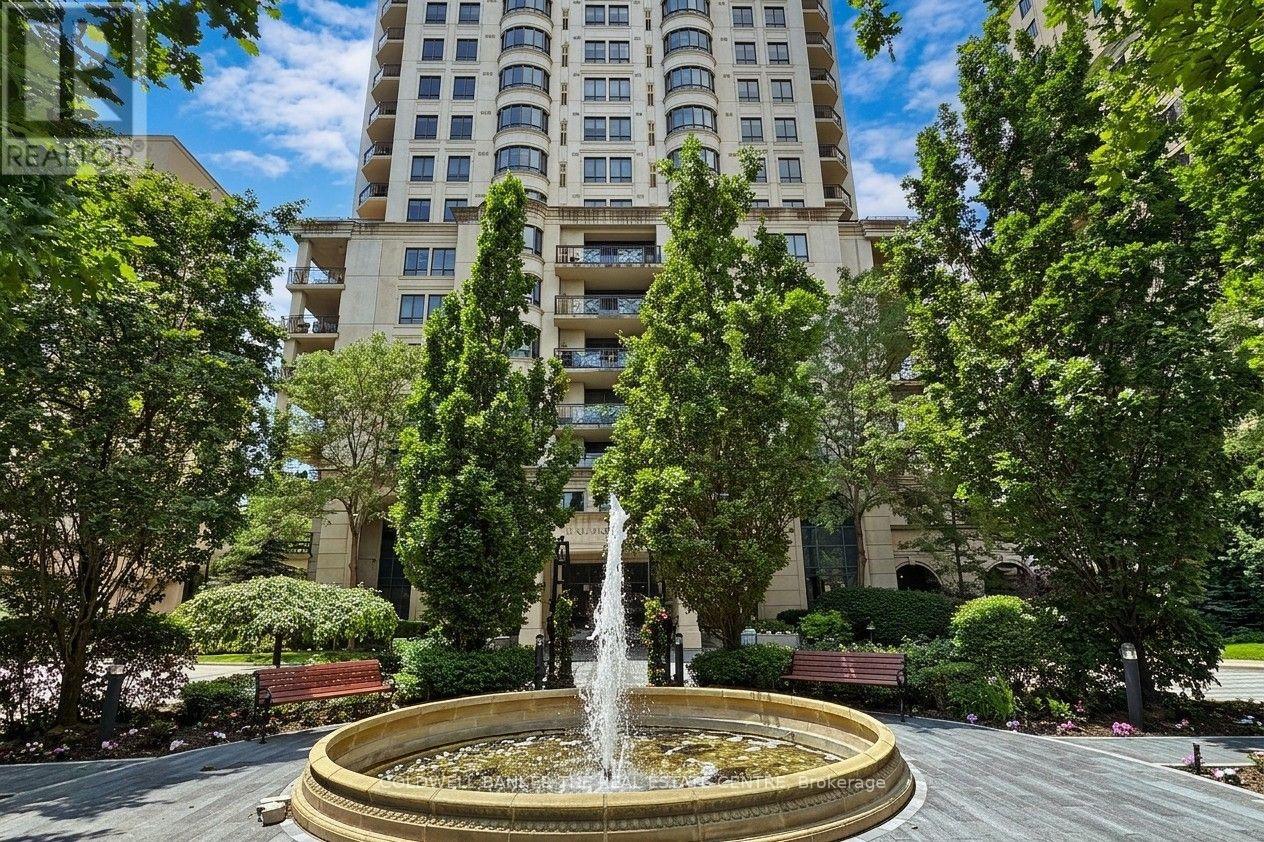
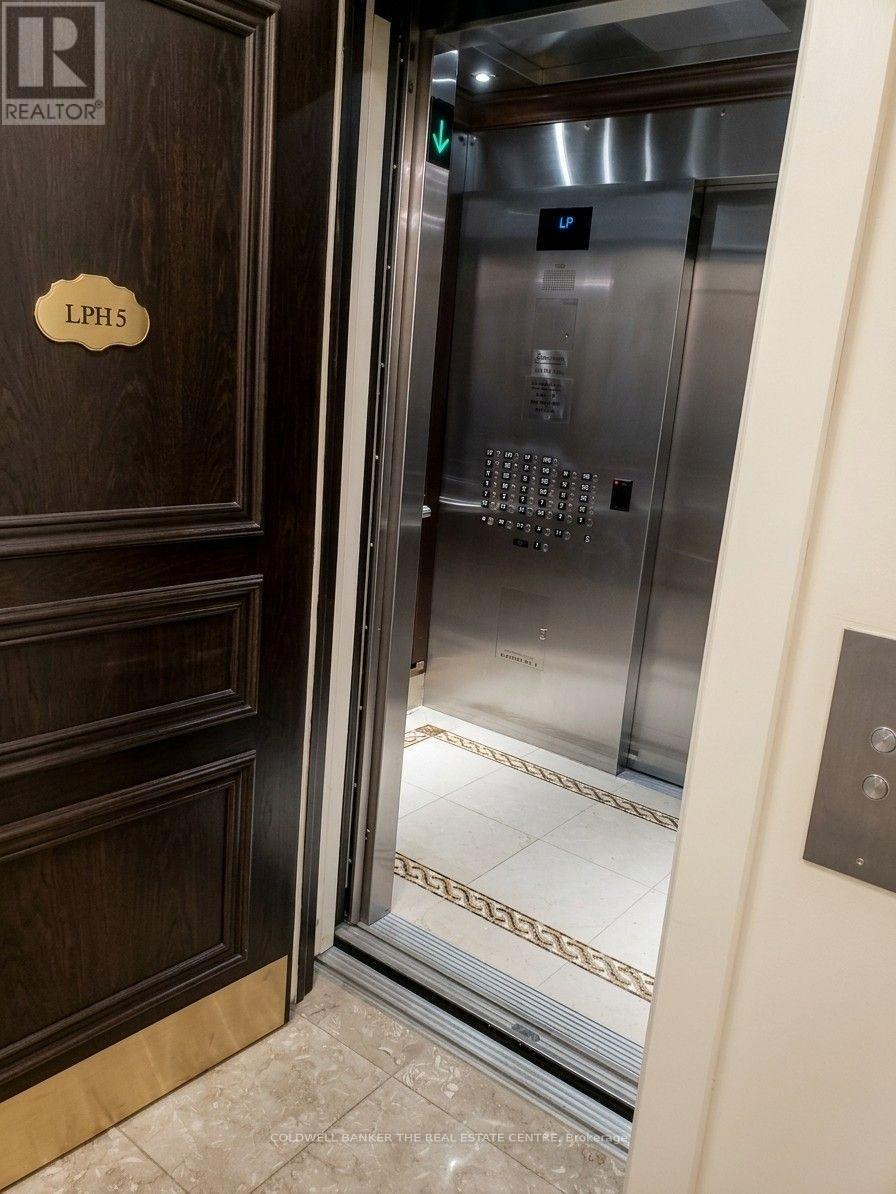
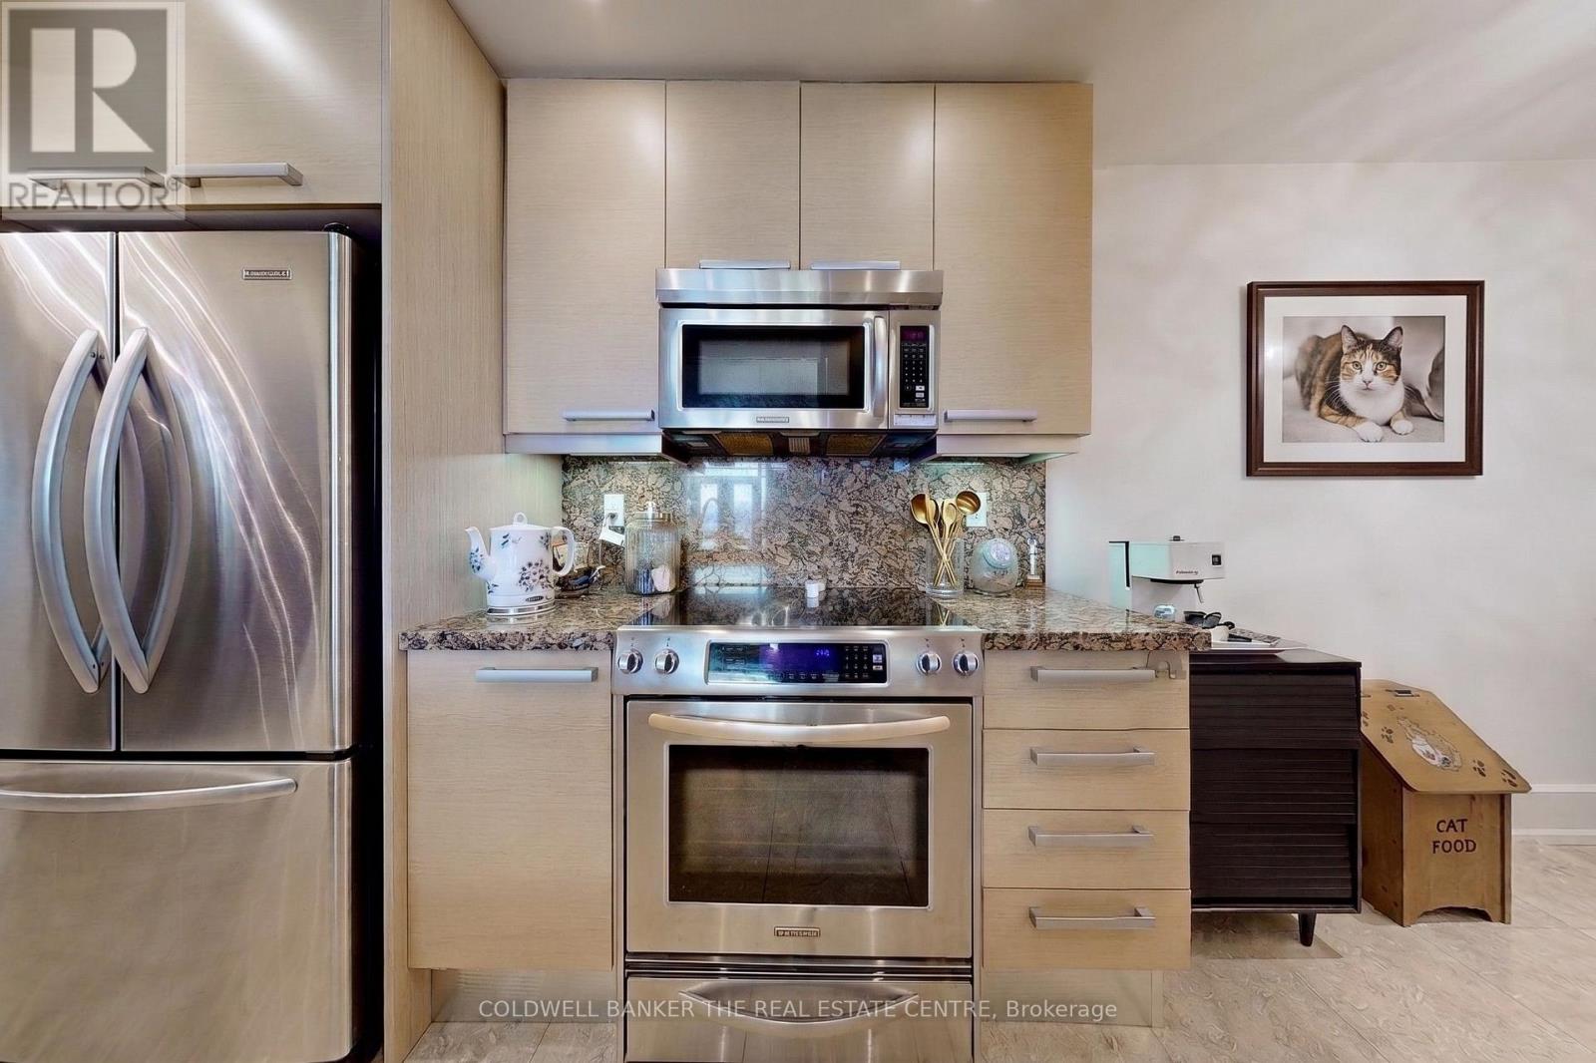
Live and entertain in refined luxury at this North York residence with full concierge service! Presenting an elegant lower penthouse at St. Gabriels, by renowned builder Shane Baghai. This light-filled suite offers private elevator access and approximately 1420 square feet of living space. The split plan features an open living and dining room, a gourmet kitchen with granite counters, and a breakfast area. The family room, warmed by a fireplace beneath soaring 10' coffered and crown-moulded ceilings, exudes elegance. This residence offers 2 spacious bedrooms with ensuite spa bathrooms, 3 bathrooms total, hardwood and marble floors, a terrace with gas BBQ, 24-hour concierge, valet parking, and much more! (id:67524)
Show all description
Building Details
- ParkingTotal: 1
- Heating: Forced air
Amenities & Features
- Waterfront available: No
- OpenParkingYN: No
- AttachedGarageYN: No
- GarageYN: Yes
- CarportYN: No
- PoolYN: Yes
- CoolingYN: Yes
- CommunityFeatures: Pets Allowed With Restrictions
- Cooling: Central air conditioning
- Total Fireplaces: 0