
6612 Snow Goose Lane, Mississauga (Lisgar), Ontario, Canada, L5N6N6, L5N6N6
6612 Snow Goose Lane, Mississauga (Lisgar), Ontario, Canada, L5N6N6, L5N6N6Rooms & Units Descr
- RoomType1: Sitting room
- RoomLevel1: Lower level
- RoomLength1: 5.06
- RoomWidth1: 3.56
- RoomDimensions1: 5.06 m X 3.56 m
- RoomType2: Sitting room
- RoomLevel2: Lower level
- RoomLength2: 4.63
- RoomWidth2: 4.41
- RoomDimensions2: 4.63 m X 4.41 m
- RoomType3: Great room
- RoomLevel3: Lower level
- RoomLength3: 8.7
- RoomWidth3: 5.46
- RoomDimensions3: 8.7 m X 5.46 m
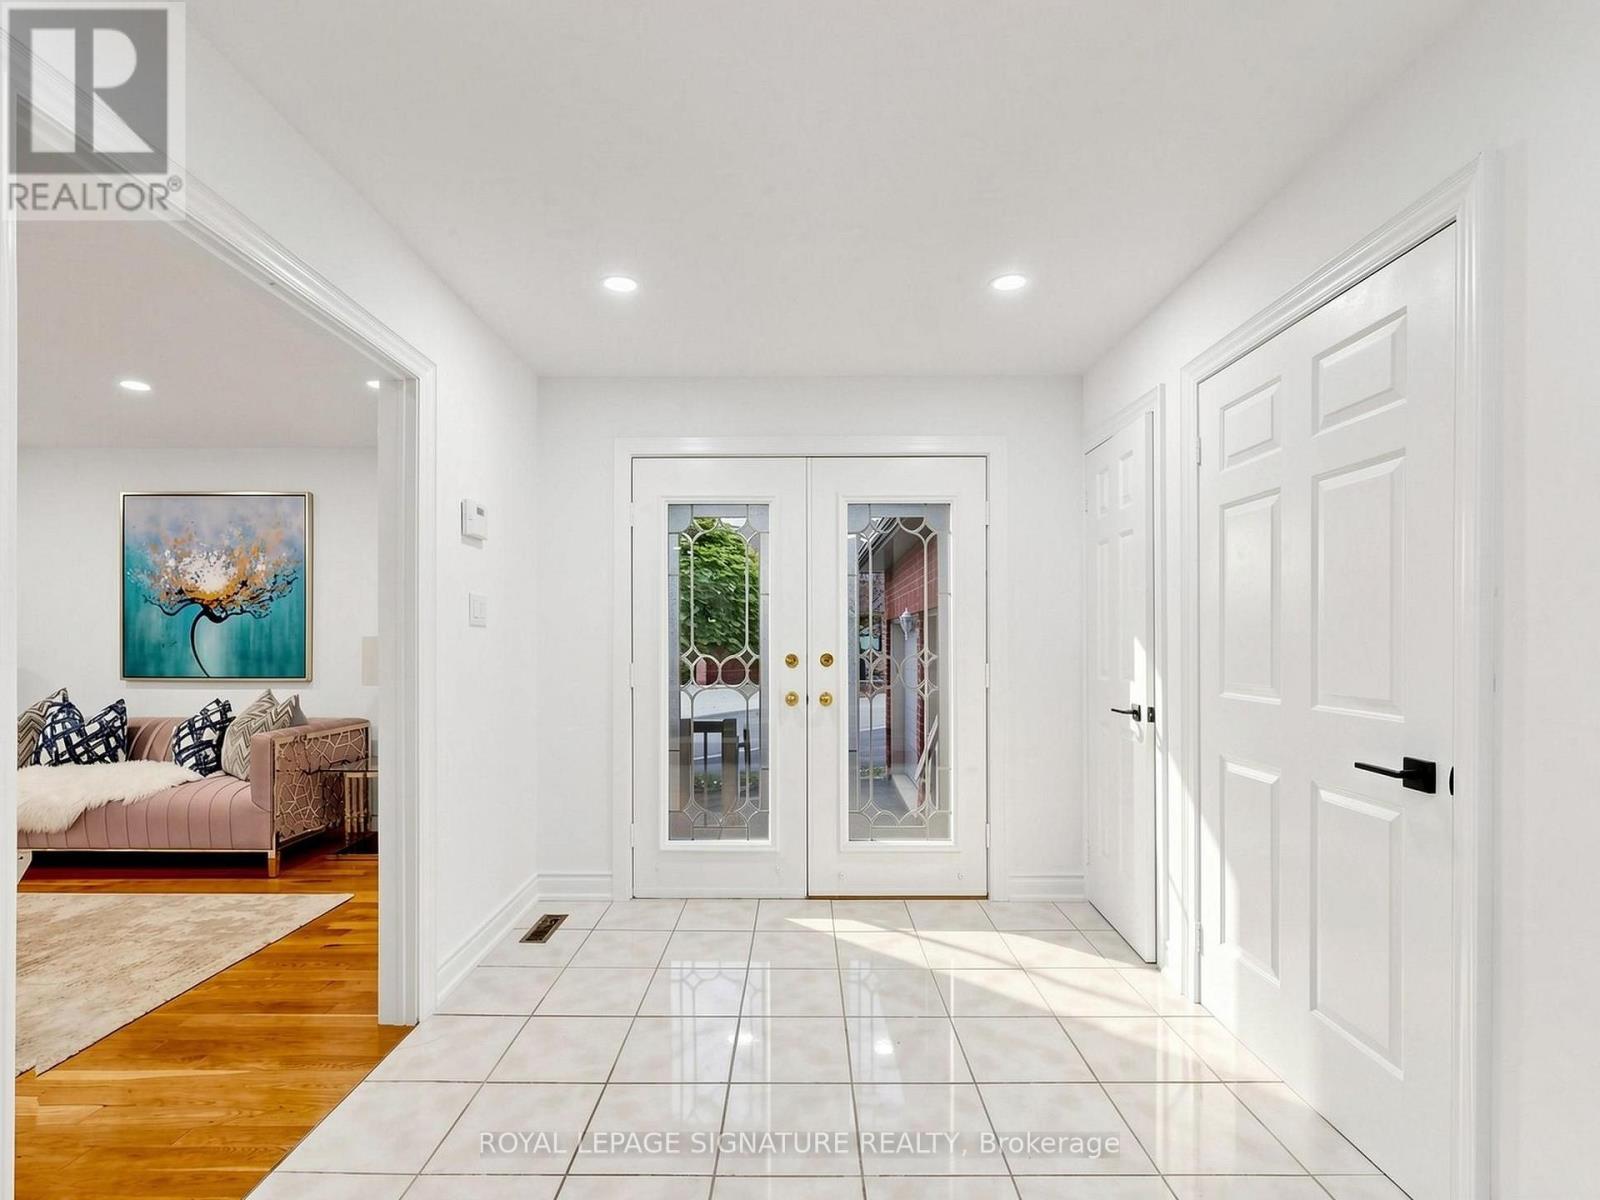
- RoomType4: Foyer
- RoomLevel4: Main level
- RoomLength4: 3.44
- RoomWidth4: 2.48
- RoomDimensions4: 3.44 m X 2.48 m
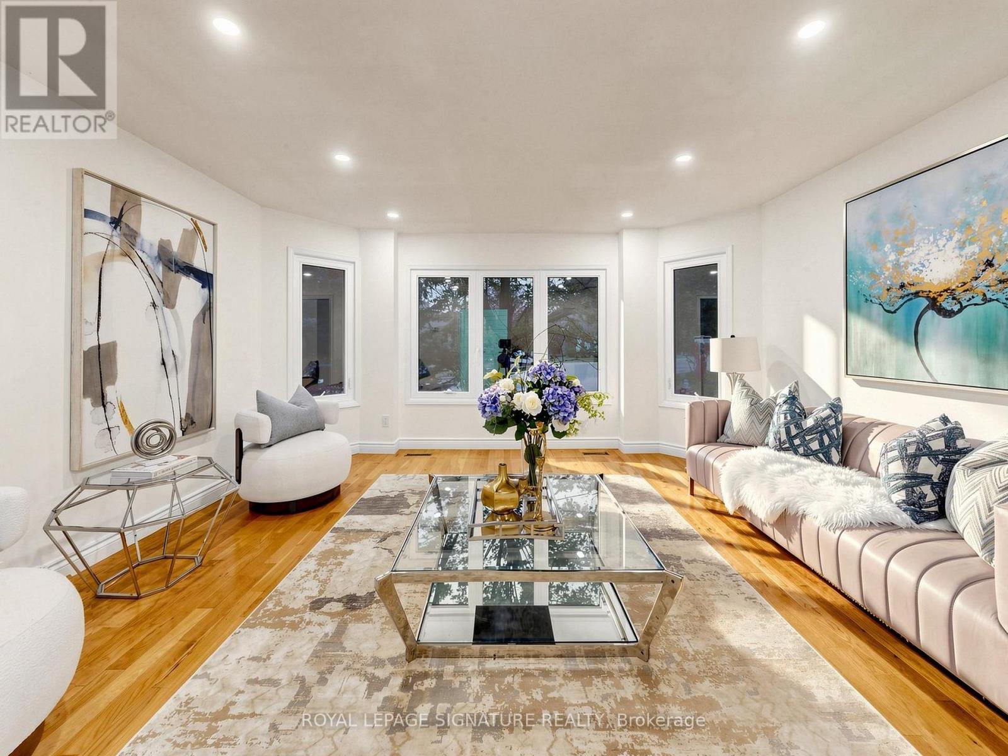
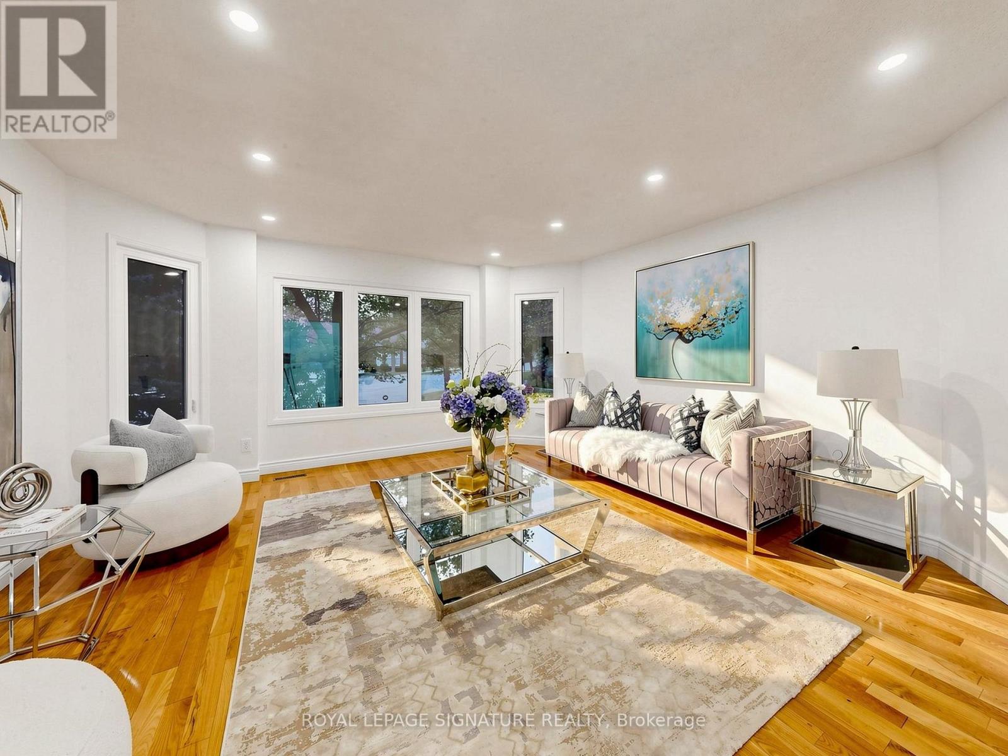
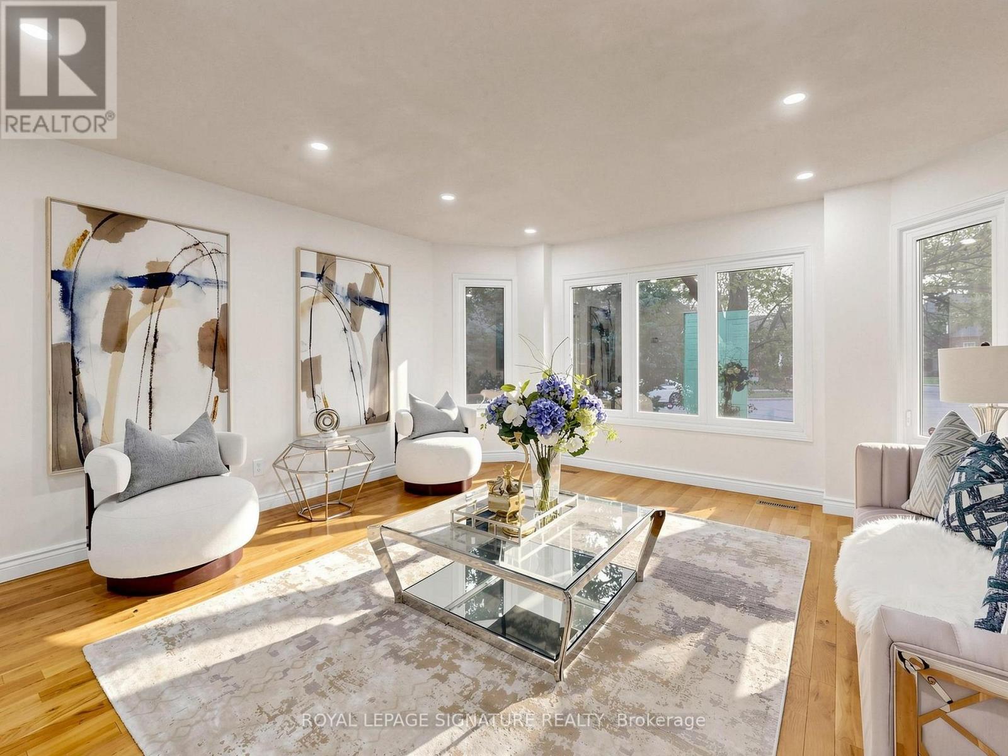
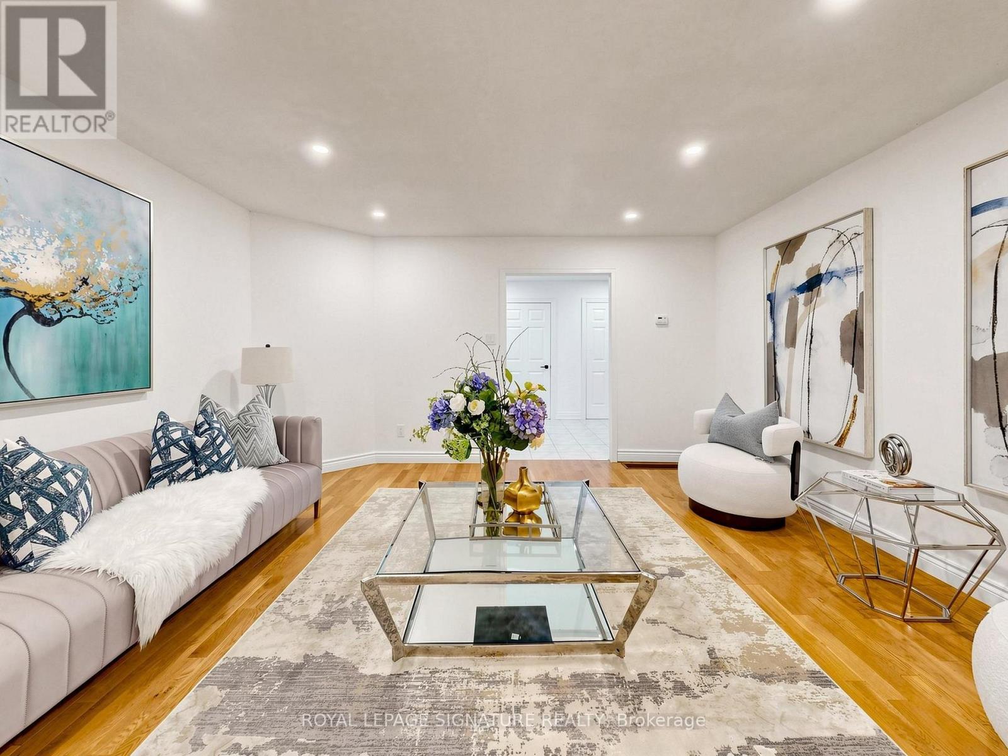
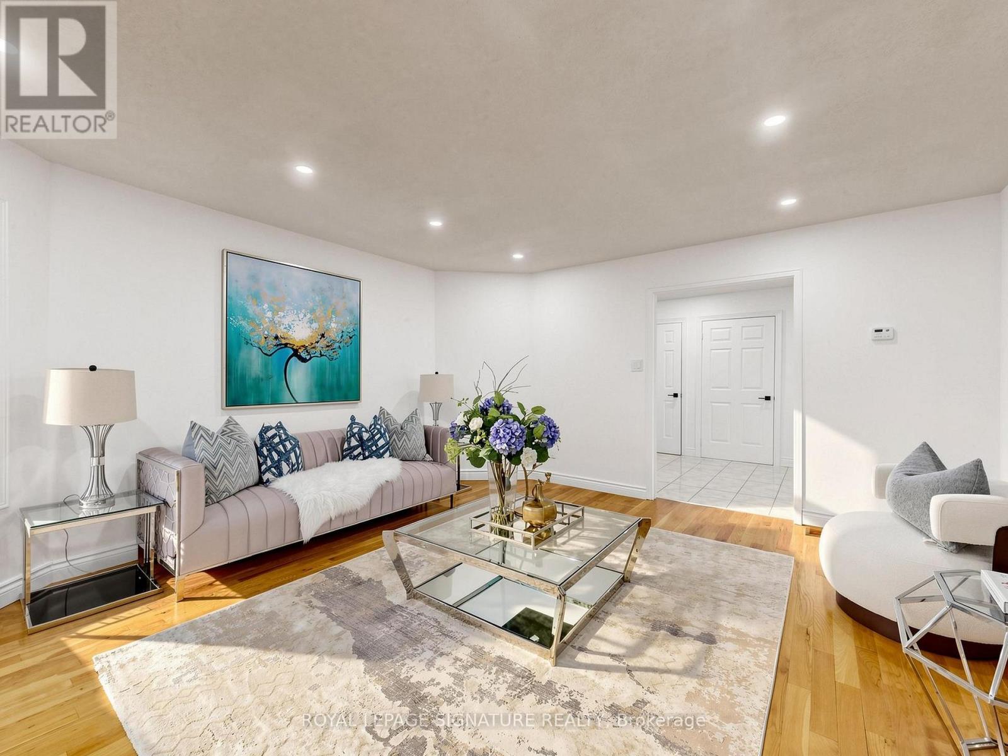
- RoomType5: Living room
- RoomLevel5: Main level
- RoomLength5: 4.73
- RoomWidth5: 4.61
- RoomDimensions5: 4.73 m X 4.61 m
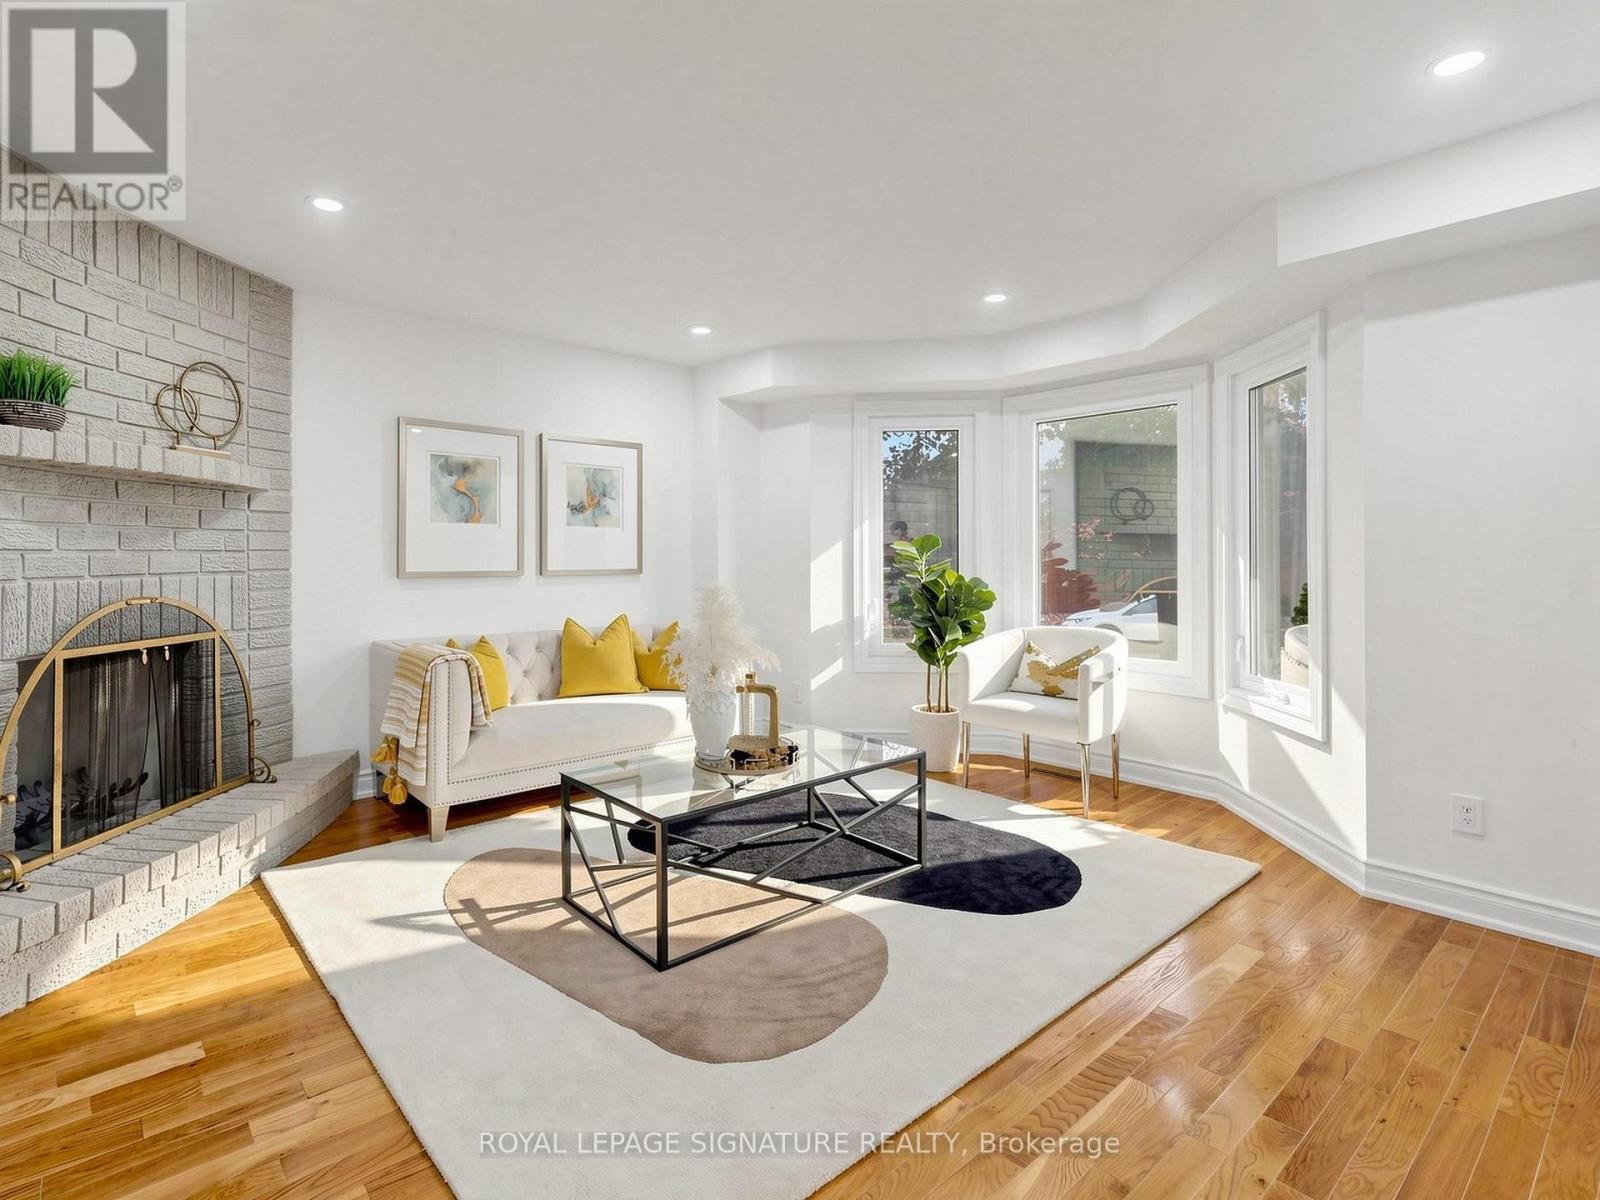
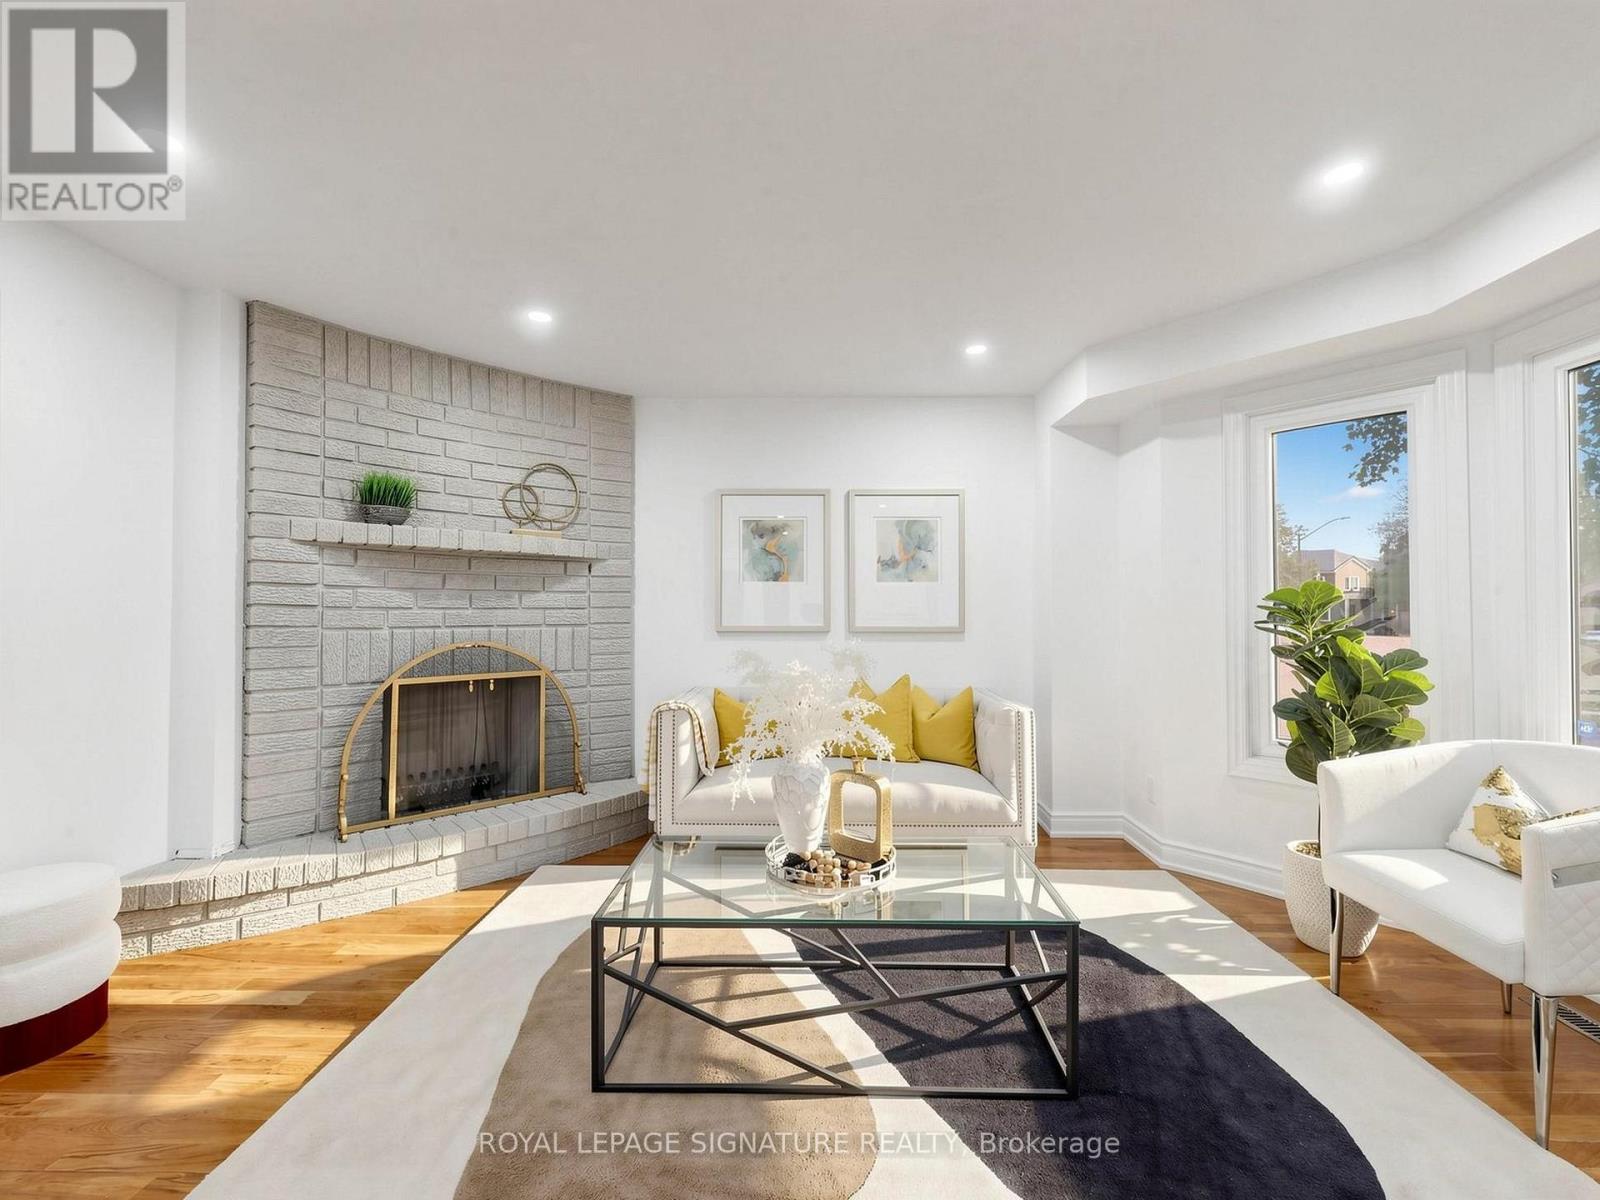
- RoomType6: Family room
- RoomLevel6: Main level
- RoomLength6: 4.73
- RoomWidth6: 4.17
- RoomDimensions6: 4.73 m X 4.17 m
- RoomType7: Kitchen
- RoomLevel7: Main level
- RoomLength7: 5.76
- RoomWidth7: 4.12
- RoomDimensions7: 5.76 m X 4.12 m
- RoomType8: Dining room
- RoomLevel8: Main level
- RoomLength8: 5.6
- RoomWidth8: 4.73
- RoomDimensions8: 5.6 m X 4.73 m
- RoomType9: Primary Bedroom
- RoomLevel9: Upper Level
- RoomLength9: 6.24
- RoomWidth9: 4.55
- RoomDimensions9: 6.24 m X 4.55 m
- RoomType10: Bedroom 2
- RoomLevel10: Upper Level
- RoomLength10: 4.74
- RoomWidth10: 3.52
- RoomDimensions10: 4.74 m X 3.52 m
- RoomType11: Bedroom 3
- RoomLevel11: Upper Level
- RoomLength11: 5.04
- RoomWidth11: 3.11
- RoomDimensions11: 5.04 m X 3.11 m
- RoomType12: Bedroom 4
- RoomLevel12: Upper Level
- RoomLength12: 4.06
- RoomWidth12: 3.52
- RoomDimensions12: 4.06 m X 3.52 m
Location Details
- City: Mississauga (Lisgar), Mississauga (Lisgar)
- Province: Ontario
Property Details
- SubdivisionName: Lisgar
- Levels: 2
- FrontageLength: 40 ft ,10 in
Property Features
- Flooring: Tile,Vinyl,Hardwood,Porcelain Tile
- Heating: Forced air
- HeatingFuel: Natural gas
- CoolingYN: True
- Cooling: Central air conditioning
- ParkingTotal: 4
- OpenParkingYN: False
- GarageYN: True
- AttachedGarageYN: True
- CarportYN: False
- FireplacesTotal: 1
- PoolYN: False
- ViewYN: False
- WaterfrontYN: False
- Sewer: Sanitary sewer
Basics
- BathroomsHalf: 1
- Date added: Added 4 days ago
- Category: Single Family
- Type: Single Family
- Bedrooms: 4
- Bathrooms: 4
- Half baths: 1
- Floors: Tile,Vinyl,Hardwood,Porcelain Tile
- Area: 2500 - 3000 sq ft
- Lot size: 0 sq ft
- SubdivisionName: Lisgar
- ListOfficeName: ROYAL LEPAGE SIGNATURE REALTY
- MLS ID: W14083282
Courtesy of
- OfficeName: ROYAL LEPAGE SIGNATURE REALTY
- ListAOR: Toronto Regional Real Estate Board
Description
-
Description:
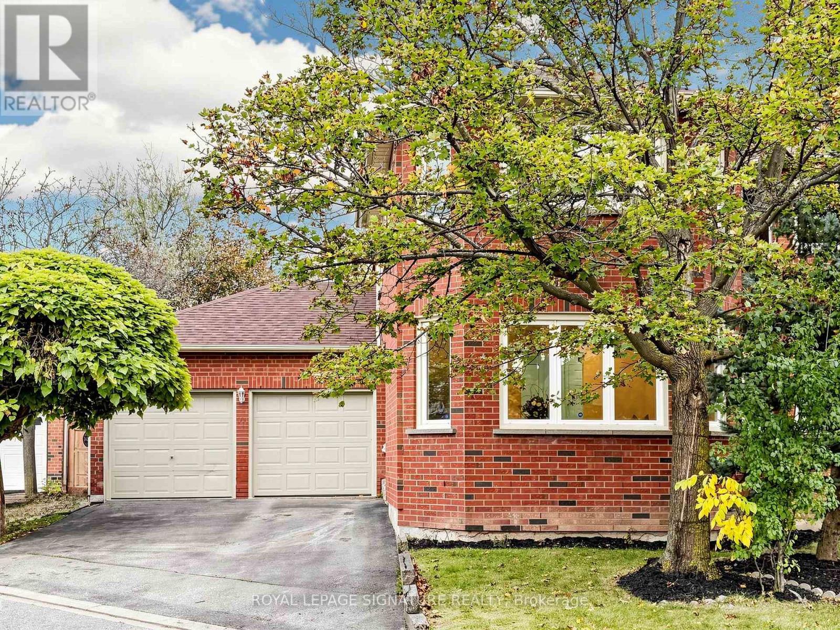
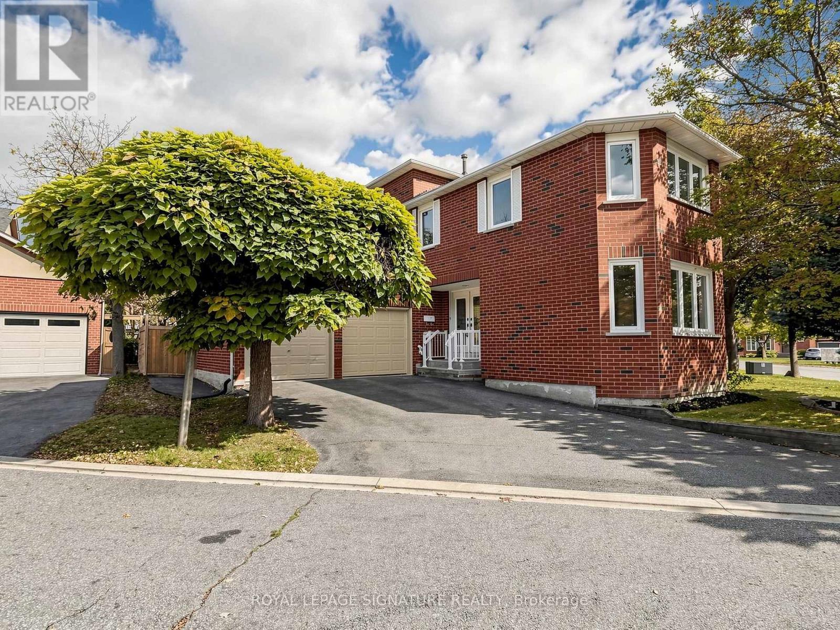
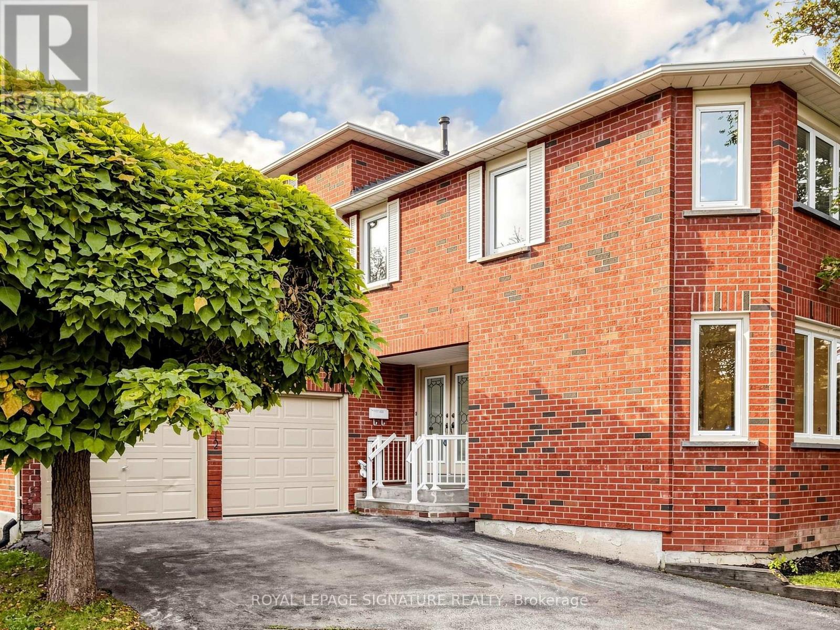
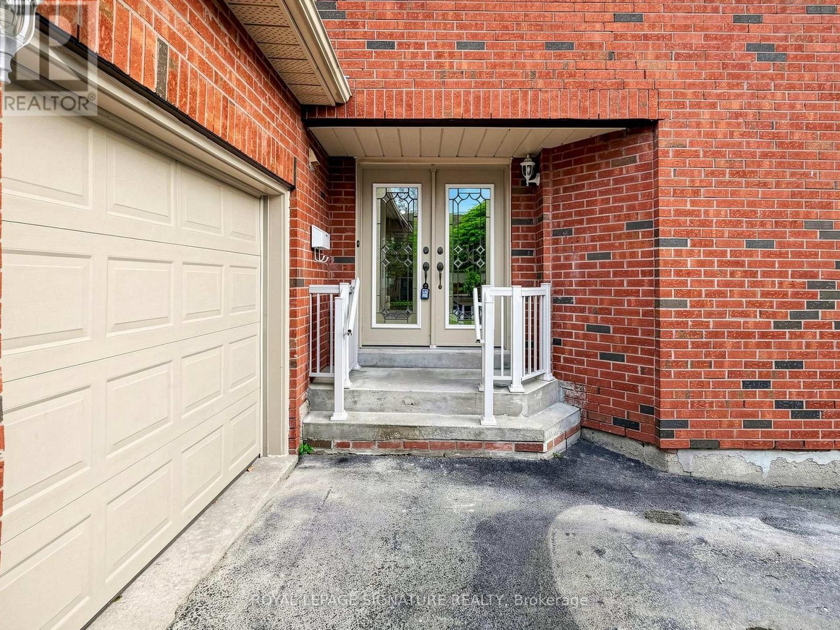
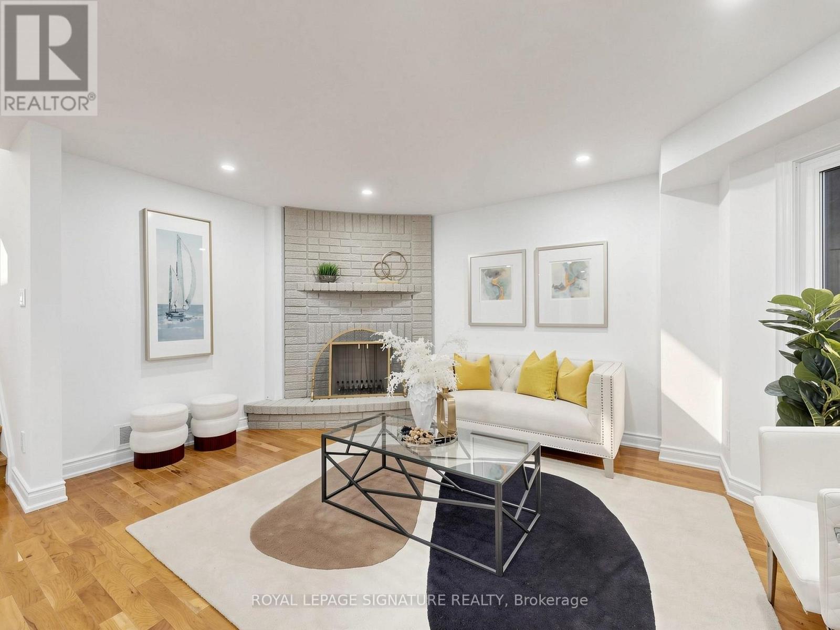
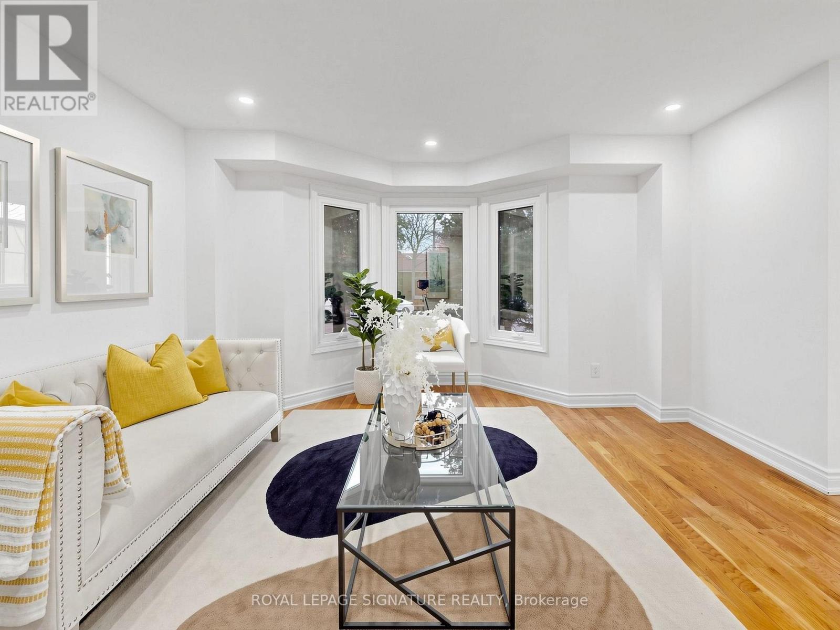
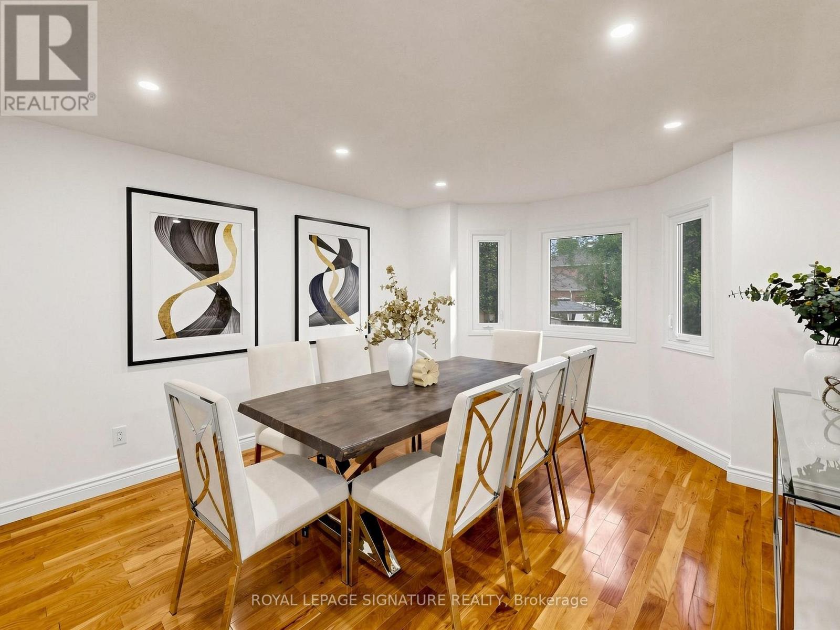
Welcome to this beautifully Updated Home in Mississauga's Lisgar Community - Orignal owner!**This stunning home offers 2,566 sq. ft. of above-grade living space plus a finished walkout basement (1042 sq ft) with direct garage access| Featuring hardwood flooring throughout, a brand-new kitchen with new appliances, pot lights throughout, and fresh paint, this move-in-ready home combines modern finishes with spacious, functional living| Ideal layout for a large or multigenerational family| Enjoy generous living and entertaining spaces, with a finished basement offering added flexibility for extended family, recreation, or a home office. Ideally located in a family-friendly Mississauga neighbourhood, close to parks, schools, shopping, restaurants, and everyday amenities| Convenient access to Highways 401, 403, and 407, as well as nearby GO Transit connections, makes commuting throughout the GTA easy| Credit Valley Hospital and Mississauga Hospital are accessible within the city, while Meadowvale Town Centre and Square One offer excellent shopping and dining options|**An exceptional opportunity to enjoy modern upgrades, versatile living space, and outstanding convenience in a desirable Mississauga location!**| (id:67524)
Show all description
Building Details
- ParkingTotal: 4
- Heating: Forced air
- Sewer: Sanitary sewer
Amenities & Features
- Waterfront available: No
- OpenParkingYN: No
- AttachedGarageYN: Yes
- GarageYN: Yes
- CarportYN: No
- PoolYN: No
- CoolingYN: Yes
- Cooling: Central air conditioning
- Total Fireplaces: 1