
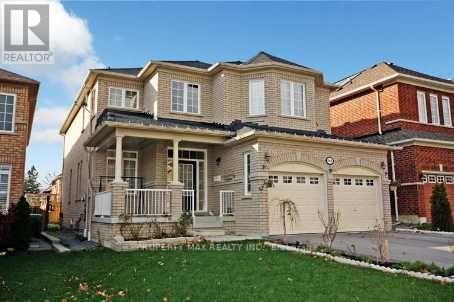
668 Steerforth Street, Oshawa (Eastdale), Ontario, Canada, L1K3C5
668 Steerforth Street, Oshawa (Eastdale), Ontario, Canada, L1K3C5Rooms & Units Descr
- RoomType1: Primary Bedroom
- RoomLevel1: Second level
- RoomLength1: 6.4
- RoomWidth1: 5.24
- RoomDimensions1: 6.4 m X 5.24 m
- RoomType2: Bedroom 2
- RoomLevel2: Second level
- RoomLength2: 4.57
- RoomWidth2: 3.94
- RoomDimensions2: 4.57 m X 3.94 m
- RoomType3: Bedroom 3
- RoomLevel3: Second level
- RoomLength3: 3.99
- RoomWidth3: 4.3
- RoomDimensions3: 3.99 m X 4.3 m
- RoomType4: Bedroom 4
- RoomLevel4: Second level
- RoomLength4: 3.99
- RoomWidth4: 3.53
- RoomDimensions4: 3.99 m X 3.53 m
- RoomType5: Living room
- RoomLevel5: Ground level
- RoomLength5: 3.96
- RoomWidth5: 3.39
- RoomDimensions5: 3.96 m X 3.39 m
- RoomType6: Dining room
- RoomLevel6: Ground level
- RoomLength6: 3.9
- RoomWidth6: 3.44
- RoomDimensions6: 3.9 m X 3.44 m
- RoomType7: Great room
- RoomLevel7: Ground level
- RoomLength7: 5.64
- RoomWidth7: 3.96
- RoomDimensions7: 5.64 m X 3.96 m
- RoomType8: Kitchen
- RoomLevel8: Ground level
- RoomLength8: 5.18
- RoomWidth8: 5.02
- RoomDimensions8: 5.18 m X 5.02 m
- RoomType9: Den
- RoomLevel9: Ground level
- RoomLength9: 3.07
- RoomWidth9: 3.01
- RoomDimensions9: 3.07 m X 3.01 m
Location Details
- City: Oshawa (Eastdale)
- Province: Ontario
Property Details
- SubdivisionName: Eastdale
- Levels: 2
- FrontageLength: 40 ft ,1 in
Property Features
- Flooring: Hardwood,Ceramic,Carpeted
- Heating: Forced air
- HeatingFuel: Natural gas
- CoolingYN: True
- Cooling: Central air conditioning,Air exchanger
- ParkingTotal: 4
- OpenParkingYN: False
- GarageYN: True
- AttachedGarageYN: True
- CarportYN: False
- FireplacesTotal: 0
- PoolYN: False
- ViewYN: False
- WaterfrontYN: False
- Sewer: Sanitary sewer
Basics
- BathroomsHalf: 1
- Date added: Added 3 weeks ago
- Category: Single Family
- Type: Single Family
- Bedrooms: 4
- Bathrooms: 4
- Half baths: 1
- Floors: Hardwood,Ceramic,Carpeted
- Area: 2500 - 3000 sq ft
- Lot size: 0 sq ft
- SubdivisionName: Eastdale
- ListOfficeName: PROPERTY MAX REALTY INC.
- MLS ID: E13561306
Courtesy of
- OfficeName: PROPERTY MAX REALTY INC.
- ListAOR: Toronto Regional Real Estate Board
Description
-
Description:
Welcome to this spacious and beautifully designed family home offering approximately 2,990 sq. ft. of thoughtfully planned living space. Featuring 4 generous bedrooms, 4 bathrooms, a main floor den, and convenient main floor laundry, this home boasts an exceptional open-concept layout ideal for modern family living. The bright great room is highlighted by a cozy gas fireplace, while the upgraded eat-in kitchen offers a centre island, ample cabinetry, and a functional space for everyday living and entertaining. Elegant 9-foot ceilings, vaulted and coffered ceilings, decorative columns, pot lights, and a stunning oak staircase add character and sophistication throughout. The spacious primary suite serves as a private retreat, while quality construction features include Energy Star-rated casement windows, upgraded insulation, plywood subfloors, durable 25-year roof shingles, and Moen plumbing fixtures. A wonderful opportunity to own a well-built home in a desirable Oshawa neighbourhood close to schools, parks, shopping, transit, and major highways (id:67524)
Show all description
Building Details
- ParkingTotal: 4
- Heating: Forced air
- Sewer: Sanitary sewer
Amenities & Features
- Waterfront available: No
- OpenParkingYN: No
- AttachedGarageYN: Yes
- GarageYN: Yes
- CarportYN: No
- PoolYN: No
- CoolingYN: Yes
- Cooling: Central air conditioning, Air exchanger
- Total Fireplaces: 0