
6705 Cropp Street, Niagara Falls (Morrison), Ontario, Canada, L2E0C1, L2E0C1
6705 Cropp Street, Niagara Falls (Morrison), Ontario, Canada, L2E0C1, L2E0C1Rooms & Units Descr
- UnitNumber: 66
- RoomType1: Kitchen
- RoomLevel1: Lower level
- RoomLength1: 1
- RoomWidth1: 1
- RoomDimensions1: 1 m X 1 m
- RoomType2: Living room
- RoomLevel2: Lower level
- RoomLength2: 3
- RoomWidth2: 3
- RoomDimensions2: 3 m X 3 m
- RoomType3: Den
- RoomLevel3: Lower level
- RoomLength3: 2
- RoomWidth3: 2
- RoomDimensions3: 2 m X 2 m
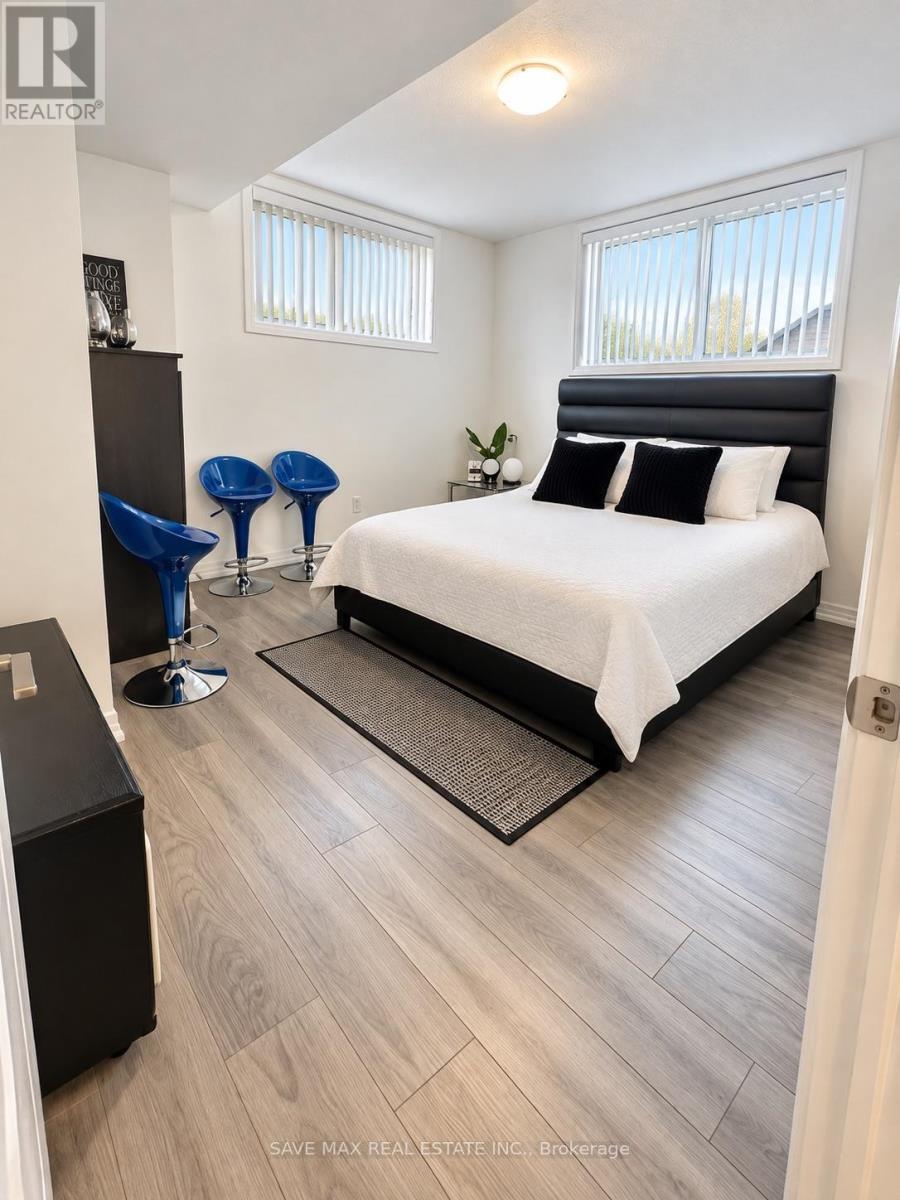
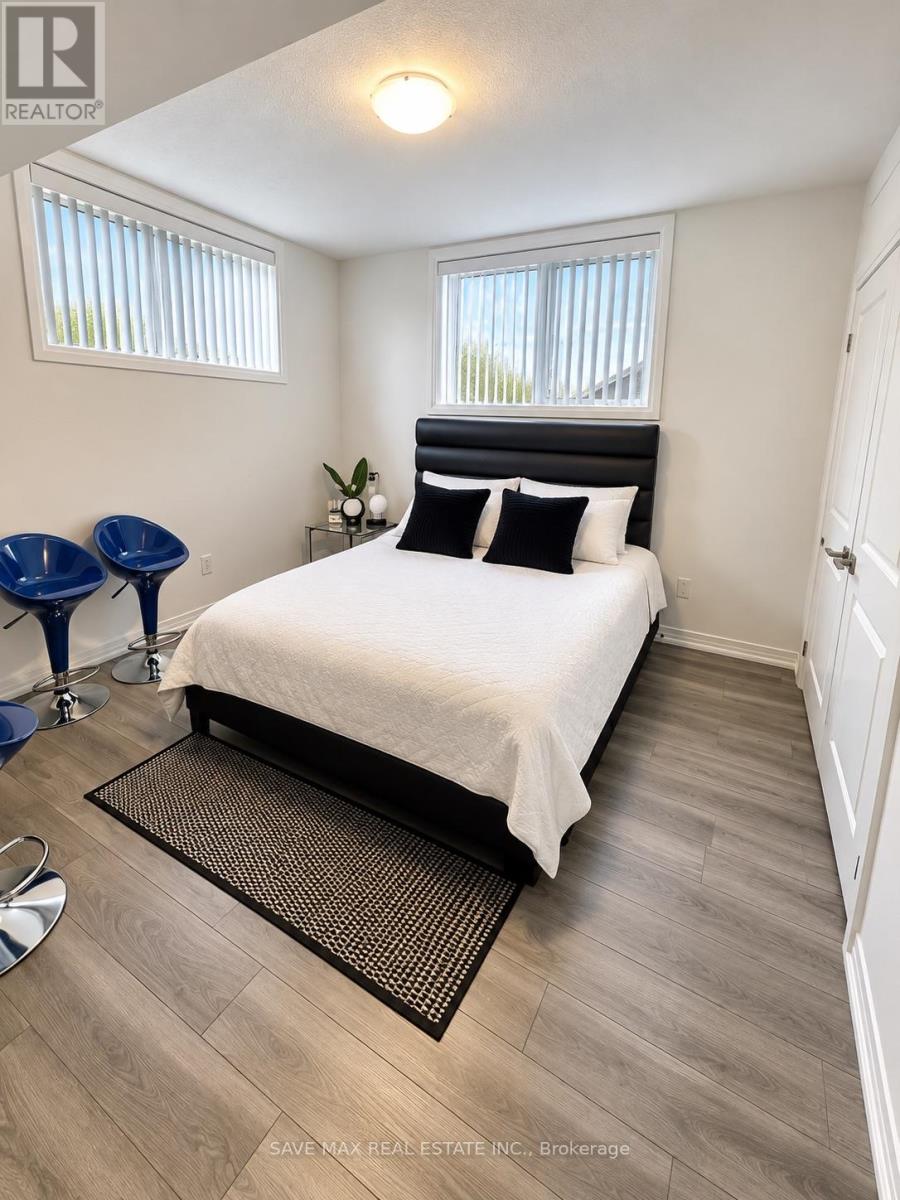
- RoomType4: Primary Bedroom
- RoomLevel4: Lower level
- RoomLength4: 4
- RoomWidth4: 5
- RoomDimensions4: 4 m X 5 m
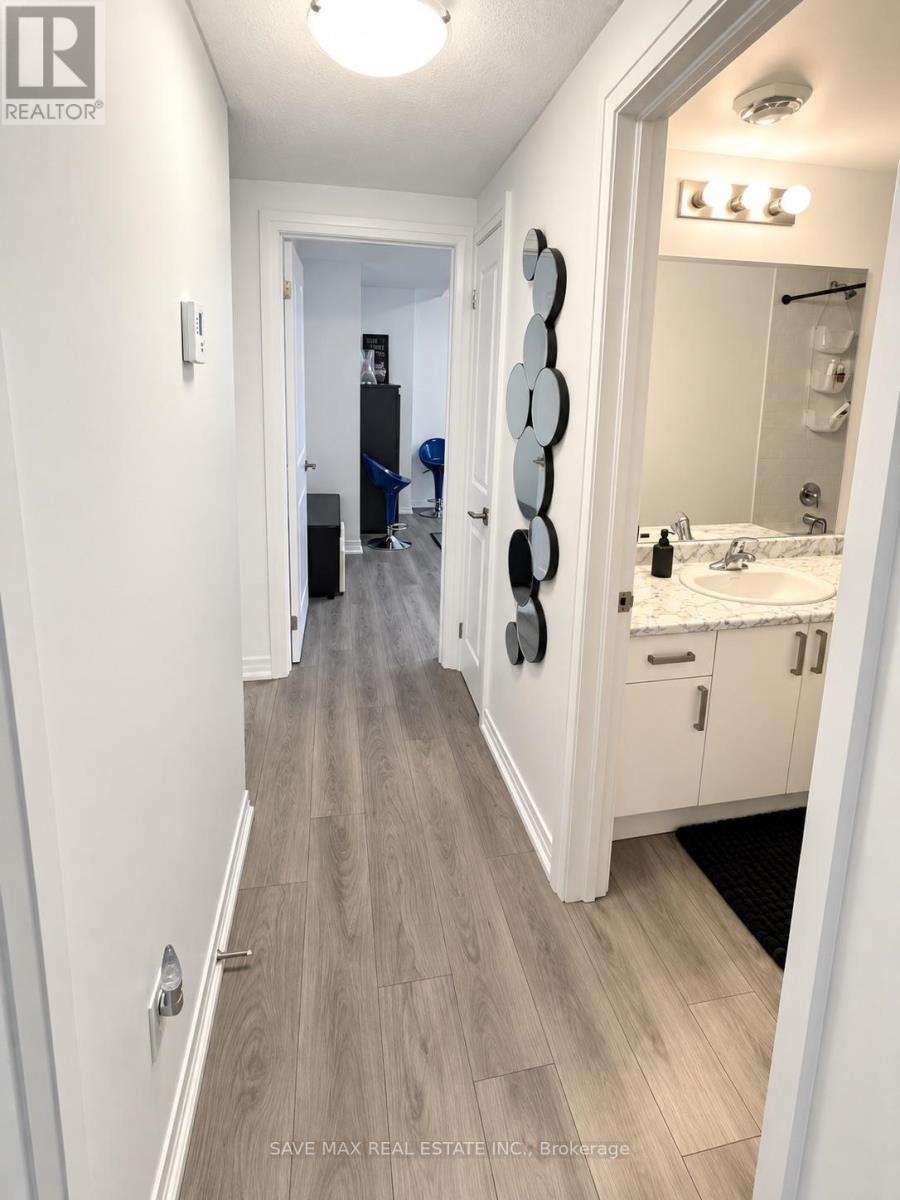
- RoomType5: Bathroom
- RoomLevel5: Lower level
- RoomLength5: 2
- RoomWidth5: 0
- RoomDimensions5: 2 m x Measurements not available
Location Details
- City: Niagara Falls (Morrison), Niagara Falls (Morrison)
- Province: Ontario
Property Details
- SubdivisionName: 212 - Morrison
- Lease: 1800.00
- LeaseFrequency: Monthly
- LeaseTerm: Monthly
Property Features
- CommunityFeatures: Pets Allowed With Restrictions
- Heating: Forced air
- HeatingFuel: Natural gas
- CoolingYN: True
- Cooling: Central air conditioning
- ParkingTotal: 1
- OpenParkingYN: False
- GarageYN: False
- AttachedGarageYN: False
- CarportYN: False
- FireplacesTotal: 0
- PoolYN: False
- ViewYN: False
- WaterfrontYN: False
Basics
- Date added: Added 1 day ago
- Category: Single Family
- Type: Single Family
- Bedrooms: 1
- Bathrooms: 1
- Area: 800 - 899 sq ft
- Lot size: 0 sq ft
- SubdivisionName: 212 - Morrison
- UnitNumber: 66
- ListOfficeName: SAVE MAX REAL ESTATE INC.
- MLS ID: X14108028
Courtesy of
- OfficeName: SAVE MAX REAL ESTATE INC.
- ListAOR: Toronto Regional Real Estate Board
Description
-
Description:
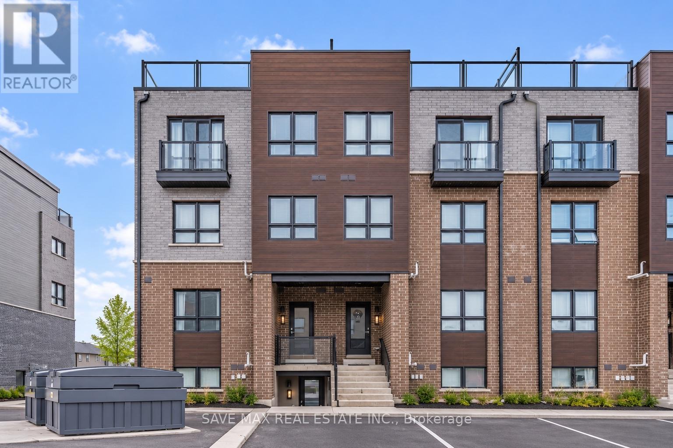
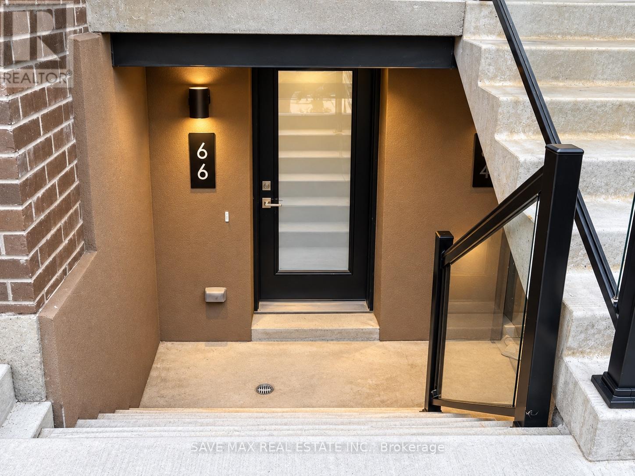
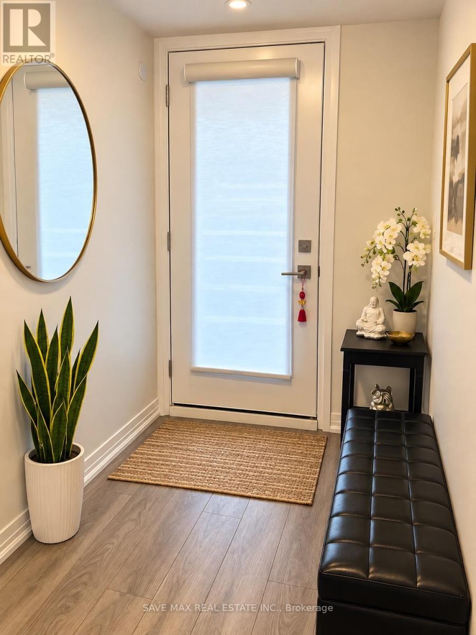
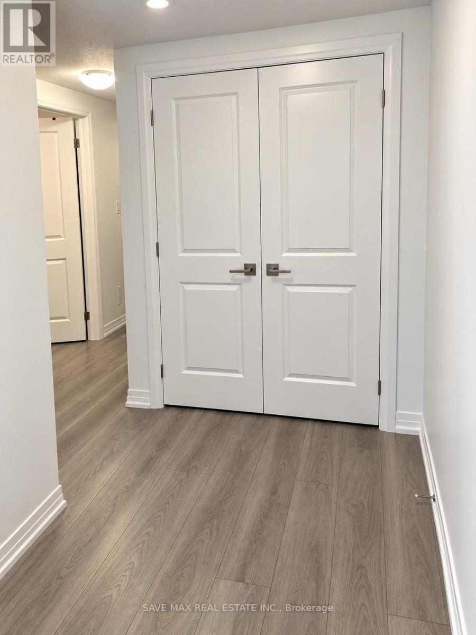
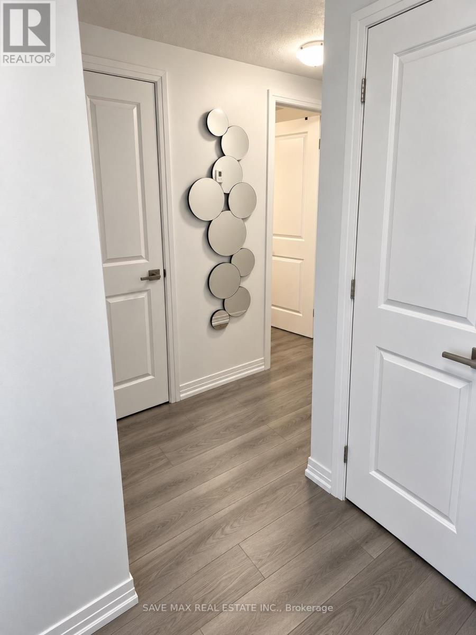
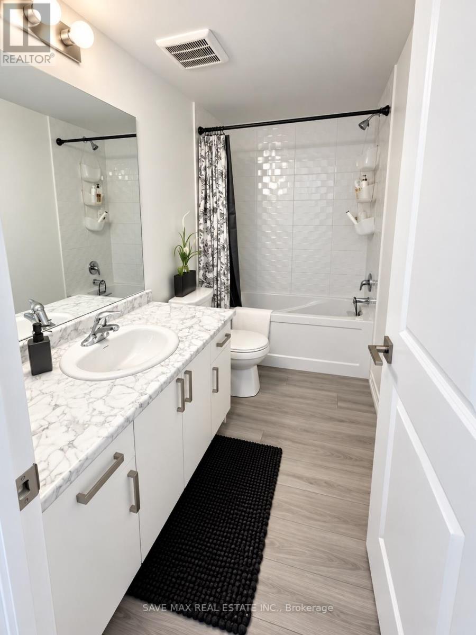
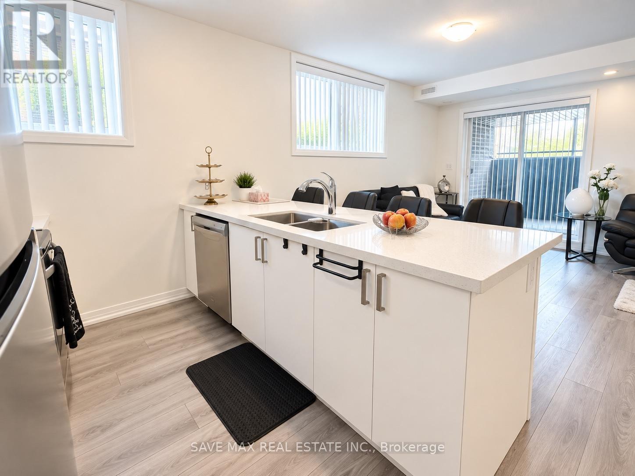
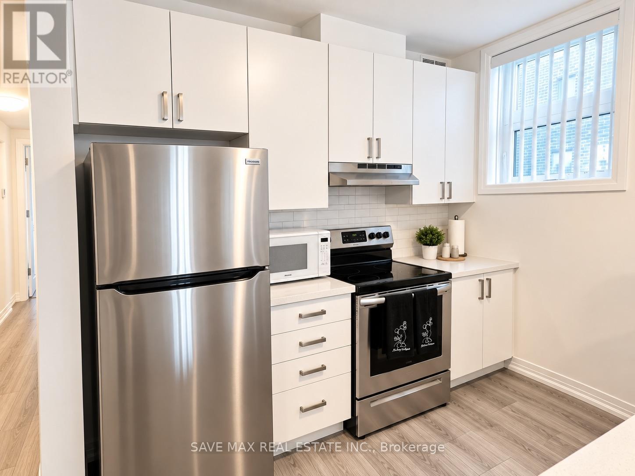
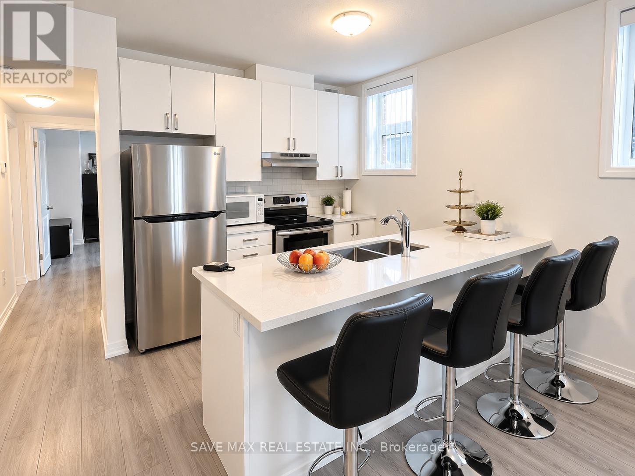
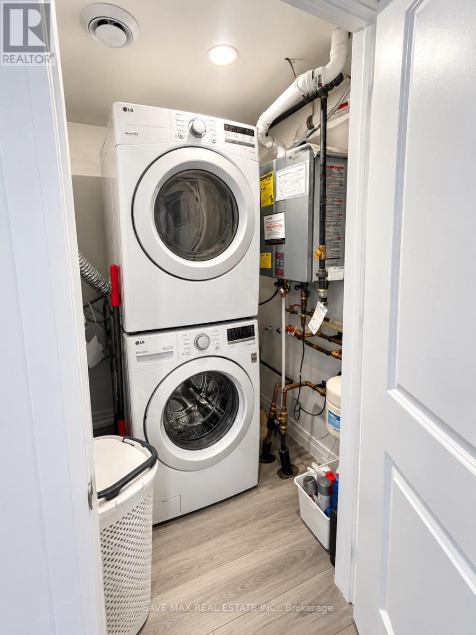
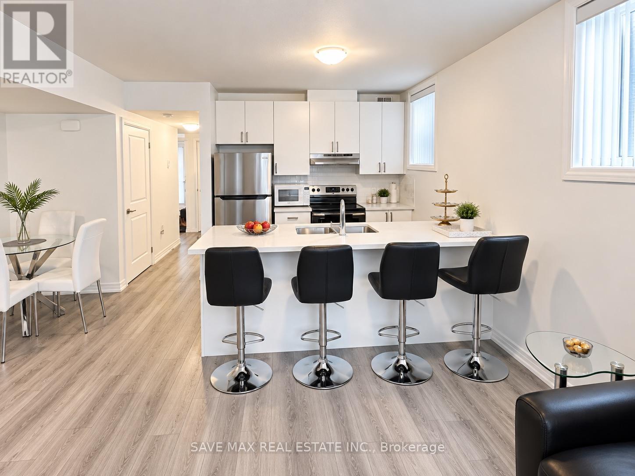
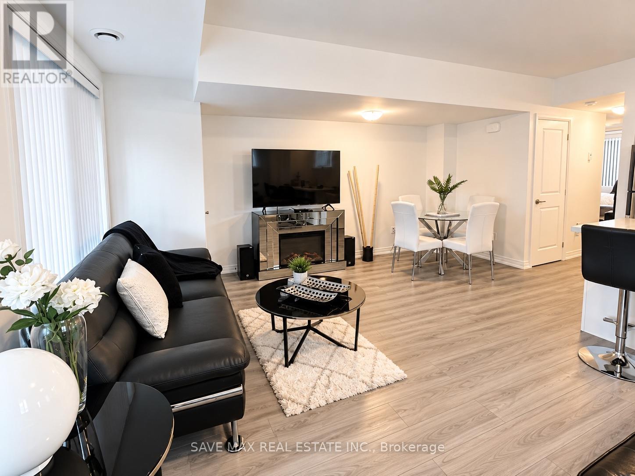
Welcome to 6705 Cropp Street, Unit 66, a beautifully maintained, two-year-old lower-levelend-unit stacked townhouse in Niagara Falls' desirable Cannery District. Rarely occupied and showing like new, this modern home offers 1 bedroom, 1 full bathroom, and a bright, open-concept living and dining area. Featuring quartz countertops, vinyl plank flooring,stainless steel appliances, and stylish finishes throughout. Enjoy a spacious covered rearpatio, perfect for relaxing or entertaining. Additional features include in-suite laundry,window coverings, 1 dedicated parking space, and visitor parking. Conveniently located justminutes from restaurants, grocery stores, shopping, gyms, medical offices, Clifton Hill, andthe QEW. Ideal for professionals or couples seeking a stylish, low-maintenance home in a primelocation. Available for lease. Book your private showing today! (id:67524)
Show all description
Building Details
- ParkingTotal: 1
- Heating: Forced air
Amenities & Features
- Waterfront available: No
- OpenParkingYN: No
- AttachedGarageYN: No
- GarageYN: No
- CarportYN: No
- PoolYN: No
- CoolingYN: Yes
- CommunityFeatures: Pets Allowed With Restrictions
- Cooling: Central air conditioning
- Total Fireplaces: 0