
675 Winchester Avenue, North Perth (Elma), Ontario, Canada, N4W0J9
675 Winchester Avenue, North Perth (Elma), Ontario, Canada, N4W0J9
$775,000
Request info
Rooms & Units Descr
- RoomType1: Bedroom
- RoomLevel1: Ground level
- RoomLength1: 17.98
- RoomWidth1: 11.98
- RoomDimensions1: 17.98 m X 11.98 m
- RoomType2: Bedroom 2
- RoomLevel2: Ground level
- RoomLength2: 13.98
- RoomWidth2: 13.98
- RoomDimensions2: 13.98 m X 13.98 m
- RoomType3: Bedroom 3
- RoomLevel3: Ground level
- RoomLength3: 9.97
- RoomWidth3: 12.99
- RoomDimensions3: 9.97 m X 12.99 m
- RoomType4: Living room
- RoomLevel4: Ground level
- RoomLength4: 14.11
- RoomWidth4: 22.57
- RoomDimensions4: 14.11 m X 22.57 m
- RoomType5: Dining room
- RoomLevel5: Ground level
- RoomLength5: 11.81
- RoomWidth5: 9.97
- RoomDimensions5: 11.81 m X 9.97 m
- RoomType6: Kitchen
- RoomLevel6: Ground level
- RoomLength6: 10.6
- RoomWidth6: 16.8
- RoomDimensions6: 10.6 m X 16.8 m
Location Details
- City: North Perth (Elma)
- Province: Ontario
Property Details
- SubdivisionName: Elma
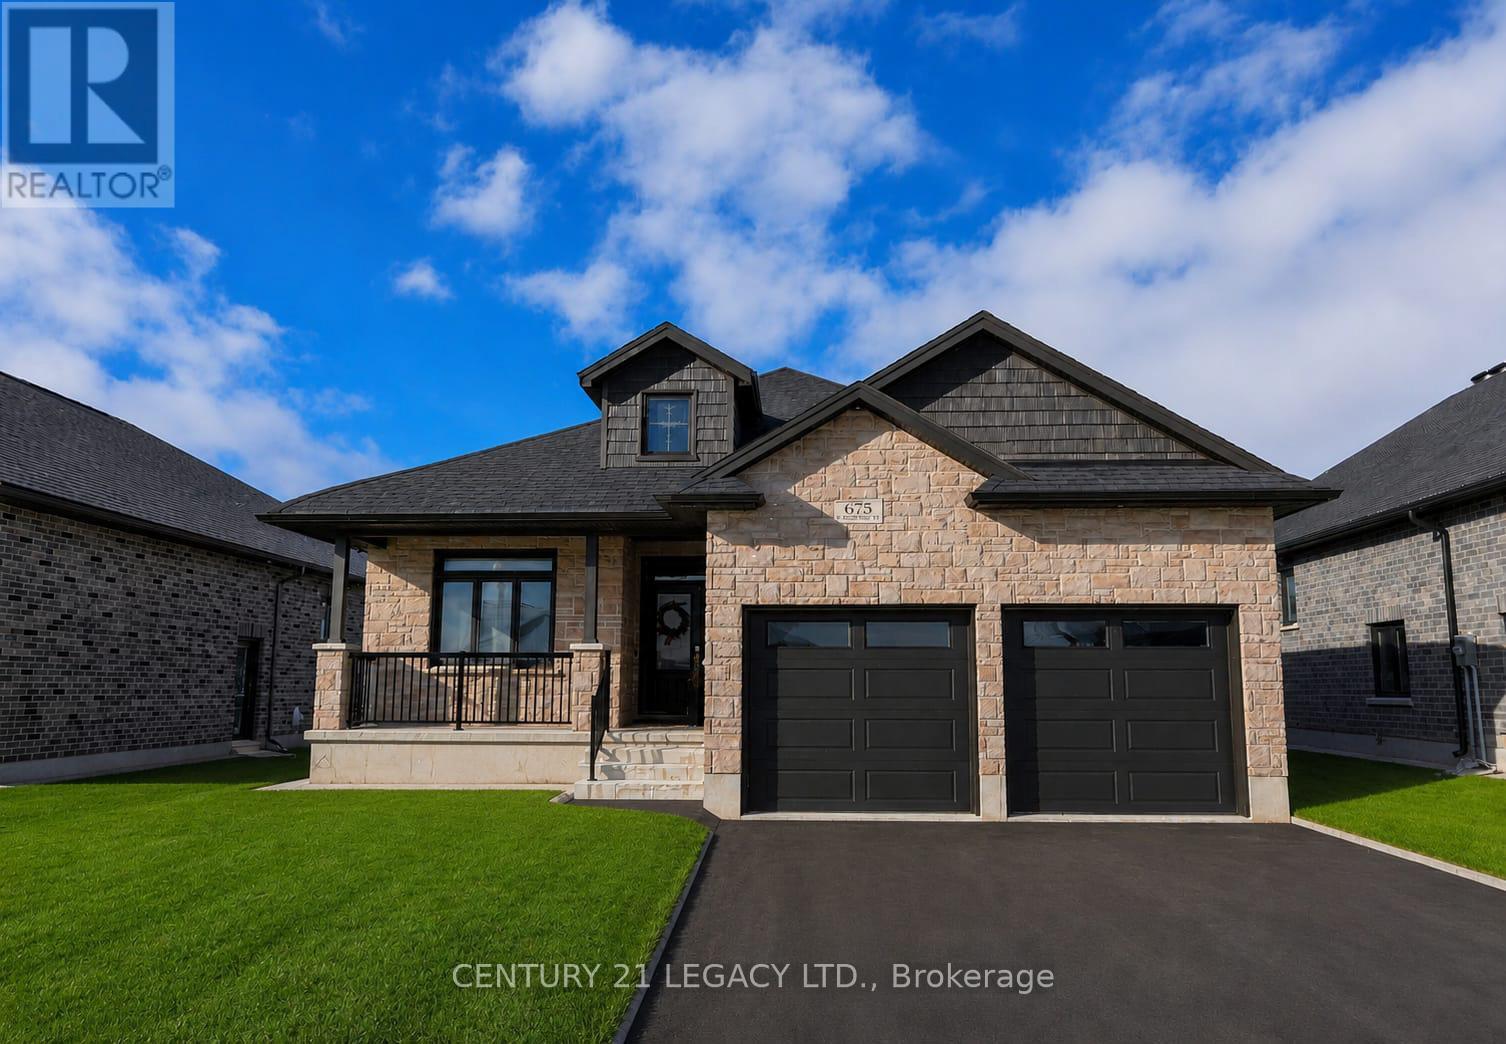
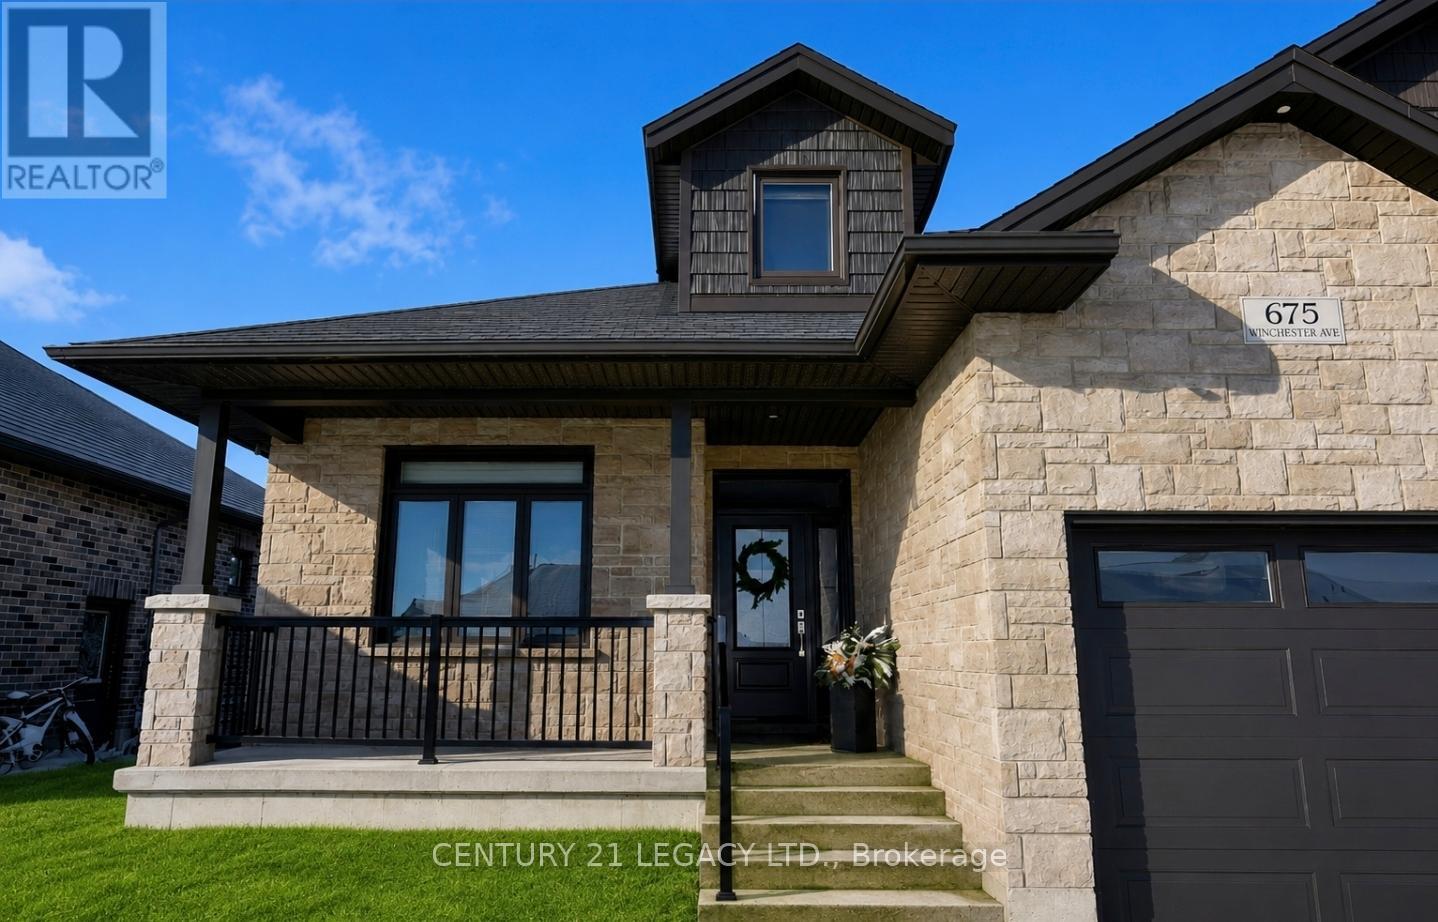
- ArchitecturalStyle: Bungalow
- Levels: 1
- FrontageLength: 53 ft ,4 in
Property Features
- Heating: Forced air
- HeatingFuel: Natural gas
- CoolingYN: True
- Cooling: Central air conditioning
- ParkingTotal: 6
- OpenParkingYN: False
- GarageYN: True
- AttachedGarageYN: False
- CarportYN: False
- FireplacesTotal: 0
- PoolYN: False
- ViewYN: False
- WaterfrontYN: False
- Sewer: Sanitary sewer
Basics
- Date added: Added 3 weeks ago
- Category: Single Family
- Type: Single Family
- Bedrooms: 3
- Bathrooms: 2
- Area: 1500 - 2000 sq ft
- Lot size: 0 sq ft
- SubdivisionName: Elma
- ListOfficeName: CENTURY 21 LEGACY LTD.
- MLS ID: X13450110
Courtesy of
- OfficeName: CENTURY 21 LEGACY LTD.
- ListAOR: Toronto Regional Real Estate Board
Description
-
Description:
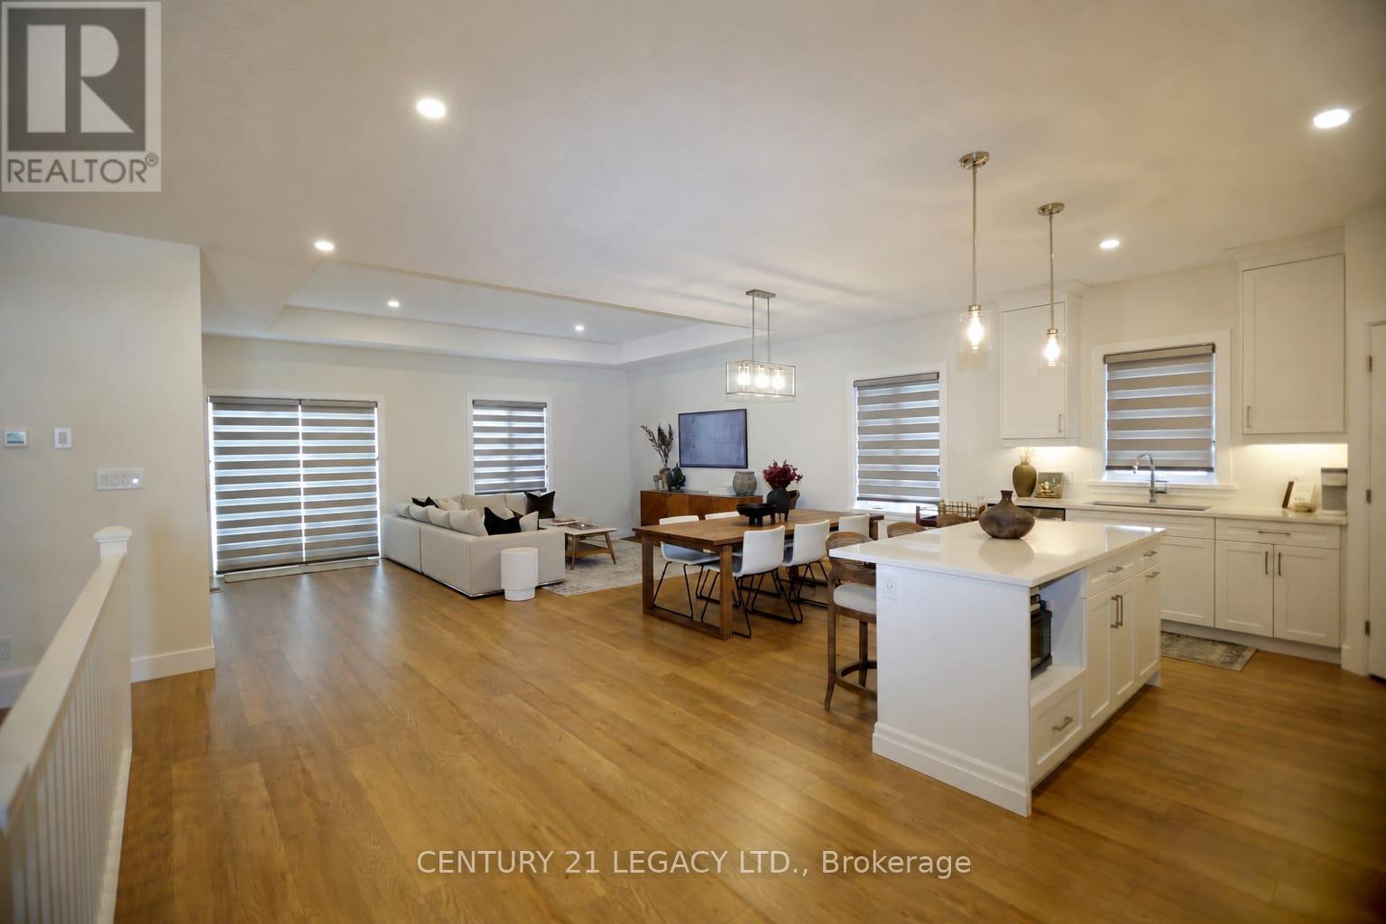
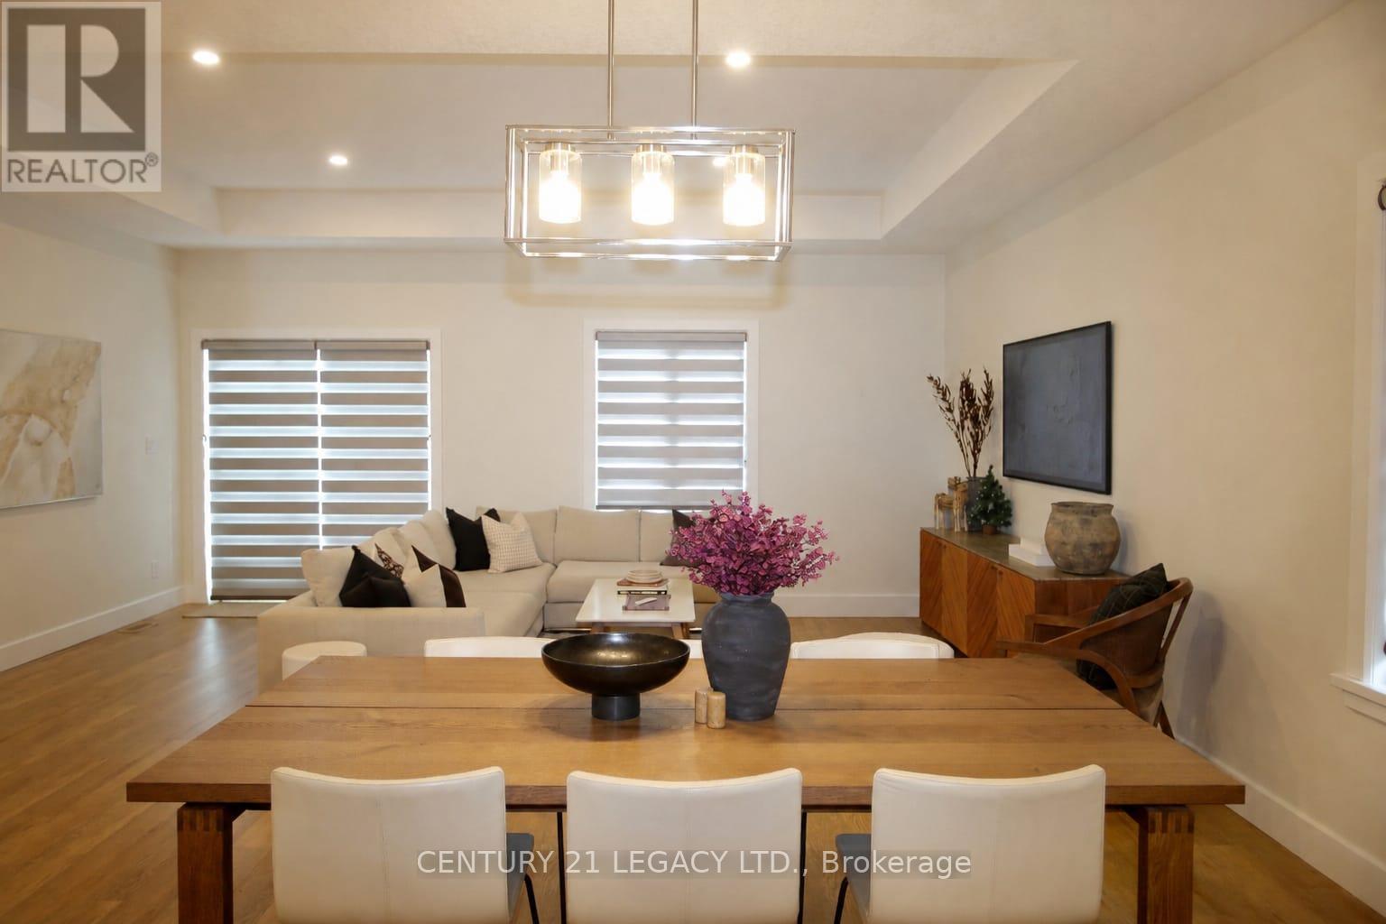
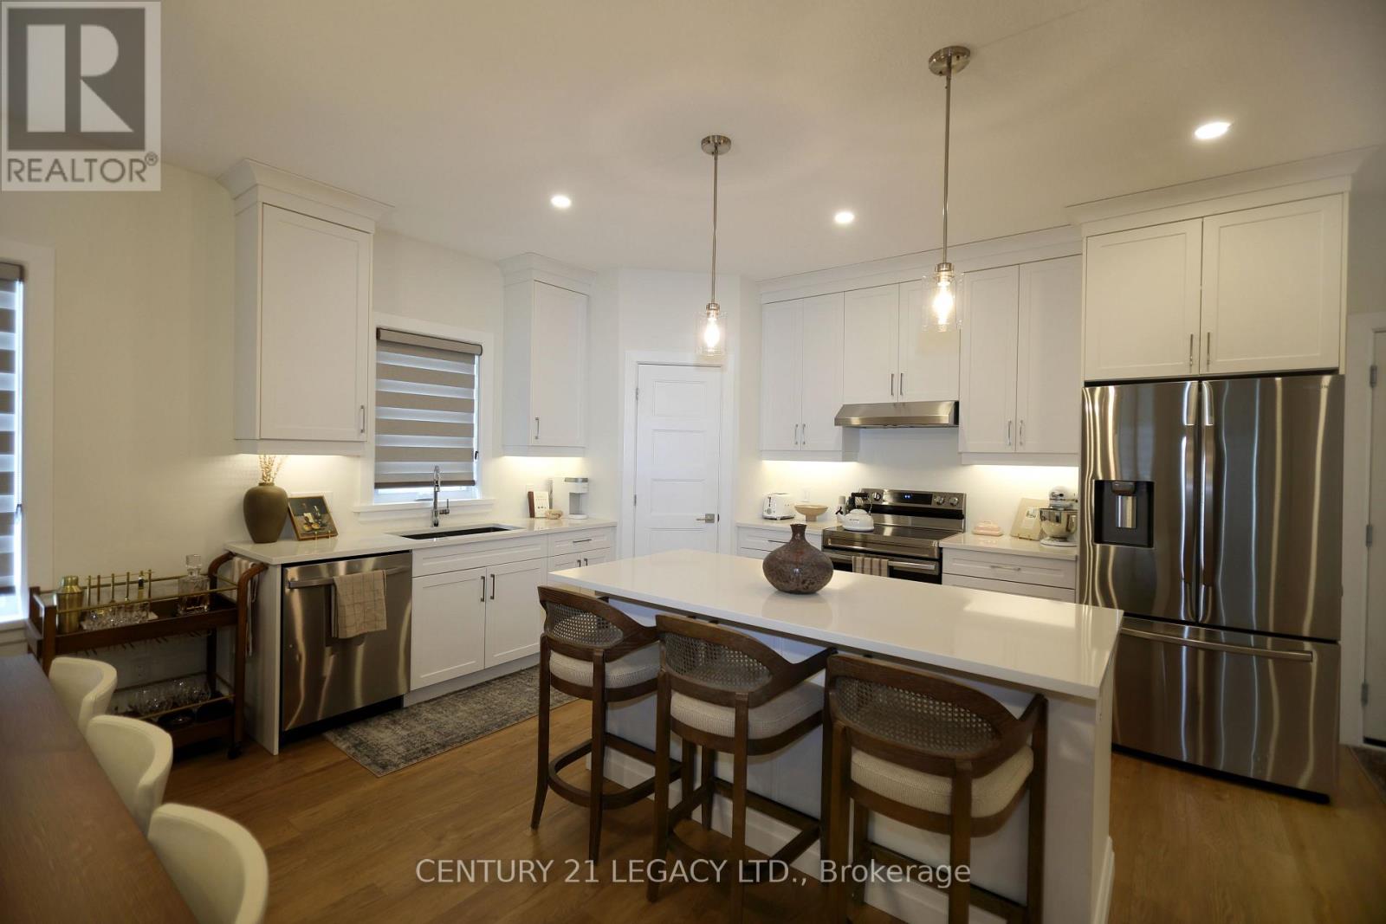
Beautiful 3-bedroom, 2-bathroom bungalow in the heart of Listowel. This 1,644 sq. ft. home features upgraded 9-foot ceilings, an open-concept living and dining area, a modern kitchen with solid-surface countertops, and a spacious primary bedroom with an ensuite. Additional upgrades include an owned water softener, owned water heater, sprinkler system, walk-down entrance to the finished basement, high-efficiency furnace, central air, HRV system, insulated garage, beautiful deck, and premium builder finishes throughout. Bright, beautifully maintained, and move-in ready. Conveniently located close to schools, parks, shopping, and all amenities. A must-see upgraded bungalow! (id:67524)
Show all description
Building Details
- ParkingTotal: 6
- ArchitecturalStyle: Bungalow
- Heating: Forced air
- Sewer: Sanitary sewer
Amenities & Features
- Waterfront available: No
- OpenParkingYN: No
- AttachedGarageYN: No
- GarageYN: Yes
- CarportYN: No
- PoolYN: No
- CoolingYN: Yes
- Cooling: Central air conditioning
- Total Fireplaces: 0