
68 Bridge Street, Bancroft (Bancroft Ward), Ontario, Canada, K0L1C0
68 Bridge Street, Bancroft (Bancroft Ward), Ontario, Canada, K0L1C0Rooms & Units Descr
- RoomType1: Bedroom
- RoomLevel1: Second level
- RoomLength1: 5.03
- RoomWidth1: 3.35
- RoomDimensions1: 5.03 m X 3.35 m
- RoomType2: Bedroom
- RoomLevel2: Second level
- RoomLength2: 2.54
- RoomWidth2: 3.48
- RoomDimensions2: 2.54 m X 3.48 m
- RoomType3: Bedroom
- RoomLevel3: Second level
- RoomLength3: 2.54
- RoomWidth3: 3.05
- RoomDimensions3: 2.54 m X 3.05 m
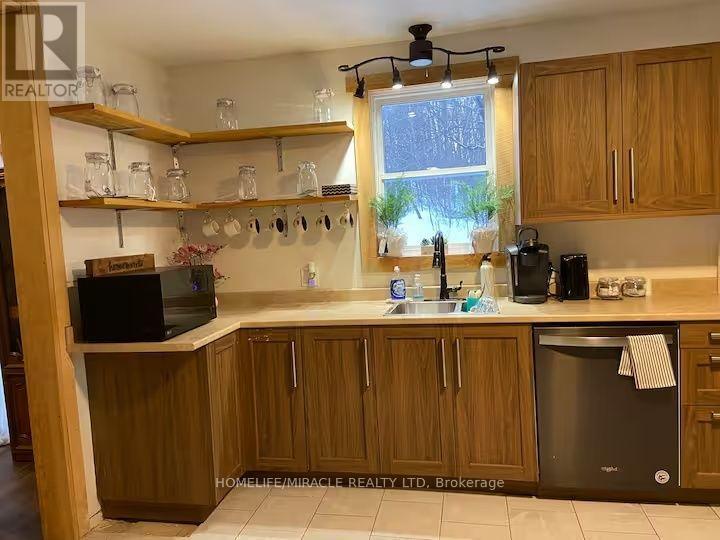
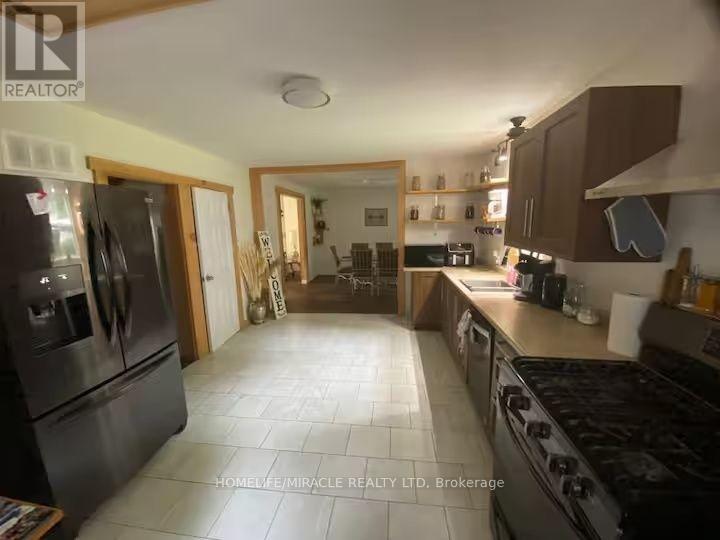
- RoomType4: Kitchen
- RoomLevel4: Main level
- RoomLength4: 4.88
- RoomWidth4: 3.56
- RoomDimensions4: 4.88 m X 3.56 m
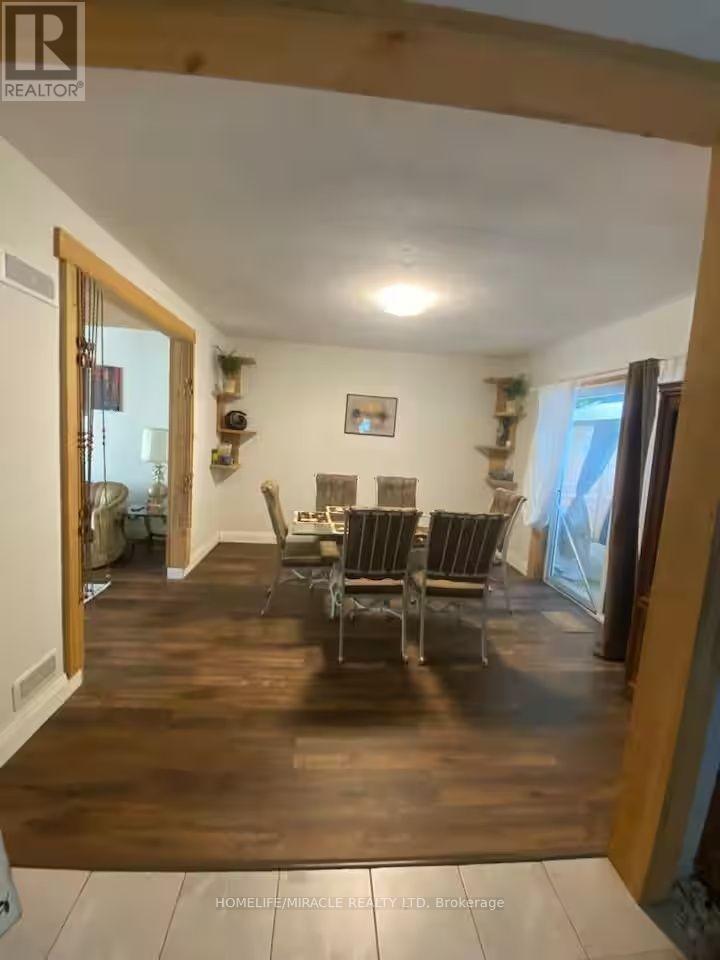
- RoomType5: Dining room
- RoomLevel5: Main level
- RoomLength5: 3.66
- RoomWidth5: 3.15
- RoomDimensions5: 3.66 m X 3.15 m
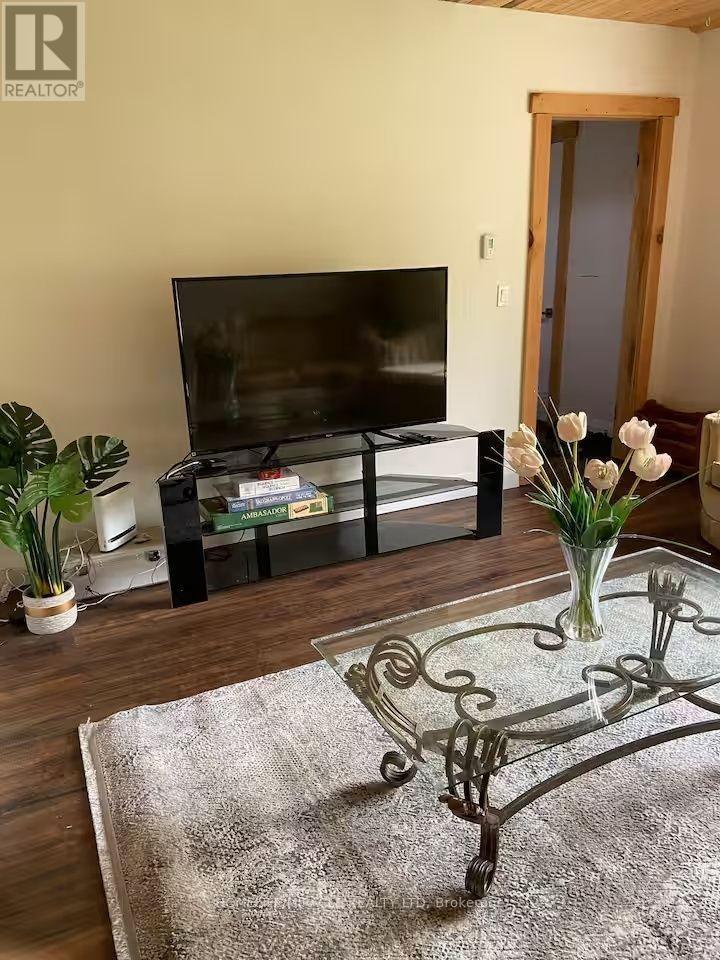
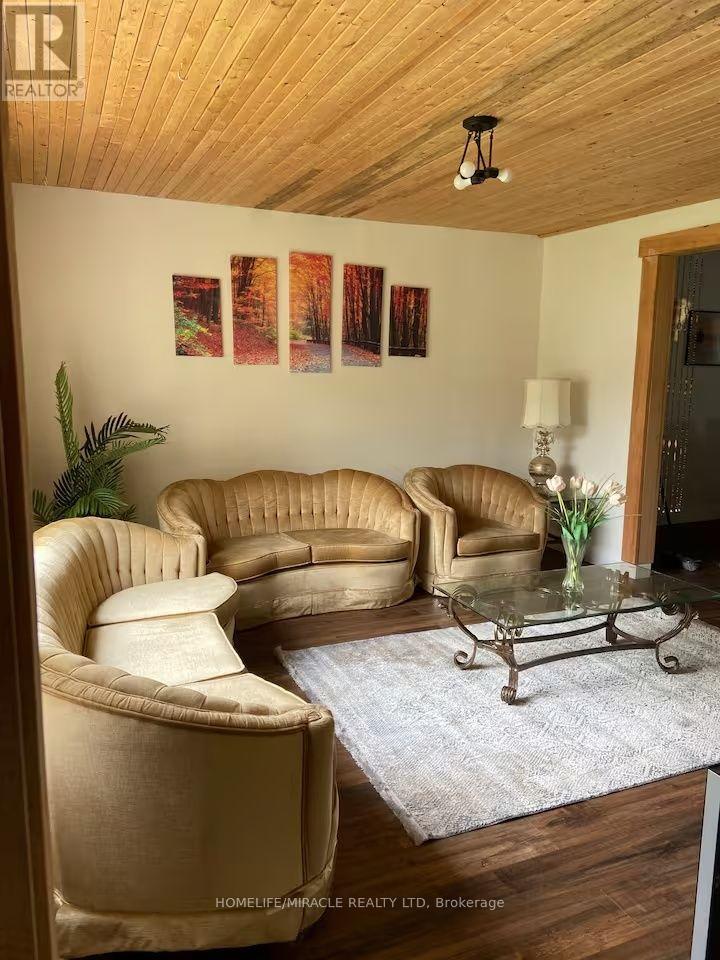
- RoomType6: Living room
- RoomLevel6: Main level
- RoomLength6: 3.12
- RoomWidth6: 4.34
- RoomDimensions6: 3.12 m X 4.34 m
Location Details
- City: Bancroft (Bancroft Ward)
- Province: Ontario
Property Details
- SubdivisionName: Bancroft Ward
- Levels: 2
- FrontageLength: 66 ft
Property Features
- Heating: Forced air
- HeatingFuel: Propane
- CoolingYN: True
- Cooling: None
- ParkingTotal: 5
- OpenParkingYN: False
- GarageYN: True
- AttachedGarageYN: False
- CarportYN: False
- FireplacesTotal: 0
- PoolYN: False
- ViewYN: False
- WaterfrontYN: False
- Sewer: Sanitary sewer
Basics
- BathroomsHalf: 1
- Date added: Added 3 weeks ago
- Category: Single Family
- Type: Single Family
- Bedrooms: 3
- Bathrooms: 2
- Half baths: 1
- Area: 1500 - 2000 sq ft
- Lot size: 0 sq ft
- SubdivisionName: Bancroft Ward
- ListOfficeName: HOMELIFE/MIRACLE REALTY LTD
- MLS ID: X13707896
Courtesy of
- OfficeName: HOMELIFE/MIRACLE REALTY LTD
- ListAOR: Toronto Regional Real Estate Board
Description
-
Description:
Three bedroom, two bathroom home for a great price! Currently operating as a successful Airbnb property! Country home in the heart of Bancroft. Fantastic location on a quiet street within walking distance to all Bancroft amenities. Large kitchen with separate dining area that walks out to the private backyard deck and firepit area. Large living room, main floor laundry and full unfinished basement. Recent updates include kitchen cabinets, flooring, paint, newer furnace and newer windows. Well-treed backyard providing fantastic privacy! Gazebo and play structure out back are both included with the sale. Detached garage for extra storage. All stainless steel appliances included. High-speed internet and full cell service. Great investment property, available for quick closing. (id:67524)
Show all description
Building Details
- ParkingTotal: 5
- Heating: Forced air
- Sewer: Sanitary sewer
Amenities & Features
- Waterfront available: No
- OpenParkingYN: No
- AttachedGarageYN: No
- GarageYN: Yes
- CarportYN: No
- PoolYN: No
- CoolingYN: Yes
- Cooling: None
- Total Fireplaces: 0