
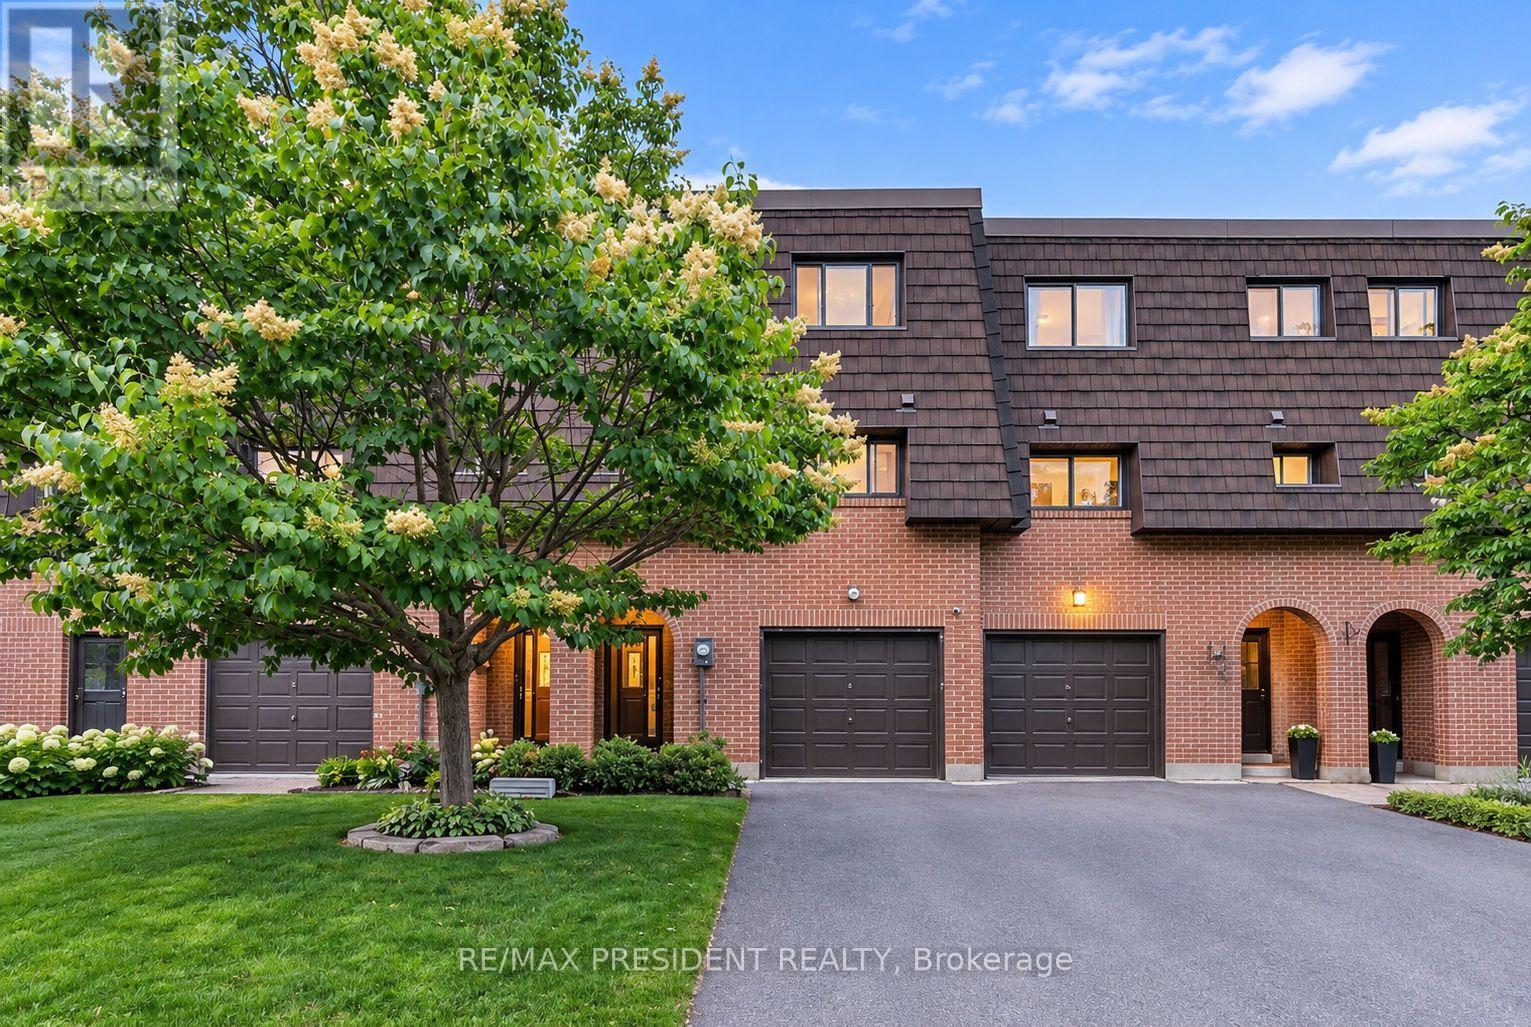
68 Darras Court, Brampton (Southgate), Ontario, Canada, L6T1W7
68 Darras Court, Brampton (Southgate), Ontario, Canada, L6T1W7
$499,000
Request info
Rooms & Units Descr
- RoomType1: Dining room
- RoomLevel1: Second level
- RoomLength1: 3.66
- RoomWidth1: 3.2
- RoomDimensions1: 3.66 m X 3.2 m
- RoomType2: Kitchen
- RoomLevel2: Second level
- RoomLength2: 3.45
- RoomWidth2: 2.64
- RoomDimensions2: 3.45 m X 2.64 m
- RoomType3: Primary Bedroom
- RoomLevel3: Third level
- RoomLength3: 4.41
- RoomWidth3: 2.74
- RoomDimensions3: 4.41 m X 2.74 m
- RoomType4: Bedroom 2
- RoomLevel4: Third level
- RoomLength4: 3.76
- RoomWidth4: 2.44
- RoomDimensions4: 3.76 m X 2.44 m
- RoomType5: Bedroom 3
- RoomLevel5: Third level
- RoomLength5: 3.35
- RoomWidth5: 2.44
- RoomDimensions5: 3.35 m X 2.44 m
- RoomType6: Bedroom 4
- RoomLevel6: Third level
- RoomLength6: 2.84
- RoomWidth6: 2.59
- RoomDimensions6: 2.84 m X 2.59 m
- RoomType7: Recreational, Games room
- RoomLevel7: Basement
- RoomLength7: 3.35
- RoomWidth7: 3.42
- RoomDimensions7: 3.35 m X 3.42 m
- RoomType8: Family room
- RoomLevel8: Main level
- RoomLength8: 5.17
- RoomWidth8: 3.45
- RoomDimensions8: 5.17 m X 3.45 m
Location Details
- City: Brampton (Southgate)
- Province: Ontario
Property Details
- SubdivisionName: Southgate
- Levels: 3
Property Features
- CommunityFeatures: Pets Allowed With Restrictions
- Flooring: Hardwood,Laminate
- Heating: Baseboard heaters
- HeatingFuel: Natural gas
- CoolingYN: True
- Cooling: None
- ParkingTotal: 2
- OpenParkingYN: False
- GarageYN: True
- AttachedGarageYN: False
- CarportYN: False
- FireplacesTotal: 0
- PoolYN: False
- ViewYN: False
- WaterfrontYN: False
Basics
- BathroomsHalf: 1
- Date added: Added 1 day ago
- Category: Single Family
- Type: Single Family
- Bedrooms: 5
- Bathrooms: 2
- Half baths: 1
- Floors: Hardwood,Laminate
- Area: 1000 - 1199 sq ft
- Lot size: 0 sq ft
- SubdivisionName: Southgate
- ListOfficeName: RE/MAX PRESIDENT REALTY
- MLS ID: W14141354
Miscellaneous
- AssociationFeeFrequency: Monthly
Courtesy of
- OfficeName: RE/MAX PRESIDENT REALTY
- ListAOR: Toronto Regional Real Estate Board
Description
-
Description:
Welcome to this beautifully renovated 4-bedroom condo townhouse nestled in a highly desirable, family-friendly neighbourhood! This move-in-ready gem showcases a stunning high-ceiling living room filled with natural light, a fully finished basement offering additional living space, elegant pot lights, a beautifully upgraded kitchen, and brand-new flooring throughout. Perfectly located within walking distance to parks, schools, churches, and shopping centres, this home offers the ideal combination of modern comfort, style, and everyday convenience. (id:67524)
Show all description
Building Details
- ParkingTotal: 2
- Heating: Baseboard heaters
Amenities & Features
- Waterfront available: No
- OpenParkingYN: No
- AttachedGarageYN: No
- GarageYN: Yes
- CarportYN: No
- PoolYN: No
- CoolingYN: Yes
- CommunityFeatures: Pets Allowed With Restrictions
- Cooling: None
- Total Fireplaces: 0