
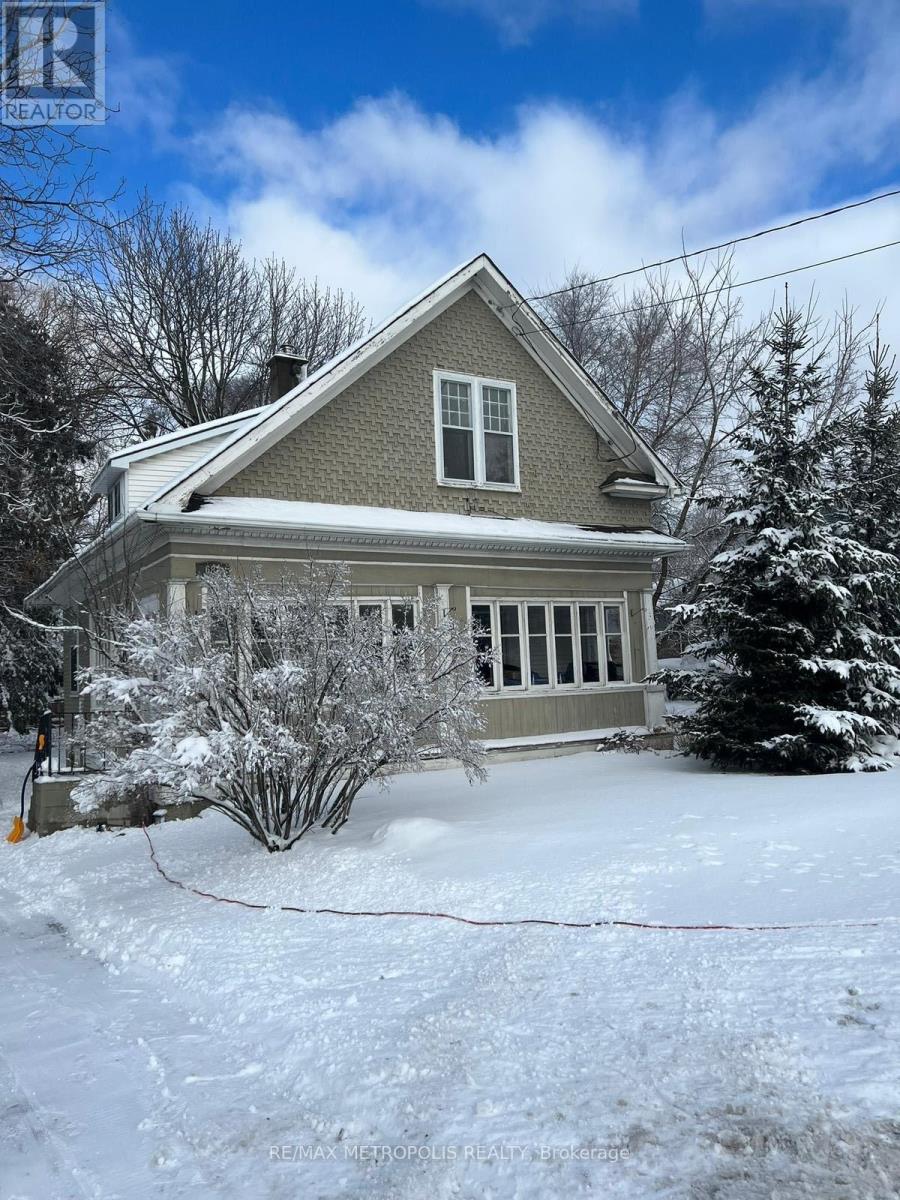
688 King Street, Oshawa (McLaughlin), Ontario, Canada, L1J2L3
688 King Street, Oshawa (McLaughlin), Ontario, Canada, L1J2L3
$709,000
Request info
Rooms & Units Descr
- RoomType1: Bedroom
- RoomLevel1: Second level
- RoomLength1: 3.61
- RoomWidth1: 3.17
- RoomDimensions1: 3.61 m X 3.17 m
- RoomType2: Bedroom 2
- RoomLevel2: Second level
- RoomLength2: 4.52
- RoomWidth2: 3.23
- RoomDimensions2: 4.52 m X 3.23 m
- RoomType3: Bedroom 3
- RoomLevel3: Second level
- RoomLength3: 3.19
- RoomWidth3: 2.94
- RoomDimensions3: 3.19 m X 2.94 m
- RoomType4: Bedroom 4
- RoomLevel4: Second level
- RoomLength4: 2.66
- RoomWidth4: 1.88
- RoomDimensions4: 2.66 m X 1.88 m
- RoomType5: Living room
- RoomLevel5: Main level
- RoomLength5: 4.61
- RoomWidth5: 3.71
- RoomDimensions5: 4.61 m X 3.71 m
- RoomType6: Dining room
- RoomLevel6: Main level
- RoomLength6: 4.14
- RoomWidth6: 3.45
- RoomDimensions6: 4.14 m X 3.45 m
- RoomType7: Kitchen
- RoomLevel7: Main level
- RoomLength7: 3.55
- RoomWidth7: 3.49
- RoomDimensions7: 3.55 m X 3.49 m
- RoomType8: Sunroom
- RoomLevel8: Main level
- RoomLength8: 7.63
- RoomWidth8: 1.88
- RoomDimensions8: 7.63 m X 1.88 m
Location Details
- City: Oshawa (McLaughlin)
- Province: Ontario
Property Details
- SubdivisionName: McLaughlin
- Levels: 1.5
- FrontageLength: 64 ft ,7 in
Property Features
- Heating: Forced air
- HeatingFuel: Natural gas
- CoolingYN: True
- Cooling: Central air conditioning
- ParkingTotal: 4
- OpenParkingYN: False
- GarageYN: True
- AttachedGarageYN: False
- CarportYN: False
- FireplacesTotal: 0
- PoolYN: False
- ViewYN: False
- WaterfrontYN: False
- Sewer: Sanitary sewer
Basics
- Date added: Added 59 minutes ago
- Category: Single Family
- Type: Single Family
- Bedrooms: 4
- Bathrooms: 1
- Area: 1100 - 1500 sq ft
- Lot size: 0 sq ft
- SubdivisionName: McLaughlin
- ListOfficeName: RE/MAX METROPOLIS REALTY
- MLS ID: E13878722
Courtesy of
- OfficeName: RE/MAX METROPOLIS REALTY
- ListAOR: Toronto Regional Real Estate Board
Description
-
Description:
If you are an investor this is your excellent opportunity. With 60ft of frontage and 185 feet of depth this lot with multiple zoning opportunities offers great potential. If you are a first time buyer this provides an amazing opportunity to restore this charming "Old Oshawa" home to its original glory and own a detached property to create memories. Large living and dining rooms, bright kitchen with 4 bedrooms and a Sunroom offers ample of living space to enjoy. Walk to Restaurants, Oshawa centre, Trent University (Durham). On Transit route with features such as schools, place of worship. Includes Stove, Washer/Dryer and Fridge. With 5 mins drive to Hwy 401 makes it a convenient location to access it. (id:67524)
Show all description
Building Details
- ParkingTotal: 4
- Heating: Forced air
- Sewer: Sanitary sewer
Amenities & Features
- Waterfront available: No
- OpenParkingYN: No
- AttachedGarageYN: No
- GarageYN: Yes
- CarportYN: No
- PoolYN: No
- CoolingYN: Yes
- Cooling: Central air conditioning
- Total Fireplaces: 0