
69 CITYVIEW Circle, Barrie (Holly), Ontario, Canada, L4N7V1, L4N7V1
69 CITYVIEW Circle, Barrie (Holly), Ontario, Canada, L4N7V1, L4N7V1Rooms & Units Descr
- RoomType1: Bedroom
- RoomLevel1: Second level
- RoomLength1: 4.72
- RoomWidth1: 4.24
- RoomDimensions1: 4.72 m X 4.24 m
- RoomType2: Bathroom
- RoomLevel2: Second level
- RoomLength2: 0
- RoomWidth2: 0
- RoomDimensions2: Measurements not available
- RoomType3: Bedroom
- RoomLevel3: Second level
- RoomLength3: 3.96
- RoomWidth3: 3.99
- RoomDimensions3: 3.96 m X 3.99 m
- RoomType4: Bedroom
- RoomLevel4: Second level
- RoomLength4: 3.73
- RoomWidth4: 3.3
- RoomDimensions4: 3.73 m X 3.3 m
- RoomType5: Bedroom
- RoomLevel5: Second level
- RoomLength5: 3.3
- RoomWidth5: 3.23
- RoomDimensions5: 3.3 m X 3.23 m
- RoomType6: Bathroom
- RoomLevel6: Second level
- RoomLength6: 0
- RoomWidth6: 0
- RoomDimensions6: Measurements not available
- RoomType7: Primary Bedroom
- RoomLevel7: Second level
- RoomLength7: 6.25
- RoomWidth7: 4.75
- RoomDimensions7: 6.25 m X 4.75 m
- RoomType8: Bedroom
- RoomLevel8: Second level
- RoomLength8: 0
- RoomWidth8: 0
- RoomDimensions8: Measurements not available
- RoomType9: Media
- RoomLevel9: Basement
- RoomLength9: 10.44
- RoomWidth9: 6.48
- RoomDimensions9: 10.44 m X 6.48 m
- RoomType10: Exercise room
- RoomLevel10: Basement
- RoomLength10: 11.1
- RoomWidth10: 5.36
- RoomDimensions10: 11.1 m X 5.36 m
- RoomType11: Bathroom
- RoomLevel11: Basement
- RoomLength11: 0
- RoomWidth11: 0
- RoomDimensions11: Measurements not available
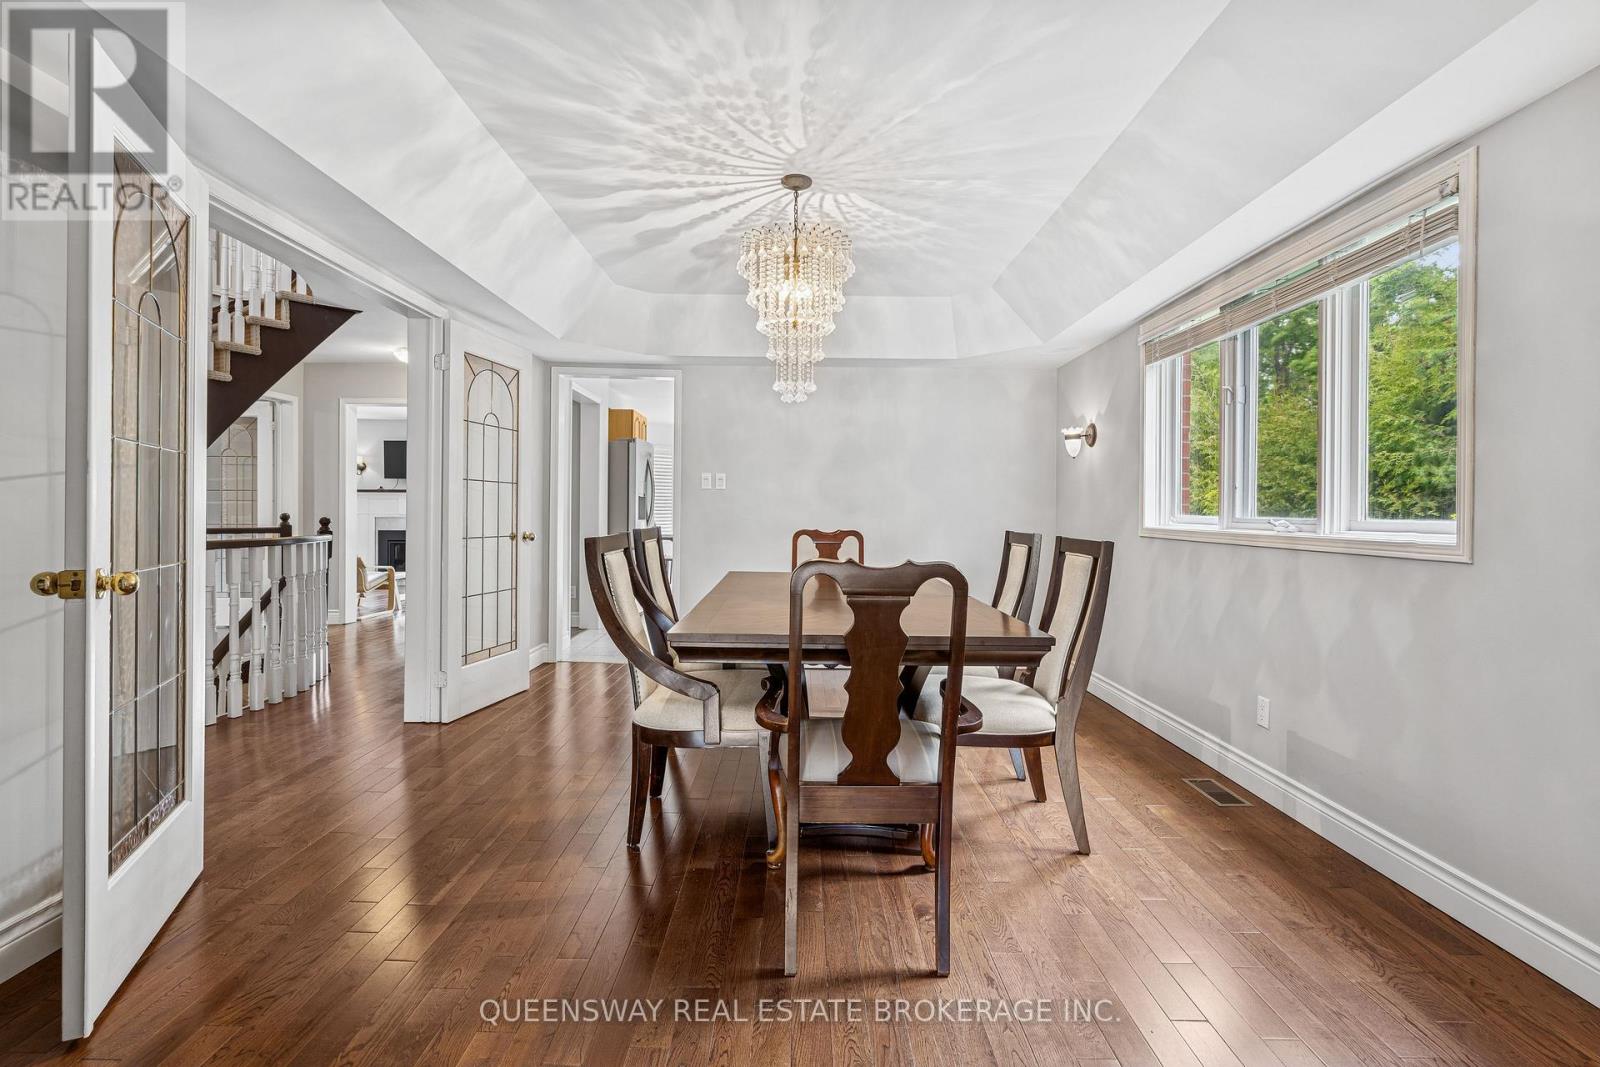
- RoomType12: Dining room
- RoomLevel12: Main level
- RoomLength12: 4.55
- RoomWidth12: 3.63
- RoomDimensions12: 4.55 m X 3.63 m
- RoomType13: Living room
- RoomLevel13: Main level
- RoomLength13: 5.16
- RoomWidth13: 3.61
- RoomDimensions13: 5.16 m X 3.61 m
- RoomType14: Family room
- RoomLevel14: Main level
- RoomLength14: 6.1
- RoomWidth14: 3.91
- RoomDimensions14: 6.1 m X 3.91 m
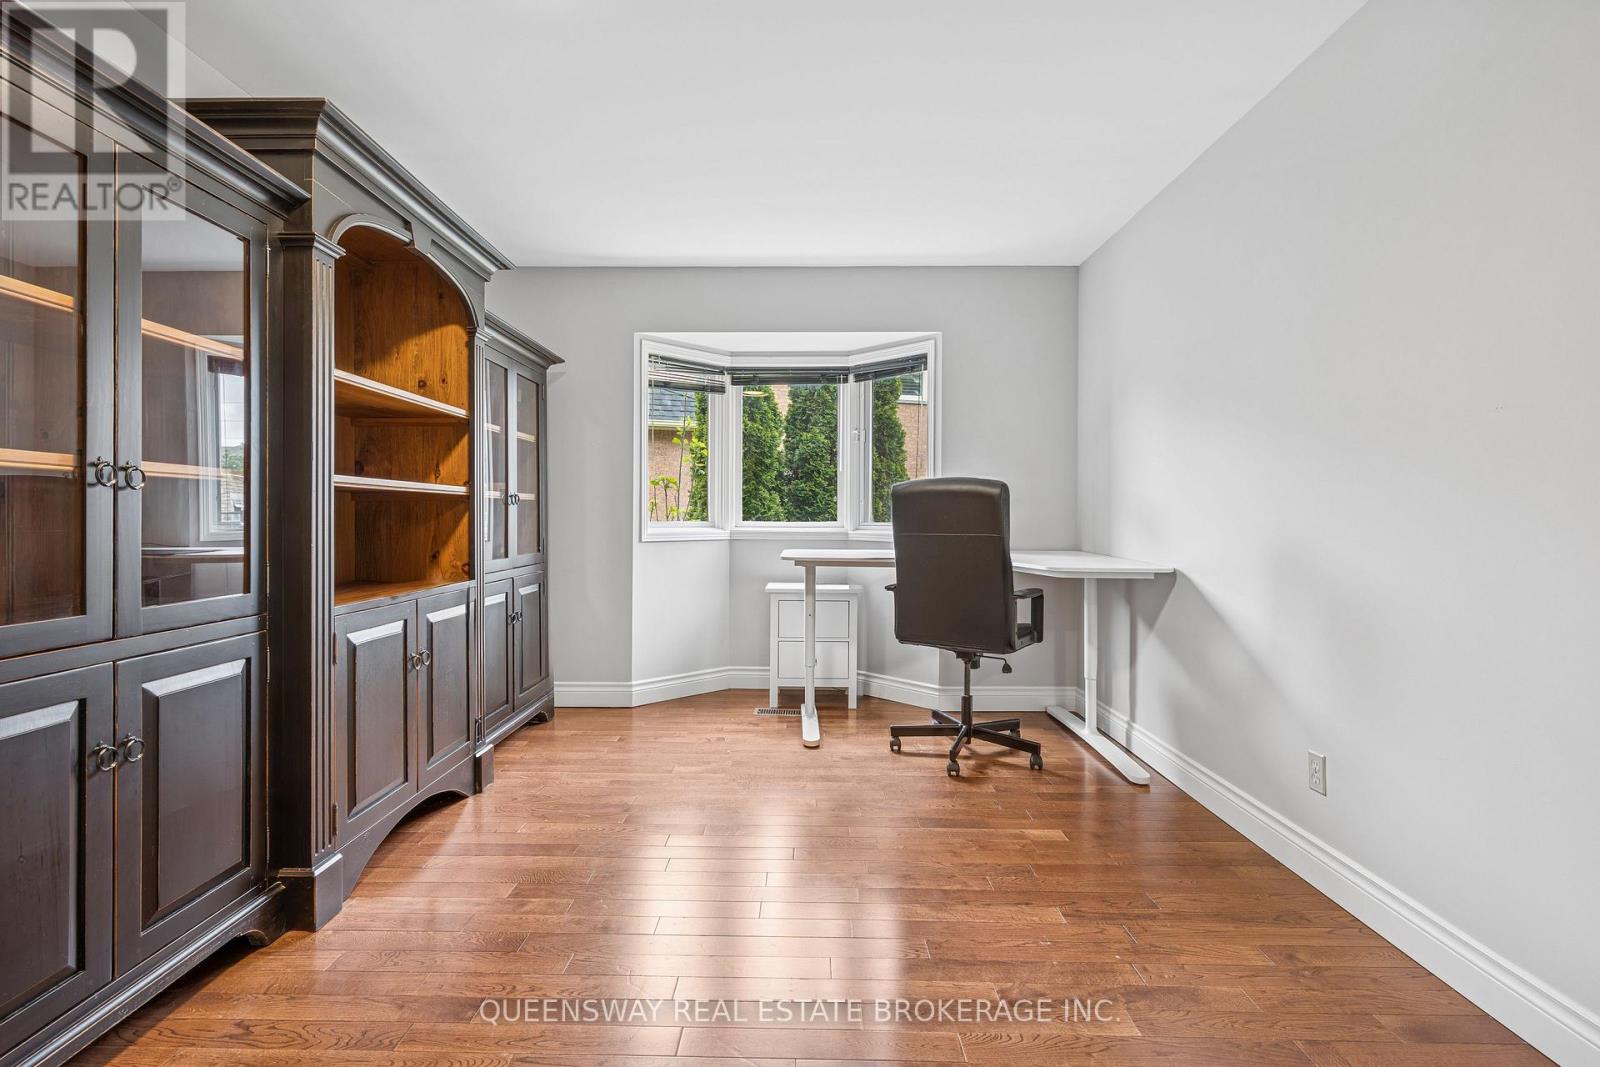
- RoomType15: Office
- RoomLevel15: Main level
- RoomLength15: 3.91
- RoomWidth15: 3.28
- RoomDimensions15: 3.91 m X 3.28 m
- RoomType16: Bathroom
- RoomLevel16: Main level
- RoomLength16: 0
- RoomWidth16: 0
- RoomDimensions16: Measurements not available
- RoomType17: Laundry room
- RoomLevel17: Main level
- RoomLength17: 3.17
- RoomWidth17: 2.69
- RoomDimensions17: 3.17 m X 2.69 m
Location Details
- City: Barrie (Holly), Barrie (Holly)
- Province: Ontario
Property Details
- SubdivisionName: Holly
- Levels: 2
- FrontageLength: 52 ft ,2 in
Property Features
- Fencing: Fenced yard
- Heating: Forced air
- HeatingFuel: Natural gas
- CoolingYN: True
- Cooling: Central air conditioning
- ParkingTotal: 6
- OpenParkingYN: False
- GarageYN: True
- AttachedGarageYN: True
- CarportYN: False
- FireplacesTotal: 0
- PoolYN: True
- ViewYN: False
- WaterfrontYN: False
- Sewer: Sanitary sewer
Basics
- BathroomsHalf: 1
- Date added: Added 3 days ago
- Category: Single Family
- Type: Single Family
- Bedrooms: 5
- Bathrooms: 5
- Half baths: 1
- Area: 3000 - 3500 sq ft
- Lot size: 0 sq ft
- SubdivisionName: Holly
- ListOfficeName: QUEENSWAY REAL ESTATE BROKERAGE INC.
- MLS ID: S12746916
Courtesy of
- OfficeName: QUEENSWAY REAL ESTATE BROKERAGE INC.
- ListAOR: Toronto Regional Real Estate Board
Description
-
Description:
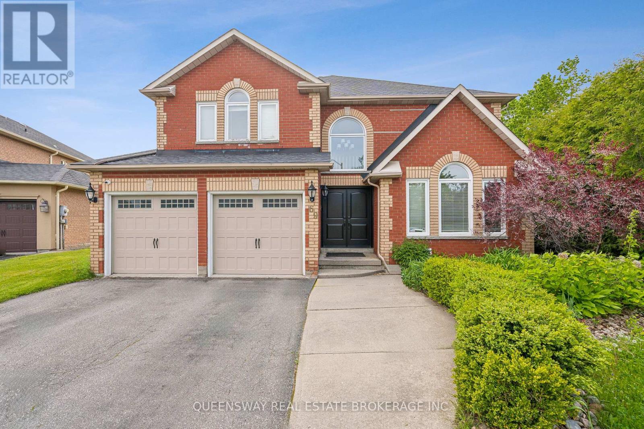
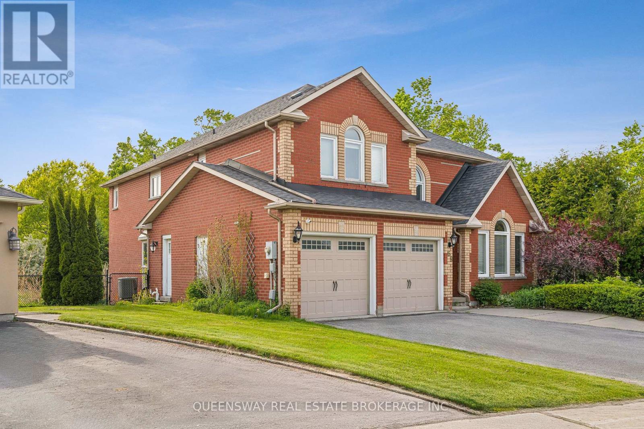
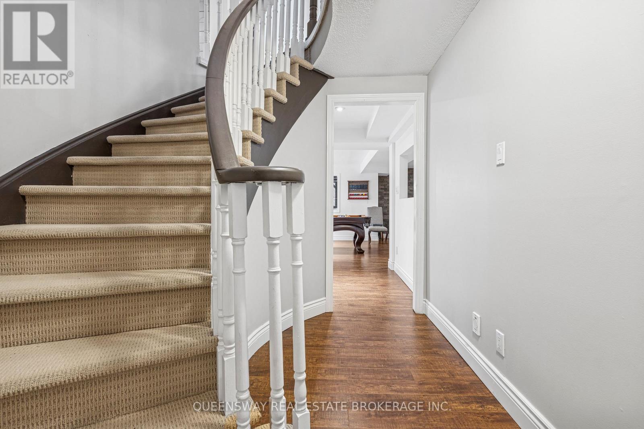
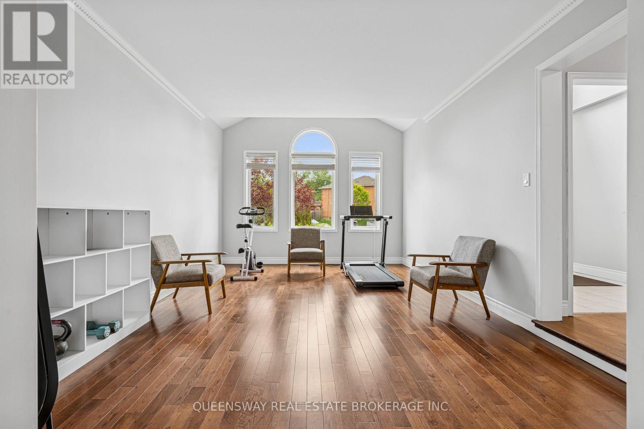
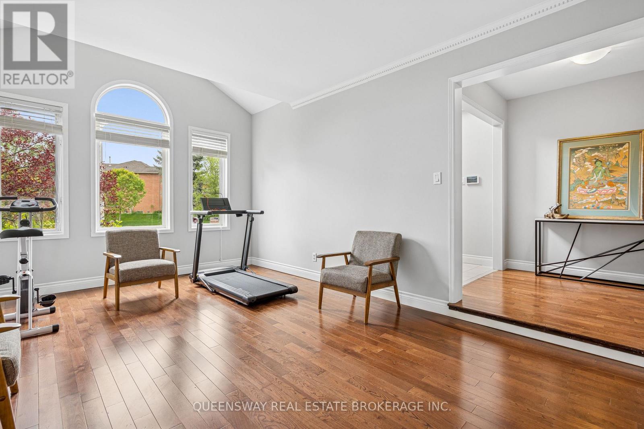
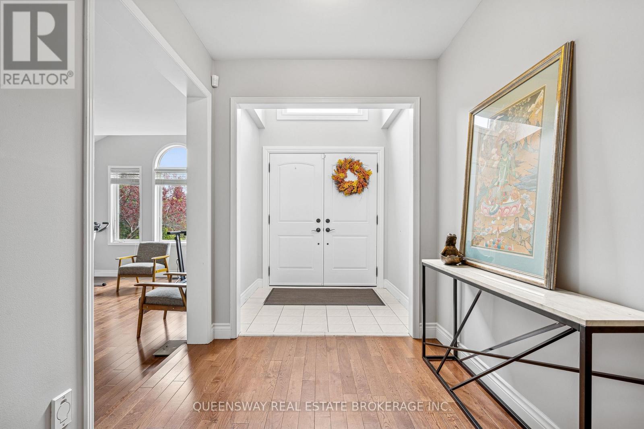
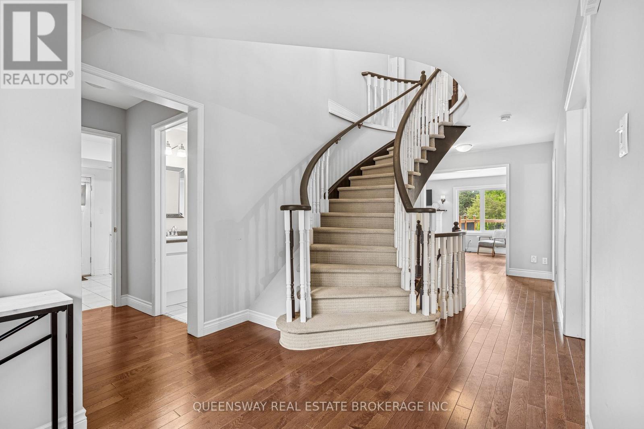
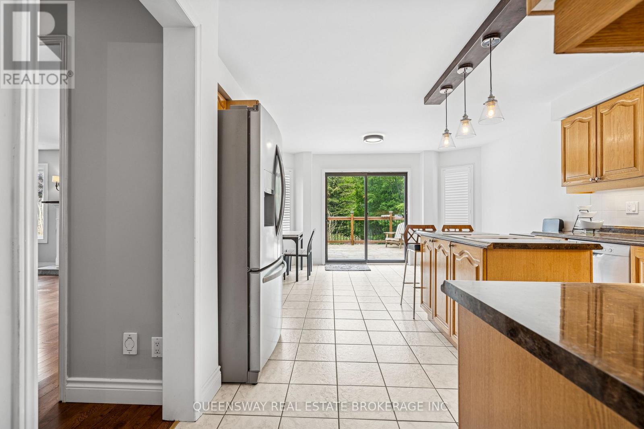
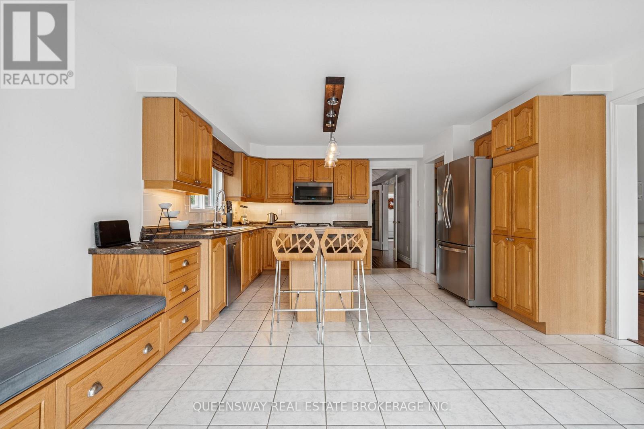
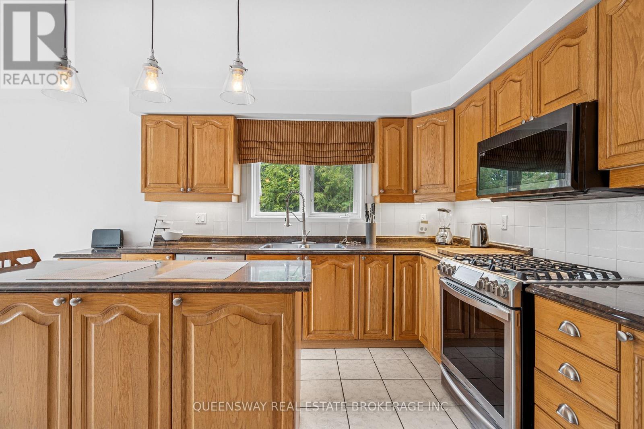
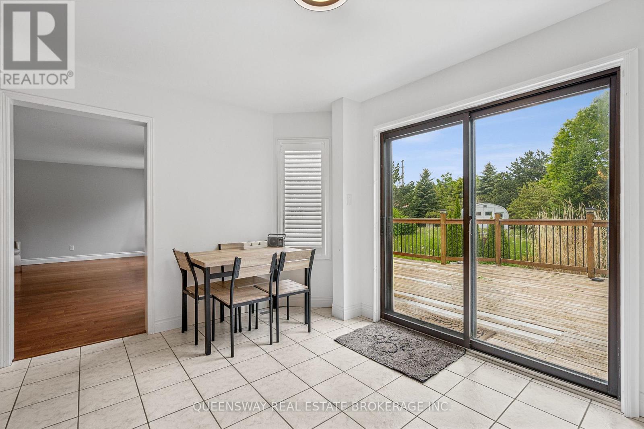
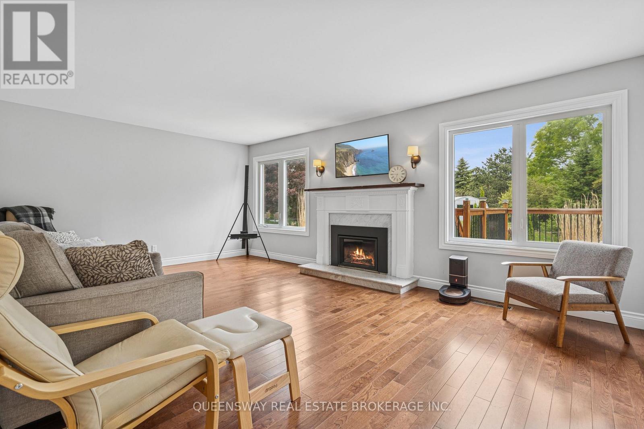
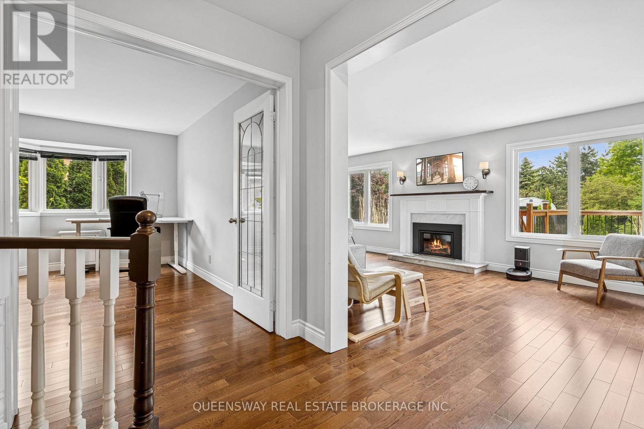
Discover this beautifully maintained home on a rare pie-shaped lot backing directly onto Ardagh Forest. Enjoy exceptional privacy and a peaceful natural setting while remaining in the heart of the city. Generously sized rooms and abundant natural light create a welcoming balance of elegance, comfort, and functionality. The main floor features a formal dining room with a charming bay window, an inviting living room with a fireplace, and a versatile family room at the front of the home, ideal for relaxing and entertaining. A separate office provides a dedicated space for working from home. The spacious kitchen offers convenient access to the outdoor deck, while the main-floor laundry room includes access to the garage and side yard. The washer and dryer are included. Upstairs, five spacious bedrooms, including two with private ensuites, provide comfort and privacy for family and guests.The lower level offers additional living space with a walkout to the beautiful, fully fenced backyard. This private oasis features a saltwater pool with a waterfall and beautifully landscaped mature gardens. A separate workshop adds versatility for hobbies, DIY projects, or a dedicated workspace. Enjoy direct access to scenic forest trails, all just minutes from Highway 400, schools, shopping, and everyday amenities. This exceptional property offers a rare combination of space, privacy, natural surroundings, and outstanding outdoor living-a wonderful opportunity to enjoy a peaceful setting with the convenience of city life. (id:67524)
Show all description
Building Details
- ParkingTotal: 6
- Heating: Forced air
- Sewer: Sanitary sewer
Amenities & Features
- Waterfront available: No
- OpenParkingYN: No
- AttachedGarageYN: Yes
- GarageYN: Yes
- CarportYN: No
- PoolYN: Yes
- CoolingYN: Yes
- Cooling: Central air conditioning
- Total Fireplaces: 0