
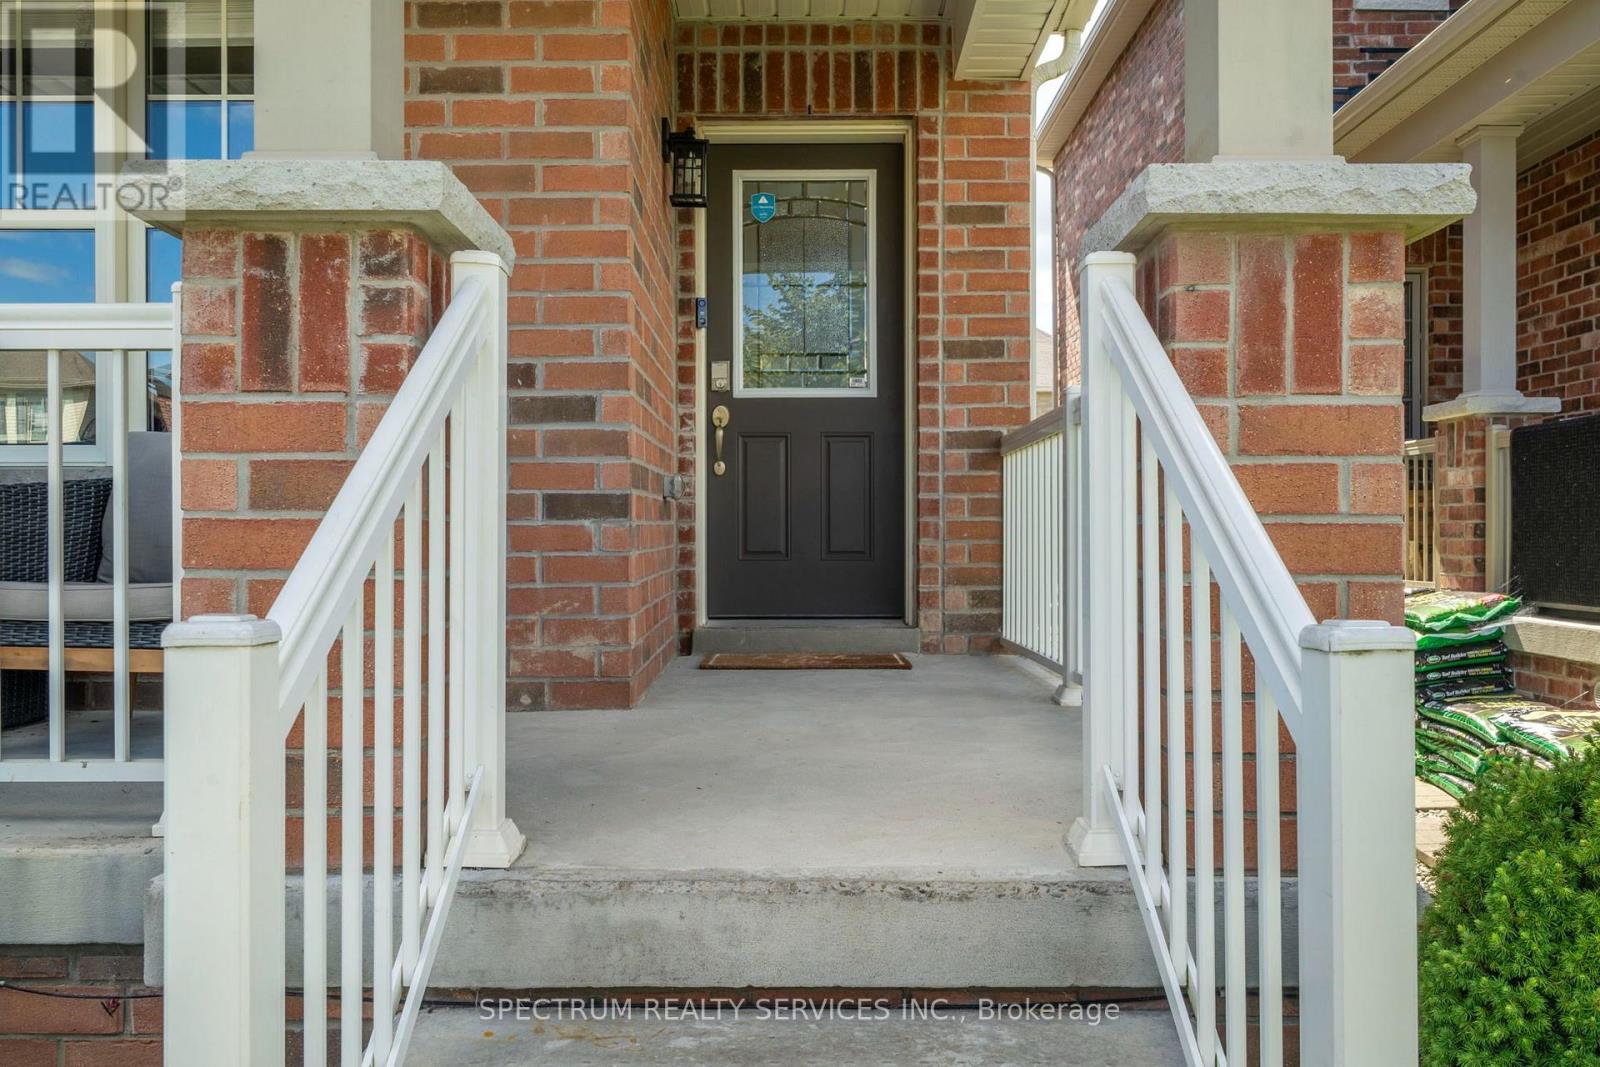
69 Strachan Trail, New Tecumseth (Beeton), Ontario, Canada, L0G1A0
69 Strachan Trail, New Tecumseth (Beeton), Ontario, Canada, L0G1A0Rooms & Units Descr
- RoomType1: Primary Bedroom
- RoomLevel1: Second level
- RoomLength1: 4.57
- RoomWidth1: 4.08
- RoomDimensions1: 4.57 m X 4.08 m
- RoomType2: Bedroom 2
- RoomLevel2: Second level
- RoomLength2: 3.04
- RoomWidth2: 3.35
- RoomDimensions2: 3.04 m X 3.35 m
- RoomType3: Bedroom 3
- RoomLevel3: Second level
- RoomLength3: 3.04
- RoomWidth3: 3.35
- RoomDimensions3: 3.04 m X 3.35 m
- RoomType4: Bedroom 4
- RoomLevel4: Second level
- RoomLength4: 3.59
- RoomWidth4: 3.04
- RoomDimensions4: 3.59 m X 3.04 m
- RoomType5: Kitchen
- RoomLevel5: Ground level
- RoomLength5: 3.04
- RoomWidth5: 3.29
- RoomDimensions5: 3.04 m X 3.29 m
- RoomType6: Great room
- RoomLevel6: Ground level
- RoomLength6: 4.26
- RoomWidth6: 4.26
- RoomDimensions6: 4.26 m X 4.26 m
- RoomType7: Eating area
- RoomLevel7: Ground level
- RoomLength7: 3.04
- RoomWidth7: 3.29
- RoomDimensions7: 3.04 m X 3.29 m
Location Details
- City: New Tecumseth (Beeton)
- Province: Ontario
Property Details
- SubdivisionName: Beeton
- Levels: 2
- FrontageLength: 33 ft ,2 in
Property Features
- Fencing: Fully Fenced
- Flooring: Hardwood
- Heating: Forced air
- HeatingFuel: Natural gas
- CoolingYN: True
- Cooling: Central air conditioning
- ParkingTotal: 4
- OpenParkingYN: False
- GarageYN: True
- AttachedGarageYN: True
- CarportYN: False
- FireplacesTotal: 1
- PoolYN: False
- ViewYN: False
- WaterfrontYN: False
- Sewer: Sanitary sewer
Basics
- BathroomsHalf: 2
- Date added: Added 3 weeks ago
- Category: Single Family
- Type: Single Family
- Bedrooms: 4
- Bathrooms: 4
- Half baths: 2
- Floors: Hardwood
- Area: 1500 - 2000 sq ft
- Lot size: 0 sq ft
- SubdivisionName: Beeton
- ListOfficeName: SPECTRUM REALTY SERVICES INC.
- MLS ID: N13756936
Courtesy of
- OfficeName: SPECTRUM REALTY SERVICES INC.
- ListAOR: Toronto Regional Real Estate Board
Description
-
Description:
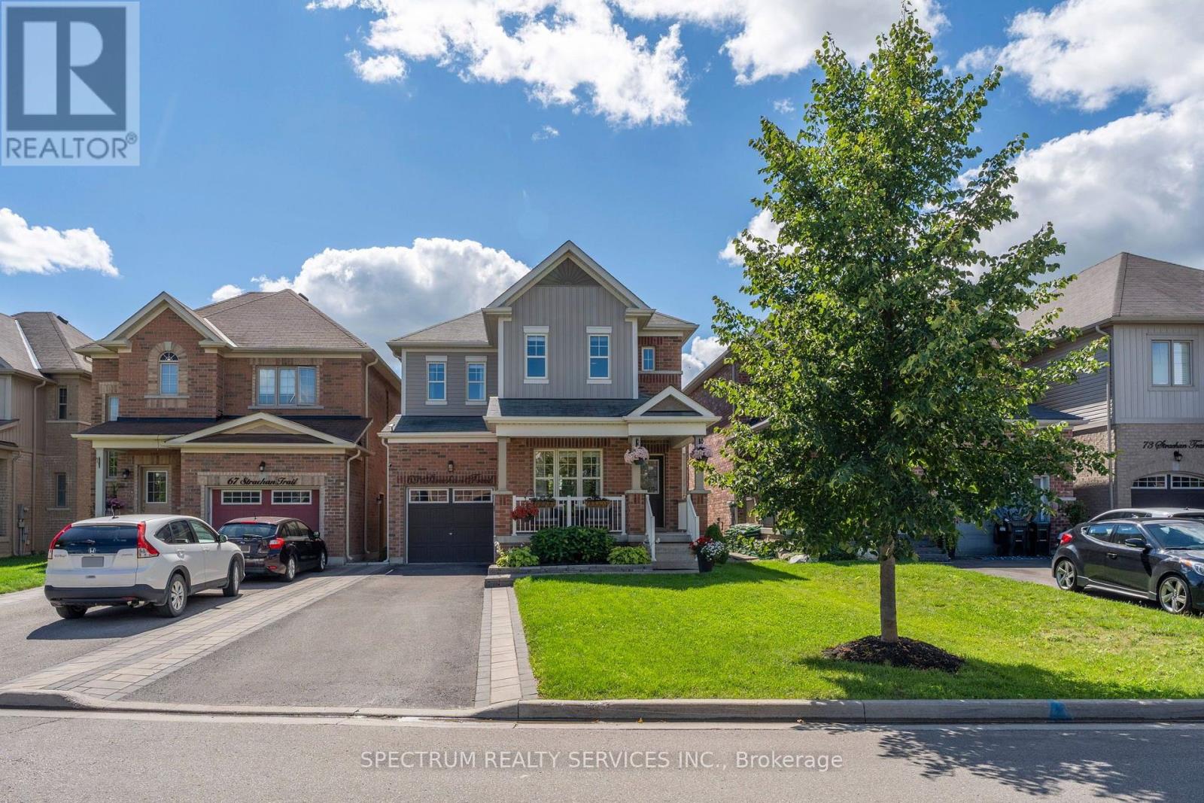
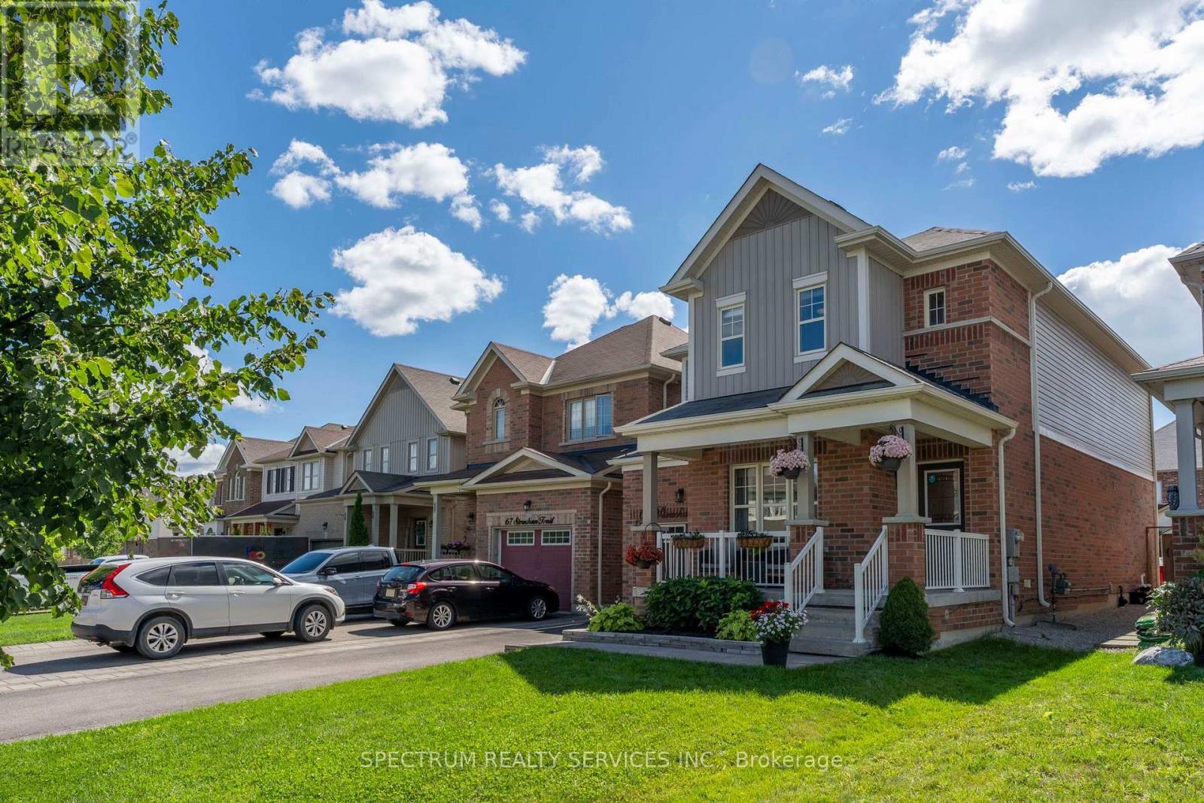
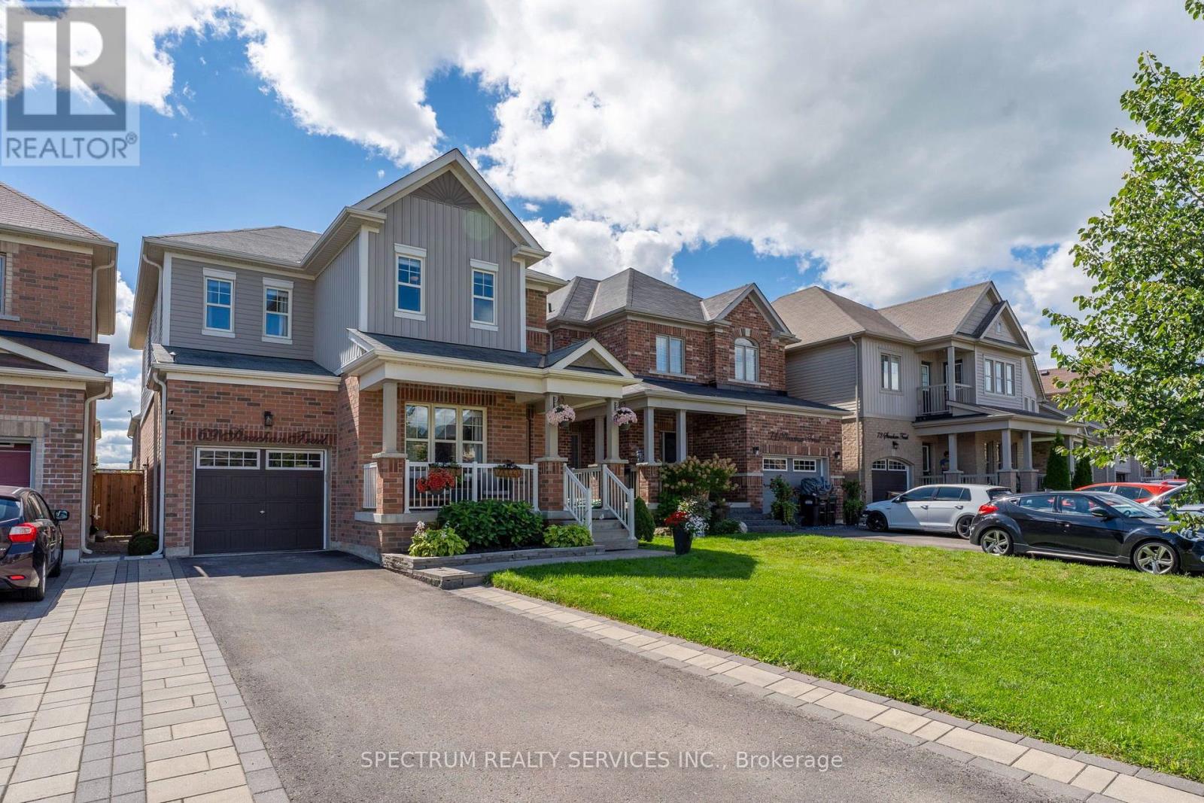
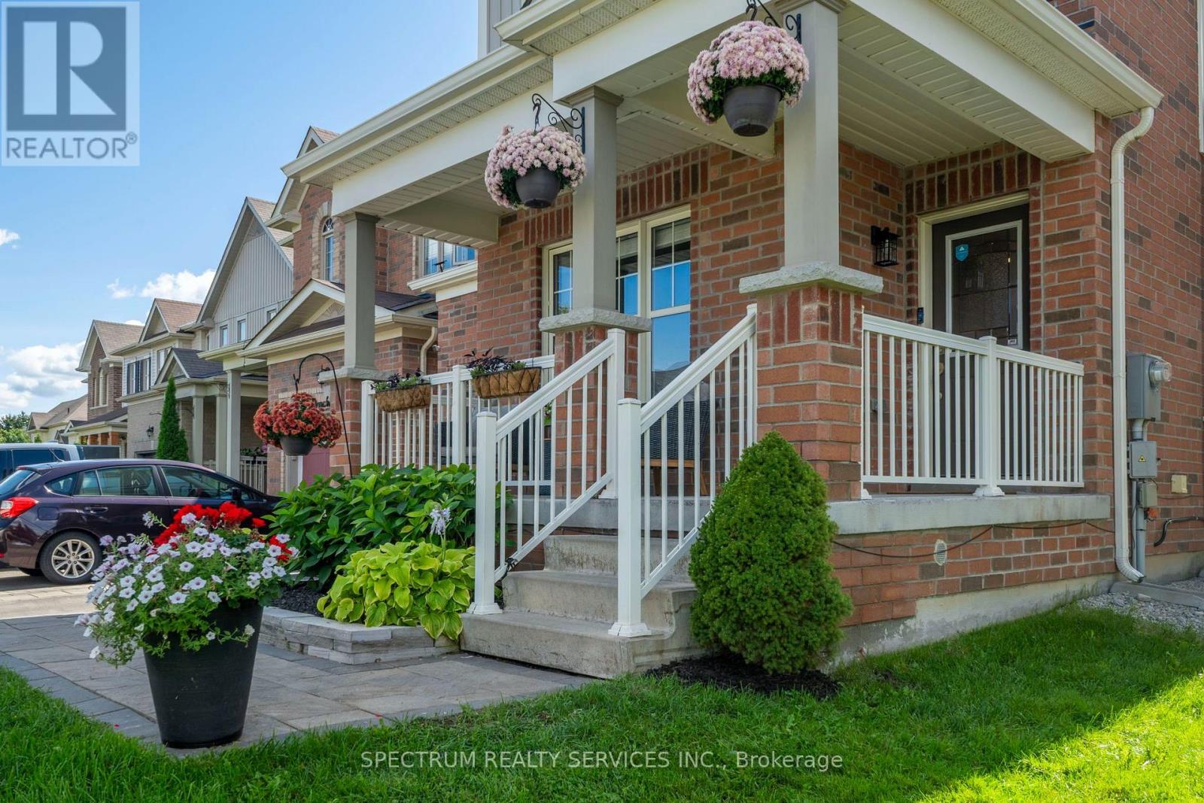
Welcome home! Nestled in a cozy, welcoming community, this beautifully maintained 4-bedroom, 4-bathroom home offers 1,978 sq. ft. of above-grade living space, plus a fully finished basement for even more room to live, play and unwind. Thoughtfully decorated throughout, the home is filled with stylish accent walls, modern touches and plenty of personality, creating a warm and inviting feel from the moment you walk through the door.Pride of ownership shines throughout, with all-new light fixtures and a brand-new gas stove complete with a 5-year warranty. Enjoy plenty of storage throughout the home, along with a spacious 1.5-car tandem garage offering added flexibility for parking, storage and everyday needs.Step outside to a backyard made for entertaining, where the western exposure brings plenty of afternoon sunshine and beautiful evening sunsets-perfect for summer gatherings, BBQs or simply relaxing at the end of the day. Don't miss your opportunity to make it yours. (id:67524)
Show all description
Building Details
- ParkingTotal: 4
- Heating: Forced air
- Sewer: Sanitary sewer
Amenities & Features
- Waterfront available: No
- OpenParkingYN: No
- AttachedGarageYN: Yes
- GarageYN: Yes
- CarportYN: No
- PoolYN: No
- CoolingYN: Yes
- Cooling: Central air conditioning
- Total Fireplaces: 1