
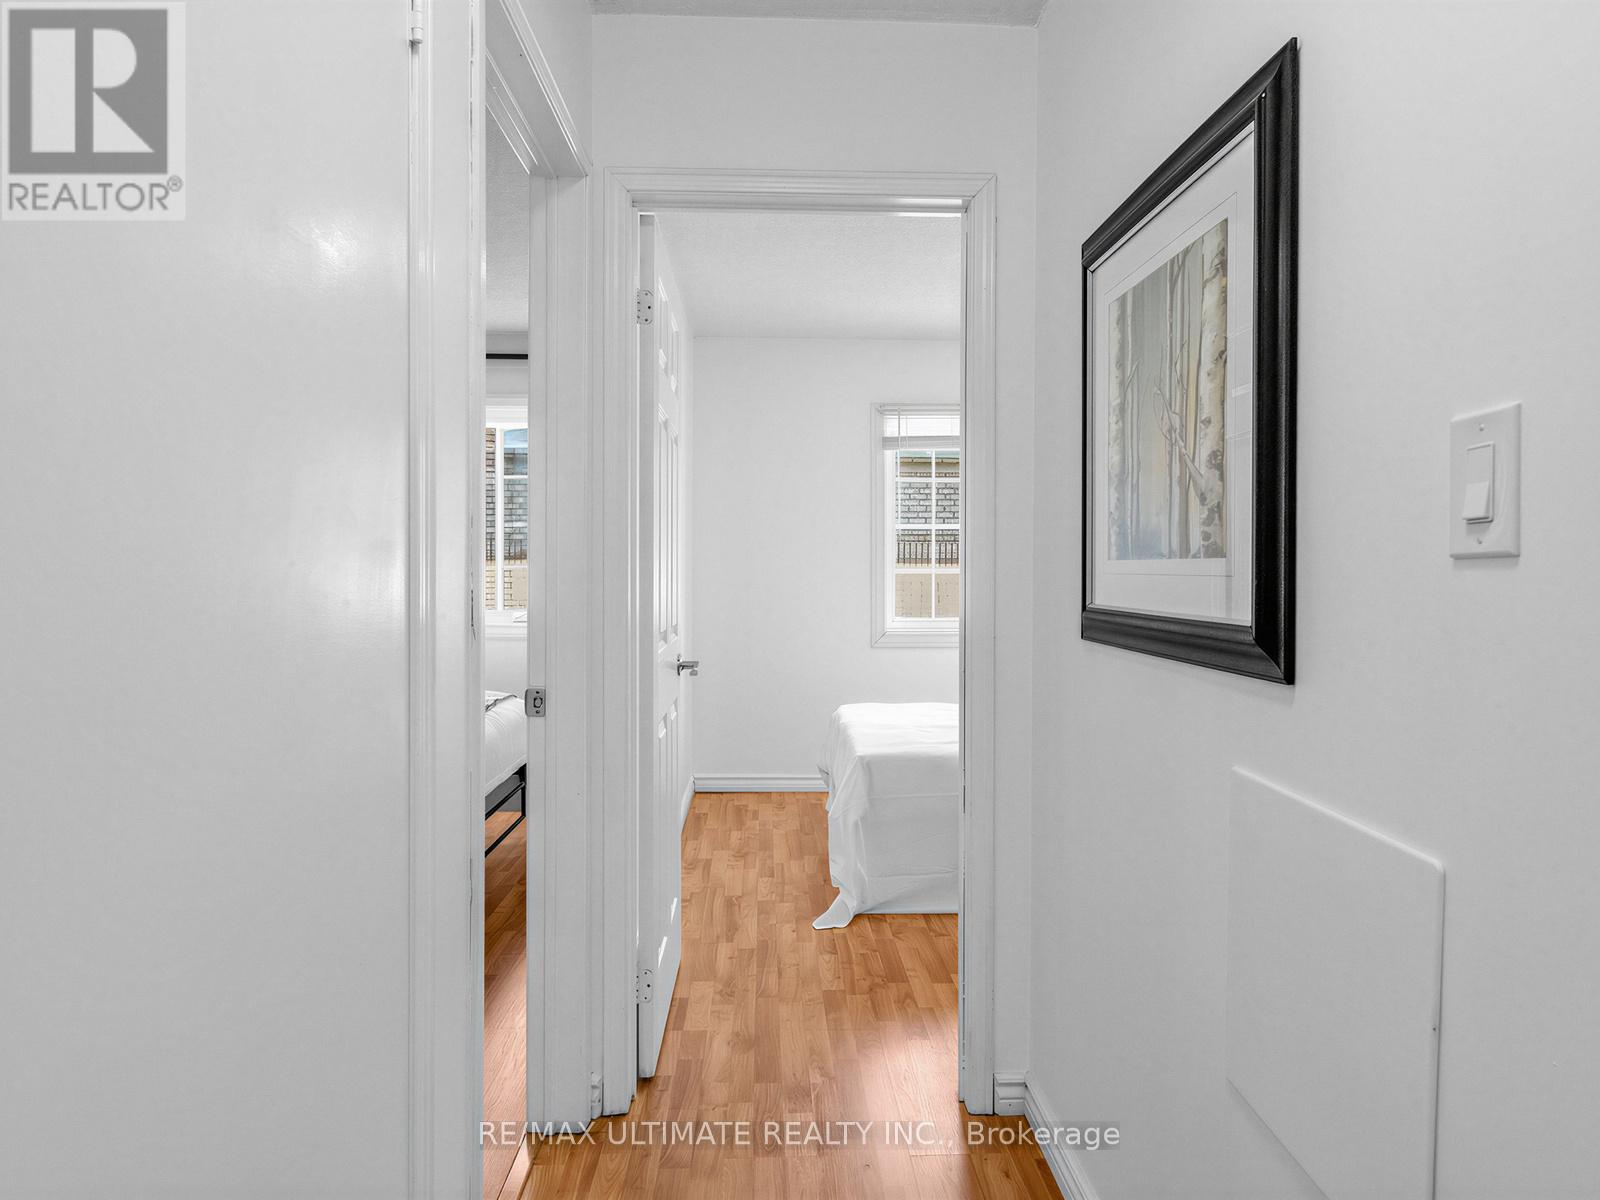
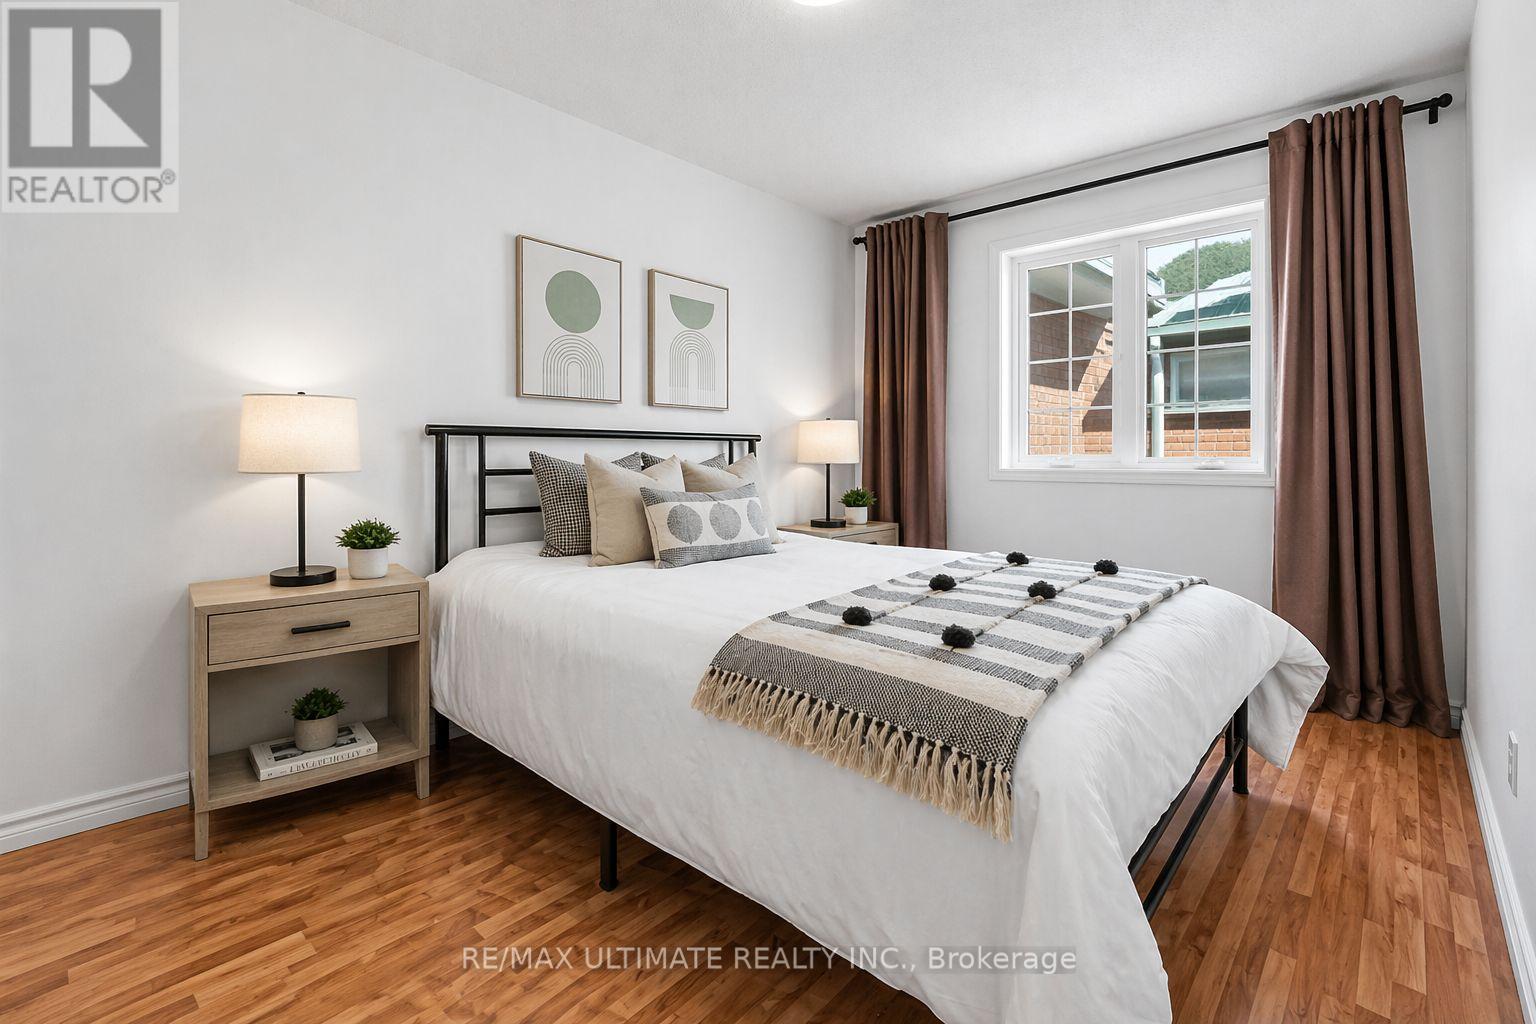
6950 Tenth Line W #54, Mississauga, ON L5N 6Y1, Canada
6950 Tenth Line W #54, Mississauga, ON L5N 6Y1, CanadaRooms & Units Descr
- UnitNumber: 54
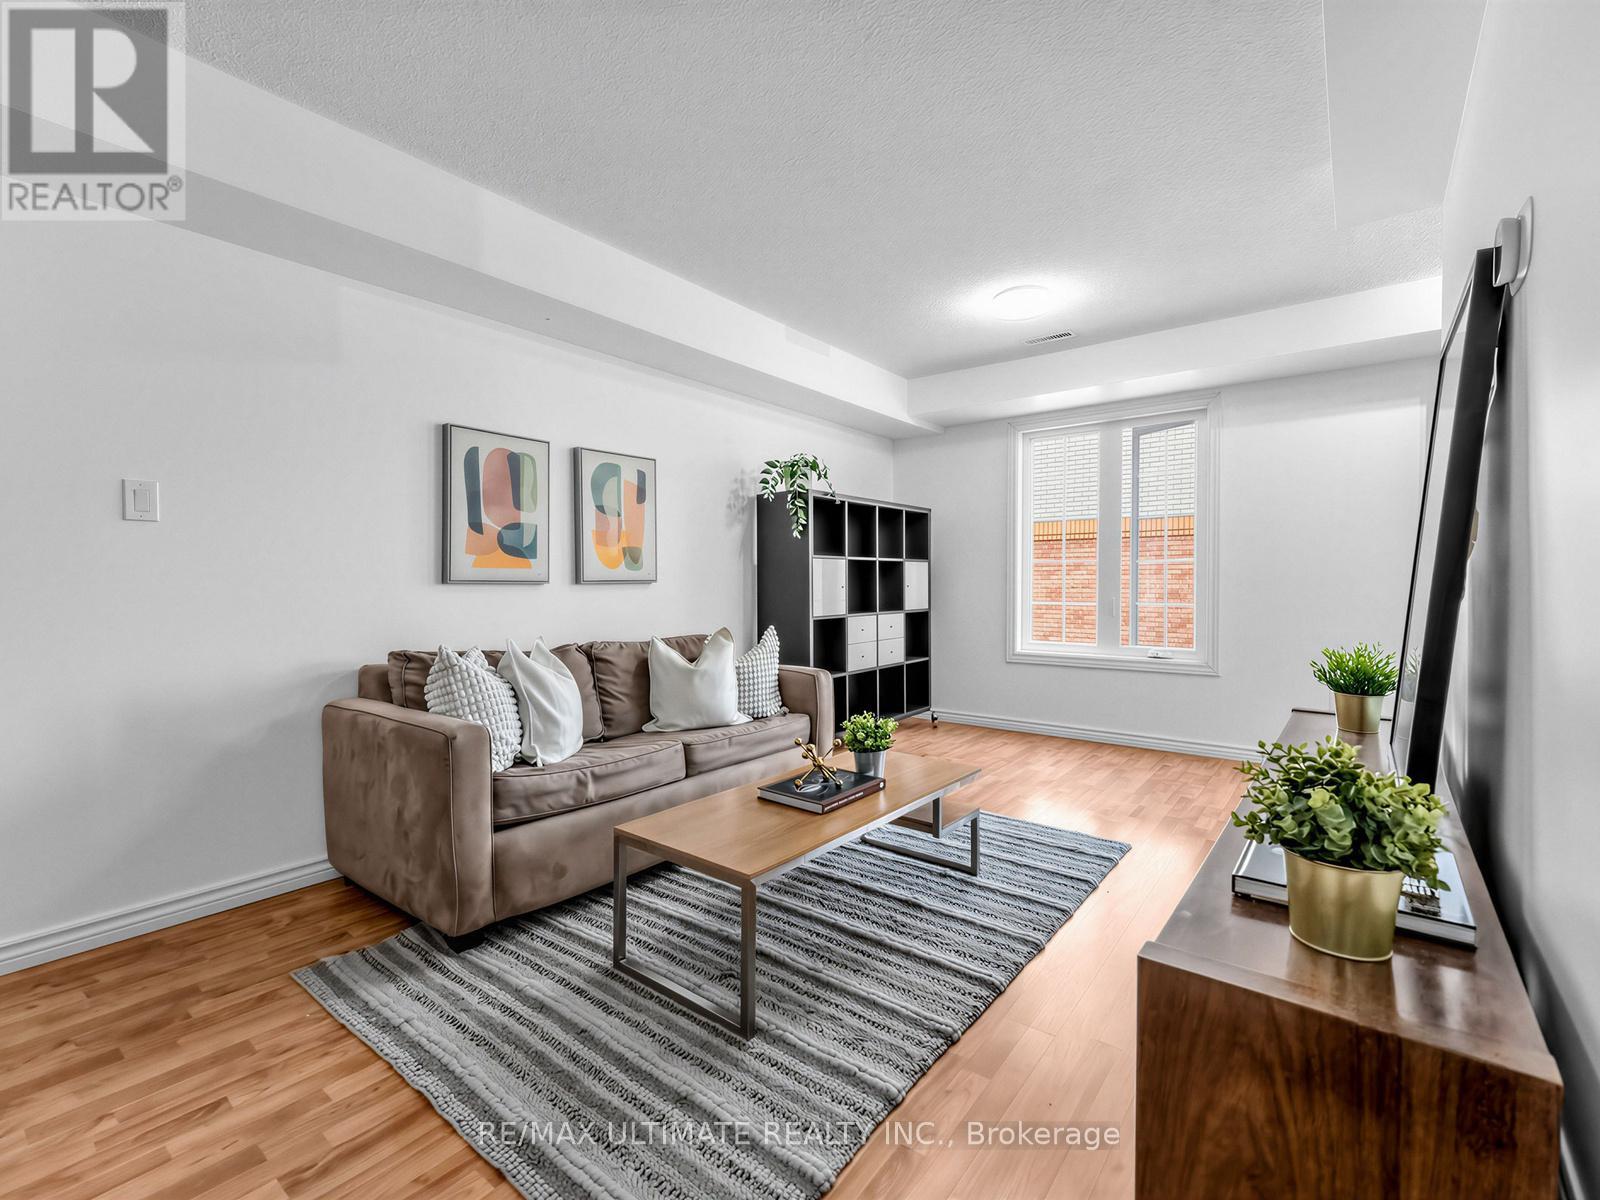
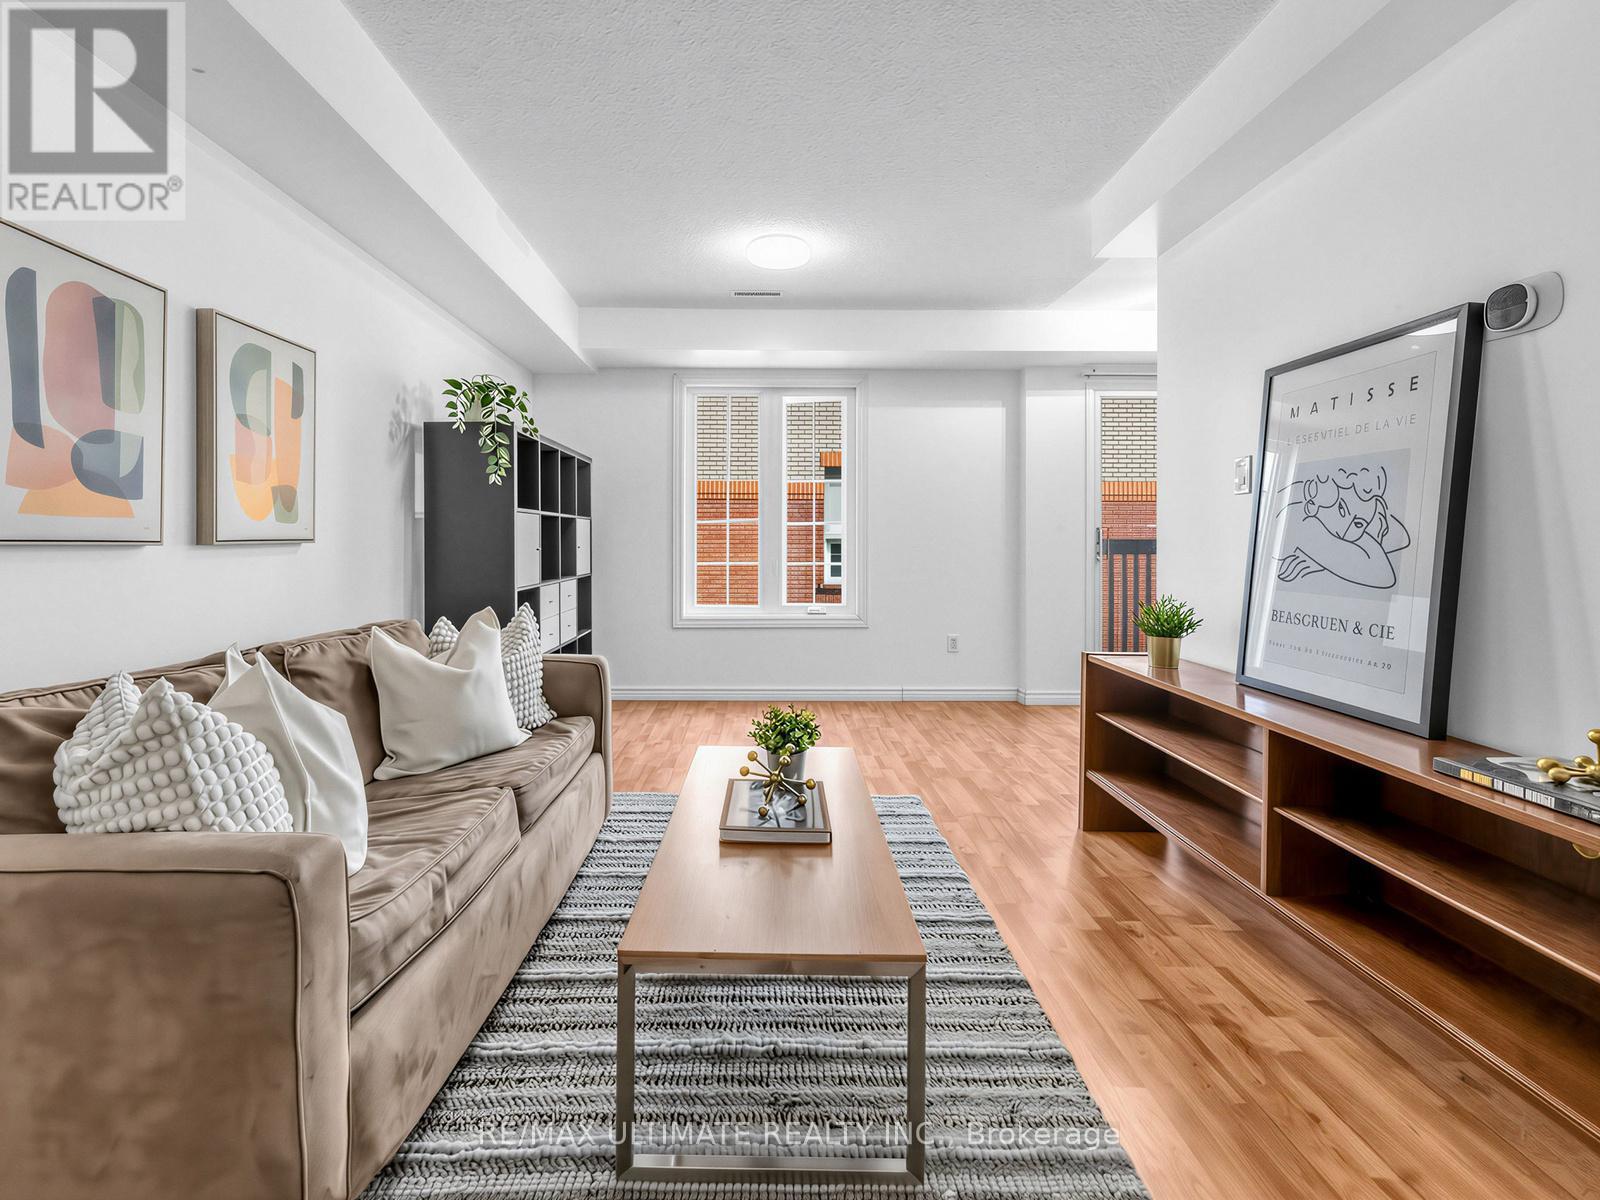
- RoomType1: Living room
- RoomLevel1: Second level
- RoomLength1: 5.41
- RoomWidth1: 3.2
- RoomDimensions1: 5.41 m X 3.2 m
- RoomType2: Dining room
- RoomLevel2: Second level
- RoomLength2: 5.41
- RoomWidth2: 3.2
- RoomDimensions2: 5.41 m X 3.2 m
- RoomType3: Kitchen
- RoomLevel3: Second level
- RoomLength3: 2.67
- RoomWidth3: 2.26
- RoomDimensions3: 2.67 m X 2.26 m
- RoomType4: Eating area
- RoomLevel4: Second level
- RoomLength4: 2.01
- RoomWidth4: 2.26
- RoomDimensions4: 2.01 m X 2.26 m
- RoomType5: Primary Bedroom
- RoomLevel5: Third level
- RoomLength5: 4.22
- RoomWidth5: 2.77
- RoomDimensions5: 4.22 m X 2.77 m
- RoomType6: Bedroom 2
- RoomLevel6: Third level
- RoomLength6: 3.2
- RoomWidth6: 2.64
- RoomDimensions6: 3.2 m X 2.64 m
Location Details
- City: Mississauga (Lisgar)
- Province: Ontario
Property Details
- SubdivisionName: Lisgar
- Levels: 2
Property Features
- CommunityFeatures: Pets Allowed With Restrictions,Community Centre
- Flooring: Laminate
- Heating: Forced air
- HeatingFuel: Natural gas
- CoolingYN: True
- Cooling: Central air conditioning
- ParkingTotal: 2
- OpenParkingYN: False
- GarageYN: False
- AttachedGarageYN: False
- CarportYN: False
- FireplacesTotal: 0
- PoolYN: False
- ViewYN: False
- WaterfrontYN: False
Basics
- Date added: Added 4 months ago
- Category: Single Family
- Type: Single Family
- Bedrooms: 2
- Bathrooms: 1
- Floors: Laminate
- Area: 900 - 999 sq ft
- Lot size: 0 sq ft
- SubdivisionName: Lisgar
- UnitNumber: 54
- ListOfficeName: RE/MAX ULTIMATE REALTY INC.
- MLS ID: W13038822
Miscellaneous
- AssociationFeeFrequency: Monthly
Courtesy of
- OfficeName: RE/MAX ULTIMATE REALTY INC.
- ListAOR: Toronto Regional Real Estate Board
Description
-
Description:
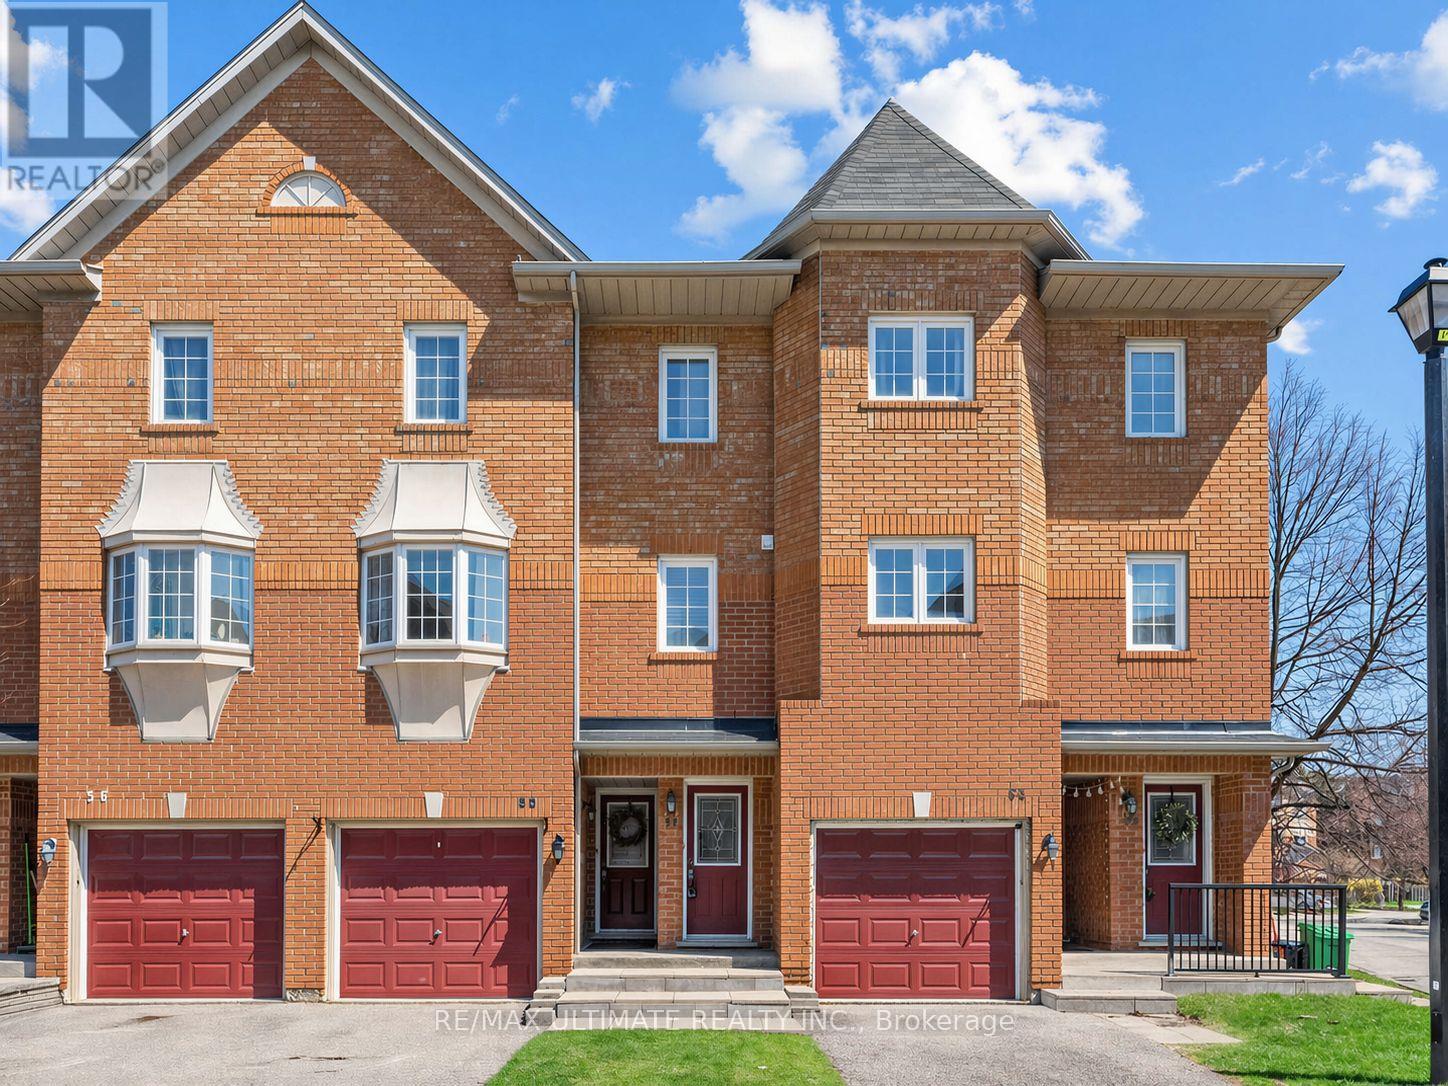
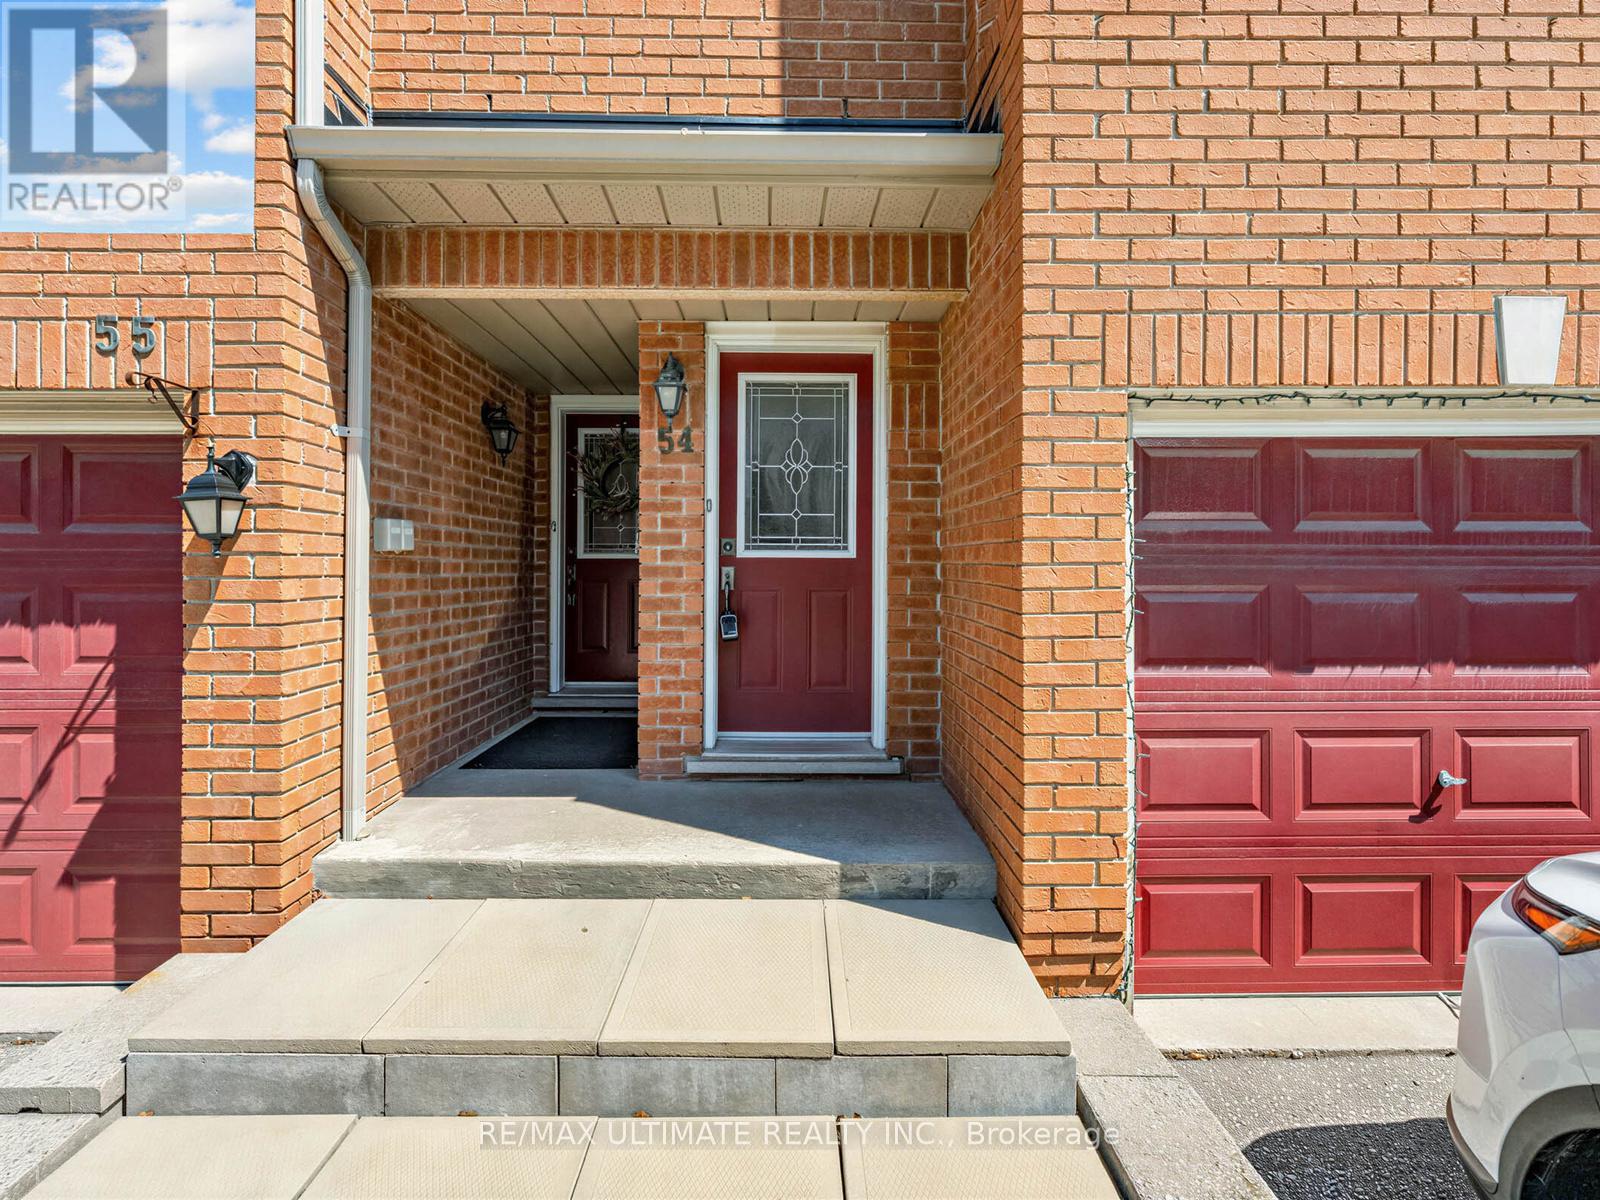
In a market full of options, Unit 54 at 6950 Tenth Line W stands out for all the right reasons. This bright, two-storey stacked townhouse offers 2 bedrooms, 1 bathroom, 2 surface parking spaces, and low maintenance fees of $372/month. With approximately 900 sq ft of well-designed living space, the open-concept layout seamlessly connects the living and dining areas, complemented by a functional kitchen and a private balcony, perfect for your morning coffee or evening unwind. Newly painted, brand new stove and fridge mean this home is move-in ready! Situated in the highly desirable Lisgar community, you're just steps to transit, Lisgar GO Station, shopping, schools, and parks. A fantastic opportunity for first-time buyers or investors looking for comfort, convenience, and value in a prime Mississauga location. (id:59398)
Show all description
Location
Building Details
- ParkingTotal: 2
- Heating: Forced air
Amenities & Features
- Waterfront available: No
- OpenParkingYN: No
- AttachedGarageYN: No
- GarageYN: No
- CarportYN: No
- PoolYN: No
- CoolingYN: Yes
- CommunityFeatures: Pets Allowed With Restrictions, Community Centre
- Cooling: Central air conditioning
- Total Fireplaces: 0