
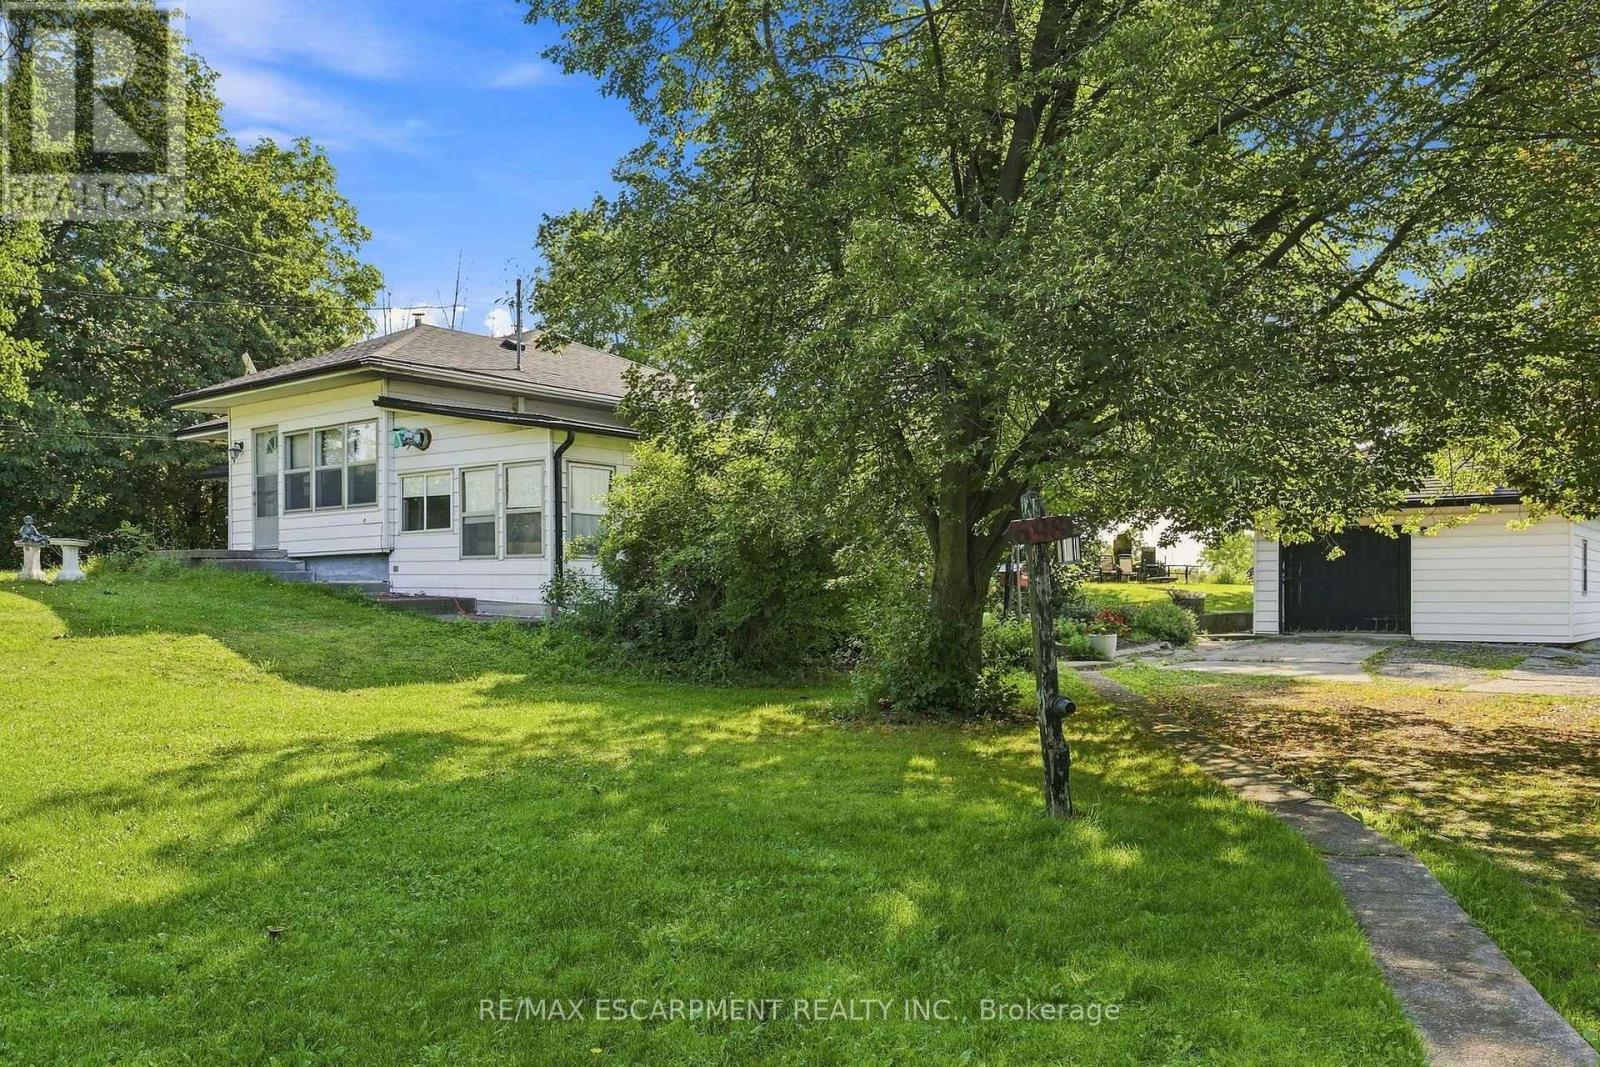
698 York Road, Hamilton (Dundas), Ontario, Canada, L9H5X1
698 York Road, Hamilton (Dundas), Ontario, Canada, L9H5X1
$769,900
Request info
Rooms & Units Descr
- RoomType1: Recreational, Games room
- RoomLevel1: Basement
- RoomLength1: 6.1
- RoomWidth1: 3.45
- RoomDimensions1: 6.1 m X 3.45 m
- RoomType2: Kitchen
- RoomLevel2: Main level
- RoomLength2: 3.66
- RoomWidth2: 4.57
- RoomDimensions2: 3.66 m X 4.57 m
- RoomType3: Living room
- RoomLevel3: Main level
- RoomLength3: 4.27
- RoomWidth3: 5.79
- RoomDimensions3: 4.27 m X 5.79 m
- RoomType4: Family room
- RoomLevel4: Main level
- RoomLength4: 5.49
- RoomWidth4: 3.66
- RoomDimensions4: 5.49 m X 3.66 m
- RoomType5: Bedroom 2
- RoomLevel5: Main level
- RoomLength5: 2.67
- RoomWidth5: 3.51
- RoomDimensions5: 2.67 m X 3.51 m
- RoomType6: Bedroom
- RoomLevel6: Main level
- RoomLength6: 2.67
- RoomWidth6: 3.05
- RoomDimensions6: 2.67 m X 3.05 m
- RoomType7: Bedroom 2
- RoomLevel7: Main level
- RoomLength7: 2.74
- RoomWidth7: 2.9
- RoomDimensions7: 2.74 m X 2.9 m
Location Details
- City: Hamilton (Dundas)
- Province: Ontario
Property Details
- SubdivisionName: Dundas
- ArchitecturalStyle: Bungalow
- Levels: 1
- FrontageLength: 146 ft ,3 in
Property Features
- CommunityFeatures: School Bus
- Heating: Heat Pump
- HeatingFuel: Electric
- CoolingYN: True
- Cooling: Wall unit
- ParkingTotal: 9
- OpenParkingYN: False
- GarageYN: True
- AttachedGarageYN: False
- CarportYN: False
- FireplacesTotal: 0
- PoolYN: False
- ViewYN: False
- WaterfrontYN: False
- Sewer: Septic System
Basics
- Date added: Added 3 weeks ago
- Category: Single Family
- Type: Single Family
- Bedrooms: 3
- Bathrooms: 1
- Area: 700 - 1100 sq ft
- Lot size: 0 sq ft
- SubdivisionName: Dundas
- ListOfficeName: RE/MAX ESCARPMENT REALTY INC.
- MLS ID: X13640910
Courtesy of
- OfficeName: RE/MAX ESCARPMENT REALTY INC.
- ListAOR: Toronto Regional Real Estate Board
Description
-
Description:
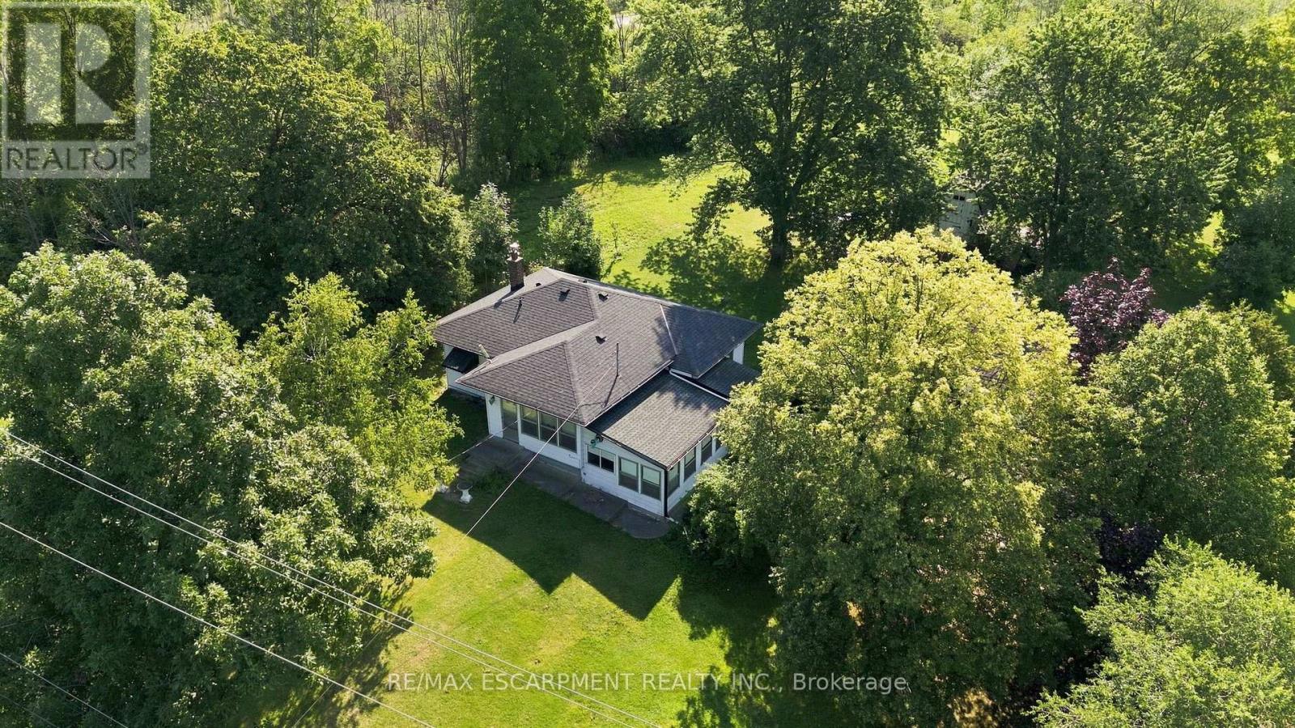
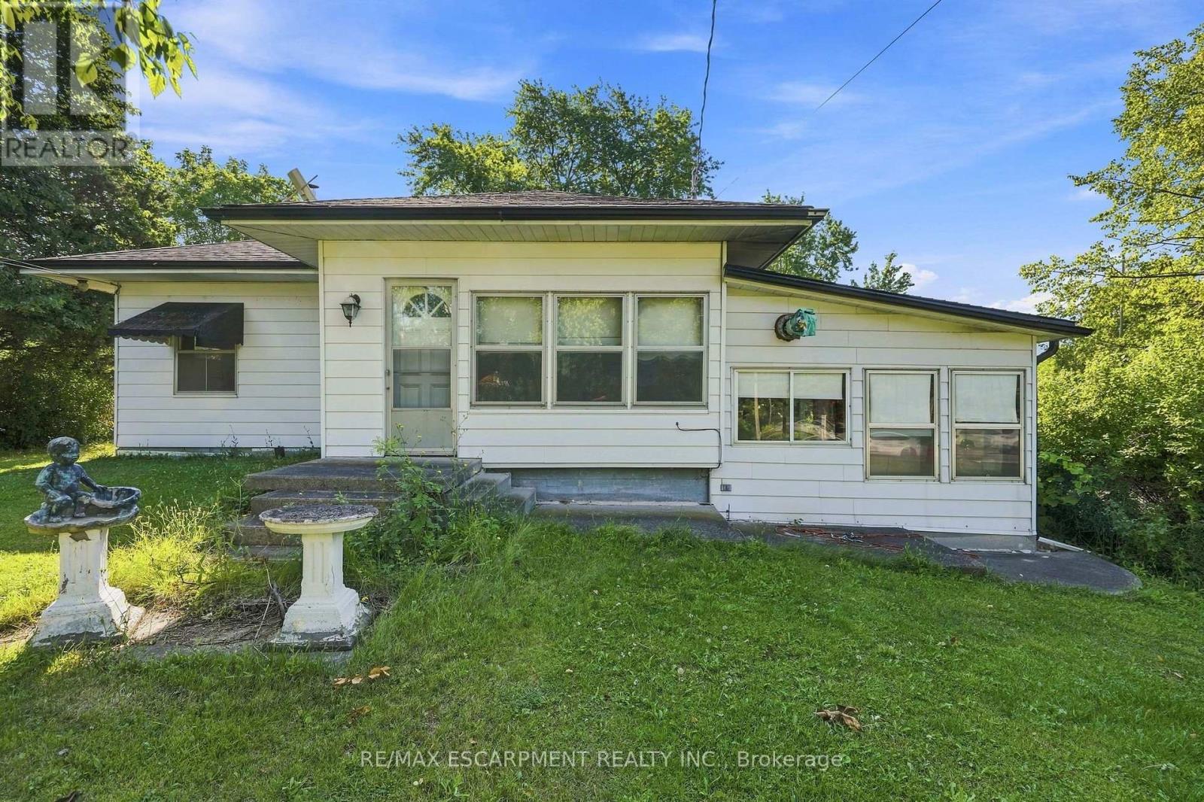
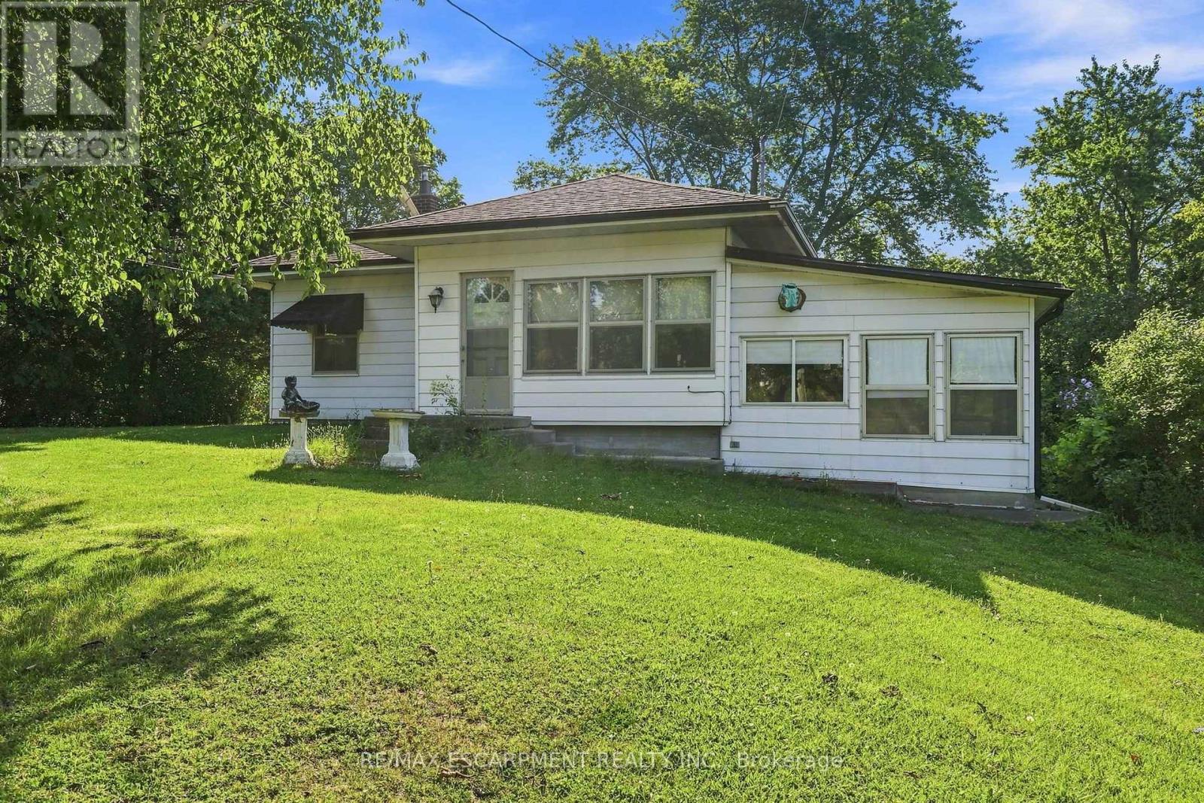
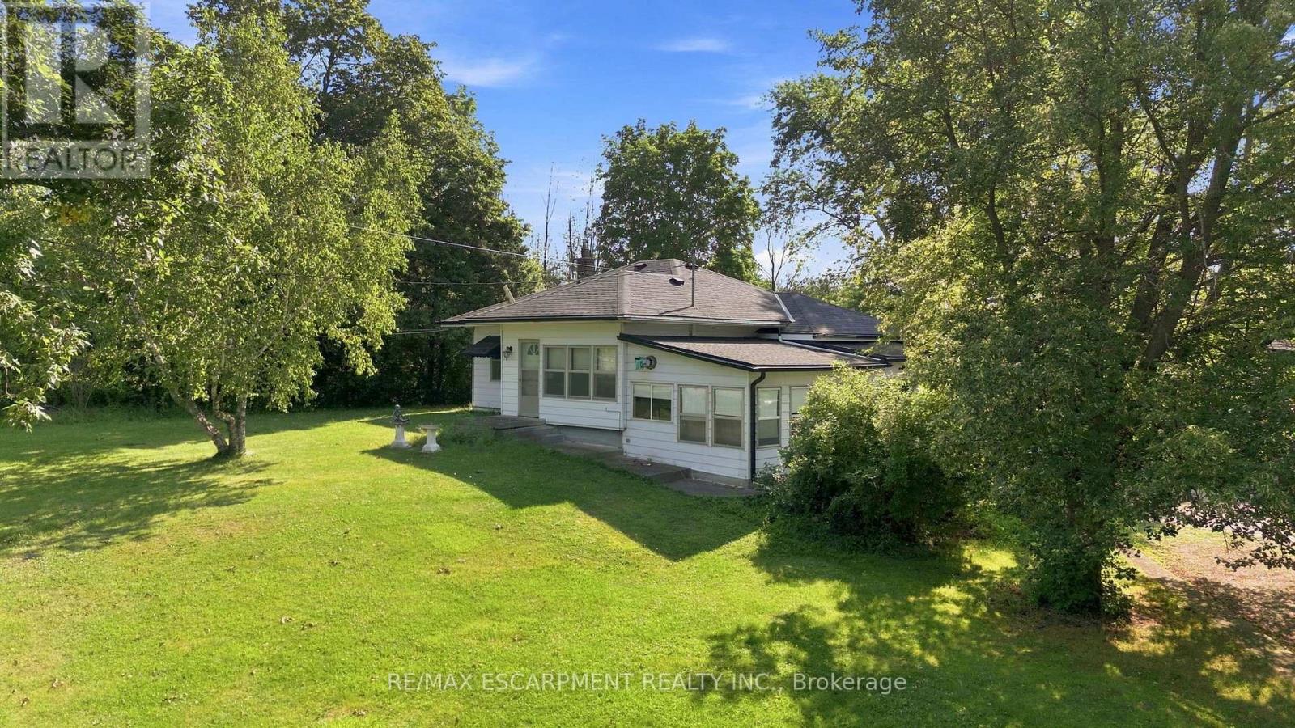
Opportunity awaits! Situated on a beautiful lot in a great location, this property offers exceptional potential for buyers looking for their next renovation project. The existing home requires updating and renovations and is being sold in as-is where is condition. The property is located within Niagara Escarpment Commission (NEC) and Conservation Halton jurisdiction. RSA. (id:67524)
Show all description
Building Details
- ParkingTotal: 9
- ArchitecturalStyle: Bungalow
- Heating: Heat Pump
- Sewer: Septic System
Amenities & Features
- Waterfront available: No
- OpenParkingYN: No
- AttachedGarageYN: No
- GarageYN: Yes
- CarportYN: No
- PoolYN: No
- CoolingYN: Yes
- CommunityFeatures: School Bus
- Cooling: Wall unit
- Total Fireplaces: 0