
Rooms & Units Descr
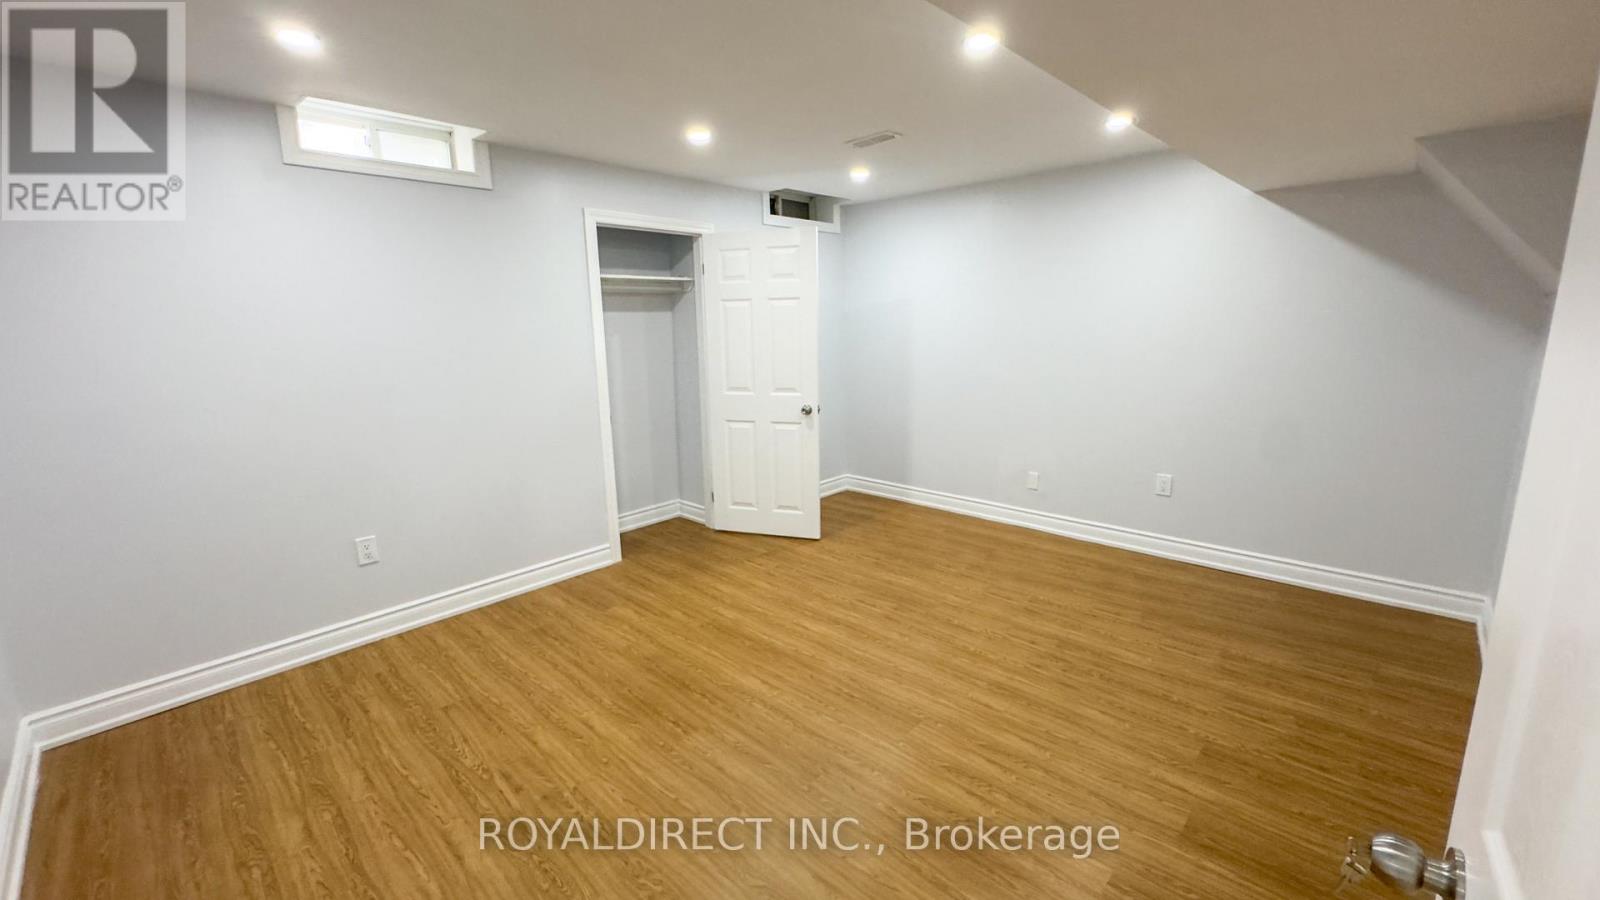
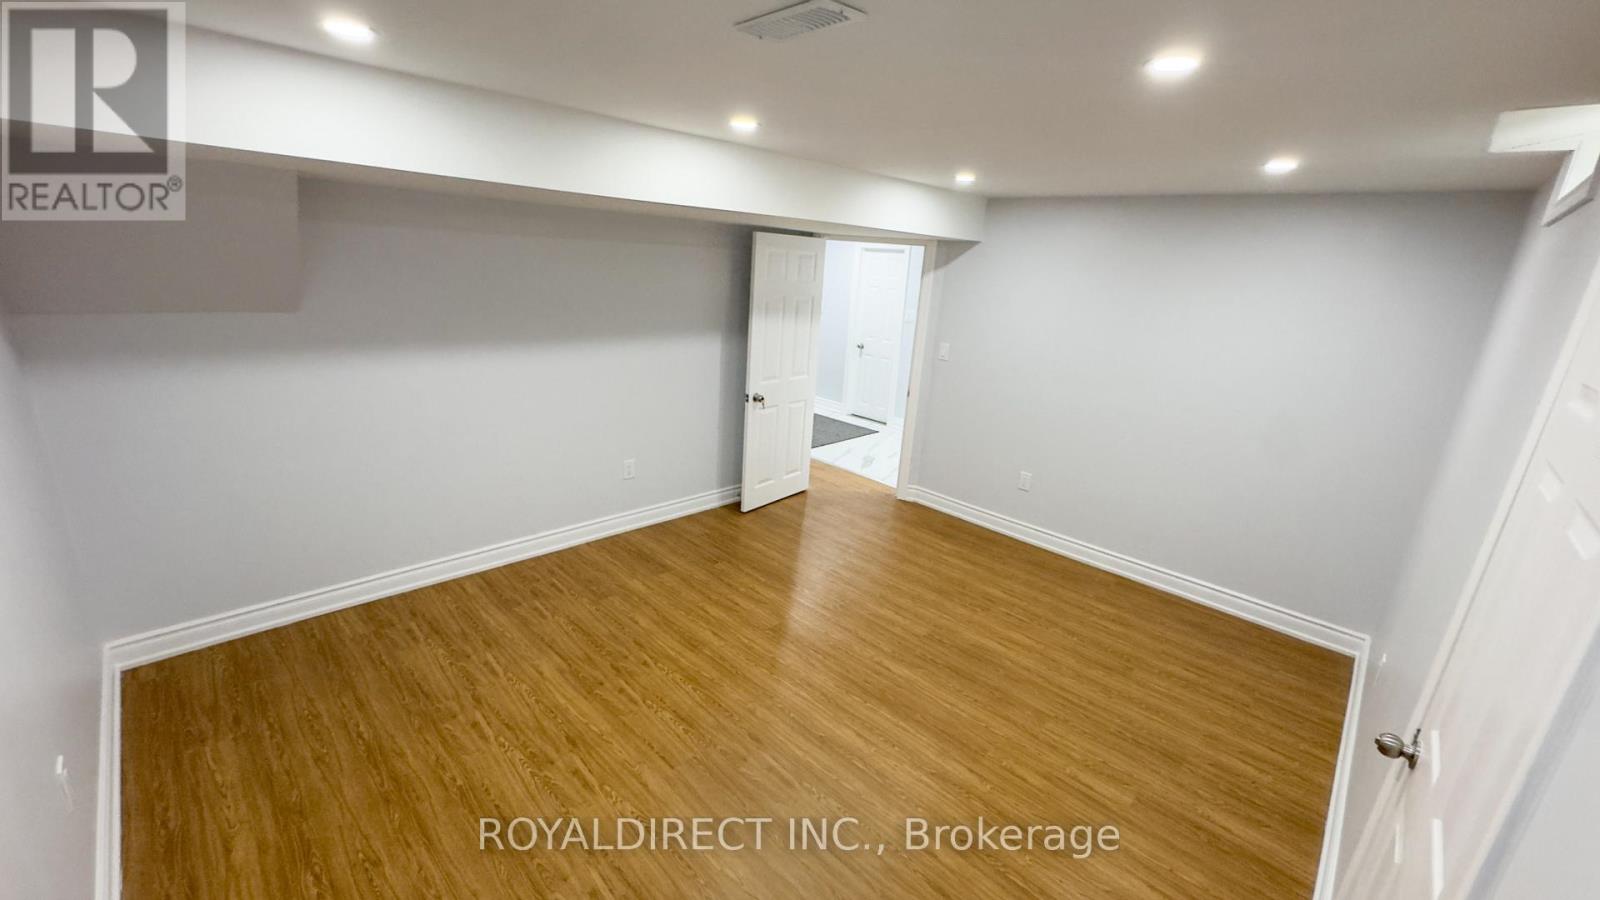
- RoomType1: Bedroom
- RoomLevel1: Basement
- RoomLength1: 4.54
- RoomWidth1: 3.7
- RoomDimensions1: 4.54 m X 3.7 m
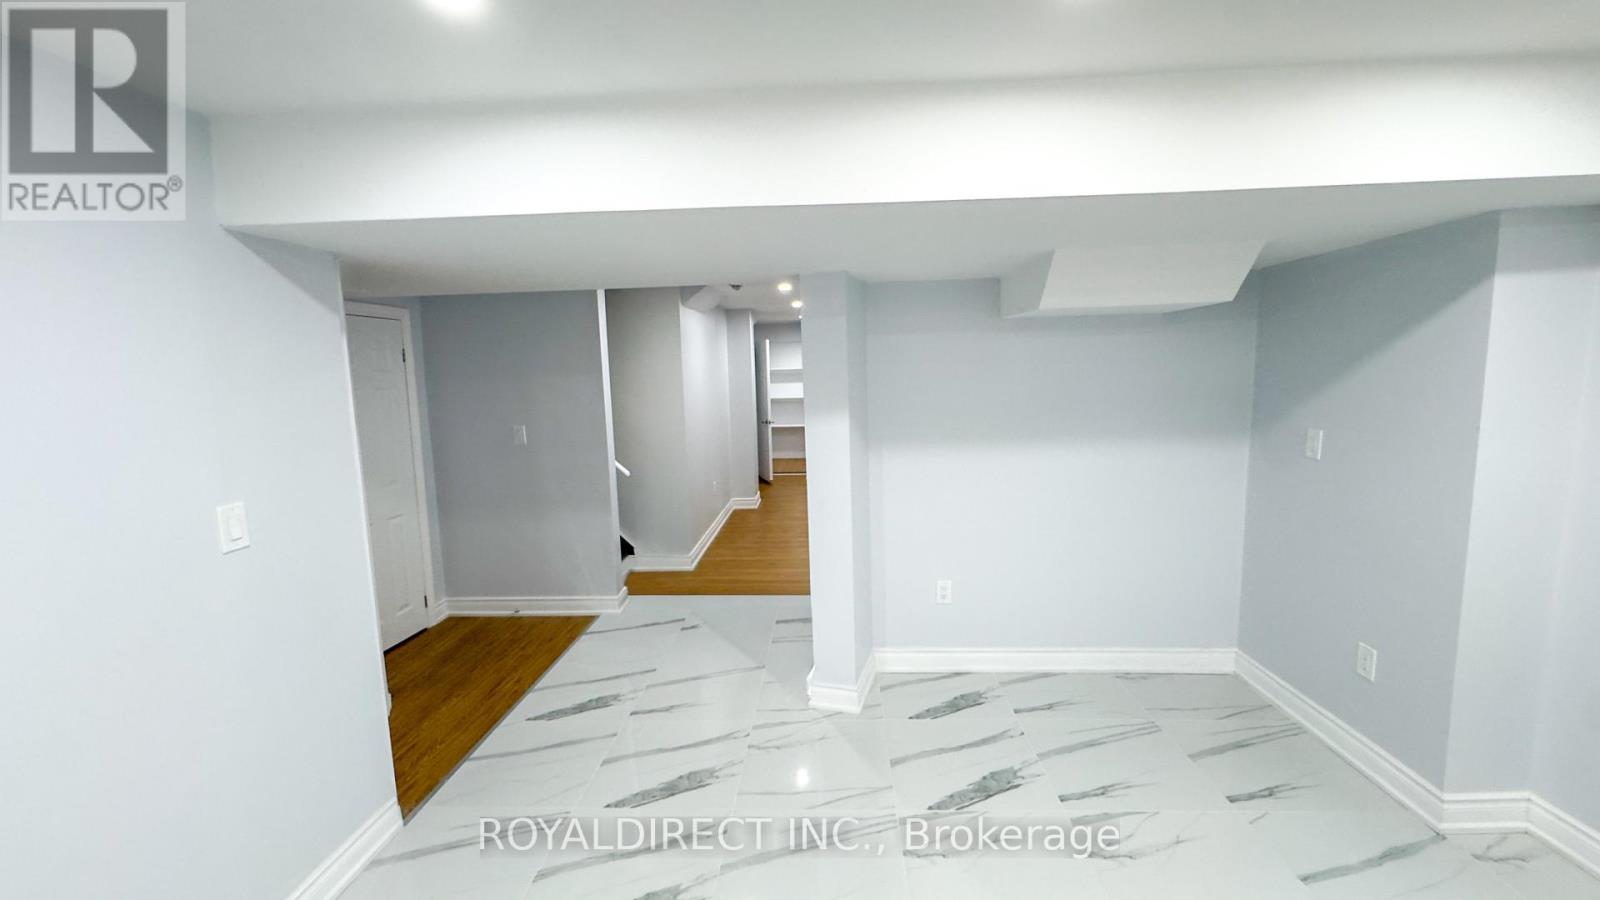
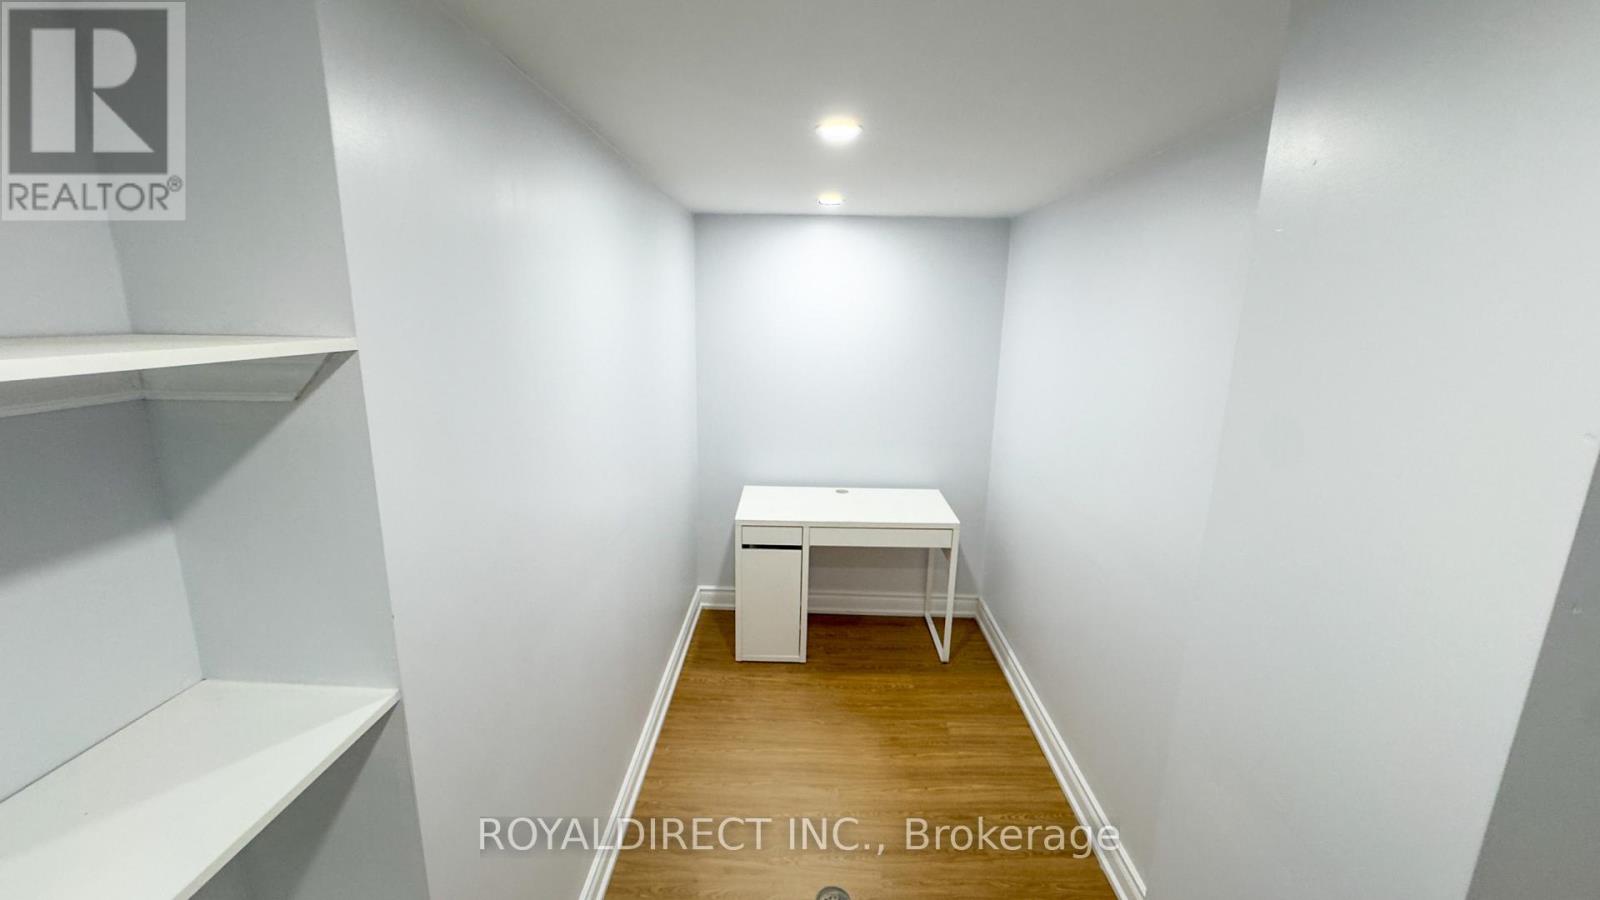
- RoomType2: Den
- RoomLevel2: Basement
- RoomLength2: 3.65
- RoomWidth2: 1.52
- RoomDimensions2: 3.65 m X 1.52 m
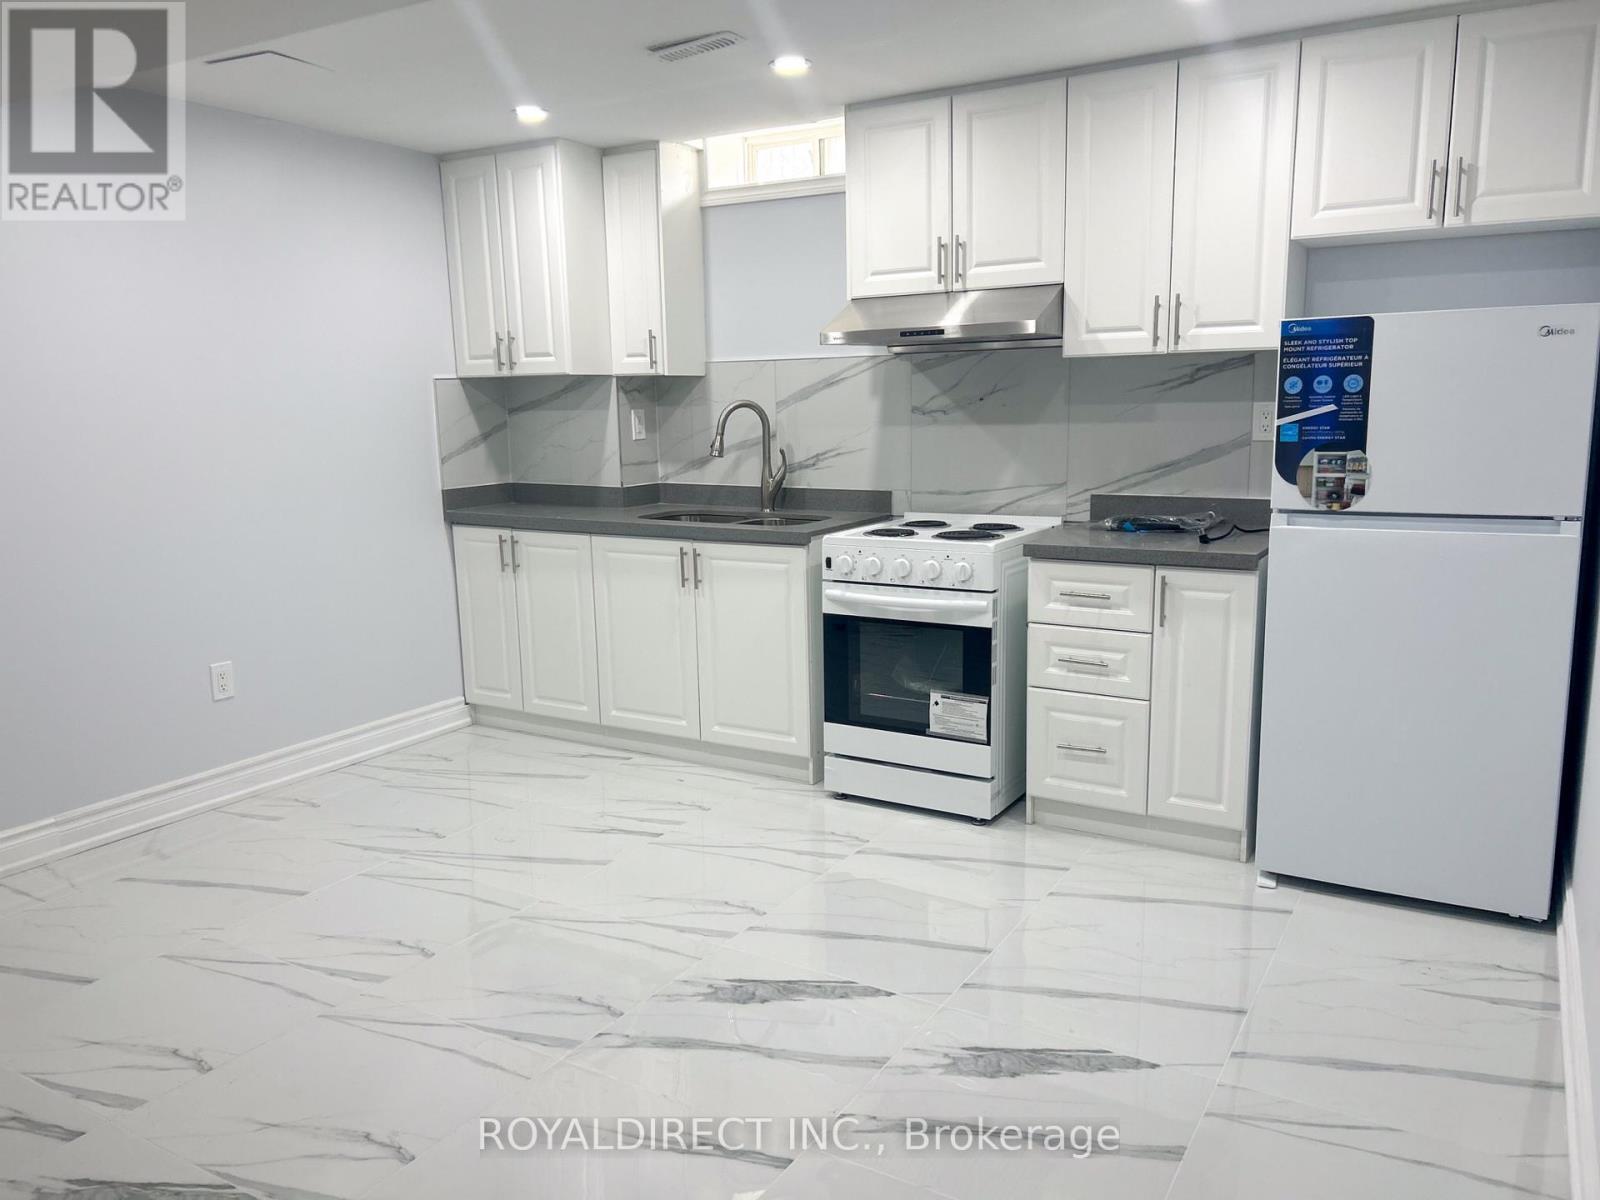
- RoomType3: Kitchen
- RoomLevel3: Basement
- RoomLength3: 3.86
- RoomWidth3: 3.42
- RoomDimensions3: 3.86 m X 3.42 m
Property Details
- Levels: 2
- FrontageLength: 12 m
- Lease: 1600.00
- LeaseFrequency: Monthly
- LeaseTerm: Monthly
Property Features
- Heating: Forced air
- HeatingFuel: Natural gas
- CoolingYN: True
- Cooling: Central air conditioning
- ParkingTotal: 1
- OpenParkingYN: False
- GarageYN: True
- AttachedGarageYN: True
- CarportYN: False
- FireplacesTotal: 0
- PoolYN: False
- ViewYN: False
- WaterfrontYN: False
- Sewer: Sanitary sewer
Basics
- Date added: Added 1 week ago
- Category: Single Family
- Type: Single Family
- Bedrooms: 1
- Bathrooms: 1
- Area: 1500 - 2000 sq ft
- Lot size: 0 sq ft
- ListOfficeName: ROYALDIRECT INC.
- MLS ID: N13535030
Courtesy of
- OfficeName: ROYALDIRECT INC.
- ListAOR: Toronto Regional Real Estate Board
Description
-
Description:
Well-appointed 1+den unit offering private in-suite laundry, one driveway parking space, and a functional layout ideal for comfortable living. Conveniently located within walking distance to shopping, with utilities including hydro, water, and heat. Approximately 15-20 minutes to the Honda Alliston plant. (id:67524)
Show all description
Building Details
- ParkingTotal: 1
- Heating: Forced air
- Sewer: Sanitary sewer
Amenities & Features
- Waterfront available: No
- OpenParkingYN: No
- AttachedGarageYN: Yes
- GarageYN: Yes
- CarportYN: No
- PoolYN: No
- CoolingYN: Yes
- Cooling: Central air conditioning
- Total Fireplaces: 0