
7 Chalmers Street, St. Catharines (Facer), Ontario, Canada, L2M5C7
7 Chalmers Street, St. Catharines (Facer), Ontario, Canada, L2M5C7
$1,850per month
Request info
Rooms & Units Descr
- RoomType1: Living room
- RoomLevel1: Basement
- RoomLength1: 6.22
- RoomWidth1: 4.65
- RoomDimensions1: 6.22 m X 4.65 m
- RoomType2: Kitchen
- RoomLevel2: Basement
- RoomLength2: 6.35
- RoomWidth2: 3.15
- RoomDimensions2: 6.35 m X 3.15 m
- RoomType3: Primary Bedroom
- RoomLevel3: Basement
- RoomLength3: 4.04
- RoomWidth3: 4.65
- RoomDimensions3: 4.04 m X 4.65 m
- RoomType4: Bedroom 2
- RoomLevel4: Basement
- RoomLength4: 3.96
- RoomWidth4: 2.49
- RoomDimensions4: 3.96 m X 2.49 m
- RoomType5: Bathroom
- RoomLevel5: Basement
- RoomLength5: 2.13
- RoomWidth5: 1.52
- RoomDimensions5: 2.13 m X 1.52 m
- RoomType6: Bathroom
- RoomLevel6: Basement
- RoomLength6: 2.13
- RoomWidth6: 1.52
- RoomDimensions6: 2.13 m X 1.52 m
Location Details
- City: St. Catharines (Facer)
- Province: Ontario
Property Details
- SubdivisionName: 445 - Facer
- ArchitecturalStyle: Bungalow
- Levels: 1
- FrontageLength: 60 ft
- Lease: 1850.00
- LeaseFrequency: Monthly
- LeaseTerm: Monthly
Property Features
- Heating: Forced air
- HeatingFuel: Natural gas
- CoolingYN: True
- Cooling: Central air conditioning
- ParkingTotal: 2
- OpenParkingYN: False
- GarageYN: True
- AttachedGarageYN: True
- CarportYN: False
- FireplacesTotal: 0
- PoolYN: False
- ViewYN: False
- WaterfrontYN: False
- Sewer: Sanitary sewer
Basics
- Date added: Added 2 weeks ago
- Category: Multi-family
- Type: Multi-family
- Bedrooms: 3
- Bathrooms: 2
- Area: 1100 - 1500 sq ft
- Lot size: 0 sq ft
- SubdivisionName: 445 - Facer
- ListOfficeName: RE/MAX REAL ESTATE CENTRE INC.
- MLS ID: X14140776
Courtesy of
- OfficeName: RE/MAX REAL ESTATE CENTRE INC.
- ListAOR: Toronto Regional Real Estate Board
Description
-
Description:
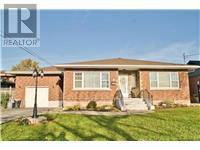
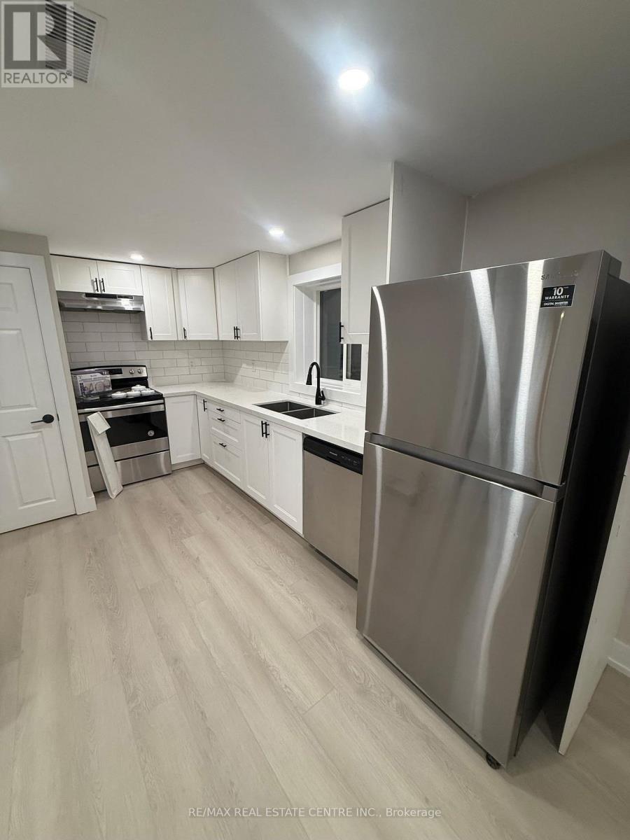
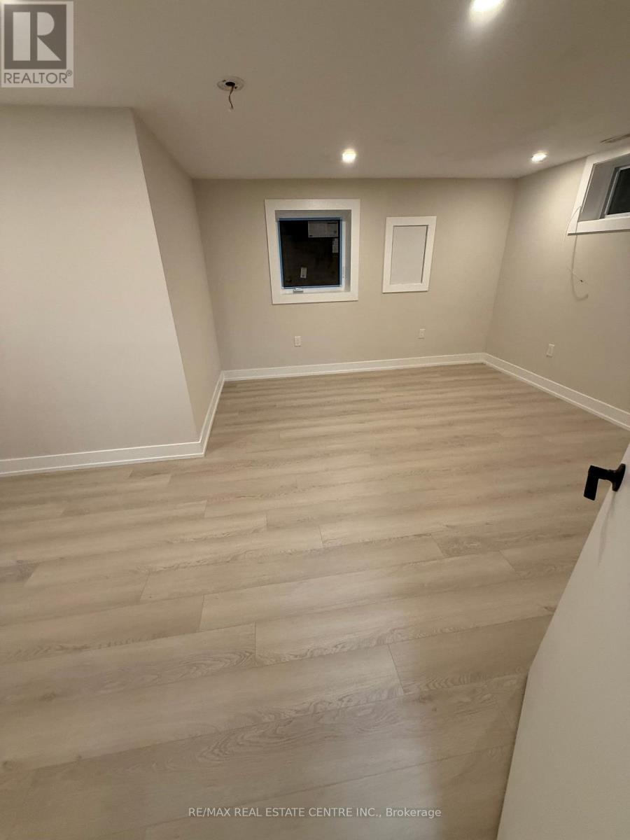
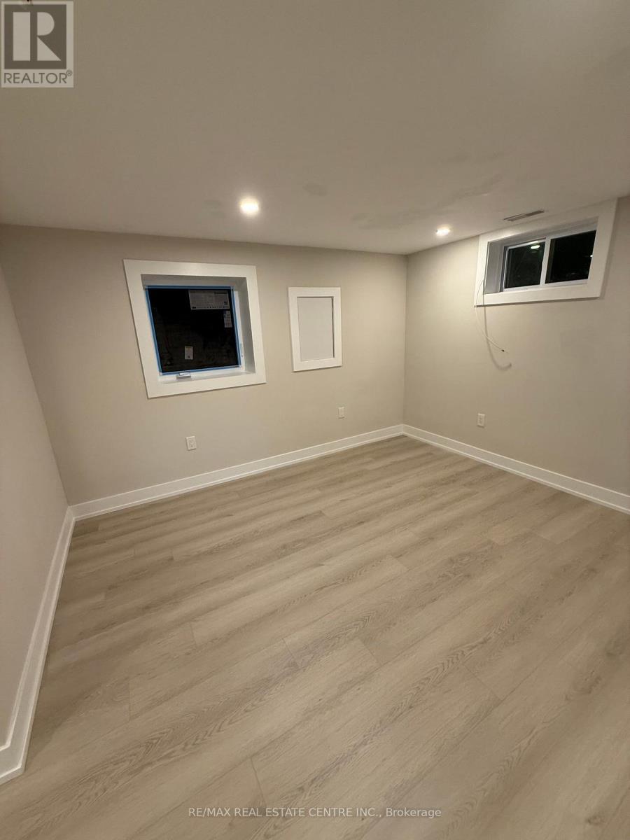
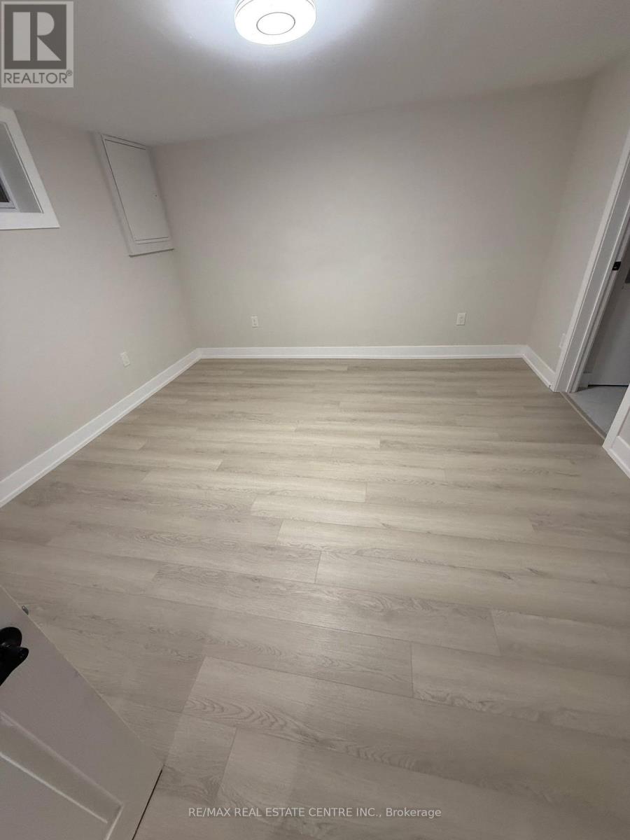
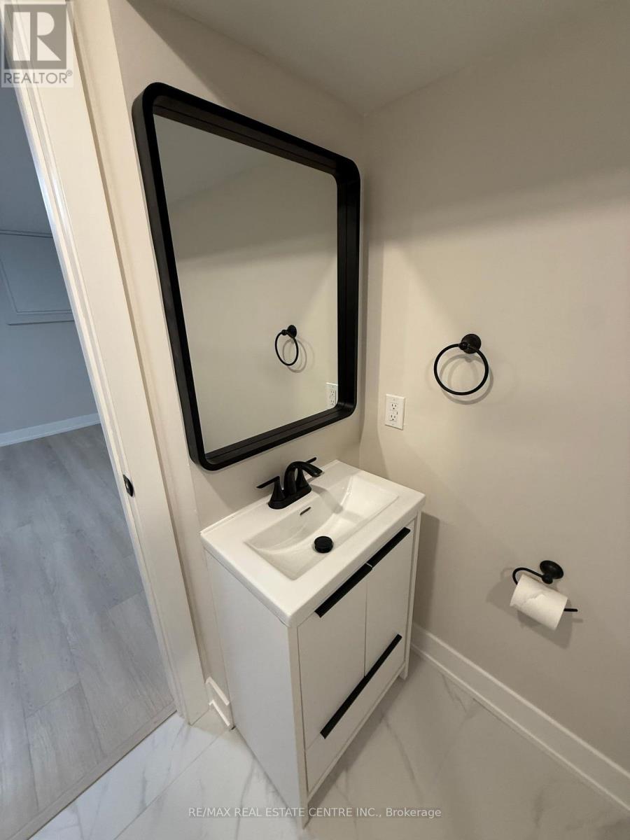
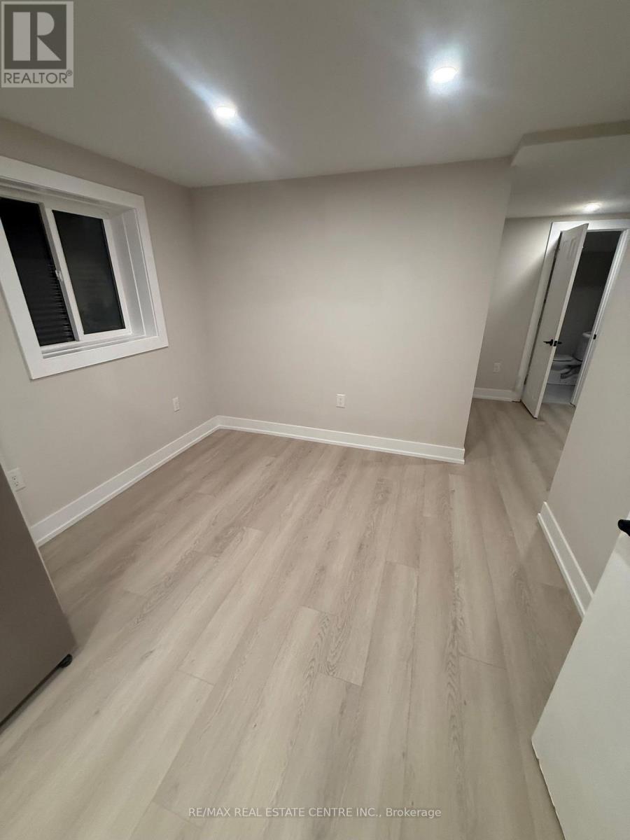
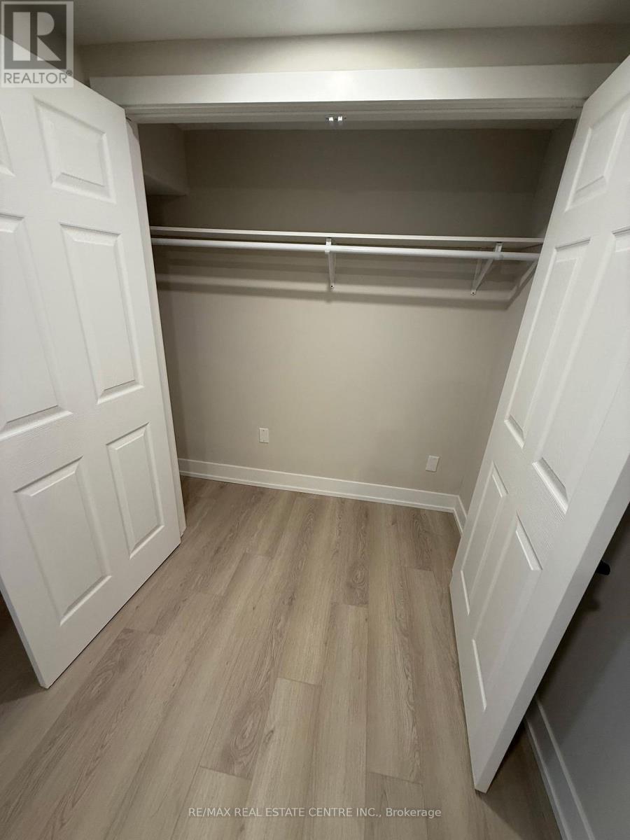
Fully renovated bright, modern and attractive apartment. This lower unit boasts two bedrooms, a large living room and features laminate flooring and pot lights throughout, creating a sleek and stylish ambiance. The kitchen is equipped with stainless steel appliances & quartz countertops. Additionally, there is a separate laundry area, providing added convenience for residents. The unit also includes TWO tandem parking spots, a highly sought-after feature in tis coveted area. Tenant pays %40 of utilities plus pays own hydro ( separate hydro meters ). Upstairs Tenant have sole use of the backyard. (id:67524)
Show all description
Building Details
- ParkingTotal: 2
- ArchitecturalStyle: Bungalow
- Heating: Forced air
- Sewer: Sanitary sewer
Amenities & Features
- Waterfront available: No
- OpenParkingYN: No
- AttachedGarageYN: Yes
- GarageYN: Yes
- CarportYN: No
- PoolYN: No
- CoolingYN: Yes
- Cooling: Central air conditioning
- Total Fireplaces: 0