




7 Concorde Pl #3601, North York, ON M3C 3N4, Canada
7 Concorde Pl #3601, North York, ON M3C 3N4, CanadaRooms & Units Descr
- UnitNumber: 3601
- RoomType1: Living room
- RoomLevel1: Flat
- RoomLength1: 19.98
- RoomWidth1: 15.49
- RoomDimensions1: 19.98 m X 15.49 m
- RoomType2: Dining room
- RoomLevel2: Flat
- RoomLength2: 19.98
- RoomWidth2: 15.49
- RoomDimensions2: 19.98 m X 15.49 m
- RoomType3: Kitchen
- RoomLevel3: Flat
- RoomLength3: 8.6
- RoomWidth3: 6.99
- RoomDimensions3: 8.6 m X 6.99 m
- RoomType4: Primary Bedroom
- RoomLevel4: Flat
- RoomLength4: 16.7
- RoomWidth4: 11.09
- RoomDimensions4: 16.7 m X 11.09 m
- RoomType5: Bedroom 2
- RoomLevel5: Flat
- RoomLength5: 10.07
- RoomWidth5: 8.99
- RoomDimensions5: 10.07 m X 8.99 m
- RoomType6: Solarium
- RoomLevel6: Flat
- RoomLength6: 9.48
- RoomWidth6: 6.99
- RoomDimensions6: 9.48 m X 6.99 m
- RoomType7: Utility room
- RoomLevel7: Flat
- RoomLength7: 0
- RoomWidth7: 0
- RoomDimensions7: Measurements not available
Location Details
- City: Toronto (Banbury-Don Mills)
- Province: Ontario
Property Details
- SubdivisionName: Banbury-Don Mills
- Lease: 2800.00
- LeaseFrequency: Monthly
- LeaseTerm: Monthly
Property Features
- CommunityFeatures: Pets Allowed With Restrictions
- Flooring: Laminate,Ceramic,Tile
- Heating: Forced air
- HeatingFuel: Natural gas
- CoolingYN: True
- Cooling: Central air conditioning
- ParkingTotal: 1
- OpenParkingYN: False
- GarageYN: True
- AttachedGarageYN: False
- CarportYN: False
- FireplacesTotal: 0
- PoolYN: False
- ViewYN: False
- WaterfrontYN: False
Basics
- Date added: Added 4 days ago
- Category: Single Family
- Type: Single Family
- Bedrooms: 3
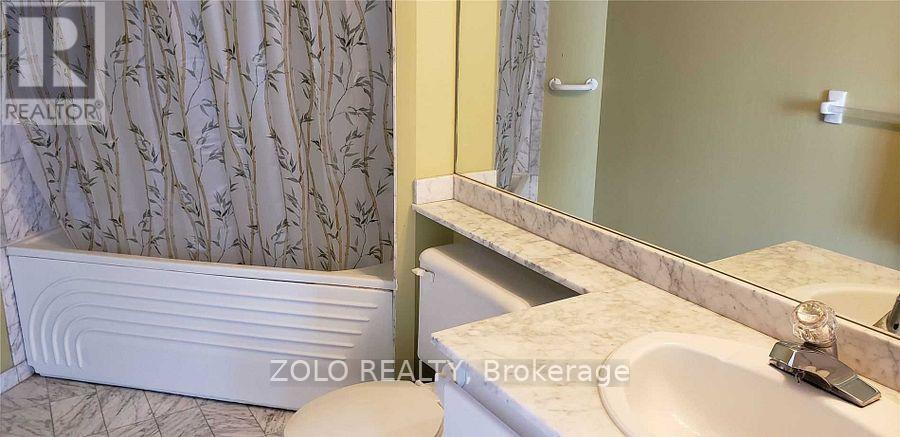
- Bathrooms: 2
- Floors: Laminate,Ceramic,Tile
- Area: 1000 - 1199 sq ft
- Lot size: 0 sq ft
- SubdivisionName: Banbury-Don Mills
- UnitNumber: 3601
- ListOfficeName: ZOLO REALTY
- MLS ID: C12919172
Courtesy of
- OfficeName: ZOLO REALTY
- ListAOR: Toronto Regional Real Estate Board
Description
-
Description:
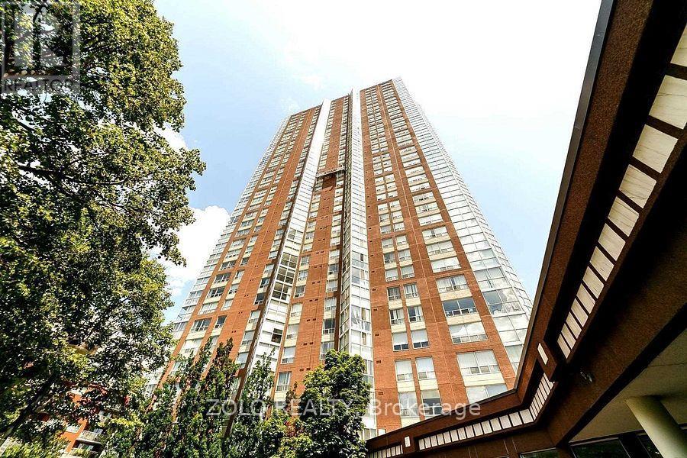
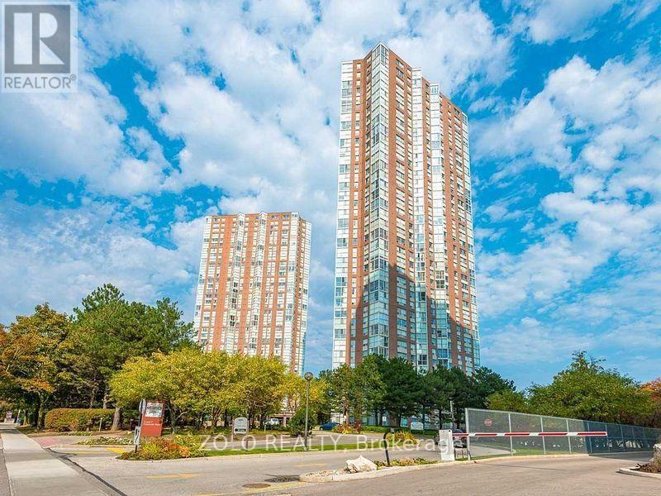
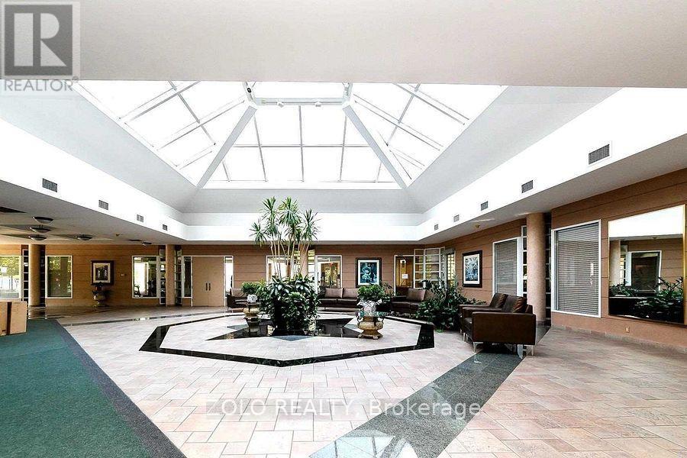
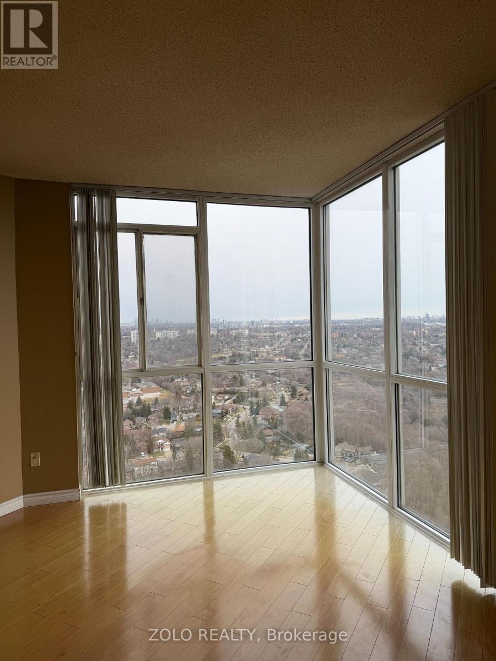
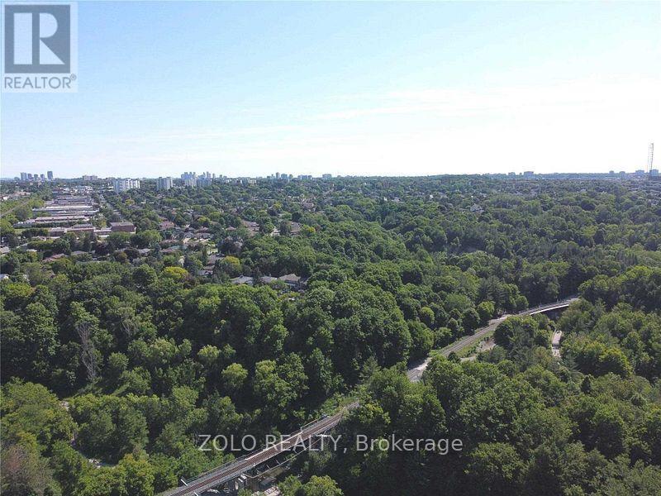
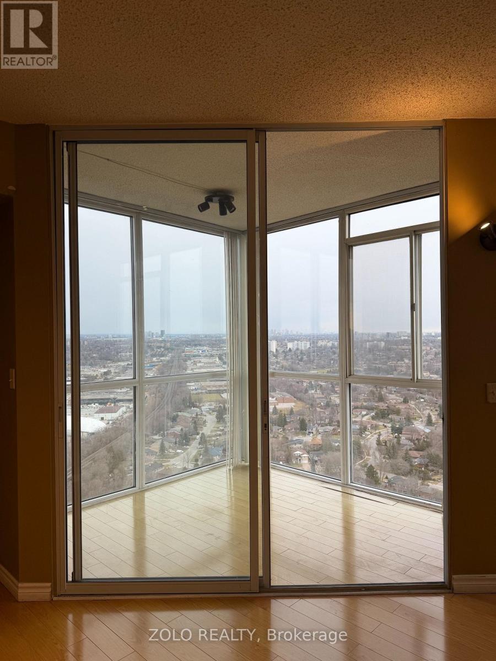
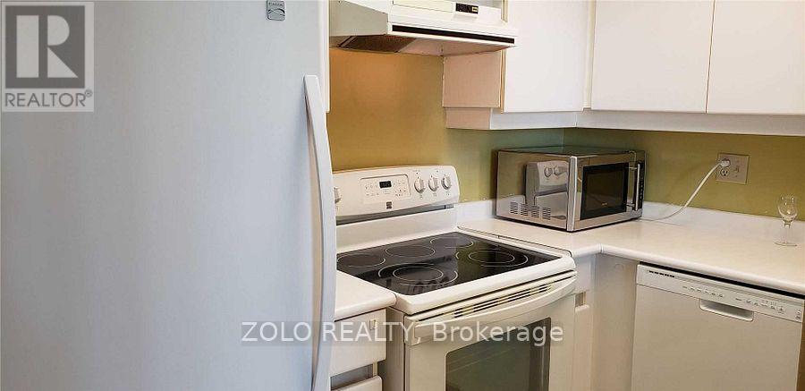
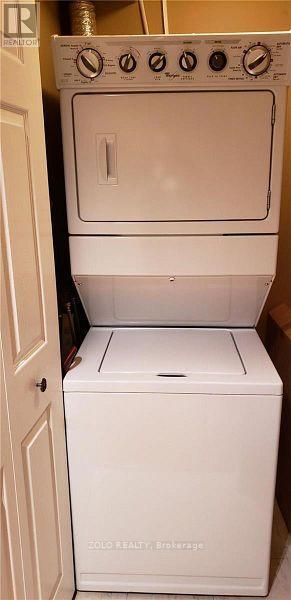
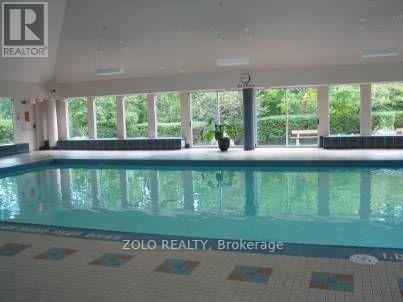
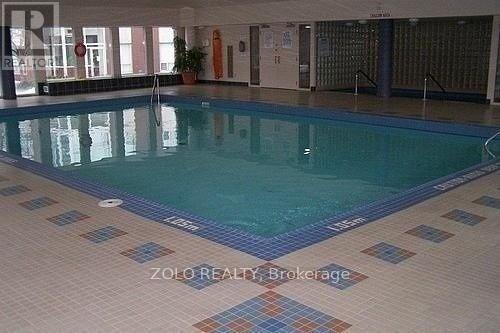
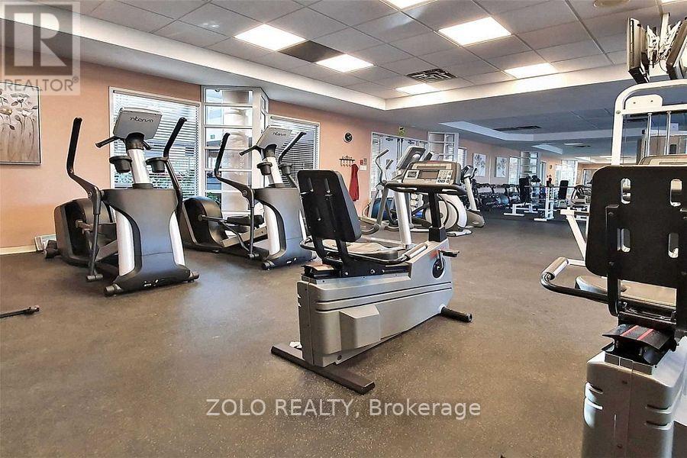
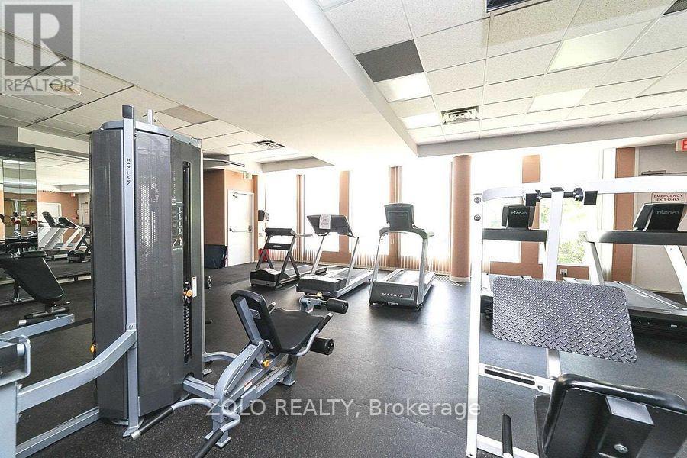
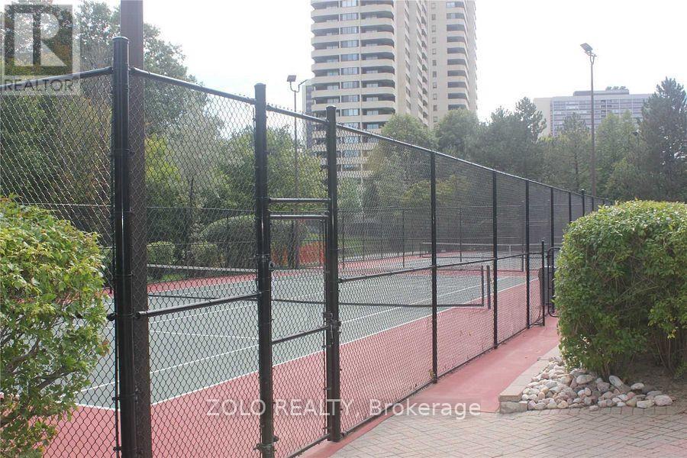
Spectacular East & West Views! Beautiful sub penthouse with 9 ft ceilings, floor to ceiling windows, and laminate flooring throughout. Bright solarium at the entrance with floor to ceiling sliding glass doors, enhancing the panoramic views. Well maintained unit with kitchen appliances, a spacious ensuite laundry/storage room. Unit ideally situated close to the elevator. Parking conveniently located on the first level near the elevator entrance and mailboxes, plus ample visitor parking. Exceptional building amenities include 24 hour concierge, indoor saltwater pool, gym, sauna, BBQ garden, party room, billiards, library, guest suites, and tennis & squash courts. Perfectly located near highways, shopping, nature trails, and transit for ultimate convenience. Resort style living at its finest. (id:59398)
Show all description
Location
Building Details
- ParkingTotal: 1
- Heating: Forced air
Amenities & Features
- Waterfront available: No
- OpenParkingYN: No
- AttachedGarageYN: No
- GarageYN: Yes
- CarportYN: No
- PoolYN: No
- CoolingYN: Yes
- CommunityFeatures: Pets Allowed With Restrictions
- Cooling: Central air conditioning
- Total Fireplaces: 0