
7 Cooper Court, Brantford, Ontario, Canada, N3T6G7
7 Cooper Court, Brantford, Ontario, Canada, N3T6G7Rooms & Units Descr
- RoomType1: Primary Bedroom
- RoomLevel1: Second level
- RoomLength1: 5.05
- RoomWidth1: 4.65
- RoomDimensions1: 5.05 m X 4.65 m
- RoomType2: Bedroom
- RoomLevel2: Second level
- RoomLength2: 4.57
- RoomWidth2: 3.05
- RoomDimensions2: 4.57 m X 3.05 m
- RoomType3: Bedroom
- RoomLevel3: Second level
- RoomLength3: 3.71
- RoomWidth3: 2.49
- RoomDimensions3: 3.71 m X 2.49 m
- RoomType4: Bedroom
- RoomLevel4: Second level
- RoomLength4: 2.97
- RoomWidth4: 2.87
- RoomDimensions4: 2.97 m X 2.87 m
- RoomType5: Recreational, Games room
- RoomLevel5: Basement
- RoomLength5: 5.05
- RoomWidth5: 3.05
- RoomDimensions5: 5.05 m X 3.05 m
- RoomType6: Den
- RoomLevel6: Basement
- RoomLength6: 3.84
- RoomWidth6: 3.86
- RoomDimensions6: 3.84 m X 3.86 m
- RoomType7: Sitting room
- RoomLevel7: Main level
- RoomLength7: 3.63
- RoomWidth7: 5.13
- RoomDimensions7: 3.63 m X 5.13 m
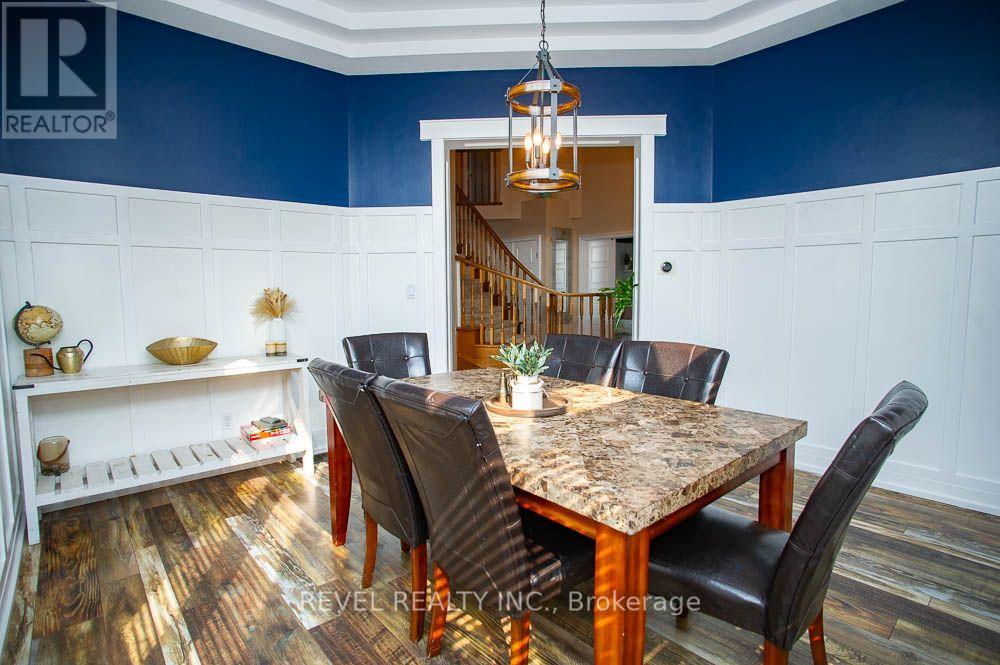
- RoomType8: Dining room
- RoomLevel8: Main level
- RoomLength8: 4.11
- RoomWidth8: 3.96
- RoomDimensions8: 4.11 m X 3.96 m
- RoomType9: Kitchen
- RoomLevel9: Main level
- RoomLength9: 6.83
- RoomWidth9: 3.2
- RoomDimensions9: 6.83 m X 3.2 m
- RoomType10: Living room
- RoomLevel10: Main level
- RoomLength10: 5
- RoomWidth10: 3.48
- RoomDimensions10: 5 m X 3.48 m
- RoomType11: Bedroom
- RoomLevel11: Main level
- RoomLength11: 4.17
- RoomWidth11: 3.07
- RoomDimensions11: 4.17 m X 3.07 m
Location Details
- City: Brantford
- Province: Ontario
Property Details
- Levels: 2
- FrontageLength: 62 ft ,6 in
Property Features
- Fencing: Fully Fenced
- Heating: Forced air
- HeatingFuel: Natural gas
- CoolingYN: True
- Cooling: Central air conditioning
- ParkingTotal: 4
- OpenParkingYN: False
- GarageYN: True
- AttachedGarageYN: True
- CarportYN: False
- FireplacesTotal: 2
- PoolYN: True
- ViewYN: False
- WaterfrontYN: False
- Sewer: Sanitary sewer
Basics
- BathroomsHalf: 2
- Date added: Added 3 weeks ago
- Category: Single Family
- Type: Single Family
- Bedrooms: 5
- Bathrooms: 4
- Half baths: 2
- Area: 2000 - 2500 sq ft
- Lot size: 0 sq ft
- ListOfficeName: REVEL REALTY INC.
- MLS ID: X13767262
Courtesy of
- OfficeName: REVEL REALTY INC.
- ListAOR: Toronto Regional Real Estate Board
Description
-
Description:
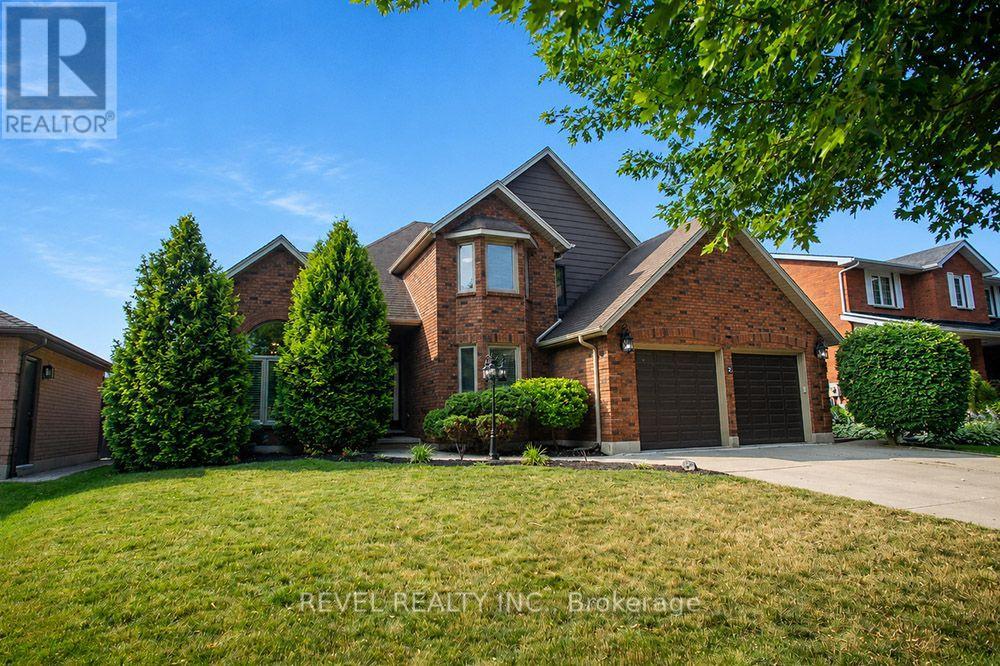
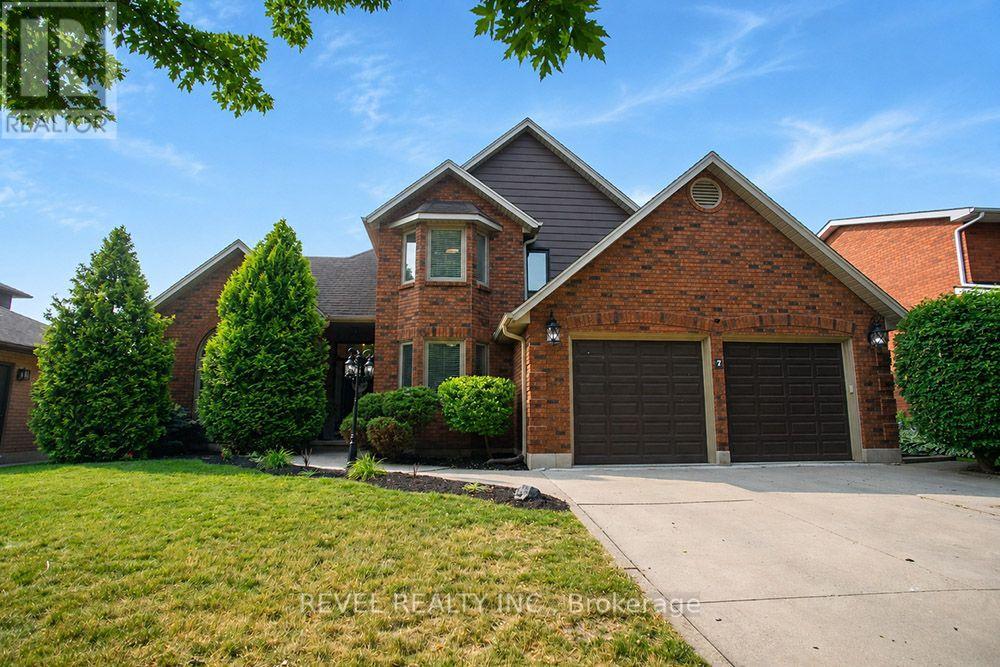
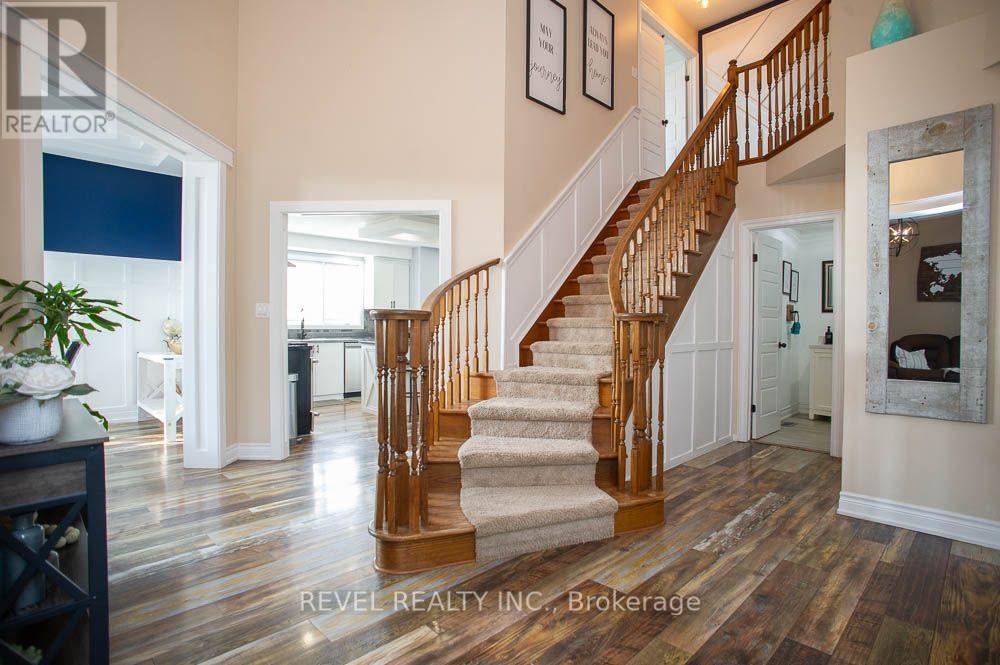
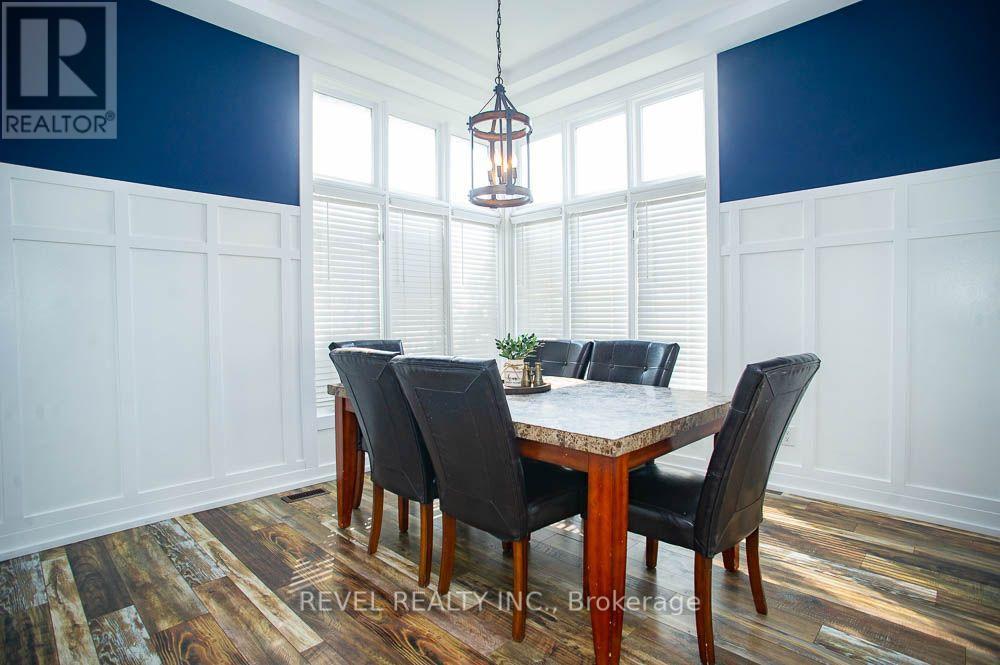
Welcome to this stunning two-storey home, situated on a quiet court in the highly desirable Pioneer Grove community. Offering over 2,800 sq. ft. of total finished living space, this beautifully maintained home features 5 bedrooms plus a den, 2 full bathrooms, 2 powder rooms, and oversized double car garage - making it an ideal home for growing families. When you arrive, the home's curb appeal makes a lasting impression. Inside, a grand foyer with soaring ceilings creates an inviting welcome. The elegant sitting room showcases a coffered ceiling, custom feature wall &fireplace, while the formal dining room is enhanced with modern wainscotting and tray ceiling-perfect for hosting family gatherings. At the heart of the home is a spacious eat-in kitchen complete with stainless steel appliances, abundant cabinetry, generous counter space, and room for casual dining. The kitchen flows into the family room with a cozy fireplace. A main-floor bedroom offers flexibility for guests or a home office, while the laundry & powder room add everyday convenience. The upper level features a spacious primary suite with a large ensuite bathroom and two walk-in closets. Three additional bedrooms and a full bathroom complete this level, ensuring everyone has their own space. The lower level extends the home's versatility with a den, rec room, and powder room. Ample unfinished space provides an exciting opportunity to customize additional living space. Outside, your private backyard is ready for summer! Spend sunny afternoons relaxing by the heated above-ground pool, entertain friends on the expansive deck beneath the gazebo, and take advantage of the storage shed for all your outdoor essentials. Located minutes from parks, walking trails & schools, this home offers the perfect balance of quiet court living & convenience. Thoughtfully updated, impeccably maintained, and located in one of the area's most sought-after neighbourhoods, this is a home where your next chapter begins. (id:67524)
Show all description
Building Details
- ParkingTotal: 4
- Heating: Forced air
- Sewer: Sanitary sewer
Amenities & Features
- Waterfront available: No
- OpenParkingYN: No
- AttachedGarageYN: Yes
- GarageYN: Yes
- CarportYN: No
- PoolYN: Yes
- CoolingYN: Yes
- Cooling: Central air conditioning
- Total Fireplaces: 2