
7 Glasgow Crescent, Keswick, ON L4P 4A9, Canada
7 Glasgow Crescent, Keswick, ON L4P 4A9, Canada
$729,900
Request info
Rooms & Units Descr
- RoomType1: Primary Bedroom
- RoomLevel1: Second level
- RoomLength1: 6
- RoomWidth1: 3.75
- RoomDimensions1: 6 m X 3.75 m
- RoomType2: Bedroom 2
- RoomLevel2: Second level
- RoomLength2: 3.4
- RoomWidth2: 3.18
- RoomDimensions2: 3.4 m X 3.18 m
- RoomType3: Bedroom 3
- RoomLevel3: Second level
- RoomLength3: 4.28
- RoomWidth3: 2.7
- RoomDimensions3: 4.28 m X 2.7 m
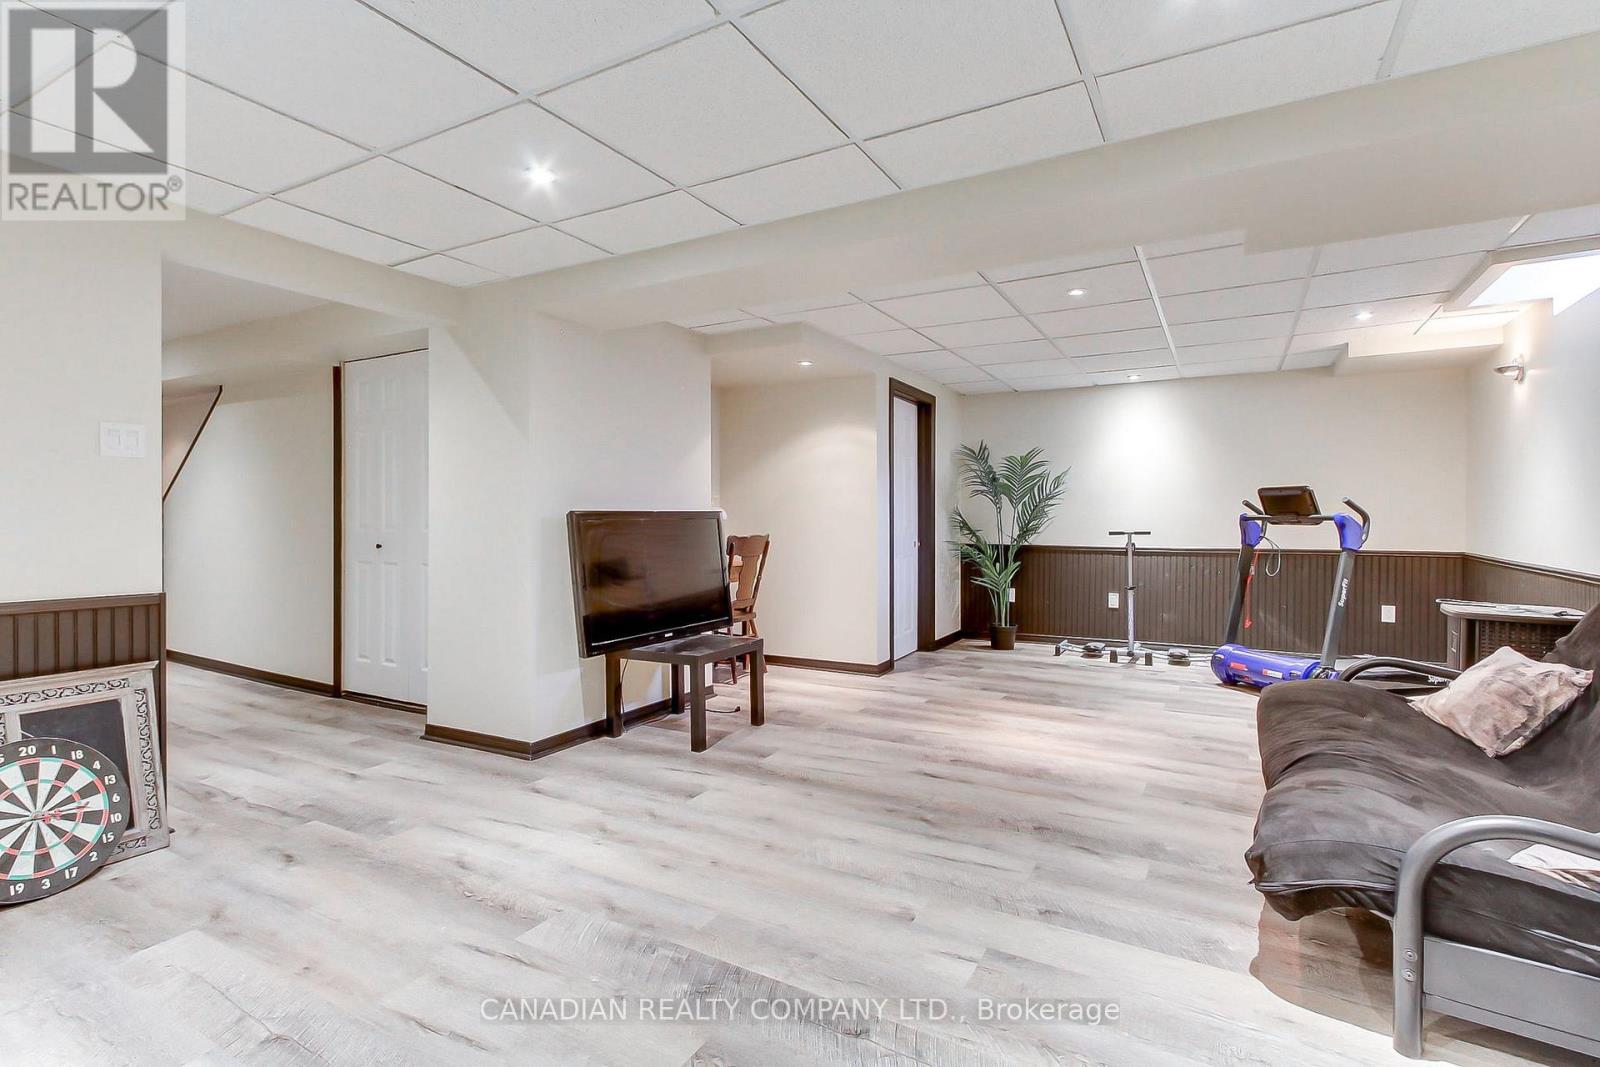
- RoomType4: Recreational, Games room
- RoomLevel4: Basement
- RoomLength4: 6.9
- RoomWidth4: 4.5
- RoomDimensions4: 6.9 m X 4.5 m
- RoomType5: Living room
- RoomLevel5: Main level
- RoomLength5: 6.4
- RoomWidth5: 3.35
- RoomDimensions5: 6.4 m X 3.35 m
- RoomType6: Dining room
- RoomLevel6: Main level
- RoomLength6: 0
- RoomWidth6: 0
- RoomDimensions6: Measurements not available
- RoomType7: Kitchen
- RoomLevel7: Main level
- RoomLength7: 3.25
- RoomWidth7: 2.98
- RoomDimensions7: 3.25 m X 2.98 m
- RoomType8: Eating area
- RoomLevel8: Main level
- RoomLength8: 3.25
- RoomWidth8: 2.5
- RoomDimensions8: 3.25 m X 2.5 m
- RoomType9: Family room
- RoomLevel9: Main level
- RoomLength9: 4.74
- RoomWidth9: 3.65
- RoomDimensions9: 4.74 m X 3.65 m
Location Details
- City: Georgina (Keswick South)
- Province: Ontario
Property Details
- SubdivisionName: Keswick South
- Levels: 2
- FrontageLength: 24 ft ,7 in
Property Features
- Heating: Forced air
- HeatingFuel: Natural gas
- CoolingYN: True
- Cooling: Central air conditioning
- ParkingTotal: 3
- OpenParkingYN: False
- GarageYN: True
- AttachedGarageYN: True
- CarportYN: False
- FireplacesTotal: 0
- PoolYN: False
- ViewYN: False
- WaterfrontYN: False
- Sewer: Sanitary sewer
Basics
- BathroomsHalf: 1
- Date added: Added 1 day ago
- Category: Single Family
- Type: Single Family
- Bedrooms: 3
- Bathrooms: 3
- Half baths: 1
- Area: 1500 - 2000 sq ft
- Lot size: 0 sq ft
- SubdivisionName: Keswick South
- ListOfficeName: CANADIAN REALTY COMPANY LTD.
- MLS ID: N13032858
Courtesy of
- OfficeName: CANADIAN REALTY COMPANY LTD.
- ListAOR: Toronto Regional Real Estate Board
Description
-
Description:
Large and well appointed 3bdrm freehold townhome in a family friendly neighbourhood. This home is bright and clean and features a large eat-in kitchen, family room with fireplace and cathedral ceilings in main living area. The basement is fully finished with an ample rec room with pot lights. 3 bedrooms with a primary bedroom featuring a 4pc ensuite and walk-in closet. No carpet in the home. Newly painted and fresh flooring on upper floor. Move in ready. From the front porch to the backyard, this home is very well kept and clean. (id:59398)
Show all description
Location
Building Details
- ParkingTotal: 3
- Heating: Forced air
- Sewer: Sanitary sewer
Amenities & Features
- Waterfront available: No
- OpenParkingYN: No
- AttachedGarageYN: Yes
- GarageYN: Yes
- CarportYN: No
- PoolYN: No
- CoolingYN: Yes
- Cooling: Central air conditioning
- Total Fireplaces: 0