
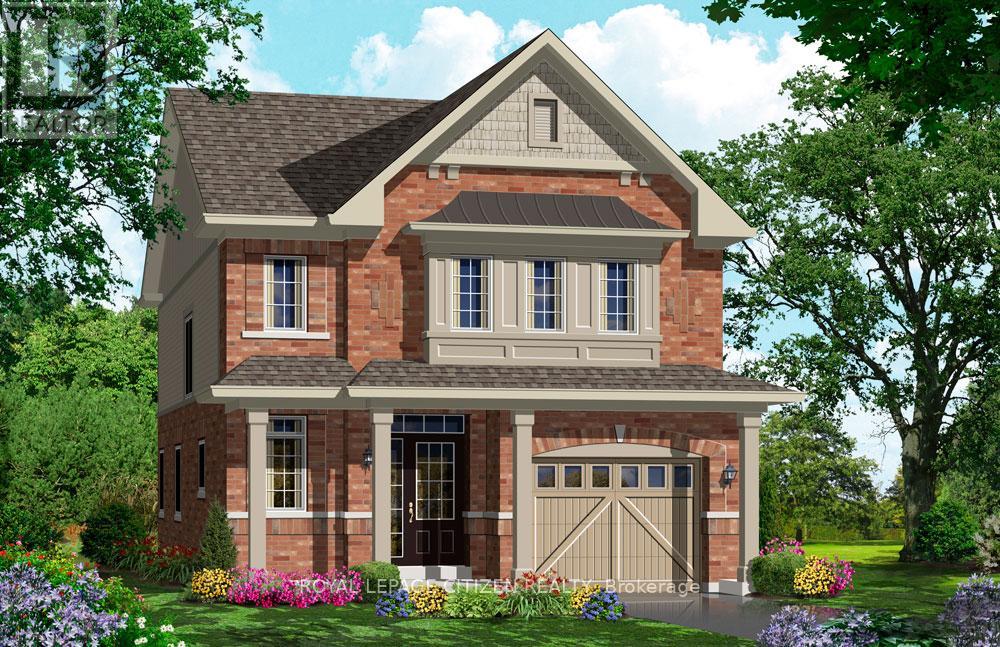
7 Heather Fullerton Road, Georgina (Sutton & Jackson's Point), Ontario, Canada, L0E1R0
7 Heather Fullerton Road, Georgina (Sutton & Jackson's Point), Ontario, Canada, L0E1R0Rooms & Units Descr
- RoomType1: Primary Bedroom
- RoomLevel1: Second level
- RoomLength1: 4.66
- RoomWidth1: 3.53
- RoomDimensions1: 4.66 m X 3.53 m
- RoomType2: Bedroom 2
- RoomLevel2: Second level
- RoomLength2: 2.77
- RoomWidth2: 3.65
- RoomDimensions2: 2.77 m X 3.65 m
- RoomType3: Bedroom 3
- RoomLevel3: Second level
- RoomLength3: 3.44
- RoomWidth3: 3.77
- RoomDimensions3: 3.44 m X 3.77 m
- RoomType4: Foyer
- RoomLevel4: Main level
- RoomLength4: 0
- RoomWidth4: 0
- RoomDimensions4: Measurements not available
- RoomType5: Family room
- RoomLevel5: Main level
- RoomLength5: 3.35
- RoomWidth5: 4.29
- RoomDimensions5: 3.35 m X 4.29 m
- RoomType6: Eating area
- RoomLevel6: Main level
- RoomLength6: 2.77
- RoomWidth6: 3.04
- RoomDimensions6: 2.77 m X 3.04 m
- RoomType7: Kitchen
- RoomLevel7: Main level
- RoomLength7: 2.77
- RoomWidth7: 2.74
- RoomDimensions7: 2.77 m X 2.74 m
- RoomType8: Laundry room
- RoomLevel8: Main level
- RoomLength8: 0
- RoomWidth8: 0
- RoomDimensions8: Measurements not available
Location Details
- City: Georgina (Sutton & Jackson's Point)
- Province: Ontario
Property Details
- SubdivisionName: Sutton & Jackson's Point
- Levels: 2
- FrontageLength: 29 ft ,6 in
Property Features
- Flooring: Tile
- Heating: Forced air
- HeatingFuel: Natural gas
- CoolingYN: True
- Cooling: None
- ParkingTotal: 3
- OpenParkingYN: False
- GarageYN: True
- AttachedGarageYN: False
- CarportYN: False
- FireplacesTotal: 0
- PoolYN: False
- ViewYN: False
- WaterfrontYN: False
- Sewer: Sanitary sewer
Basics
- BathroomsHalf: 1
- Date added: Added 1 week ago
- Category: Single Family
- Type: Single Family
- Bedrooms: 3
- Bathrooms: 3
- Half baths: 1
- Floors: Tile
- Area: 1500 - 2000 sq ft
- Lot size: 0 sq ft
- SubdivisionName: Sutton & Jackson's Point
- ListOfficeName: ROYAL LEPAGE CITIZEN REALTY
- MLS ID: N13534706
Courtesy of
- OfficeName: ROYAL LEPAGE CITIZEN REALTY
- ListAOR: Toronto Regional Real Estate Board
Description
-
Description:
Situated on a desirable 30' lot, this beautifully designed 2-storey home offers a bright, functional layout perfect for families. The main floor features a spacious family room, a family-sized kitchen with ample space for cooking and entertaining, convenient main floor laundry, and a walkout to the backyard. Upstairs, you'll find three generously sized bedrooms, including a primary retreat complete with a walk-in closet and a private 4-piece ensuite. Thoughtfully designed with modern finishes and quality craftsmanship throughout, this move-in-ready home offers the perfect opportunity to enjoy the comfort of a brand-new build. Beyond the beauty of the home itself lies a lifestyle that makes Sutton and Georgina truly special. Spend weekends golfing, boating along the shores of Lake Simcoe, relaxing on nearby sandy beaches, or exploring the boutiques, restaurants, and waterfront charm of Jackson's Point. Important Update: Following the government's announcement regarding the removal of HST from new home sales, we have adjusted our pricing accordingly. Please note that the purchase price now excludes HST (conditions apply).**The home isn't built yet, as the buyer you can choose all interior and finishes to make this home your own** (id:67524)
Show all description
Building Details
- ParkingTotal: 3
- Heating: Forced air
- Sewer: Sanitary sewer
Amenities & Features
- Waterfront available: No
- OpenParkingYN: No
- AttachedGarageYN: No
- GarageYN: Yes
- CarportYN: No
- PoolYN: No
- CoolingYN: Yes
- Cooling: None
- Total Fireplaces: 0