

7 Penhurst Place, Caledon (Bolton East), Ontario, Canada, L7E1L6, L7E1L6
7 Penhurst Place, Caledon (Bolton East), Ontario, Canada, L7E1L6, L7E1L6Rooms & Units Descr
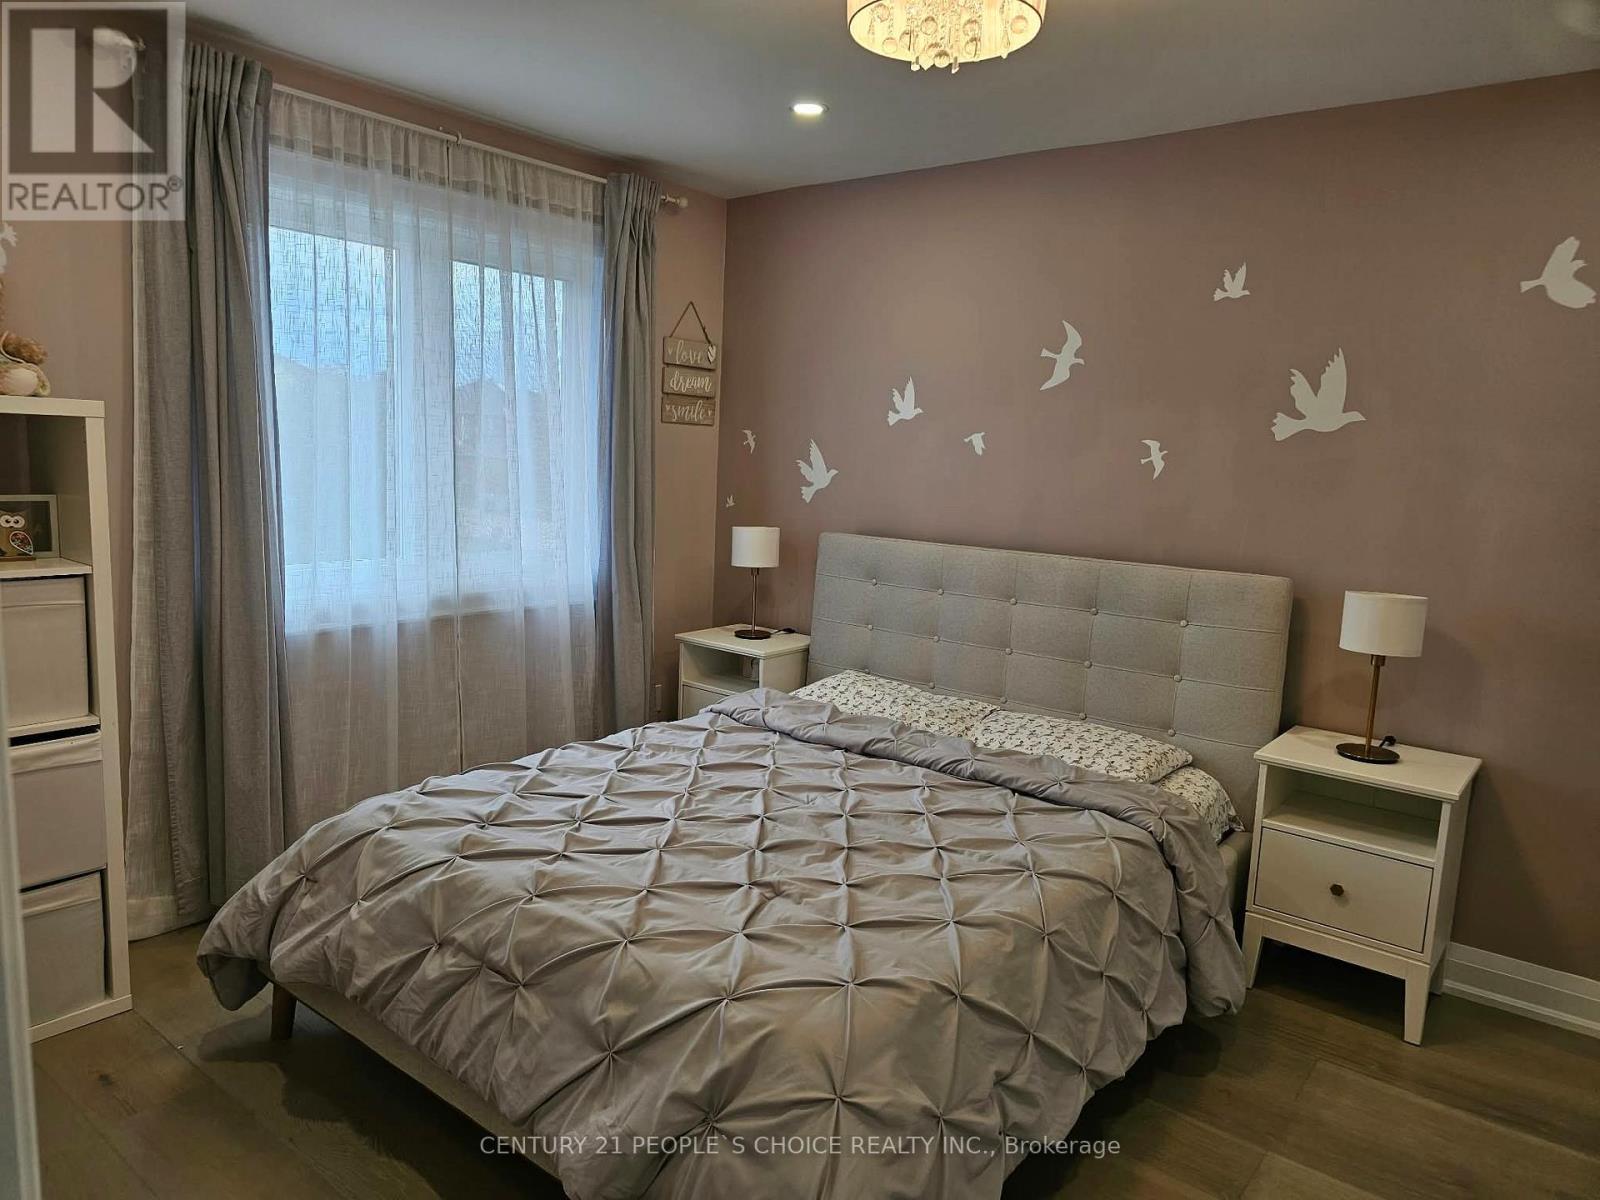
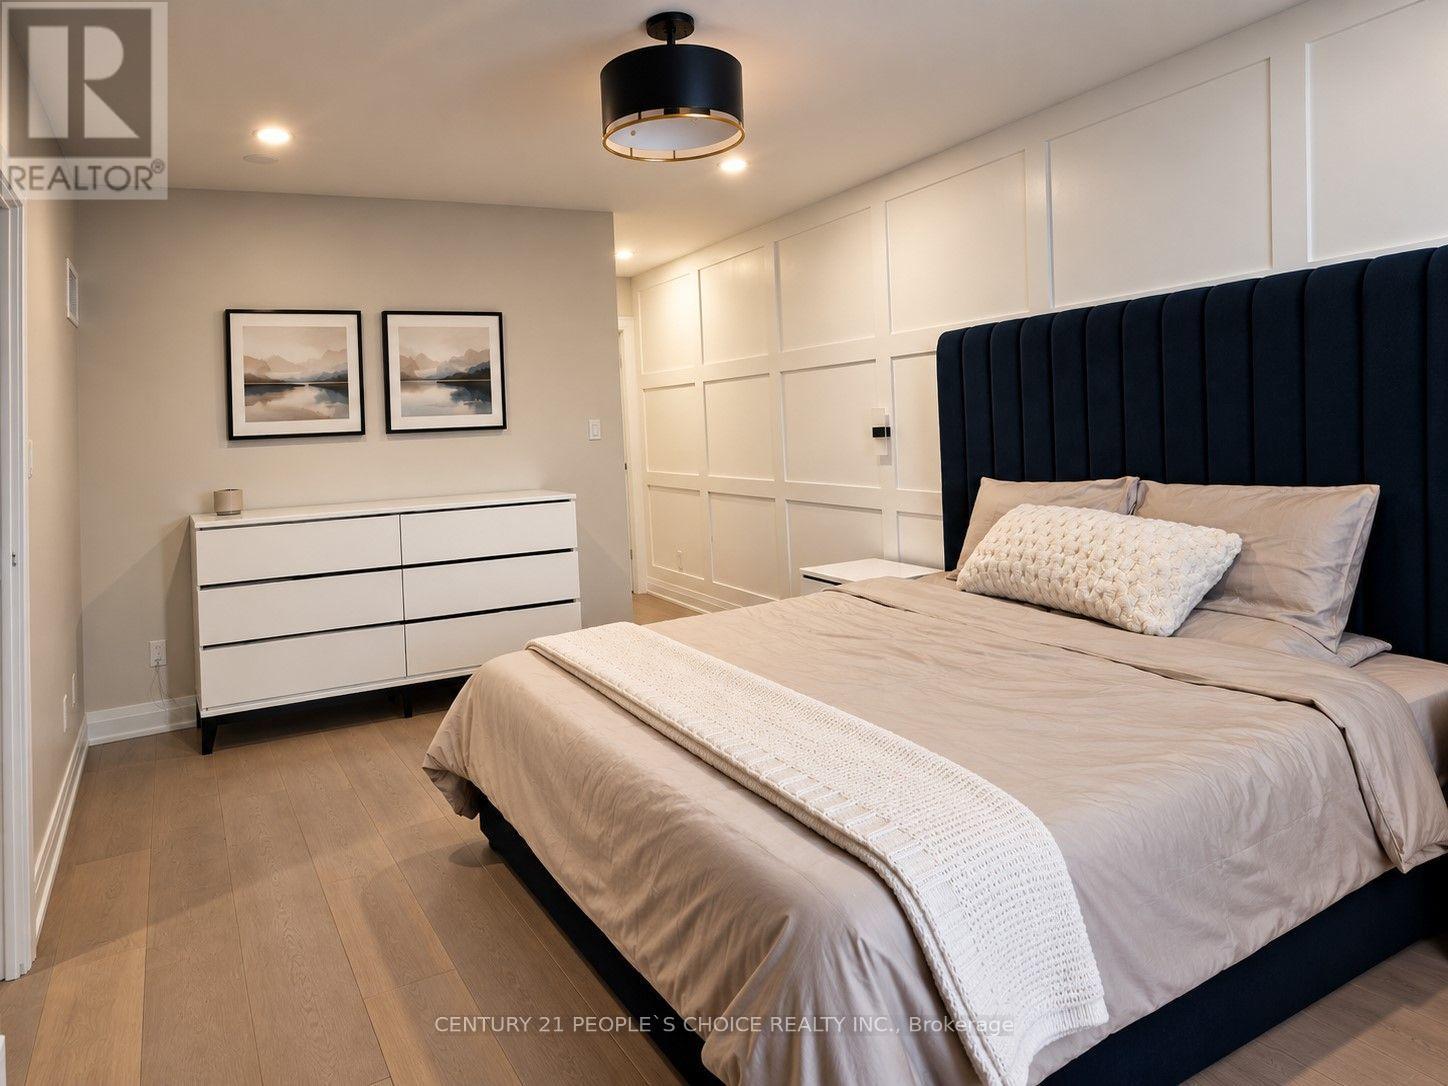
- RoomType1: Primary Bedroom
- RoomLevel1: Second level
- RoomLength1: 5.13
- RoomWidth1: 3.42
- RoomDimensions1: 5.13 m X 3.42 m
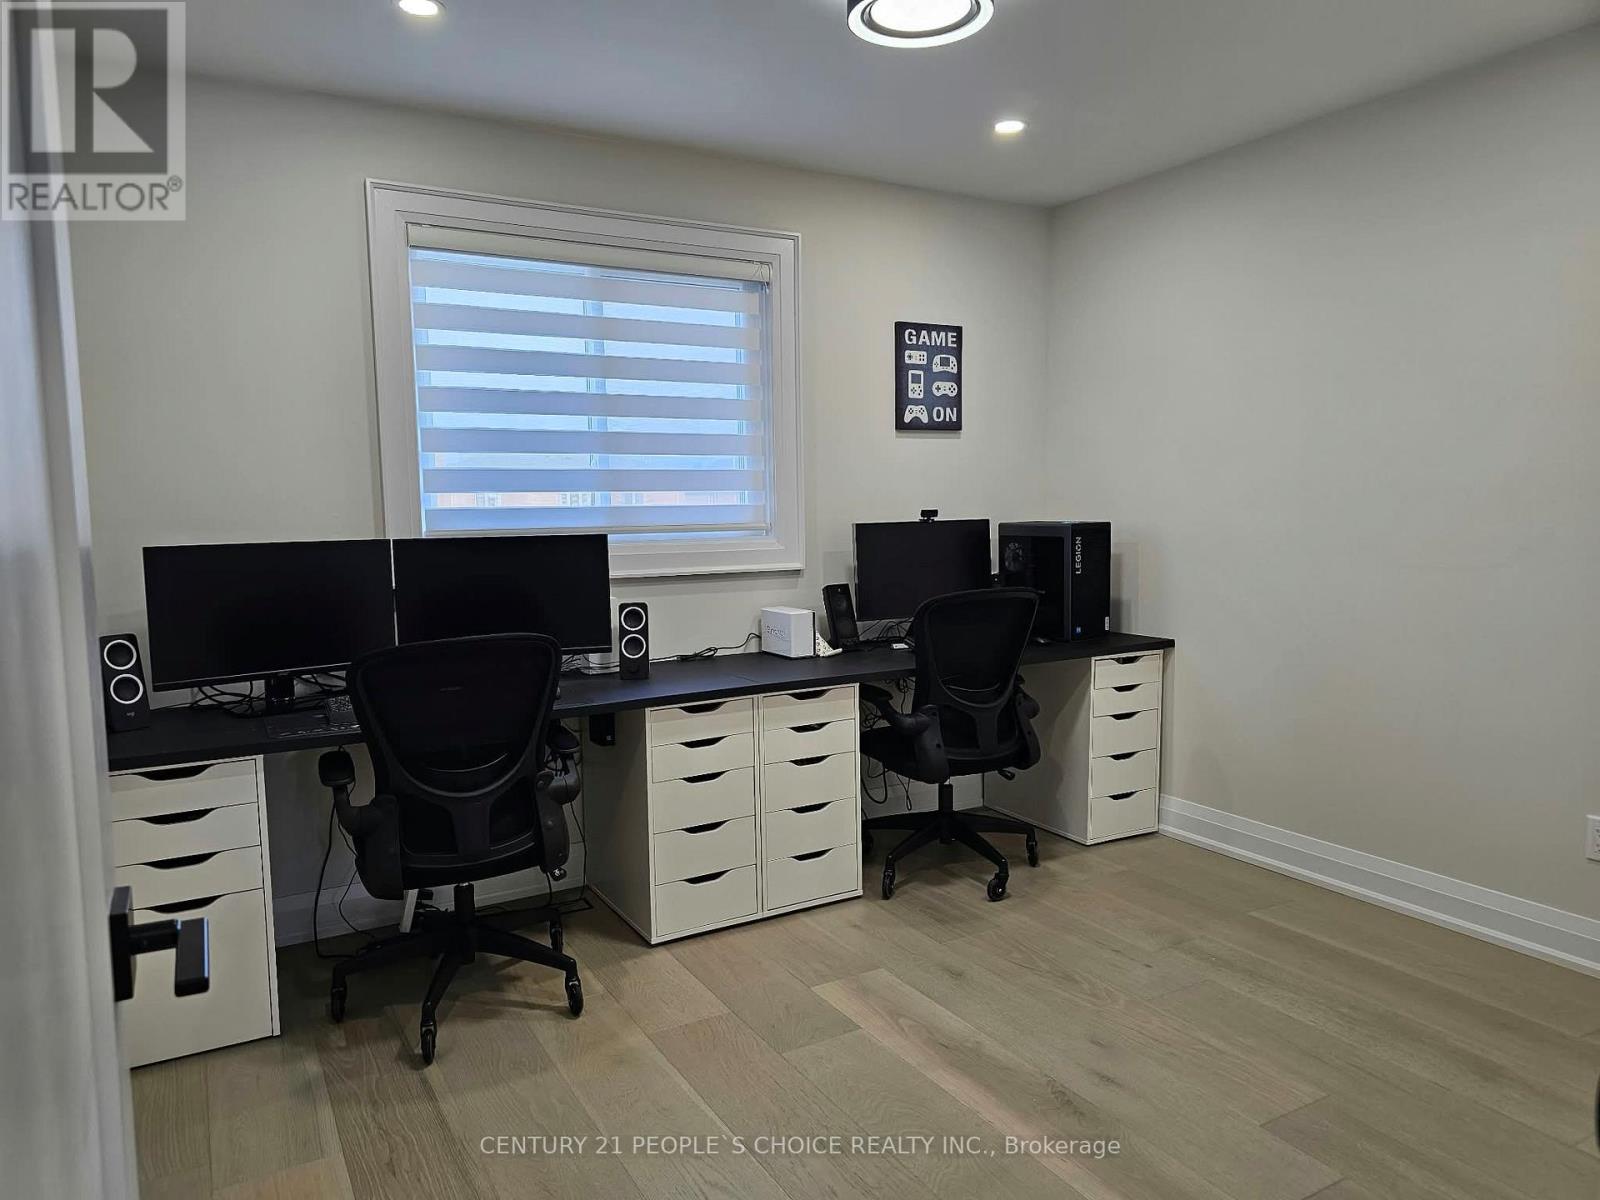
- RoomType2: Bedroom 2
- RoomLevel2: Second level
- RoomLength2: 4.31
- RoomWidth2: 3.18
- RoomDimensions2: 4.31 m X 3.18 m
- RoomType3: Bedroom 3
- RoomLevel3: Second level
- RoomLength3: 4.13
- RoomWidth3: 3.26
- RoomDimensions3: 4.13 m X 3.26 m
- RoomType4: Bedroom 4
- RoomLevel4: Second level
- RoomLength4: 3.14
- RoomWidth4: 3.35
- RoomDimensions4: 3.14 m X 3.35 m
- RoomType5: Living room
- RoomLevel5: Basement
- RoomLength5: 3.66
- RoomWidth5: 4.57
- RoomDimensions5: 3.66 m X 4.57 m
- RoomType6: Kitchen
- RoomLevel6: Basement
- RoomLength6: 0
- RoomWidth6: 0
- RoomDimensions6: Measurements not available
- RoomType7: Bedroom
- RoomLevel7: Basement
- RoomLength7: 3.35
- RoomWidth7: 3.18
- RoomDimensions7: 3.35 m X 3.18 m
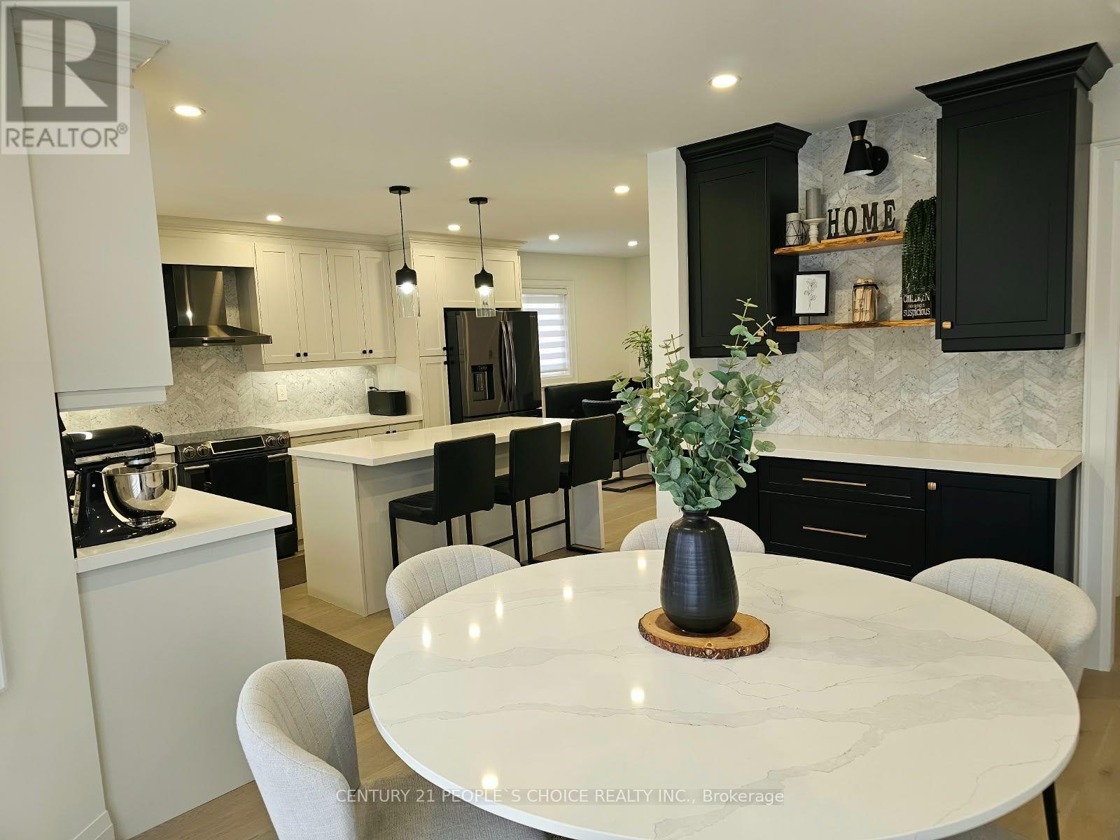
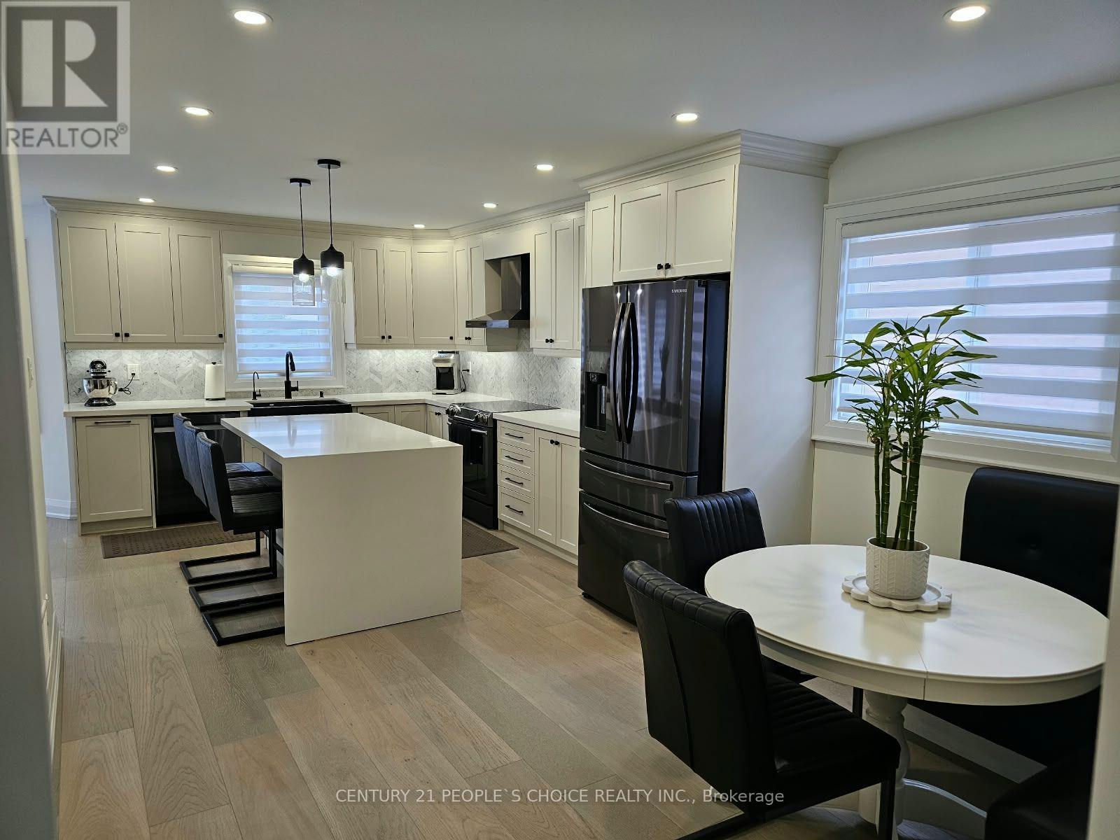
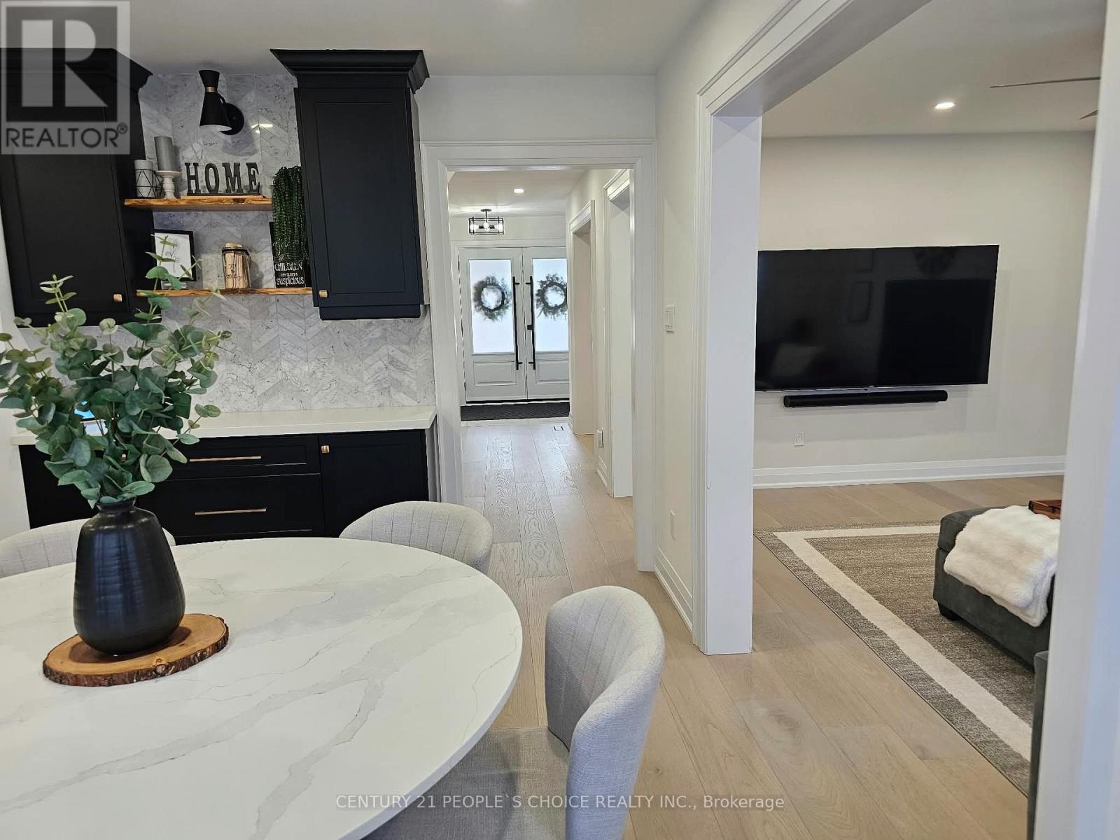
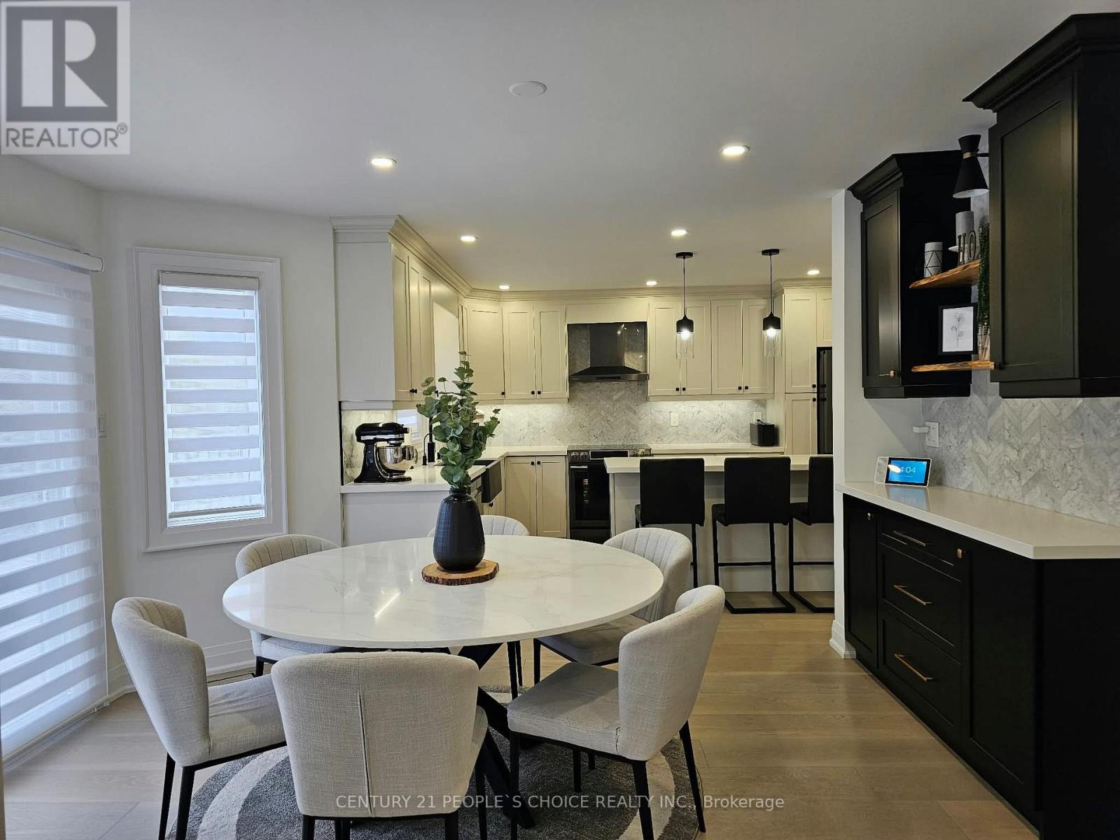
- RoomType8: Kitchen
- RoomLevel8: Main level
- RoomLength8: 3.26
- RoomWidth8: 3.23
- RoomDimensions8: 3.26 m X 3.23 m
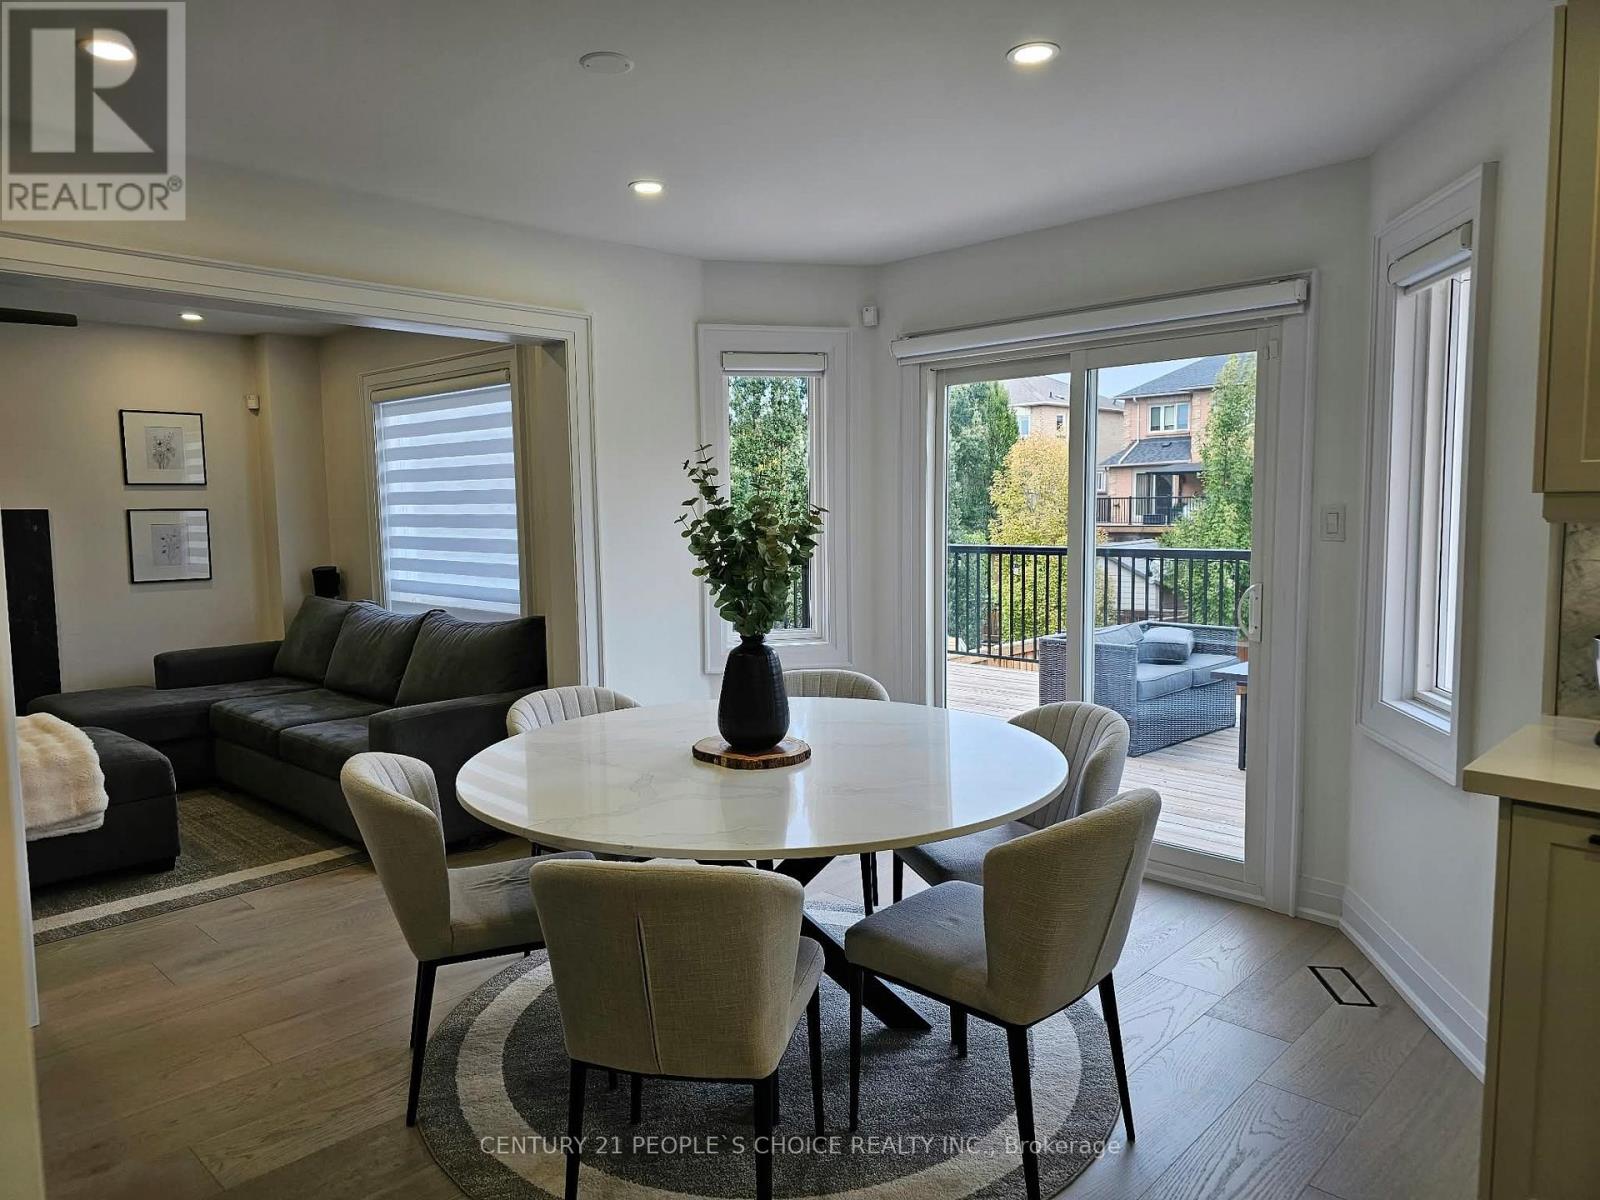
- RoomType9: Eating area
- RoomLevel9: Main level
- RoomLength9: 3.41
- RoomWidth9: 2.97
- RoomDimensions9: 3.41 m X 2.97 m
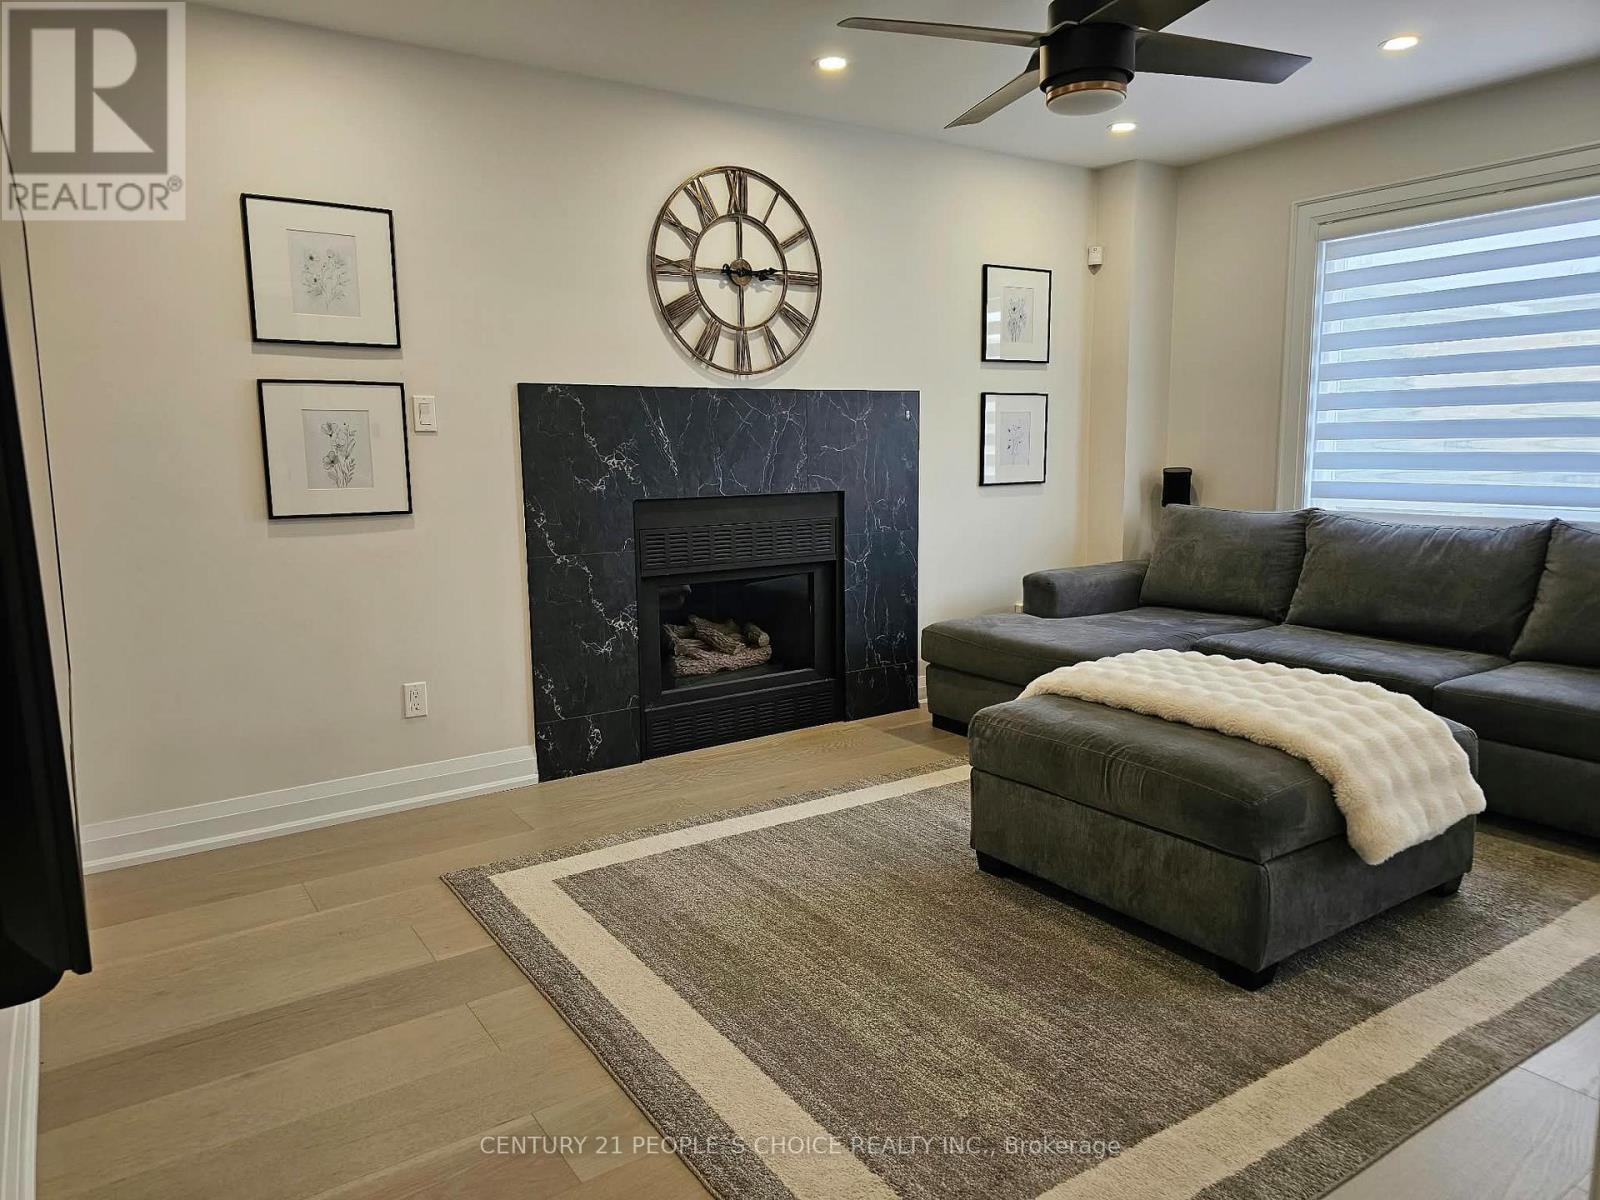
- RoomType10: Family room
- RoomLevel10: Main level
- RoomLength10: 4.7
- RoomWidth10: 3.18
- RoomDimensions10: 4.7 m X 3.18 m
- RoomType11: Living room
- RoomLevel11: Main level
- RoomLength11: 4.29
- RoomWidth11: 3.26
- RoomDimensions11: 4.29 m X 3.26 m
- RoomType12: Dining room
- RoomLevel12: Main level
- RoomLength12: 3.28
- RoomWidth12: 3.17
- RoomDimensions12: 3.28 m X 3.17 m
Location Details
- City: Caledon (Bolton East), Caledon (Bolton East)
- Province: Ontario
Property Details
- SubdivisionName: Bolton East
- Levels: 2
- FrontageLength: 49 ft ,2 in
Property Features
- Fencing: Fenced yard
- Flooring: Tile,Wood
- Heating: Forced air
- HeatingFuel: Natural gas
- CoolingYN: True
- Cooling: Central air conditioning
- ParkingTotal: 6
- OpenParkingYN: False
- GarageYN: True
- AttachedGarageYN: True
- CarportYN: False
- FireplacesTotal: 0
- PoolYN: False
- ViewYN: False
- WaterfrontYN: False
- Sewer: Sanitary sewer
Basics
- BathroomsHalf: 1
- Date added: Added 2 hours ago
- Category: Single Family
- Type: Single Family
- Bedrooms: 5
- Bathrooms: 4
- Half baths: 1
- Floors: Tile,Wood
- Area: 2000 - 2500 sq ft
- Lot size: 0 sq ft
- SubdivisionName: Bolton East
- ListOfficeName: CENTURY 21 PEOPLE'S CHOICE REALTY INC.
- MLS ID: W14122290
Courtesy of
- OfficeName: CENTURY 21 PEOPLE'S CHOICE REALTY INC.
- ListAOR: Toronto Regional Real Estate Board
Description
-
Description:
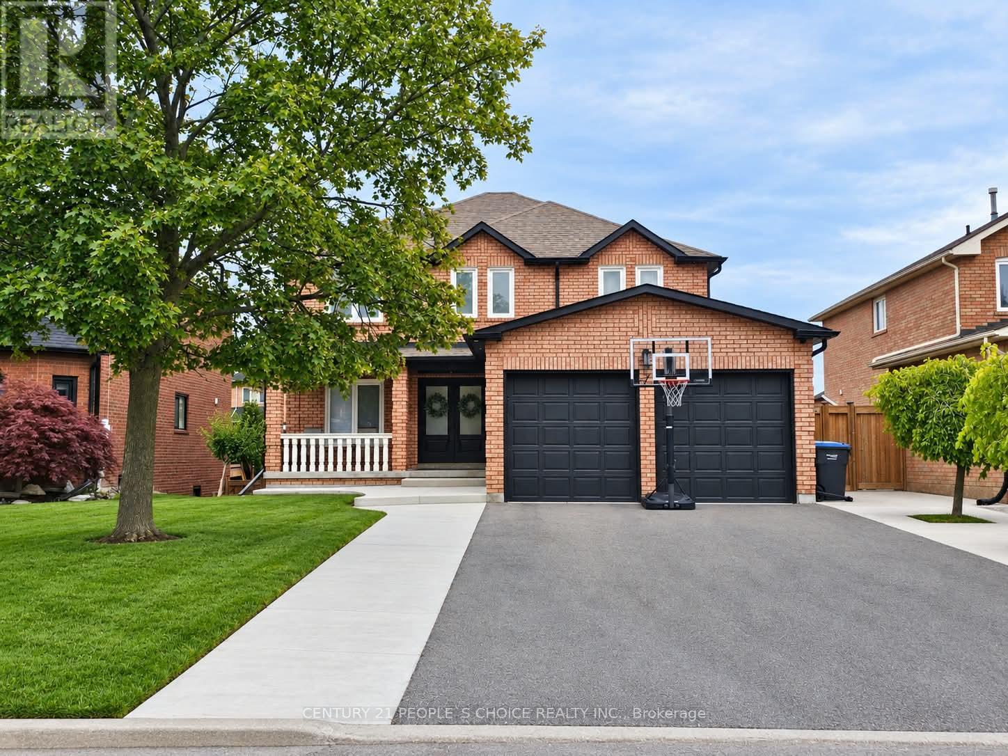
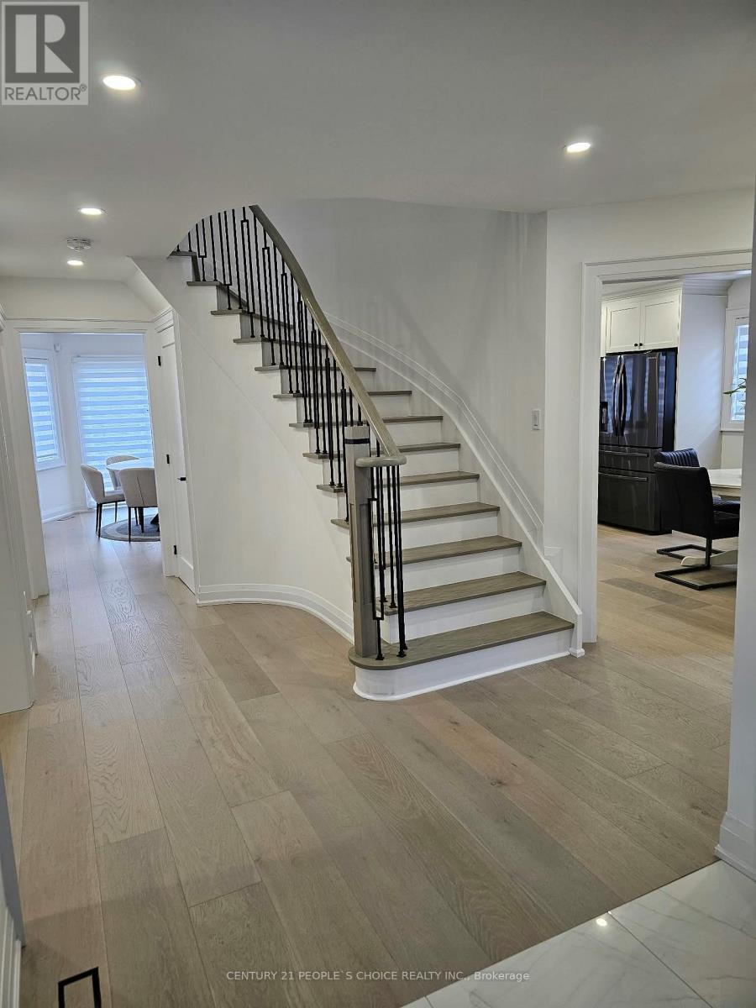
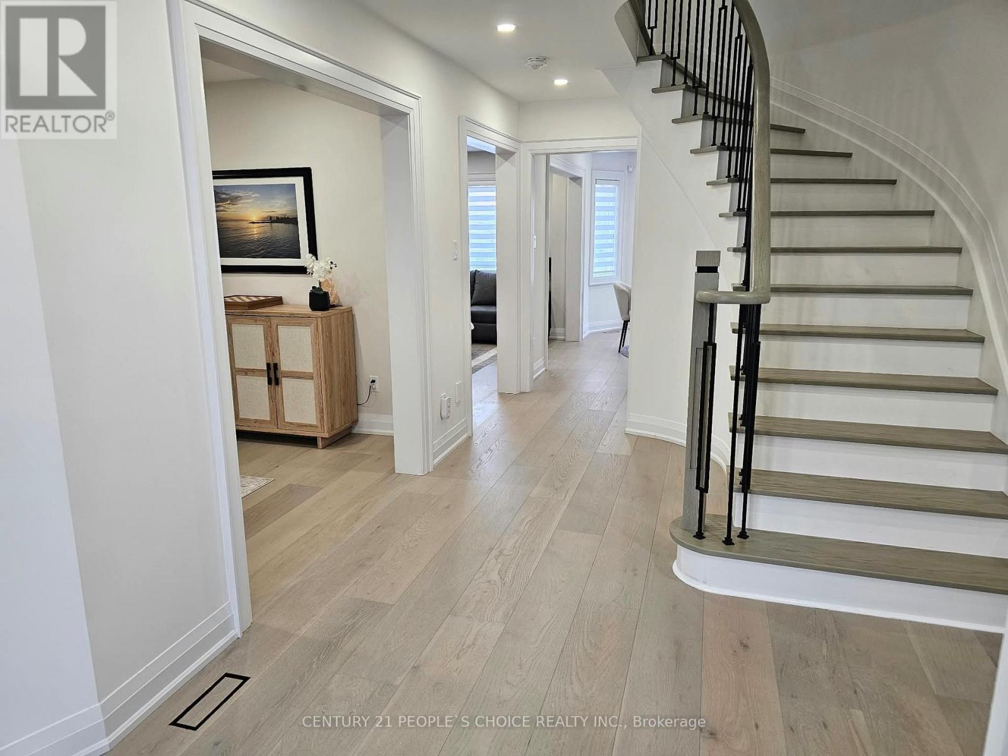
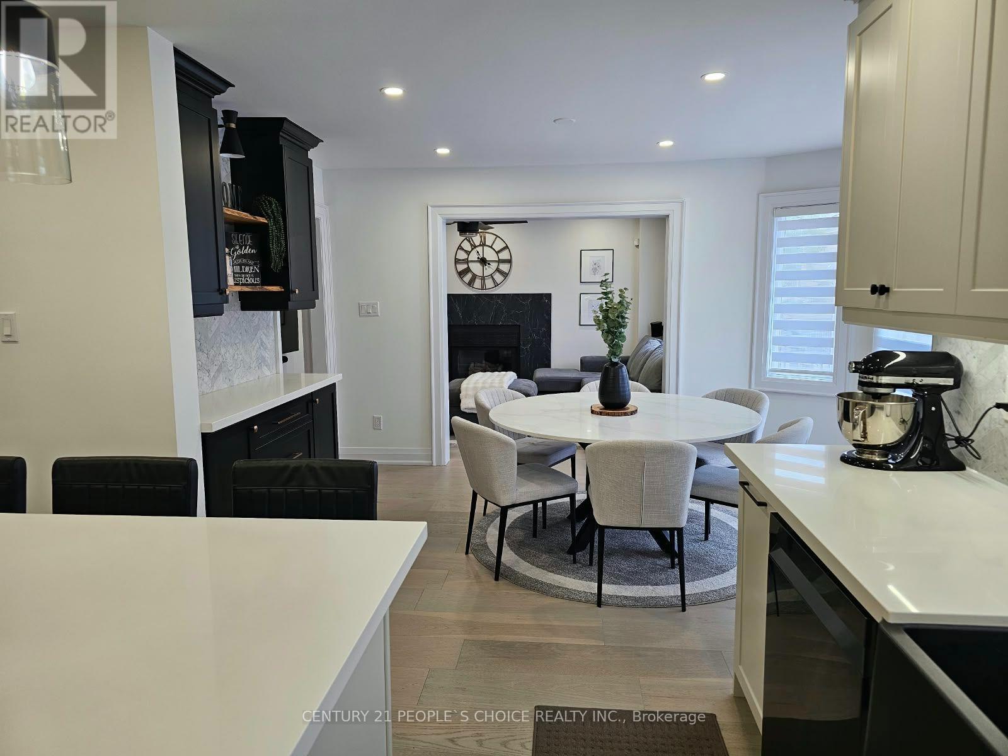
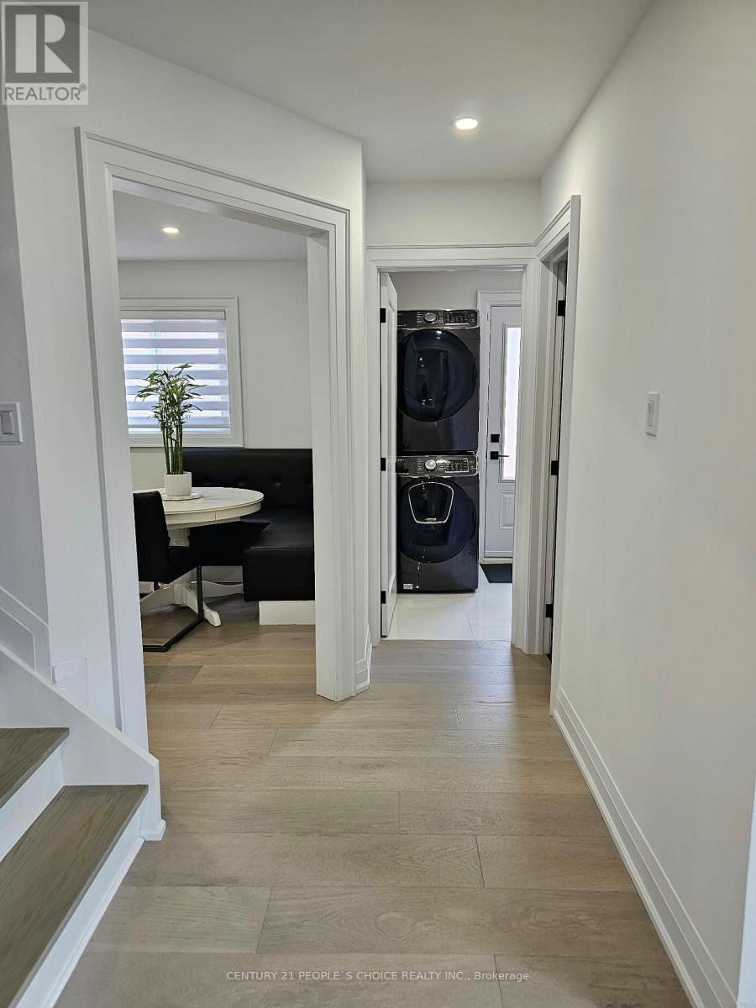
Location, Location!! Fully renovated main and upper floors New kitchen, bathrooms, and flooring throughout the main and upper levels. This Beautifully Upgraded Home Features 4 +1 Bedrooms, 4 Bathrooms, and Extensive Renovations Throughout the Main and Upper Levels. Spacious Principal Rooms and Large Foyer. Generous Primary Bedroom with Walk-In Closet and Ensuite Bath. Finished Basement with Kitchen, Bathroom, Gas Fireplace, and Separate Walkout Entrance, Offering Excellent Potential for Extended Family. Extensive Upgrades Include New Furnace, A/C, 200-Amp Electrical Panel, Whole House Water Softener, Furnace Humidity System integrated with the furnace. Reverse Osmosis Water Filter. Conveniently located within walking distance of schools, grocery stores, shopping plazas, and parks. (id:67524)
Show all description
Building Details
- ParkingTotal: 6
- Heating: Forced air
- Sewer: Sanitary sewer
Amenities & Features
- Waterfront available: No
- OpenParkingYN: No
- AttachedGarageYN: Yes
- GarageYN: Yes
- CarportYN: No
- PoolYN: No
- CoolingYN: Yes
- Cooling: Central air conditioning
- Total Fireplaces: 0