
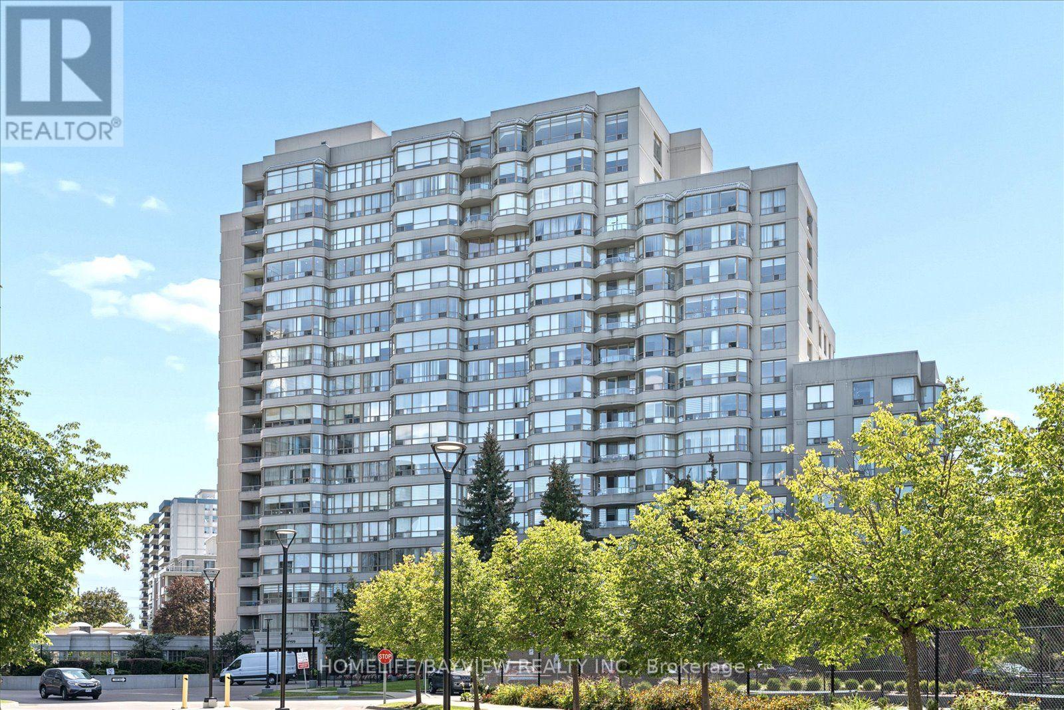
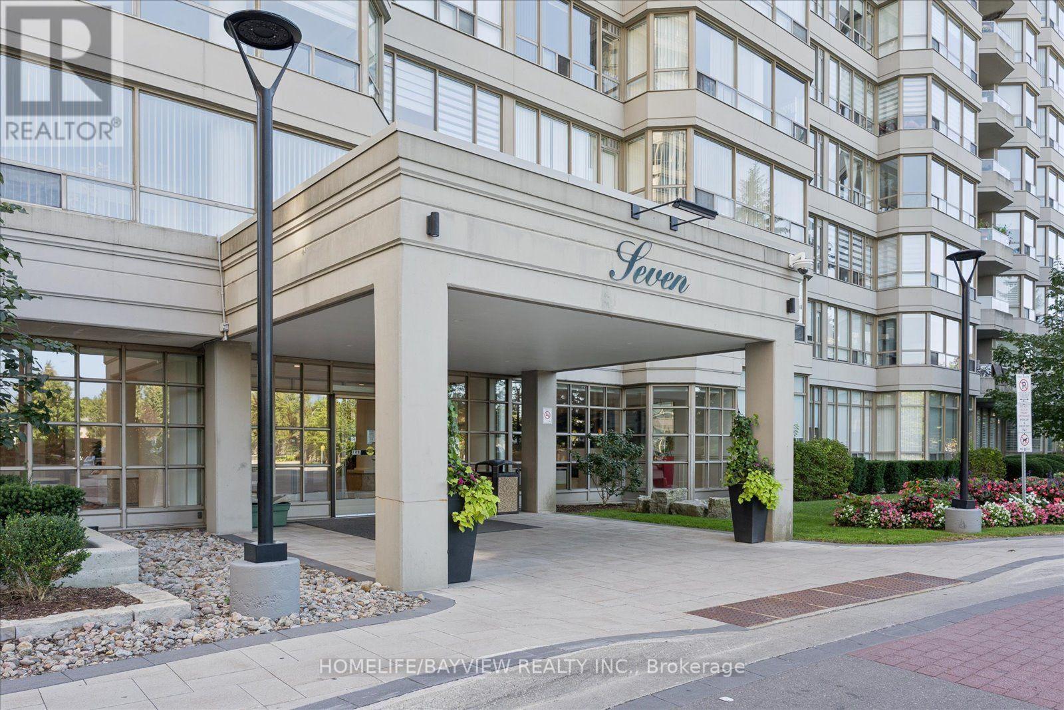
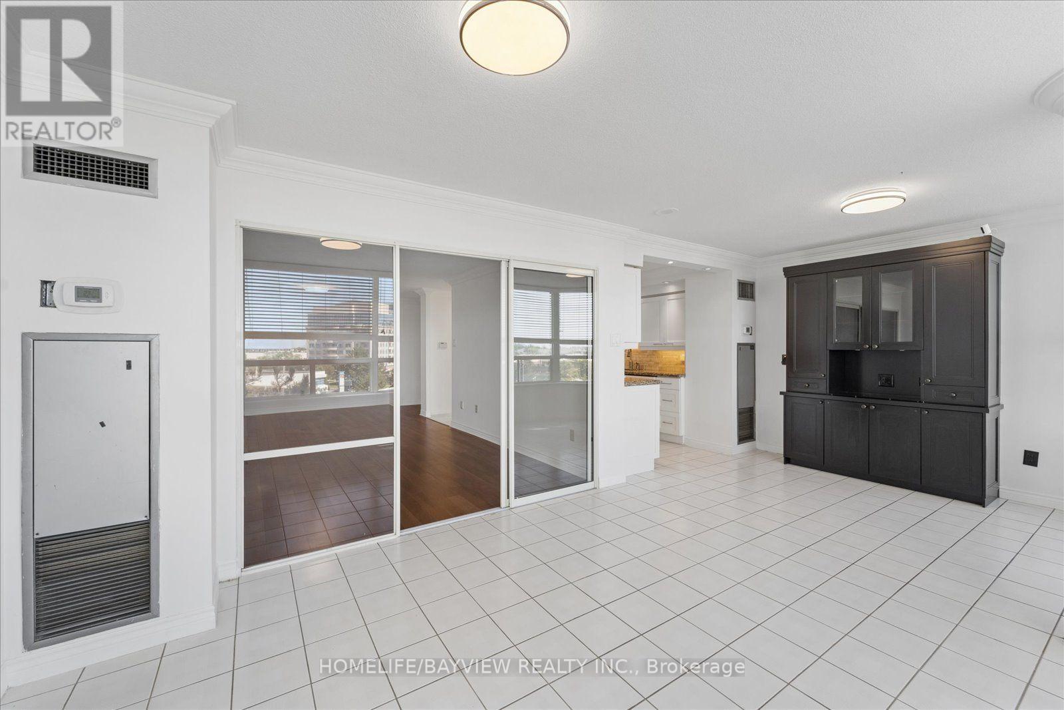
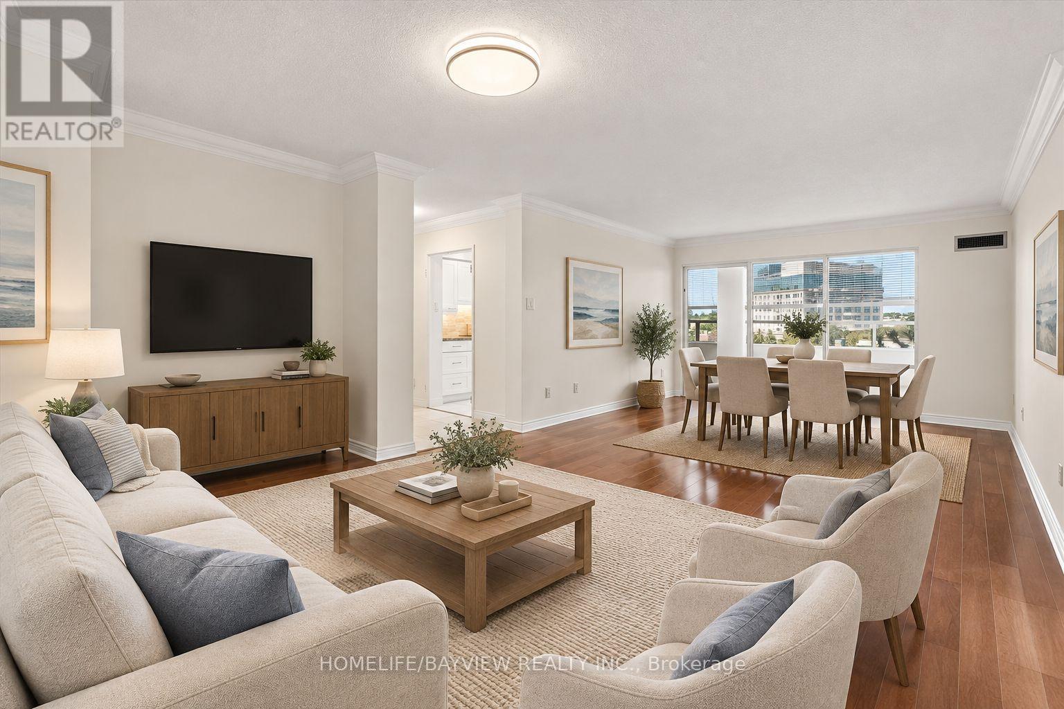
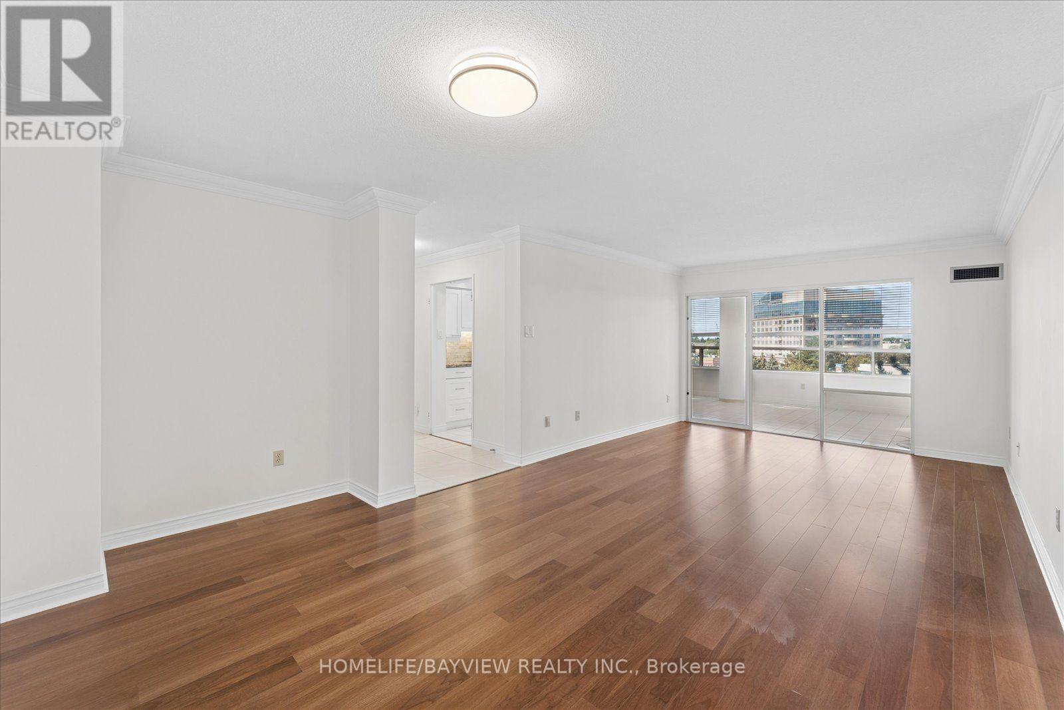
7 Townsgate Drive, Vaughan (Crestwood-Springfarm-Yorkhill), Ontario, Canada, L4J7Z9, L4J7Z9
7 Townsgate Drive, Vaughan (Crestwood-Springfarm-Yorkhill), Ontario, Canada, L4J7Z9, L4J7Z9Rooms & Units Descr
- UnitNumber: 515
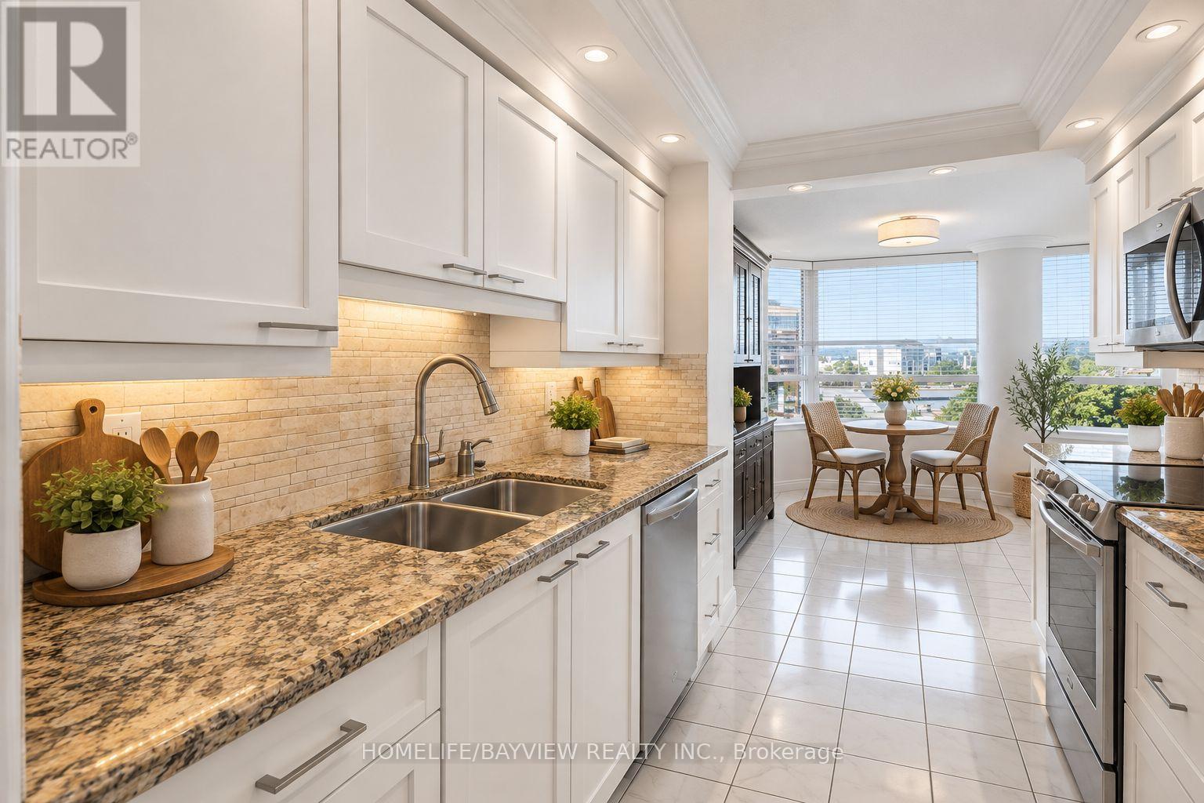
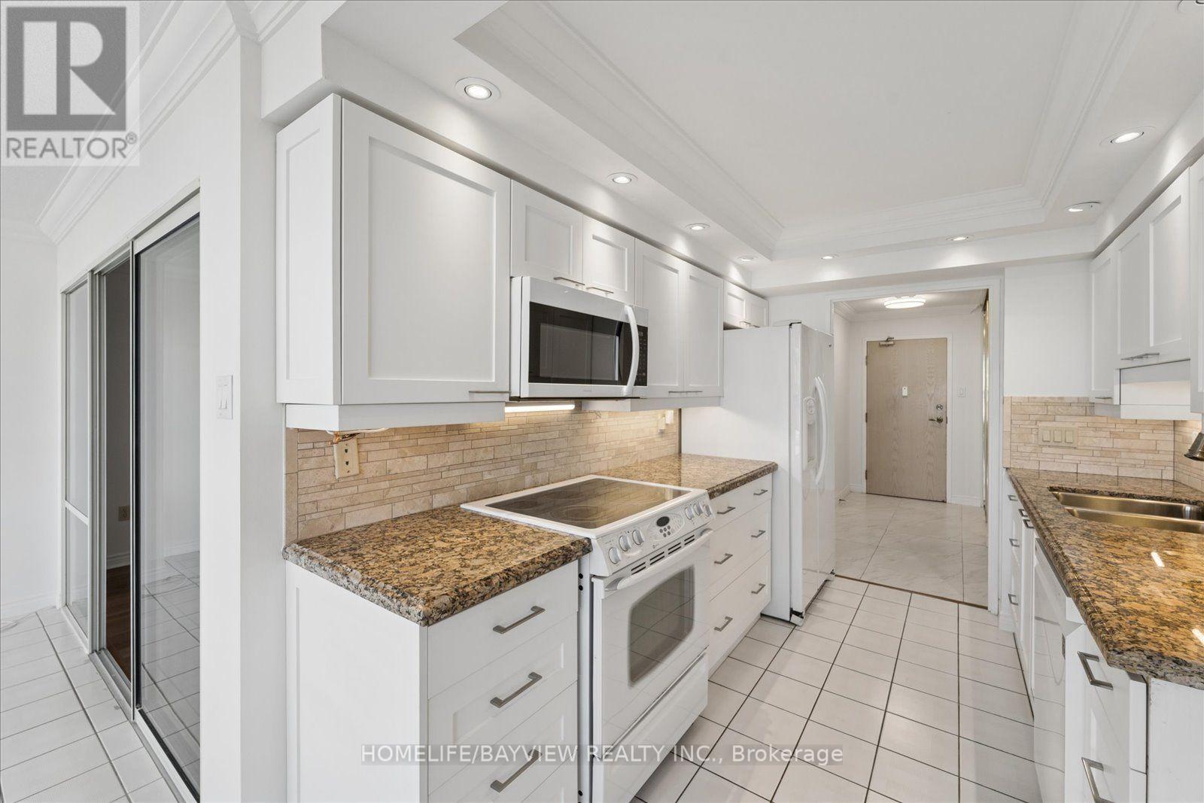
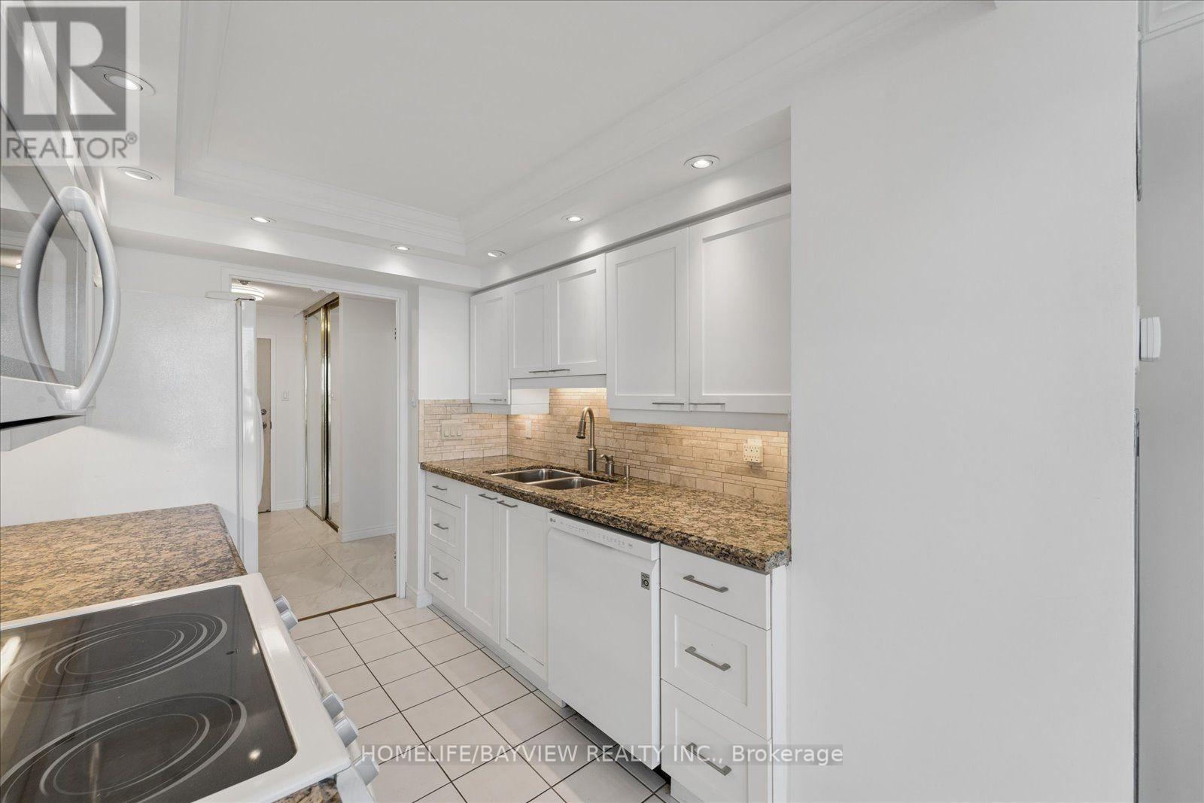
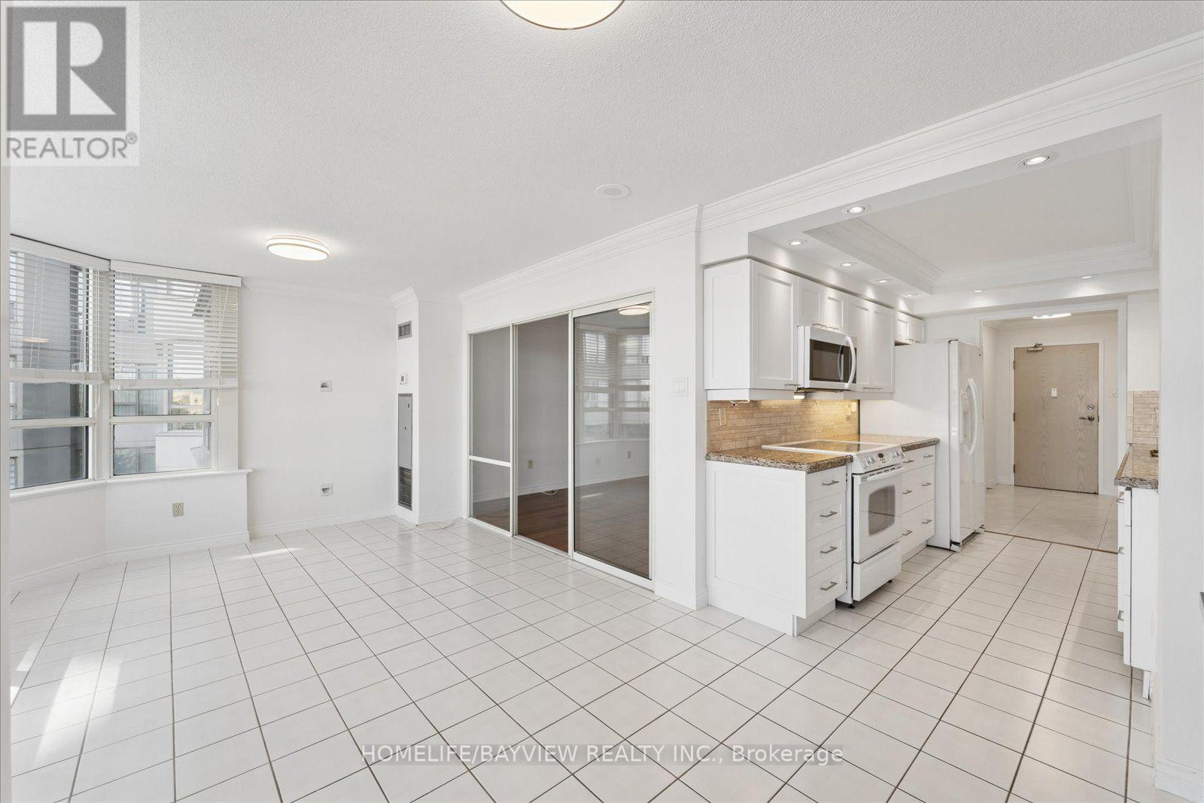
- RoomType1: Kitchen
- RoomLevel1: Main level
- RoomLength1: 3.35
- RoomWidth1: 2.74
- RoomDimensions1: 3.35 m X 2.74 m
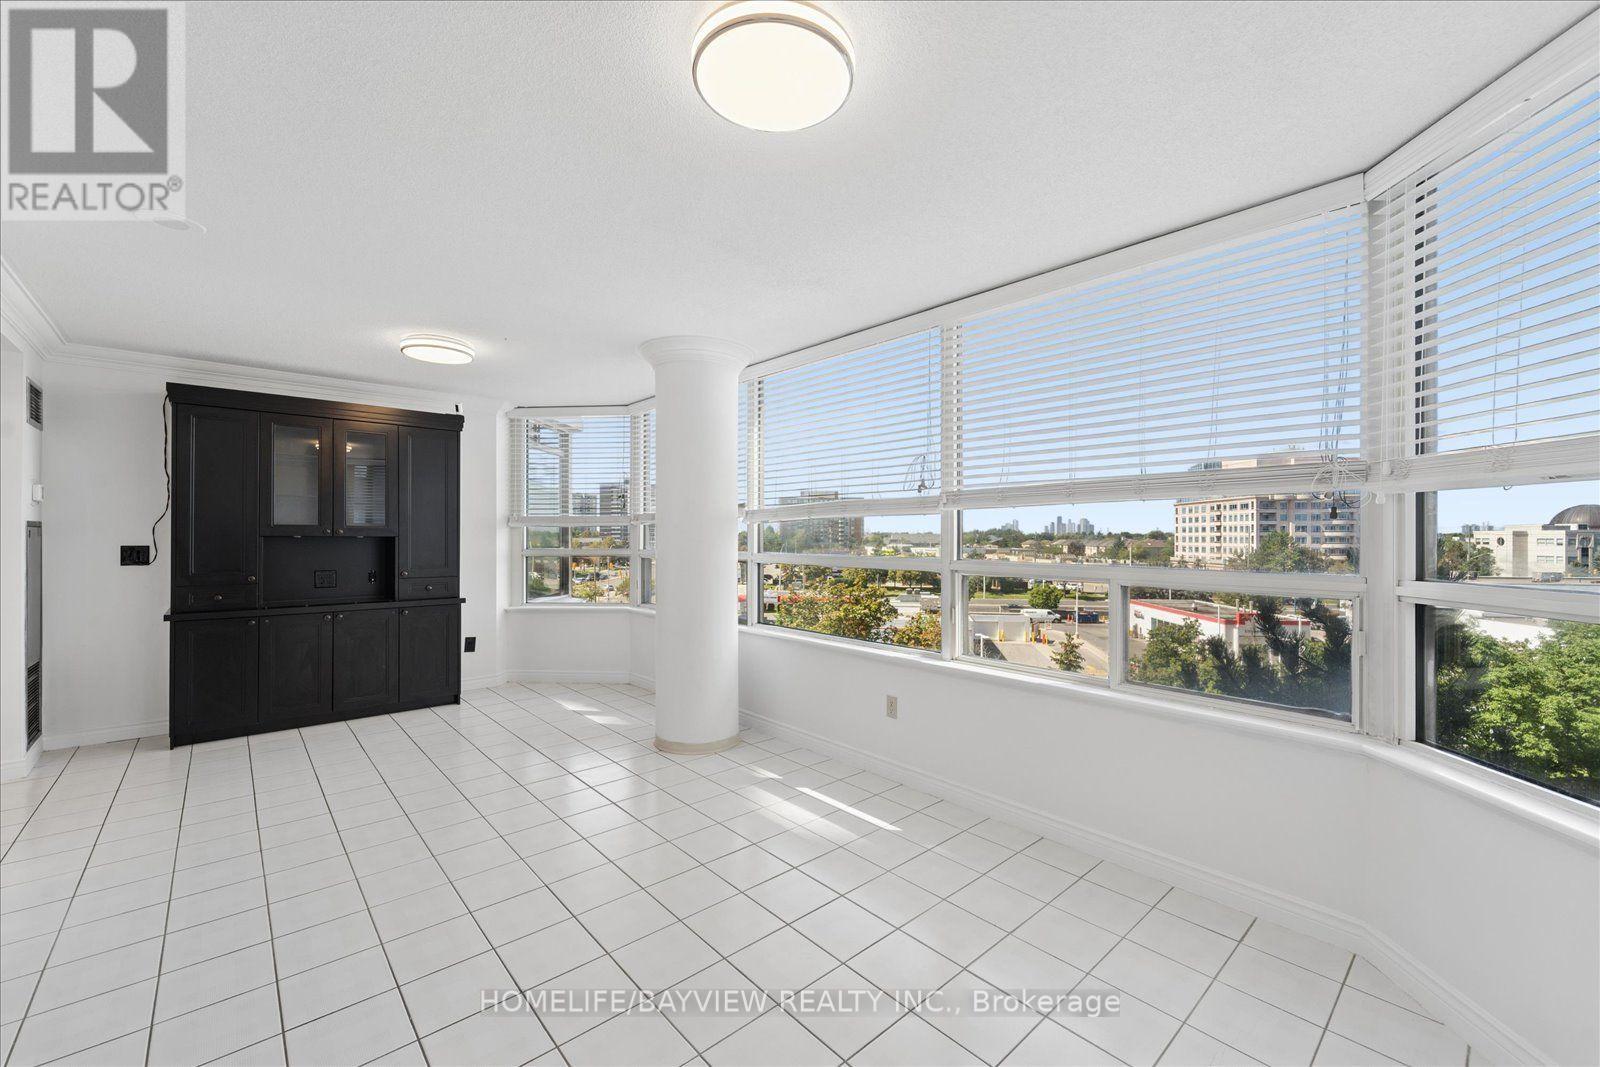
- RoomType2: Family room
- RoomLevel2: Main level
- RoomLength2: 6.16
- RoomWidth2: 3.35
- RoomDimensions2: 6.16 m X 3.35 m
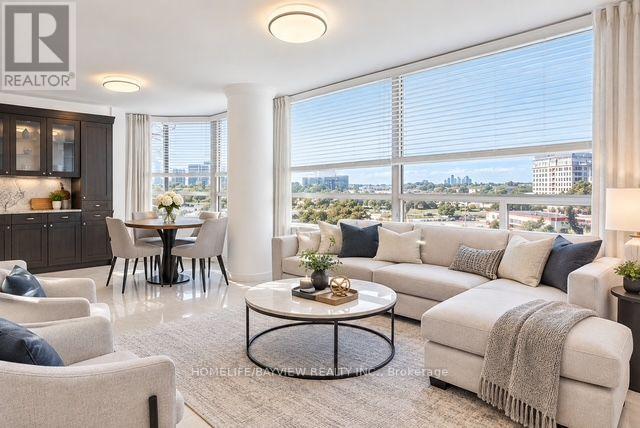
- RoomType3: Living room
- RoomLevel3: Main level
- RoomLength3: 7.01
- RoomWidth3: 3.45
- RoomDimensions3: 7.01 m X 3.45 m
- RoomType4: Dining room
- RoomLevel4: Main level
- RoomLength4: 7.01
- RoomWidth4: 3.45
- RoomDimensions4: 7.01 m X 3.45 m
- RoomType5: Primary Bedroom
- RoomLevel5: Main level
- RoomLength5: 6.1
- RoomWidth5: 3.17
- RoomDimensions5: 6.1 m X 3.17 m
- RoomType6: Bedroom 2
- RoomLevel6: Main level
- RoomLength6: 4.12
- RoomWidth6: 2.74
- RoomDimensions6: 4.12 m X 2.74 m
Location Details
- City: Vaughan (Crestwood-Springfarm-Yorkhill), Vaughan (Crestwood-Springfarm-Yorkhill)
- Province: Ontario
Property Details
- SubdivisionName: Crestwood-Springfarm-Yorkhill
Property Features
- CommunityFeatures: Pets not Allowed
- Flooring: Ceramic,Hardwood
- Heating: Forced air
- HeatingFuel: Natural gas
- CoolingYN: True
- Cooling: Central air conditioning
- ParkingTotal: 1
- OpenParkingYN: False
- GarageYN: True
- AttachedGarageYN: False
- CarportYN: False
- FireplacesTotal: 0
- PoolYN: False
- ViewYN: False
- WaterfrontYN: False
Basics
- Date added: Added 7 hours ago
- Category: Single Family
- Type: Single Family
- Bedrooms: 2
- Bathrooms: 2
- Floors: Ceramic,Hardwood
- Area: 1200 - 1399 sq ft
- Lot size: 0 sq ft
- SubdivisionName: Crestwood-Springfarm-Yorkhill
- UnitNumber: 515
- ListOfficeName: HOMELIFE/BAYVIEW REALTY INC.
- MLS ID: N13778434
Miscellaneous
- AssociationFeeFrequency: Monthly
Courtesy of
- OfficeName: HOMELIFE/BAYVIEW REALTY INC.
- ListAOR: Toronto Regional Real Estate Board
Description
-
Description:
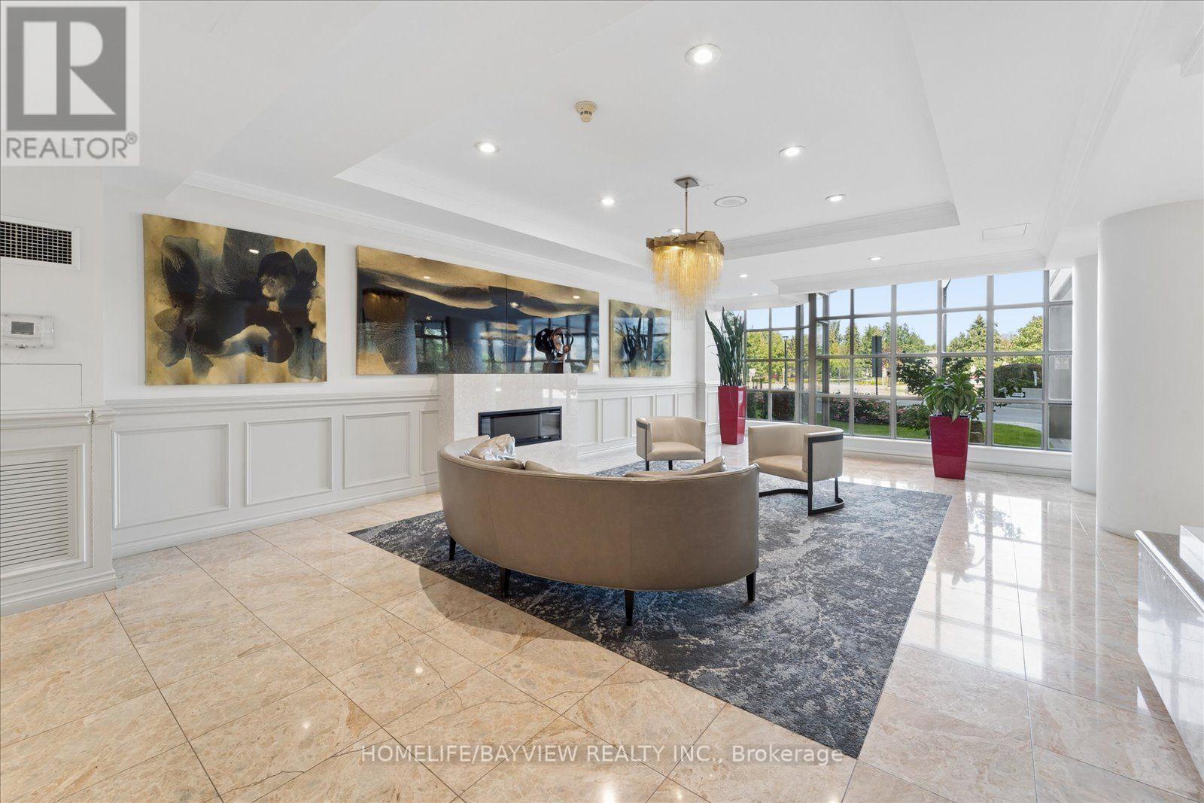
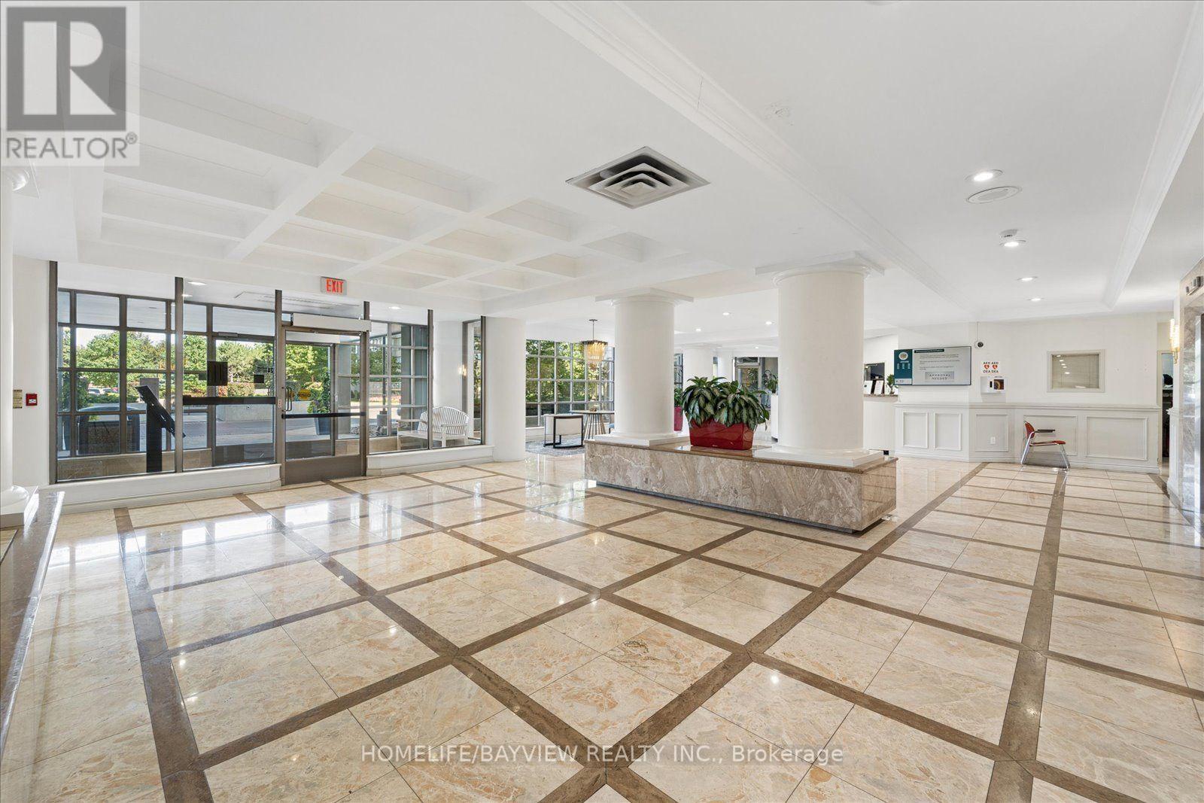
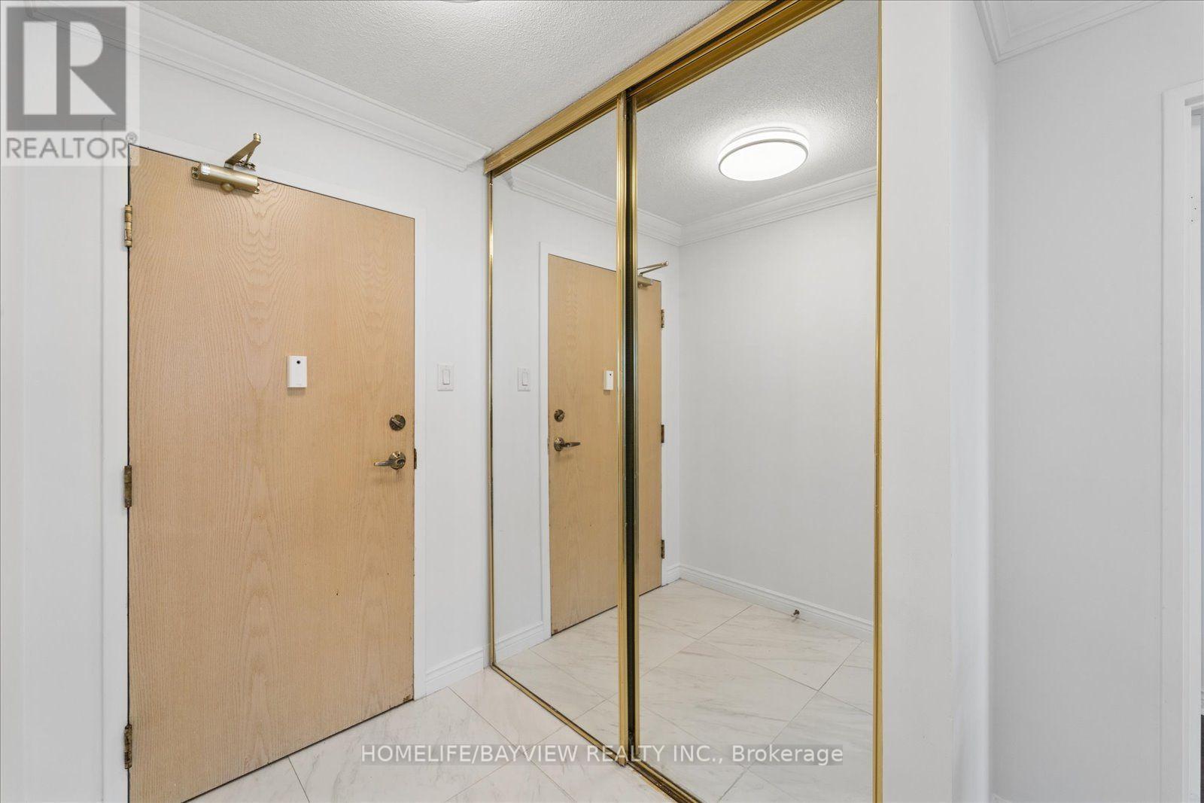
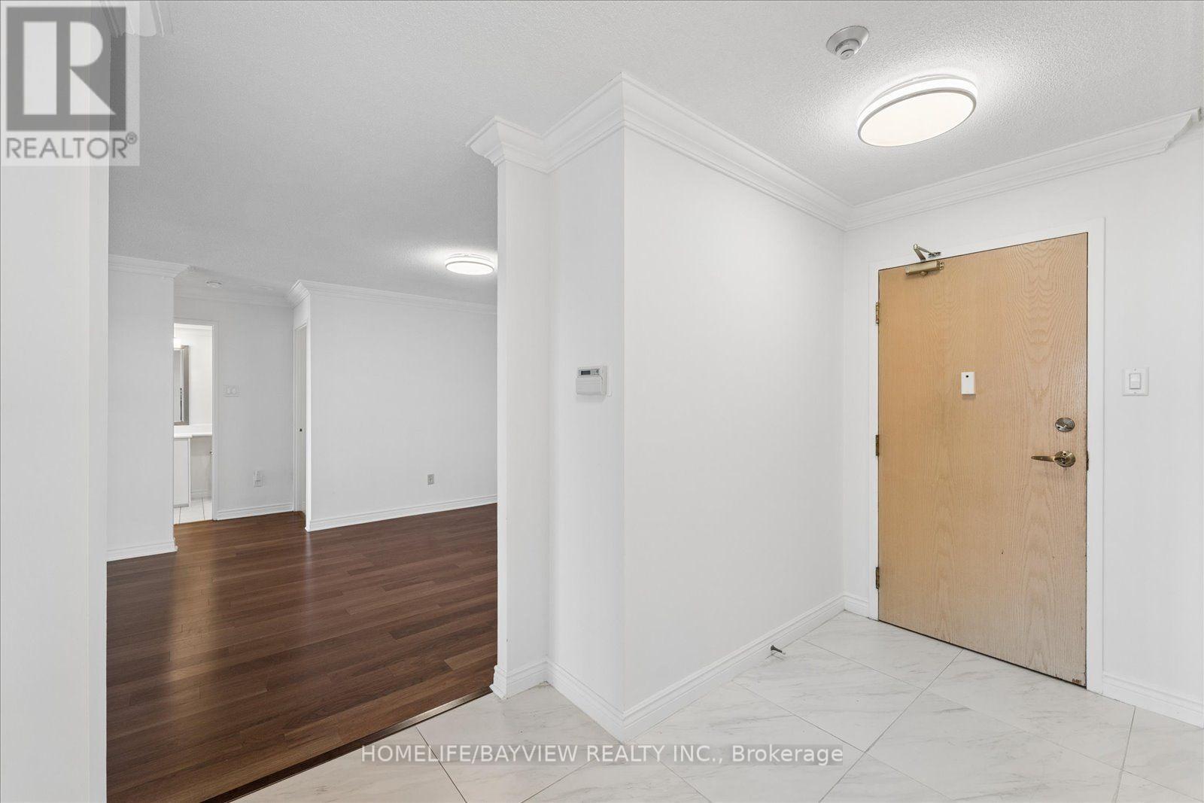
Welcome to this spacious and beautifully updated approx. 1,400 sq. ft. 2-bedroom condo, offering an exceptional blend of comfort, style and convenience. Bright and inviting throughout, this generously sized suite features a large solarium/family room that provides the perfect space for relaxing, entertaining or enjoying additional living area.The updated kitchen combines style and functionality with elegant granite countertops and a ceramic backsplash. The spacious living and dining rooms feature beautiful hardwood flooring and crown moulding, creating a warm and sophisticated setting for everyday living and entertaining.The generous primary bedroom offers a large walk-in closet and a beautifully updated 4-piece ensuite, complete with a glass-enclosed shower and separate soaker tub-your own private retreat at the end of the day. The second bedroom features hardwood flooring and a good-sized closet, complemented by a convenient 4-piece main bathroom.Additional conveniences include one parking space and one locker, In-suite laundry, along with an impressive array of building amenities and features.Ideally located in a highly convenient area, just steps from shopping, transit and everyday amenities, this exceptional condo offers space, comfort and convenience in one desirable package. A wonderful opportunity for those seeking a spacious, well-appointed home in a prime location. (id:67524)
Show all description
Building Details
- ParkingTotal: 1
- Heating: Forced air
Amenities & Features
- Waterfront available: No
- OpenParkingYN: No
- AttachedGarageYN: No
- GarageYN: Yes
- CarportYN: No
- PoolYN: No
- CoolingYN: Yes
- CommunityFeatures: Pets not Allowed
- Cooling: Central air conditioning
- Total Fireplaces: 0