
7 Townsgate Drive, Vaughan (Crestwood-Springfarm-Yorkhill), Ontario, Canada, L4J7Z9
7 Townsgate Drive, Vaughan (Crestwood-Springfarm-Yorkhill), Ontario, Canada, L4J7Z9Rooms & Units Descr
- UnitNumber: 1408
- RoomType1: Living room
- RoomLevel1: Main level
- RoomLength1: 7.15
- RoomWidth1: 3.27
- RoomDimensions1: 7.15 m X 3.27 m
- RoomType2: Dining room
- RoomLevel2: Main level
- RoomLength2: 7.15
- RoomWidth2: 3.27
- RoomDimensions2: 7.15 m X 3.27 m
- RoomType3: Kitchen
- RoomLevel3: Main level
- RoomLength3: 7.15
- RoomWidth3: 3.27
- RoomDimensions3: 7.15 m X 3.27 m
- RoomType4: Eating area
- RoomLevel4: Main level
- RoomLength4: 2.58
- RoomWidth4: 3.27
- RoomDimensions4: 2.58 m X 3.27 m
- RoomType5: Bedroom 2
- RoomLevel5: Main level
- RoomLength5: 4.21
- RoomWidth5: 2.81
- RoomDimensions5: 4.21 m X 2.81 m
- RoomType6: Laundry room
- RoomLevel6: Main level
- RoomLength6: 2.61
- RoomWidth6: 2.05
- RoomDimensions6: 2.61 m X 2.05 m
- RoomType7: Family room
- RoomLevel7: Main level
- RoomLength7: 0
- RoomWidth7: 0
- RoomDimensions7: Measurements not available
Location Details
- City: Vaughan (Crestwood-Springfarm-Yorkhill)
- Province: Ontario
Property Details
- SubdivisionName: Crestwood-Springfarm-Yorkhill
Property Features
- CommunityFeatures: Pets Allowed With Restrictions
- Heating: Forced air
- HeatingFuel: Natural gas
- CoolingYN: True
- Cooling: Central air conditioning
- ParkingTotal: 1
- OpenParkingYN: False
- GarageYN: True
- AttachedGarageYN: False
- CarportYN: False
- FireplacesTotal: 0
- PoolYN: False
- ViewYN: True
- View: View
- WaterfrontYN: False
Basics
- Date added: Added 1 week ago
- Category: Single Family
- Type: Single Family
- Bedrooms: 2
- Bathrooms: 2
- Area: 1200 - 1399 sq ft
- Lot size: 0 sq ft
- SubdivisionName: Crestwood-Springfarm-Yorkhill
- View: View
- UnitNumber: 1408
- ListOfficeName: RE/MAX WEST REALTY INC.
- MLS ID: N13656850
Miscellaneous
- AssociationFeeFrequency: Monthly
Courtesy of
- OfficeName: RE/MAX WEST REALTY INC.
- ListAOR: Toronto Regional Real Estate Board
Description
-
Description:
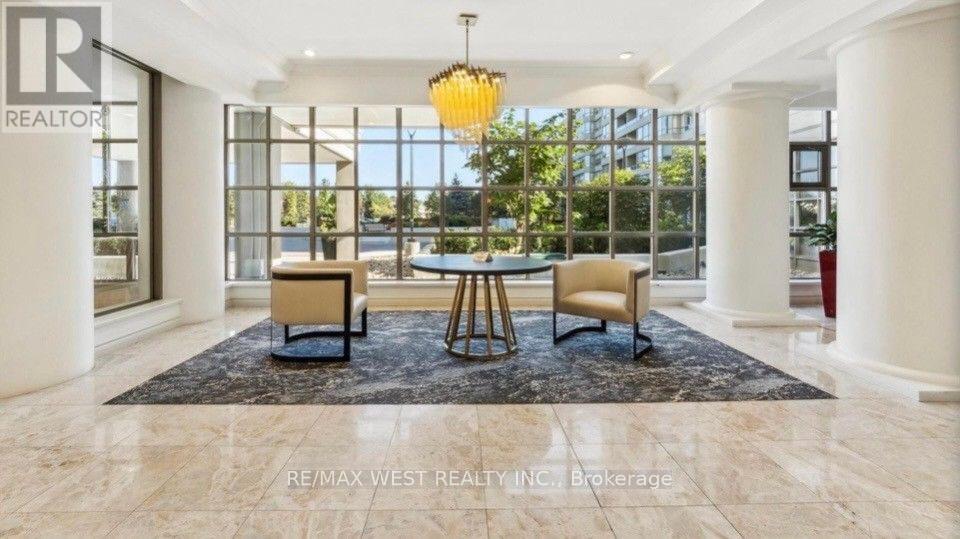
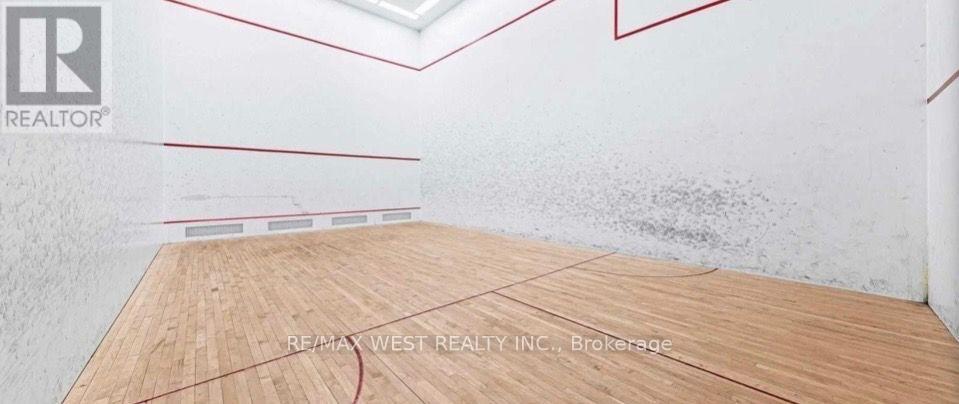
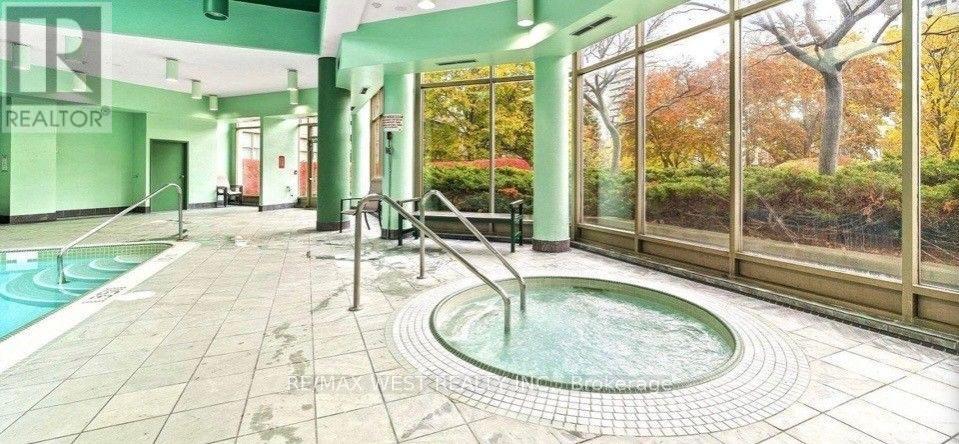
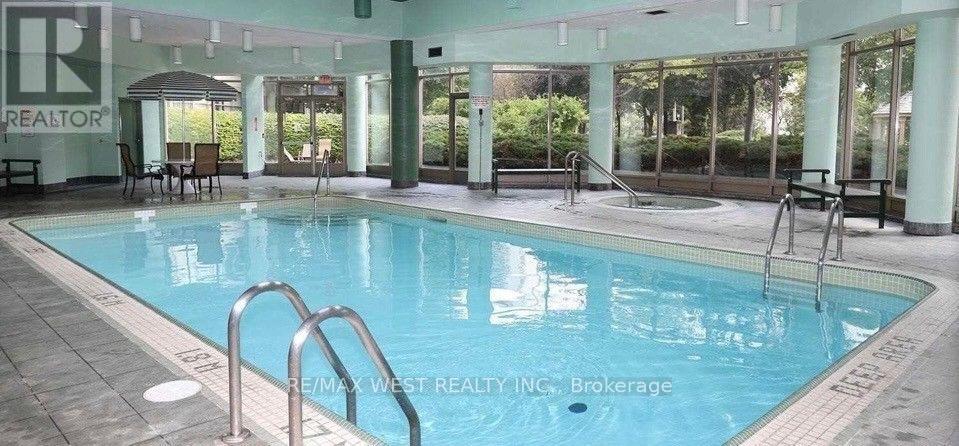
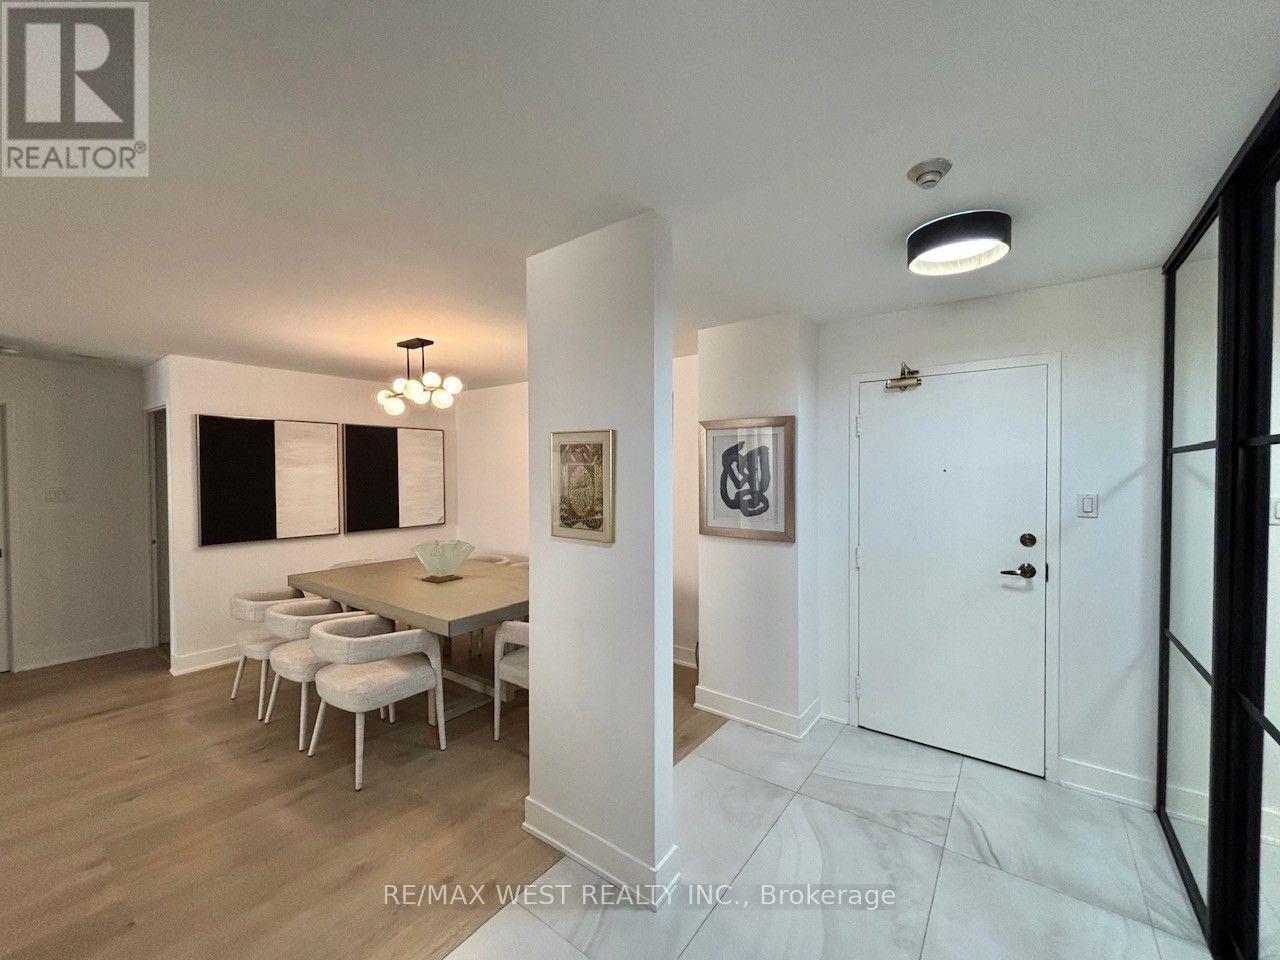
Welcome to this fully renovated move in ready condo almost 1400 square feet! Two spacious split bedroom layout with two full bathrooms. Primery bedroom has a walk-in closet. Everything is brand new remodelled by a top Toronto designer. No expense was spared by the owner with high end finishes. It boasts a large open living and dining space. A huge laundry room and a double locker on the same floor. Outstanding facilities including 3 pickleball courts, tennis court, sauna, indoor pool, jacuzzi, squash court, fitness centre, billiard room, library and guest suites. 24 hour concierge service and visitor parking. the building is also been newly removed on every floor. The location is perfect right at the corner of Bathurst and steeles. Walking distance to everything. Places of worship, grocery stores, restaurants, parks, TTC and highway right at your door. A must see! (id:67524)
Show all description
Building Details
- ParkingTotal: 1
- Heating: Forced air
Amenities & Features
- Waterfront available: No
- OpenParkingYN: No
- AttachedGarageYN: No
- GarageYN: Yes
- CarportYN: No
- PoolYN: No
- CoolingYN: Yes
- CommunityFeatures: Pets Allowed With Restrictions
- Cooling: Central air conditioning
- Total Fireplaces: 0