
70 Bramley Street, Port Hope, Ontario, Canada, L1A3K4
70 Bramley Street, Port Hope, Ontario, Canada, L1A3K4Rooms & Units Descr
- RoomType1: Primary Bedroom
- RoomLevel1: Second level
- RoomLength1: 3.4
- RoomWidth1: 3.5
- RoomDimensions1: 3.4 m X 3.5 m
- RoomType2: Bedroom 2
- RoomLevel2: Second level
- RoomLength2: 3.2
- RoomWidth2: 3.6
- RoomDimensions2: 3.2 m X 3.6 m
- RoomType3: Bathroom
- RoomLevel3: Second level
- RoomLength3: 0
- RoomWidth3: 0
- RoomDimensions3: Measurements not available
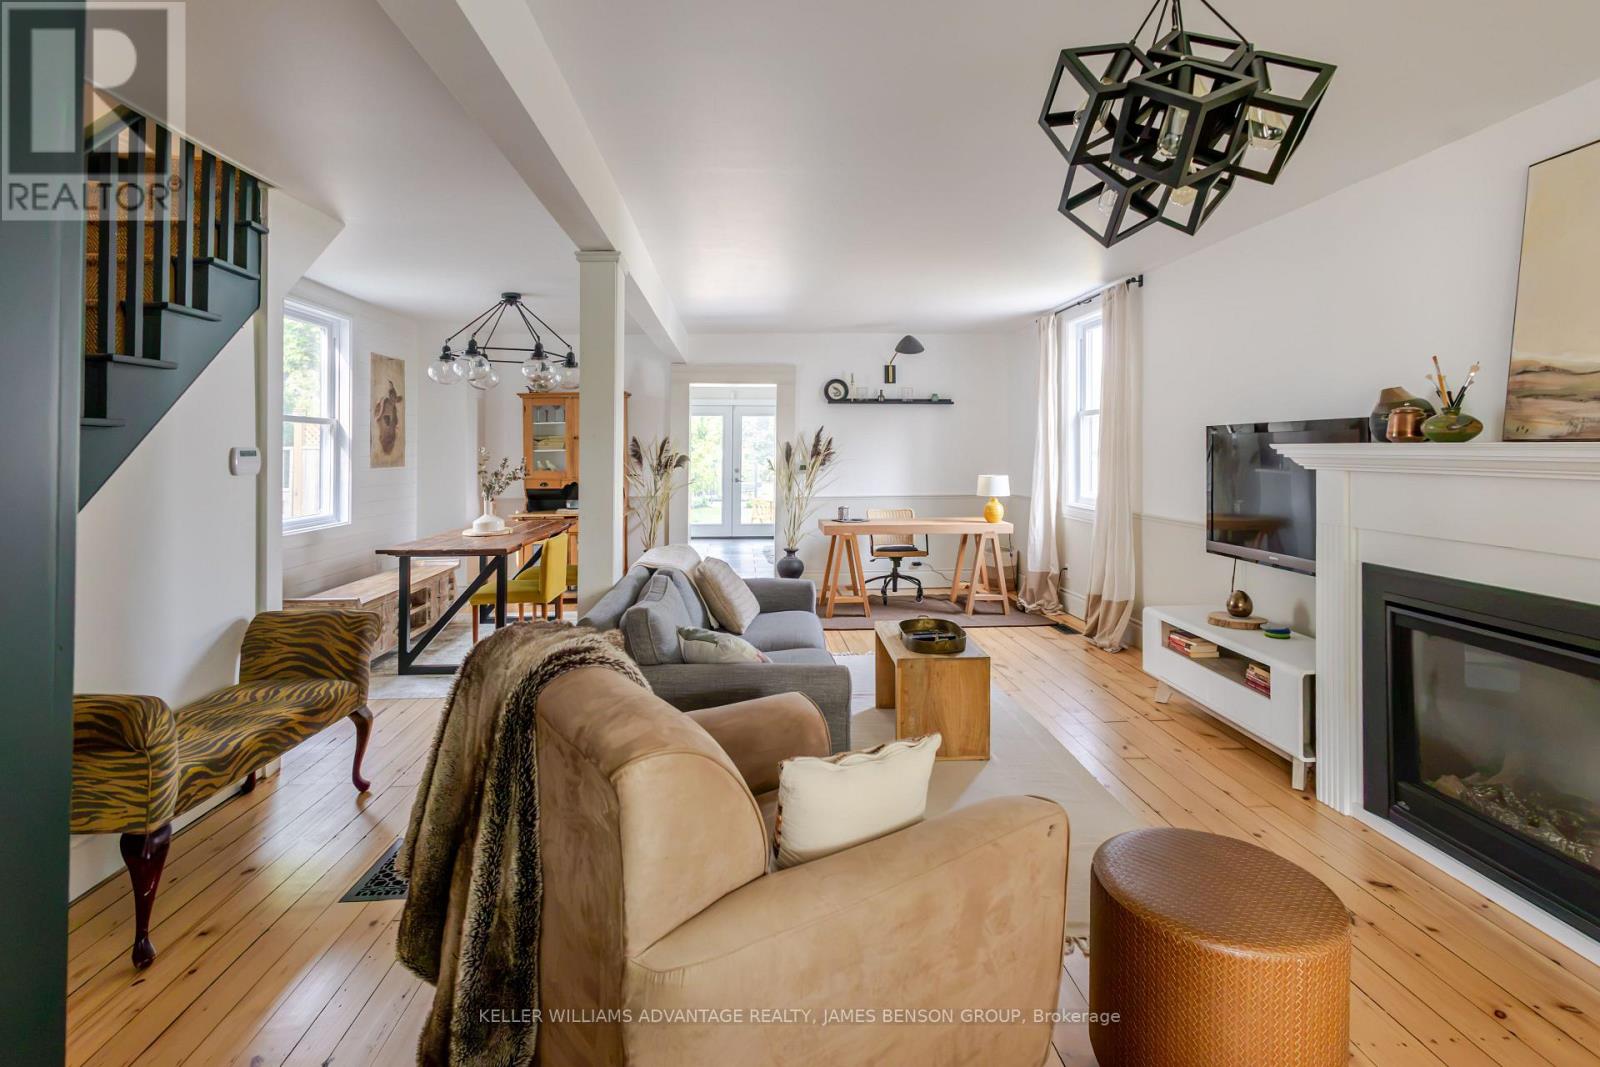
- RoomType4: Living room
- RoomLevel4: Main level
- RoomLength4: 3.1
- RoomWidth4: 8.1
- RoomDimensions4: 3.1 m X 8.1 m
- RoomType5: Dining room
- RoomLevel5: Main level
- RoomLength5: 2.4
- RoomWidth5: 4.1
- RoomDimensions5: 2.4 m X 4.1 m
- RoomType6: Kitchen
- RoomLevel6: Main level
- RoomLength6: 4.4
- RoomWidth6: 3
- RoomDimensions6: 4.4 m X 3 m
Location Details
- City: Port Hope
- Province: Ontario
Property Details
- SubdivisionName: Port Hope
- Levels: 1.5
- FrontageLength: 60 ft
- Lease: 5000.00
- LeaseFrequency: Monthly
- LeaseTerm: Monthly
Property Features
- Flooring: Wood,Tile
- Heating: Forced air
- HeatingFuel: Natural gas
- CoolingYN: True
- Cooling: Central air conditioning
- ParkingTotal: 4
- OpenParkingYN: False
- GarageYN: False
- AttachedGarageYN: False
- CarportYN: False
- FireplacesTotal: 0
- PoolYN: False
- ViewYN: False
- WaterfrontYN: False
- Sewer: Sanitary sewer
Basics
- Date added: Added 3 weeks ago
- Category: Single Family
- Type: Single Family
- Bedrooms: 2
- Bathrooms: 1
- Floors: Wood,Tile
- Area: 1100 - 1500 sq ft
- Lot size: 0 sq ft
- SubdivisionName: Port Hope
- ListOfficeName: KELLER WILLIAMS ADVANTAGE REALTY, JAMES BENSON GRO
- MLS ID: X13762944
Courtesy of
- OfficeName: KELLER WILLIAMS ADVANTAGE REALTY, JAMES BENSON GRO
- ListAOR: Toronto Regional Real Estate Board
Description
-
Description:
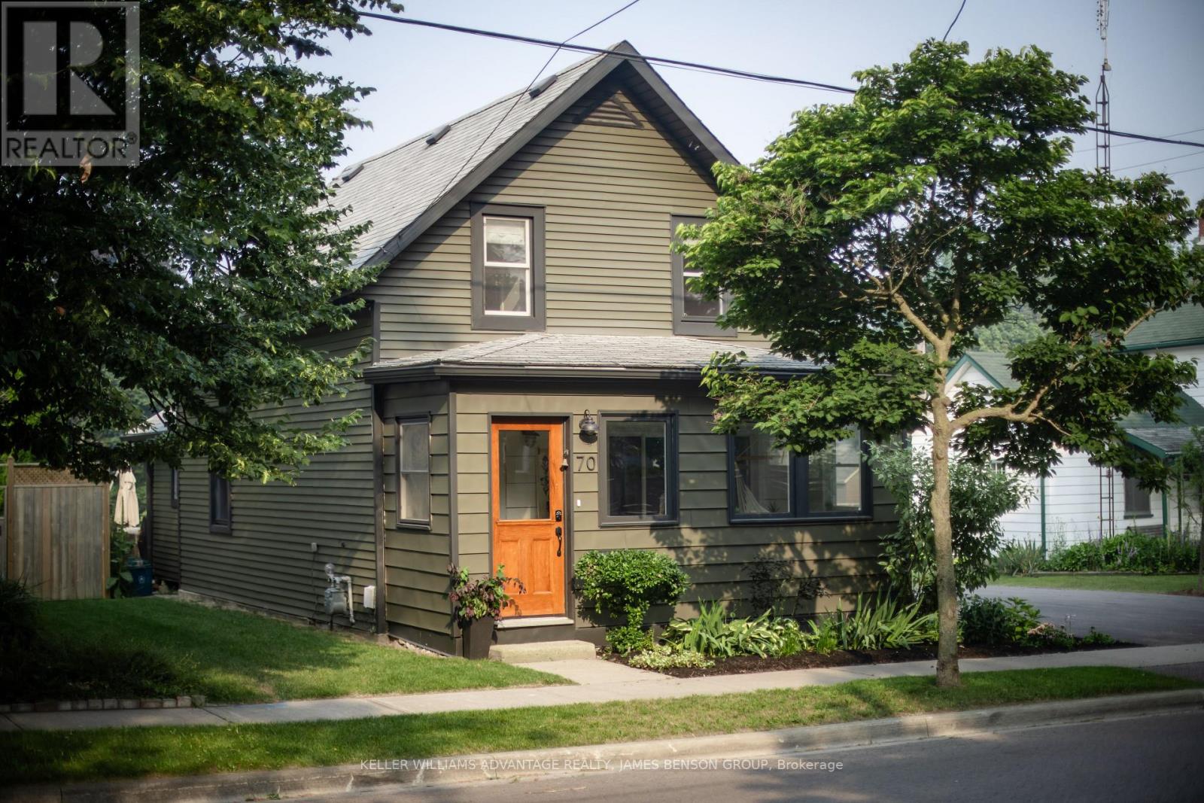
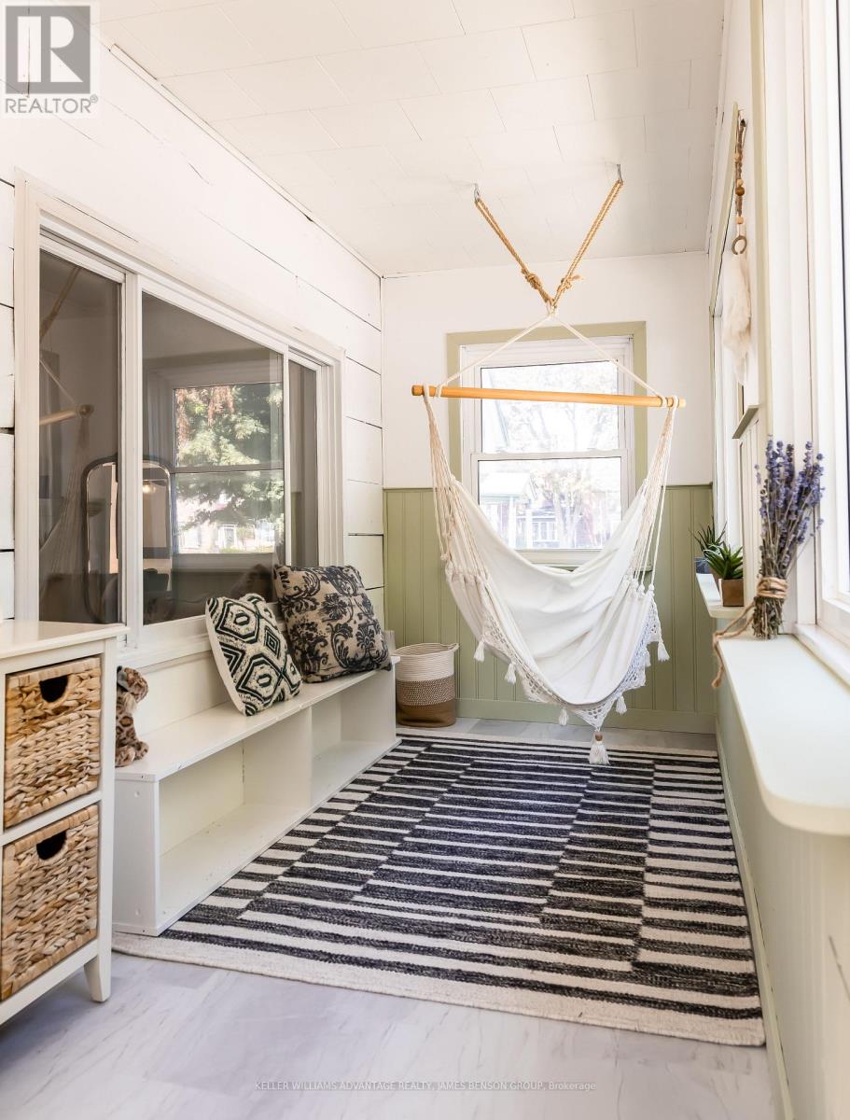
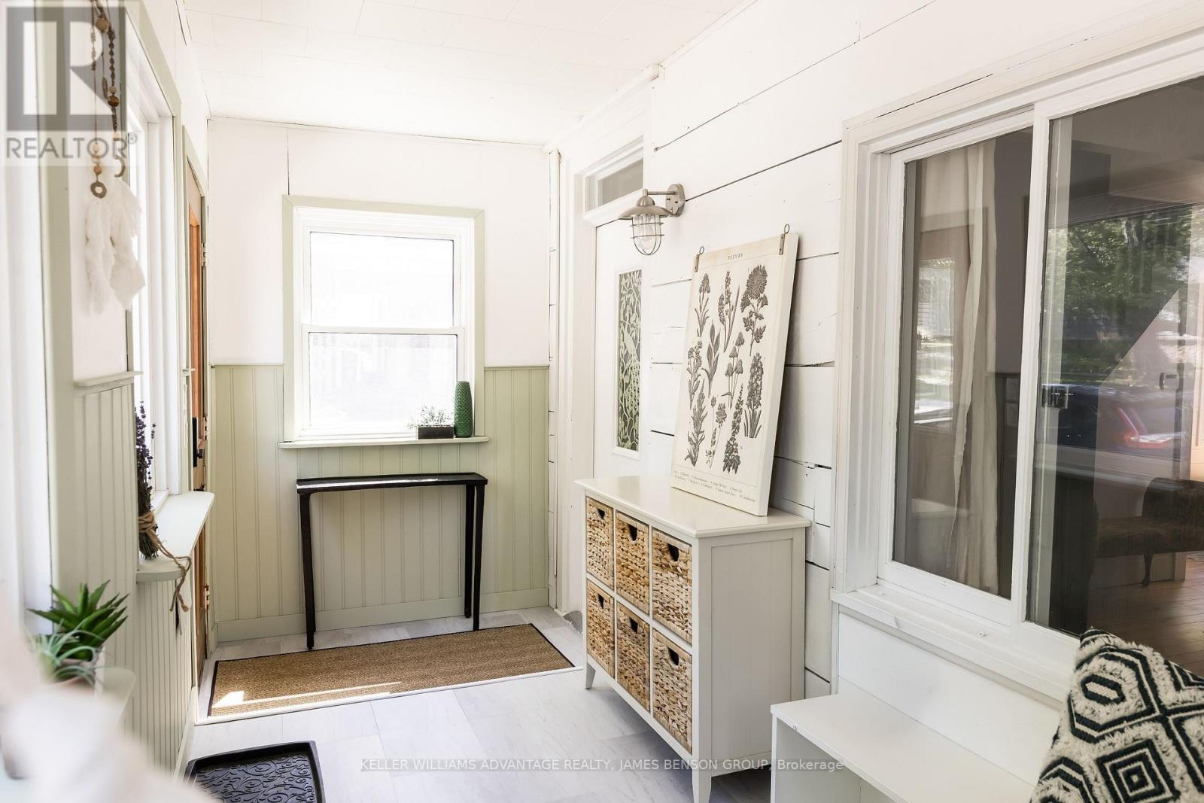
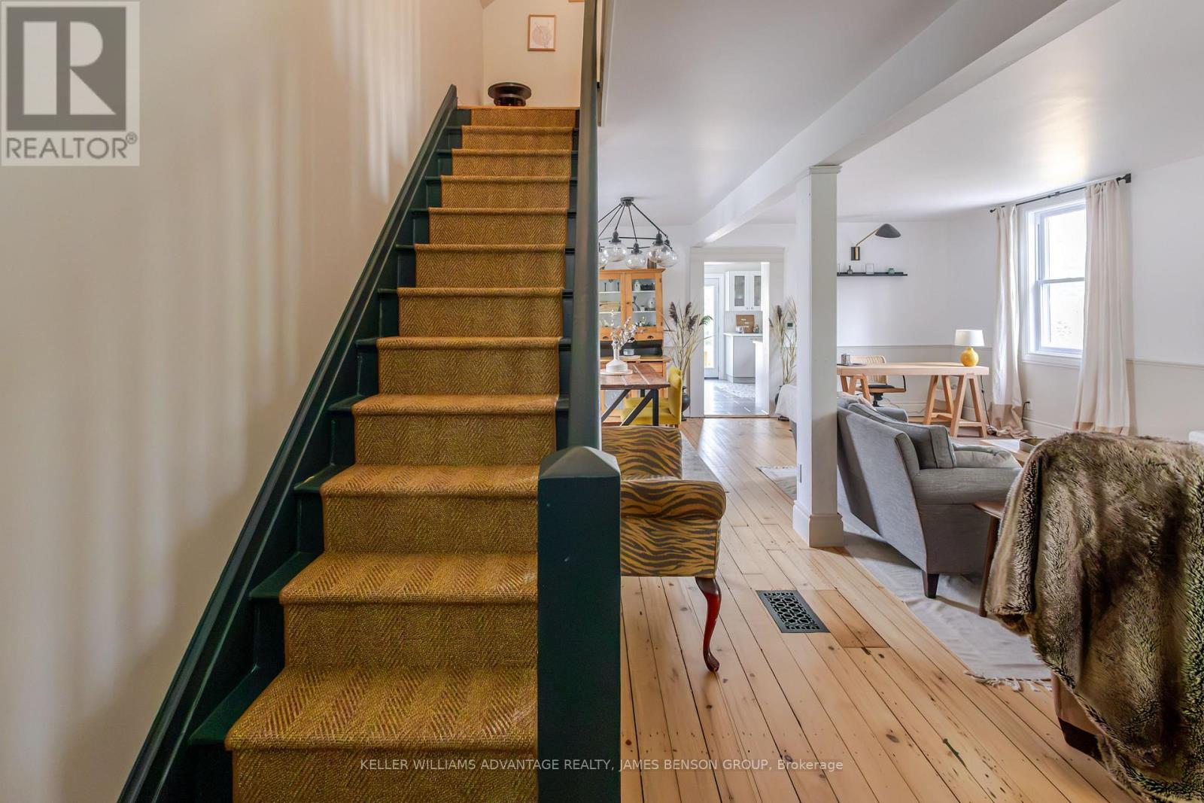
Fully furnished and fully equipped family rental Set on a quiet, tree-lined street in Port Hope's historic Englishtown neighbourhood, PoHoHouse is a lovingly restored 1871 century home full of character, natural light and thoughtful modern updates. The open main floor showcases original wide-plank pine floors, comfortable living and dining areas, a dedicated workspace, and a bright, fully equipped kitchen that overlooks the gardens. Upstairs, two bedrooms are finished with custom white-oak millwork, generous built-in storage and quality linens. Outside, a large private garden offers room to relax, dine and play, with a new deck, shaded pergola and multiple seating areas throughout the landscaped grounds. Just a short drive to Trinity College School and minutes from downtown Port Hope, the Ganaraska River, the beach, shops and restaurants, PoHoHouse is a quiet place to come home to - with everything close at hand. (id:67524)
Show all description
Building Details
- ParkingTotal: 4
- Heating: Forced air
- Sewer: Sanitary sewer
Amenities & Features
- Waterfront available: No
- OpenParkingYN: No
- AttachedGarageYN: No
- GarageYN: No
- CarportYN: No
- PoolYN: No
- CoolingYN: Yes
- Cooling: Central air conditioning
- Total Fireplaces: 0