
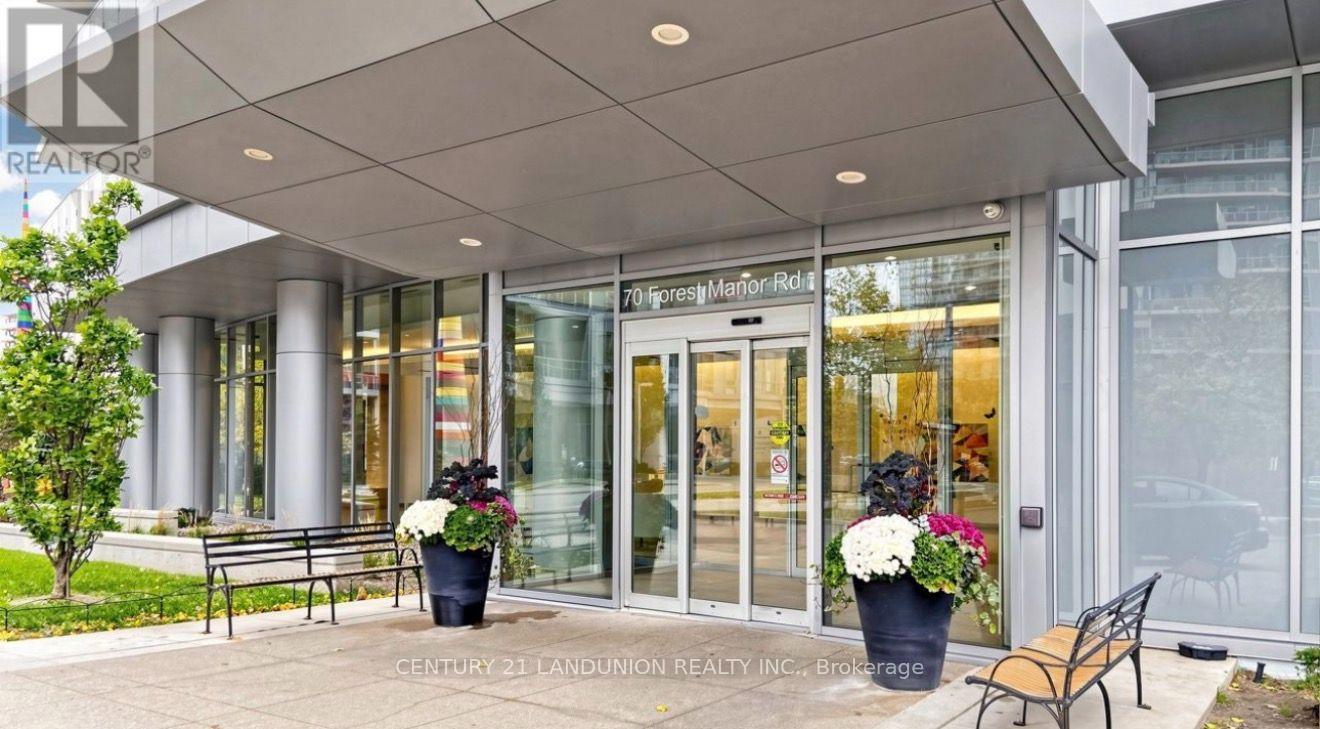
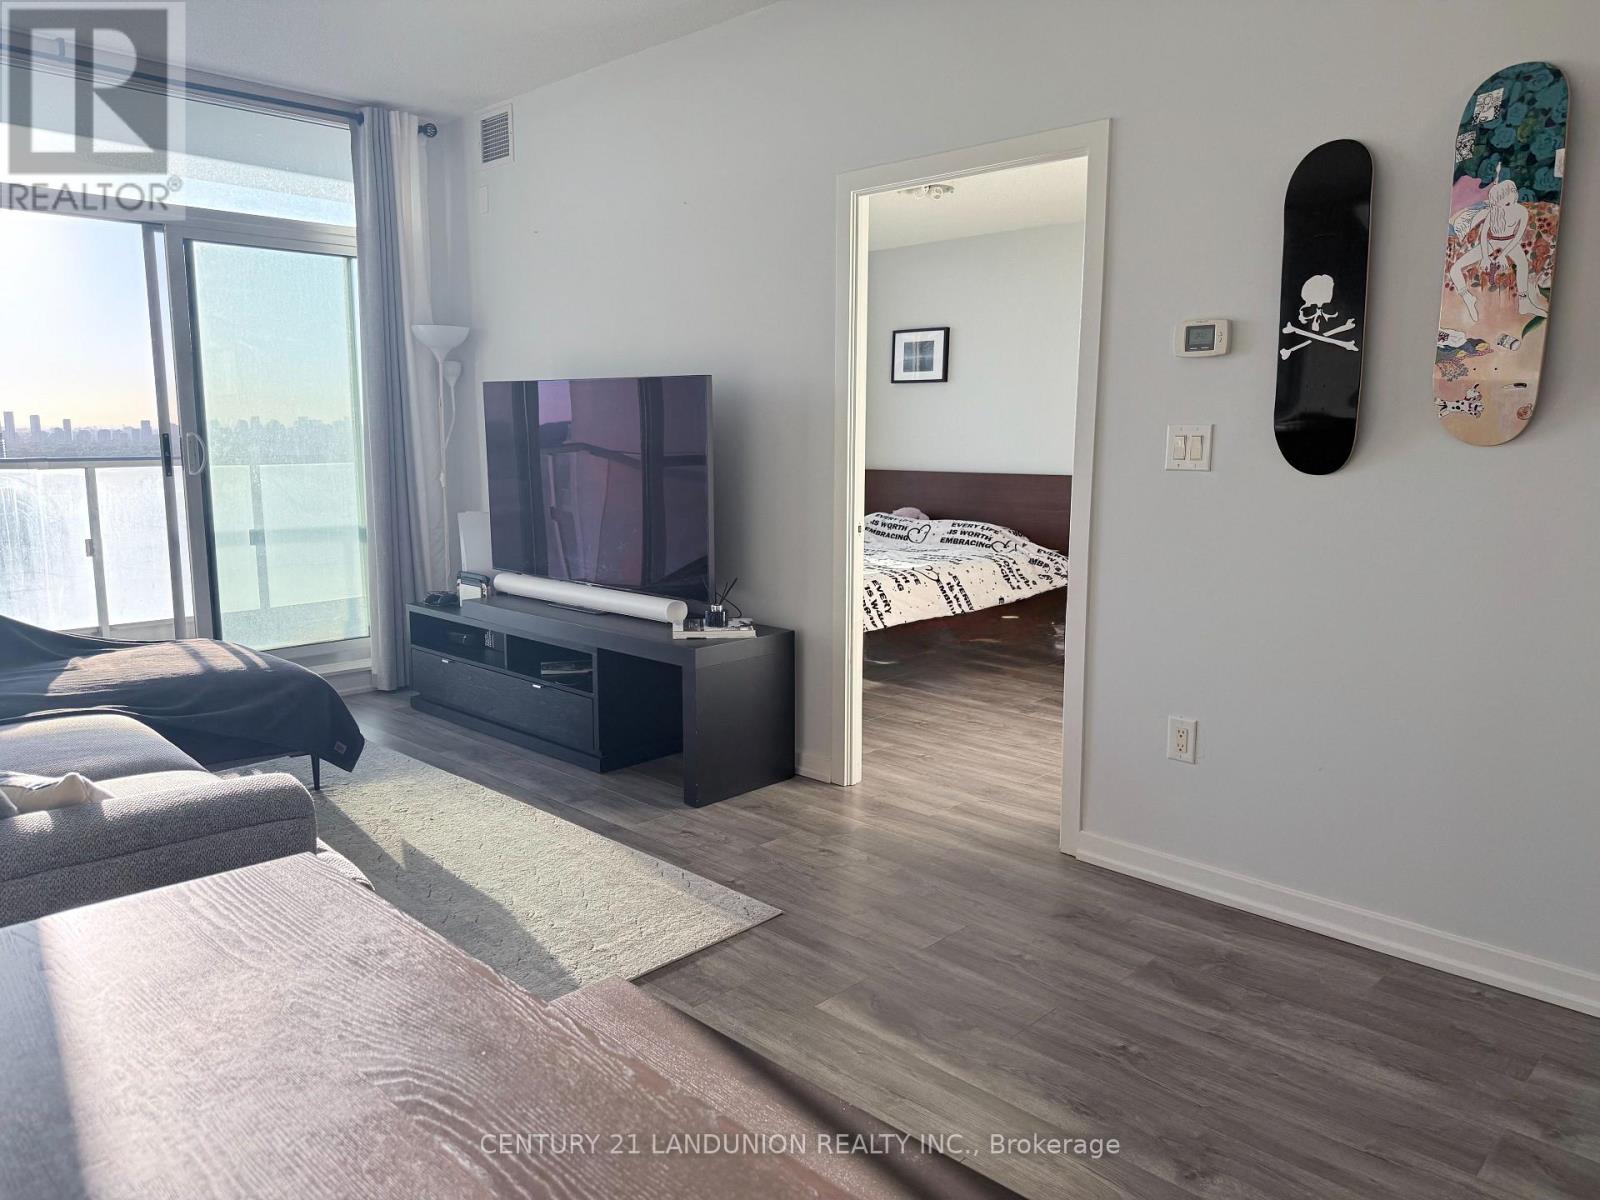
70 Forest Manor Road, Toronto (Henry Farm), Ontario, Canada, M2J0A9
70 Forest Manor Road, Toronto (Henry Farm), Ontario, Canada, M2J0A9
$568,000
Request info
Rooms & Units Descr
- UnitNumber: 2707
- RoomType1: Living room
- RoomLevel1: Main level
- RoomLength1: 5.91
- RoomWidth1: 3.25
- RoomDimensions1: 5.91 m X 3.25 m
- RoomType2: Dining room
- RoomLevel2: Main level
- RoomLength2: 5.91
- RoomWidth2: 3.25
- RoomDimensions2: 5.91 m X 3.25 m
- RoomType3: Kitchen
- RoomLevel3: Main level
- RoomLength3: 3.98
- RoomWidth3: 3.32
- RoomDimensions3: 3.98 m X 3.32 m
- RoomType4: Primary Bedroom
- RoomLevel4: Main level
- RoomLength4: 3.65
- RoomWidth4: 2.85
- RoomDimensions4: 3.65 m X 2.85 m
- RoomType5: Den
- RoomLevel5: Main level
- RoomLength5: 3.34
- RoomWidth5: 2.85
- RoomDimensions5: 3.34 m X 2.85 m
Location Details
- City: Toronto (Henry Farm)
- Province: Ontario
Property Details
- SubdivisionName: Henry Farm
Property Features
- CommunityFeatures: Pets Allowed With Restrictions,Community Centre
- Flooring: Laminate,Carpeted
- Heating: Forced air
- HeatingFuel: Natural gas
- CoolingYN: True
- Cooling: Central air conditioning
- ParkingTotal: 1
- OpenParkingYN: False
- GarageYN: True
- AttachedGarageYN: False
- CarportYN: False
- FireplacesTotal: 0
- PoolYN: True
- ViewYN: False
- WaterfrontYN: False
Basics
- Date added: Added 1 week ago
- Category: Single Family
- Type: Single Family
- Bedrooms: 2
- Bathrooms: 1
- Floors: Laminate,Carpeted
- Area: 700 - 799 sq ft
- Lot size: 0 sq ft
- SubdivisionName: Henry Farm
- UnitNumber: 2707
- ListOfficeName: CENTURY 21 LANDUNION REALTY INC.
- MLS ID: C13826614
Miscellaneous
- AssociationFeeFrequency: Monthly
Courtesy of
- OfficeName: CENTURY 21 LANDUNION REALTY INC.
- ListAOR: Toronto Regional Real Estate Board
Description
-
Description:
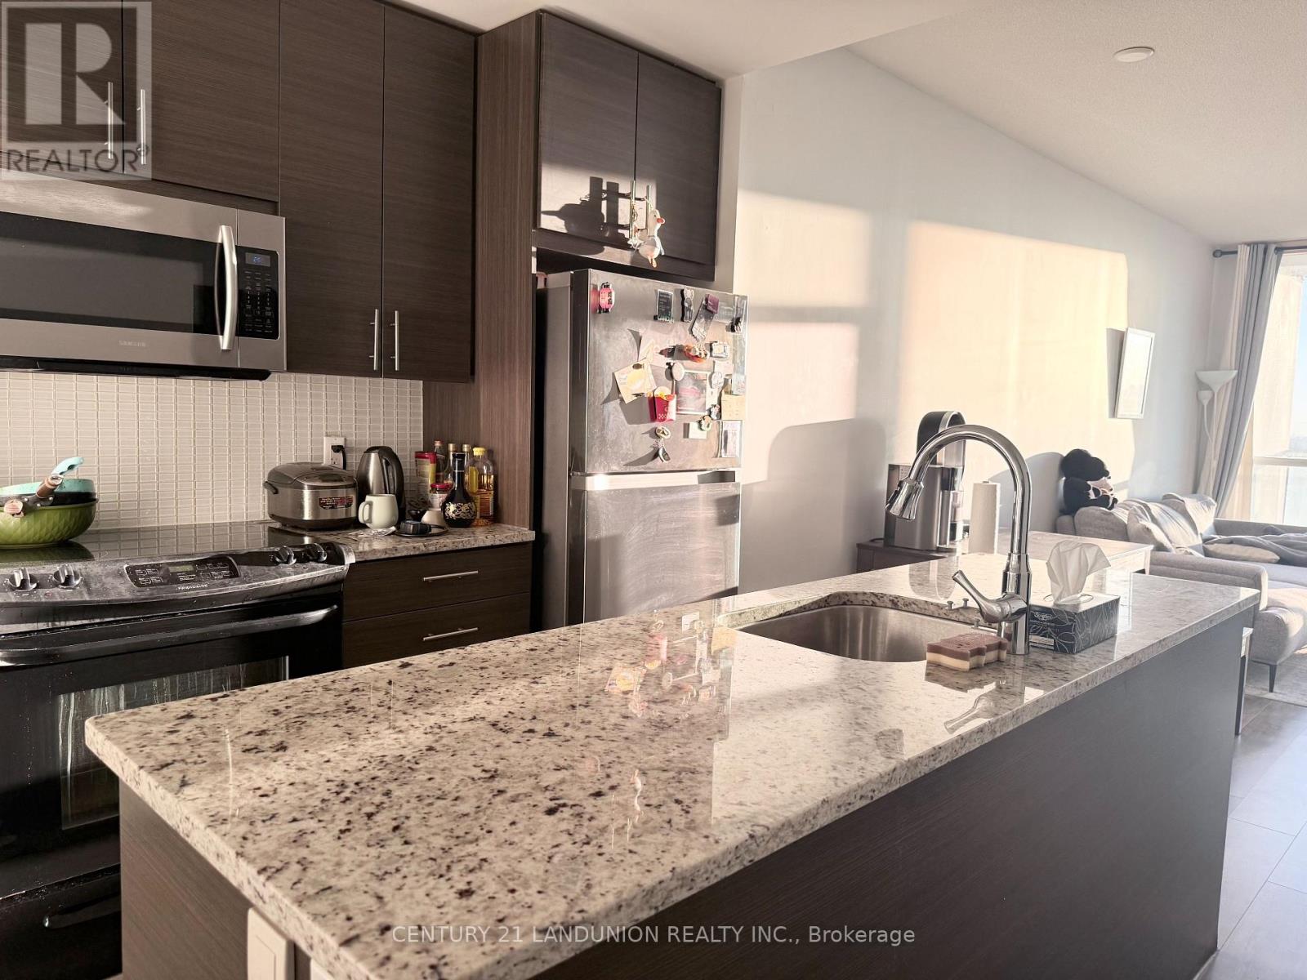
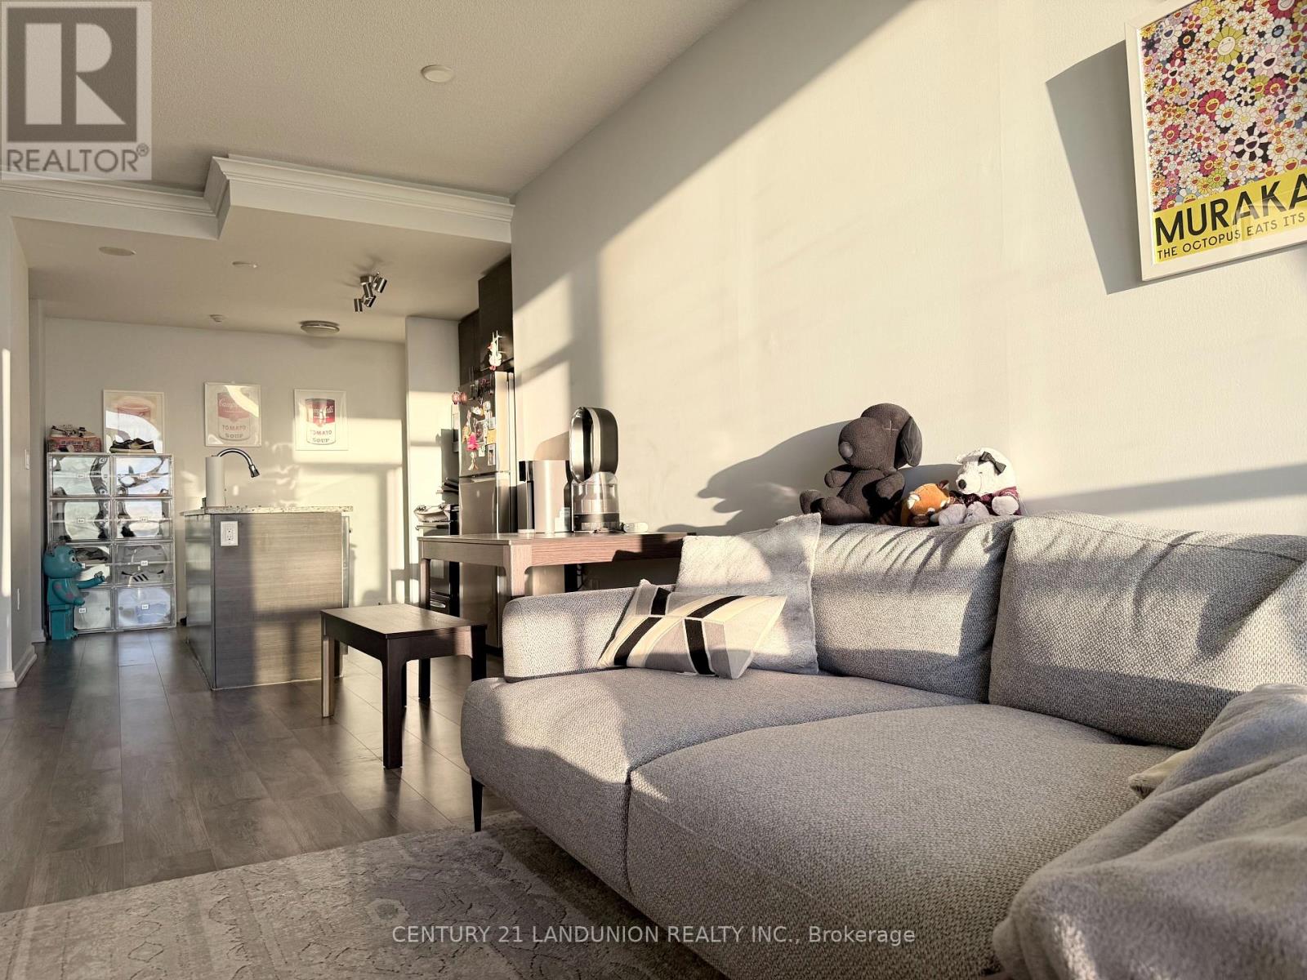
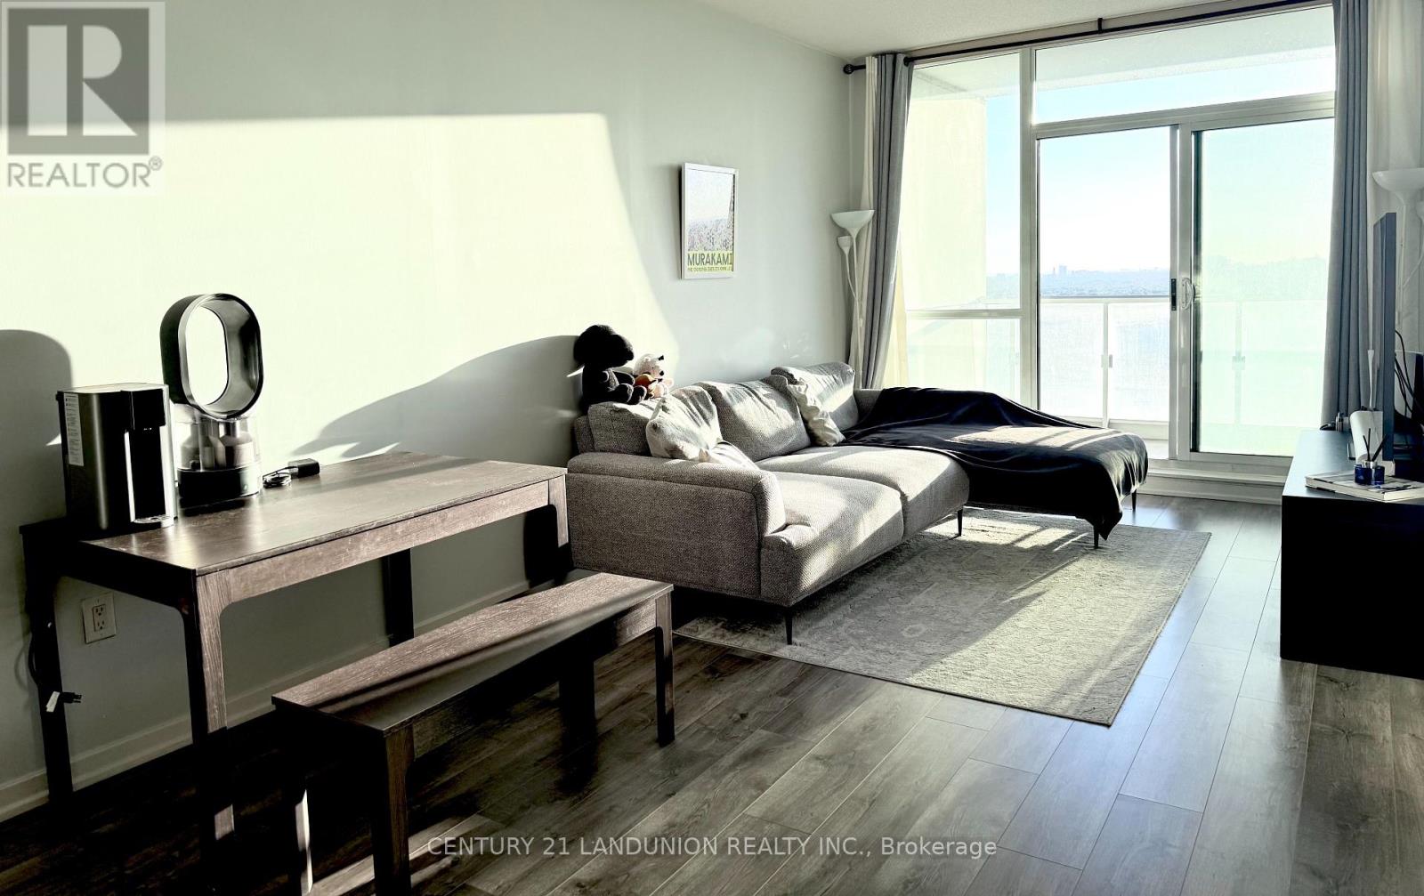
Spectacular 1+1 Suite Located In The Prestigious Emerald City Community. unobstructed west views of the Toronto skyline and sunsets. Spanning 735 sq. ft. of interior space plus a massive 118 sq. ft. private balcony, this unit is larger than many two-bedroom layouts. Den Can Be Easily Converted To 2nd Bedroom .Key features include: -Open Concept Kitchen with granite counters and stainless steel appliances.9' Ceiling - Prime location with direct subway access - Steps from Fairview Mall, cafes, restaurants, Cineplex, the library, top schools, and parks with easy access to Highways 401 and 404Pool, hot tub, rooftop terrace, fully equipped gym, party rooms, a kids' play area, and more. (id:67524)
Show all description
Building Details
- ParkingTotal: 1
- Heating: Forced air
Amenities & Features
- Waterfront available: No
- OpenParkingYN: No
- AttachedGarageYN: No
- GarageYN: Yes
- CarportYN: No
- PoolYN: Yes
- CoolingYN: Yes
- CommunityFeatures: Pets Allowed With Restrictions, Community Centre
- Cooling: Central air conditioning
- Total Fireplaces: 0