


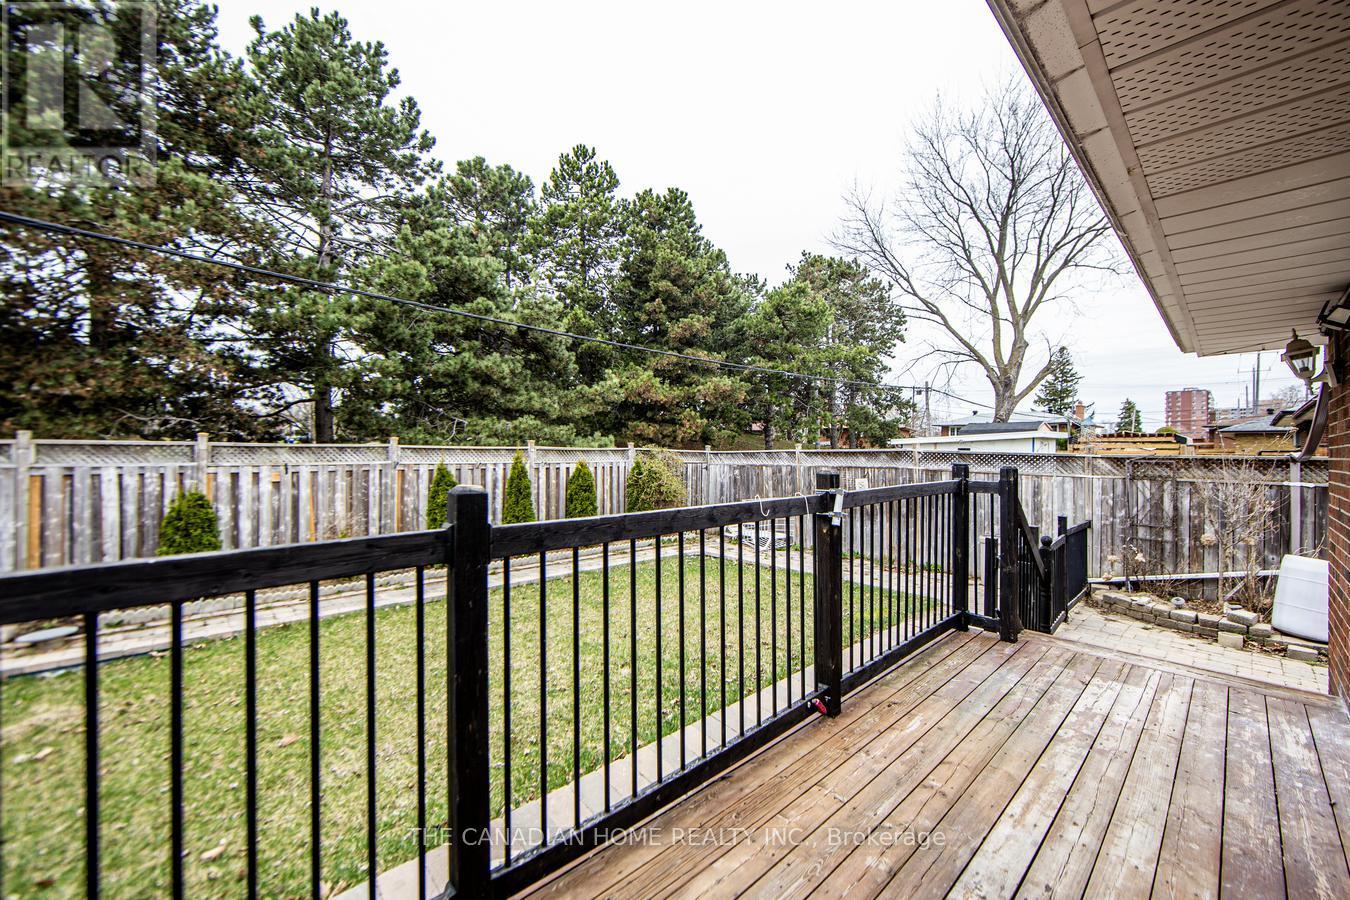
70 Moraine Hill Dr, Scarborough, ON M1T 2A2, Canada
70 Moraine Hill Dr, Scarborough, ON M1T 2A2, CanadaRooms & Units Descr
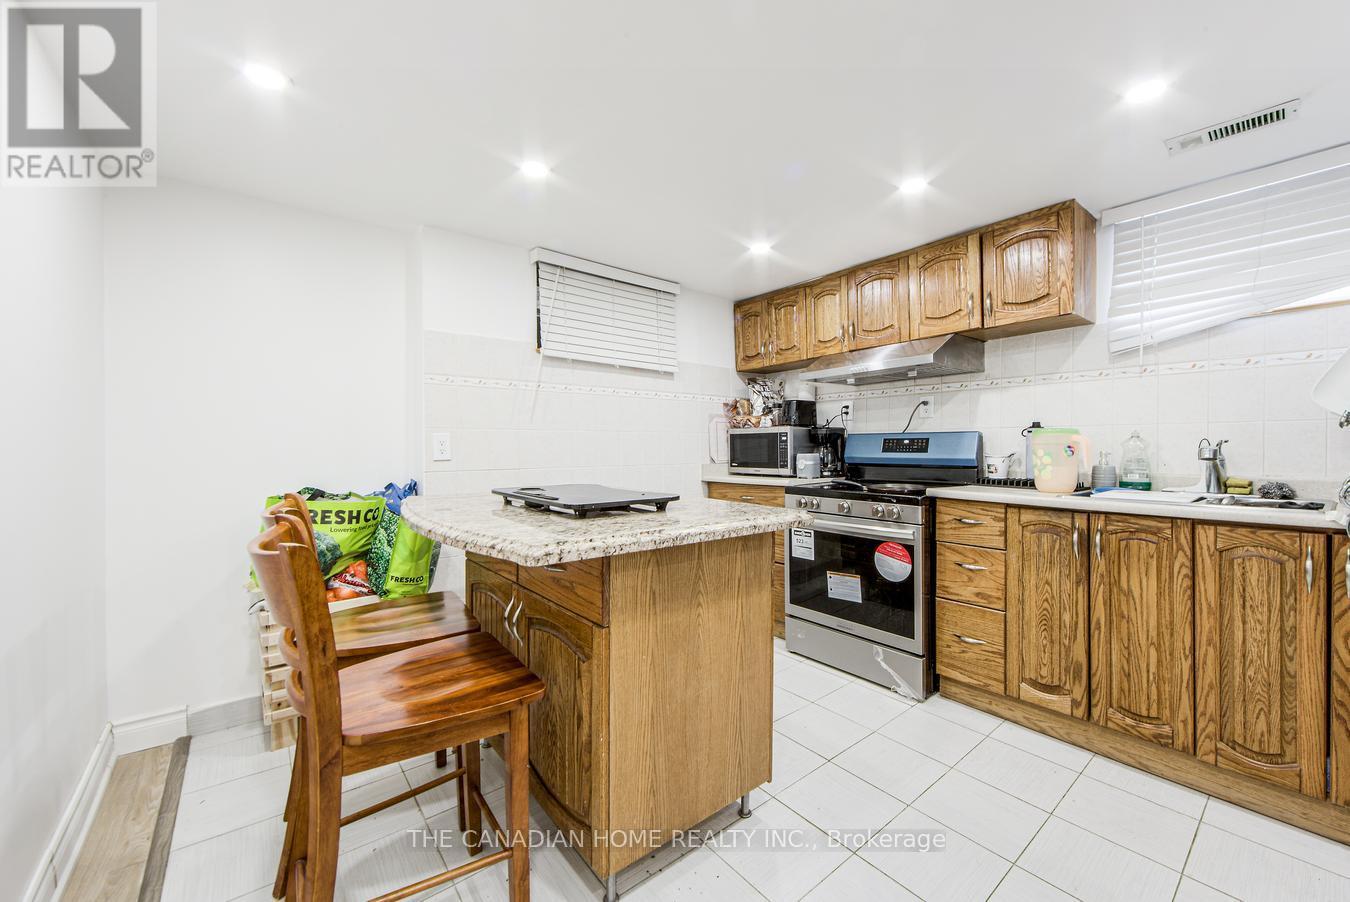
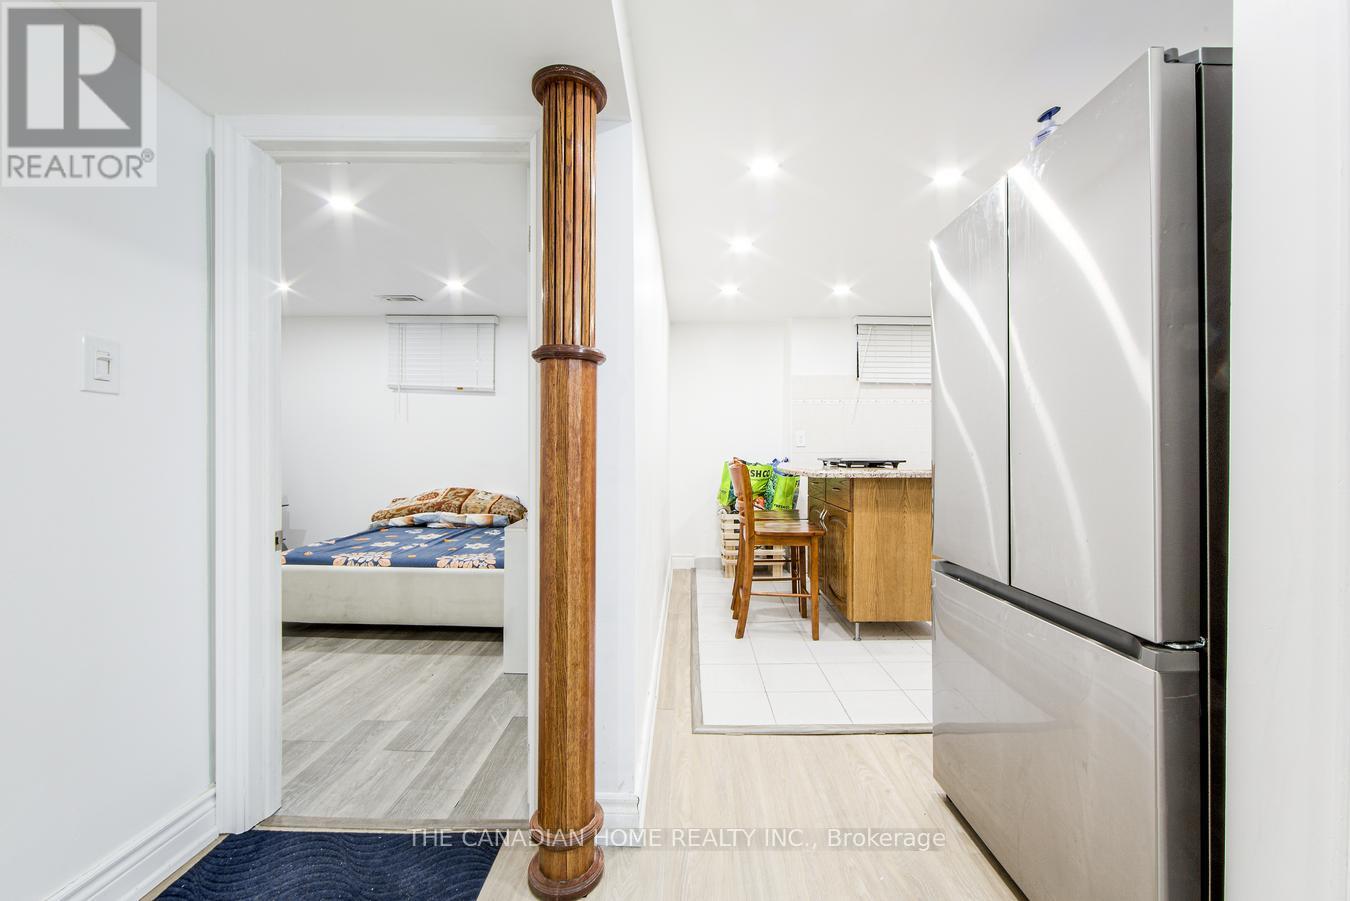
- RoomType1: Kitchen
- RoomLevel1: Basement
- RoomLength1: 3.81
- RoomWidth1: 3.08
- RoomDimensions1: 3.81 m X 3.08 m
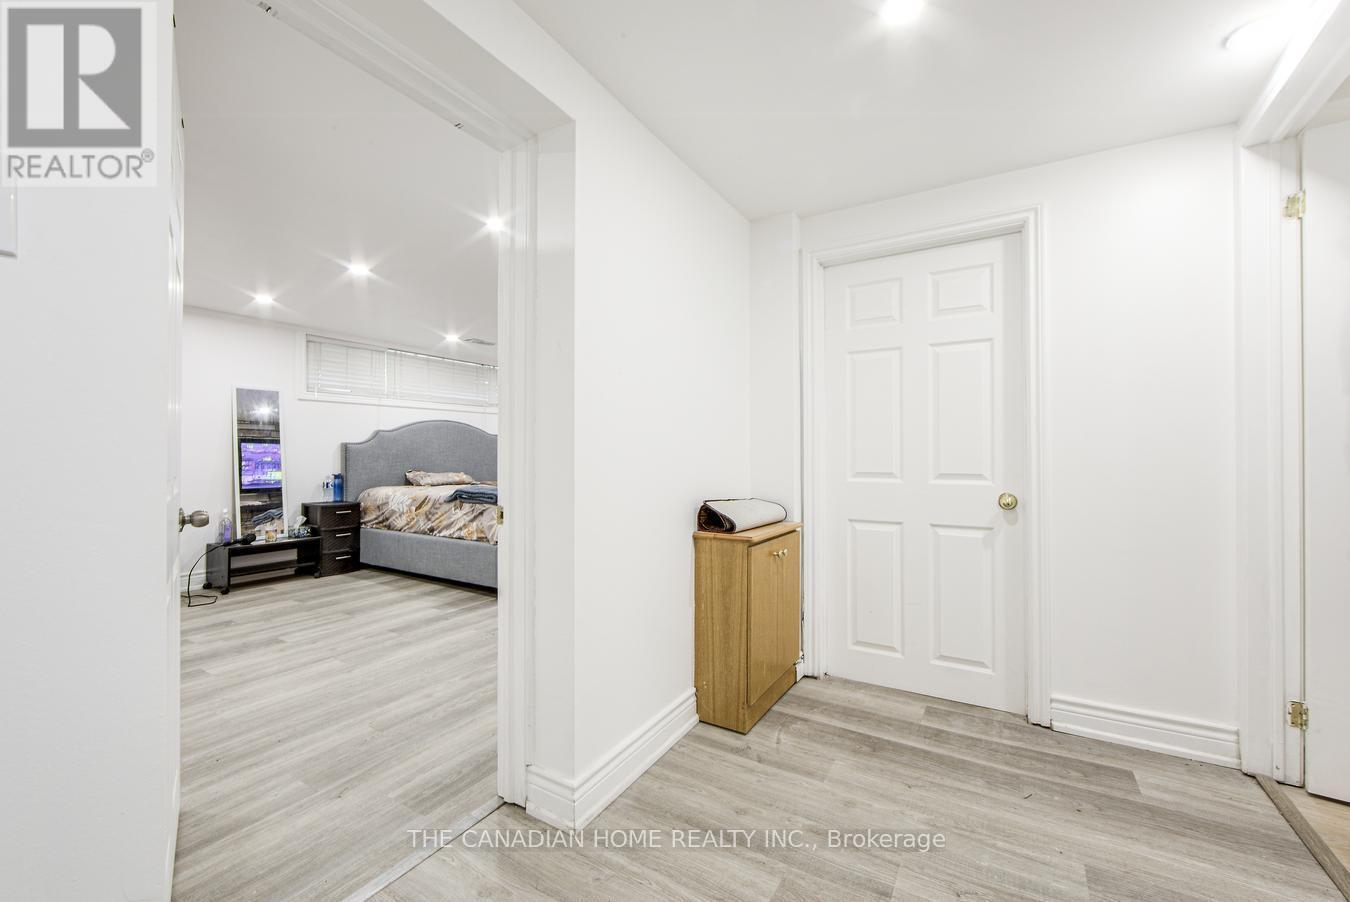
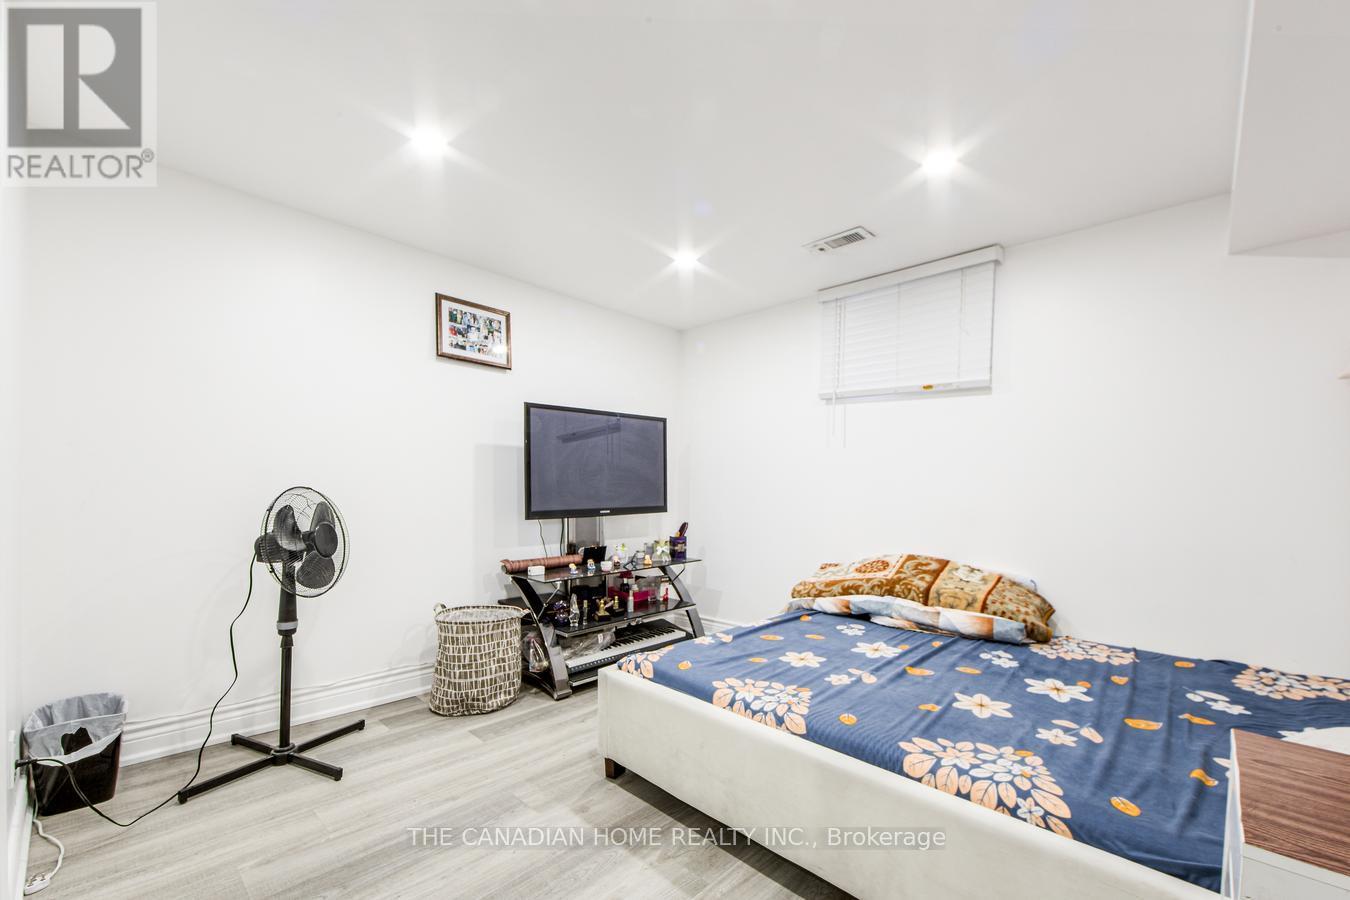
- RoomType2: Bedroom
- RoomLevel2: Basement
- RoomLength2: 6.74
- RoomWidth2: 3.69
- RoomDimensions2: 6.74 m X 3.69 m
- RoomType3: Bedroom 2
- RoomLevel3: Basement
- RoomLength3: 3.51
- RoomWidth3: 2.77
- RoomDimensions3: 3.51 m X 2.77 m
- RoomType4: Living room
- RoomLevel4: Main level
- RoomLength4: 6.07
- RoomWidth4: 4.05
- RoomDimensions4: 6.07 m X 4.05 m
- RoomType5: Kitchen
- RoomLevel5: Main level
- RoomLength5: 4.3
- RoomWidth5: 2.87
- RoomDimensions5: 4.3 m X 2.87 m
- RoomType6: Bedroom
- RoomLevel6: Main level
- RoomLength6: 3.75
- RoomWidth6: 4.08
- RoomDimensions6: 3.75 m X 4.08 m
- RoomType7: Bedroom 2
- RoomLevel7: Main level
- RoomLength7: 3.2
- RoomWidth7: 2.99
- RoomDimensions7: 3.2 m X 2.99 m
- RoomType8: Bedroom 3
- RoomLevel8: Main level
- RoomLength8: 3.35
- RoomWidth8: 3.08
- RoomDimensions8: 3.35 m X 3.08 m
Location Details
- City: Toronto (Tam O'Shanter-Sullivan)
- Province: Ontario
Property Details
- SubdivisionName: Tam O'Shanter-Sullivan
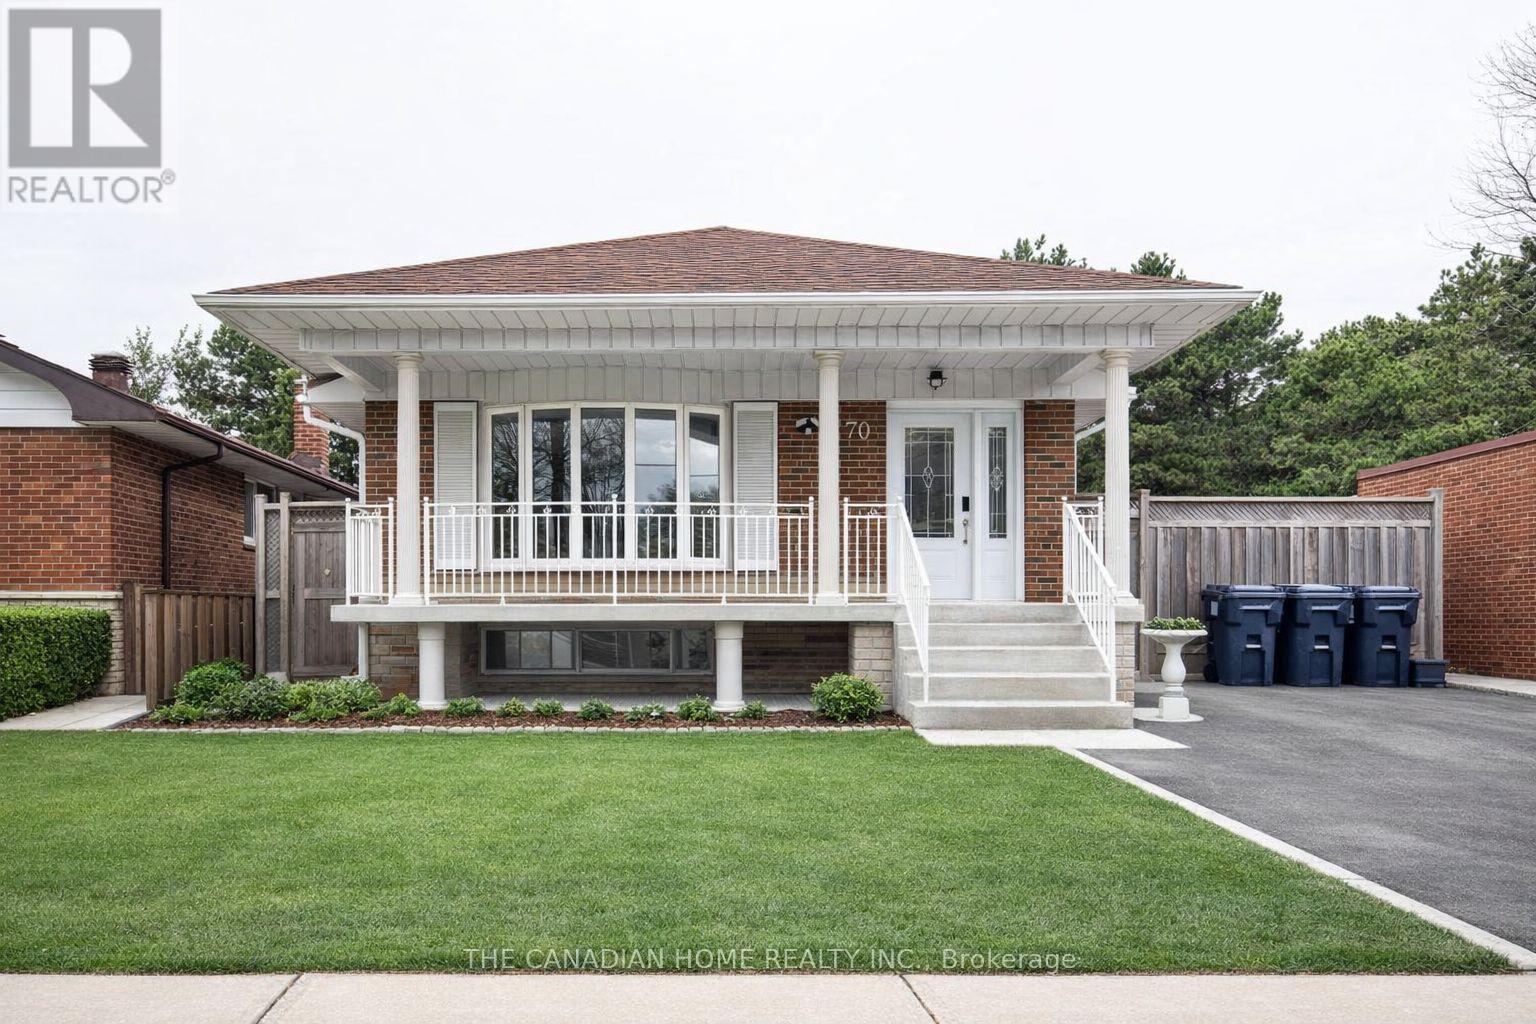
- ArchitecturalStyle: Bungalow
- Levels: 1
- FrontageLength: 45 ft
- Lease: 2000.00
- LeaseFrequency: Monthly
- LeaseTerm: Monthly
Property Features
- CommunityFeatures: Community Centre
- Flooring: Hardwood
- Heating: Forced air
- HeatingFuel: Natural gas
- CoolingYN: True
- Cooling: Central air conditioning
- ParkingTotal: 3
- OpenParkingYN: False
- GarageYN: False
- AttachedGarageYN: False
- CarportYN: False
- FireplacesTotal: 0
- PoolYN: False
- ViewYN: False
- WaterfrontYN: False
- Sewer: Sanitary sewer
Basics
- Date added: Added 4 days ago
- Category: Single Family
- Type: Single Family
- Bedrooms: 5
- Bathrooms: 3
- Floors: Hardwood
- Area: 1100 - 1500 sq ft
- Lot size: 0 sq ft
- SubdivisionName: Tam O'Shanter-Sullivan
- ListOfficeName: THE CANADIAN HOME REALTY INC.
- MLS ID: E13054098
Courtesy of
- OfficeName: THE CANADIAN HOME REALTY INC.
- ListAOR: Toronto Regional Real Estate Board
Description
-
Description:
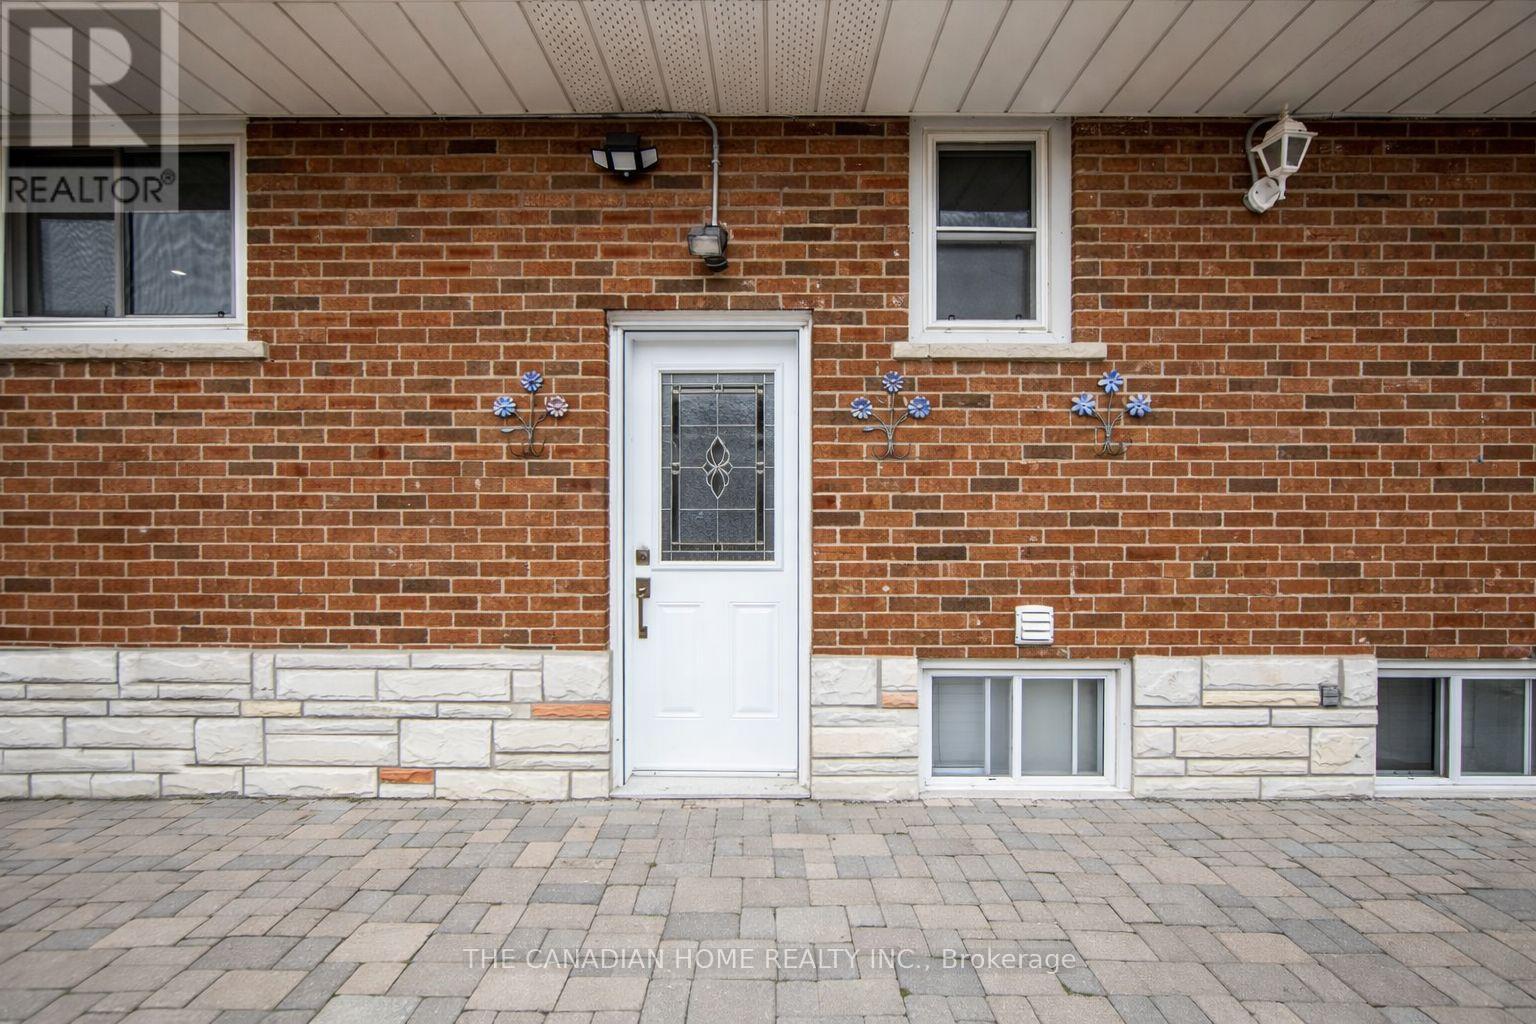
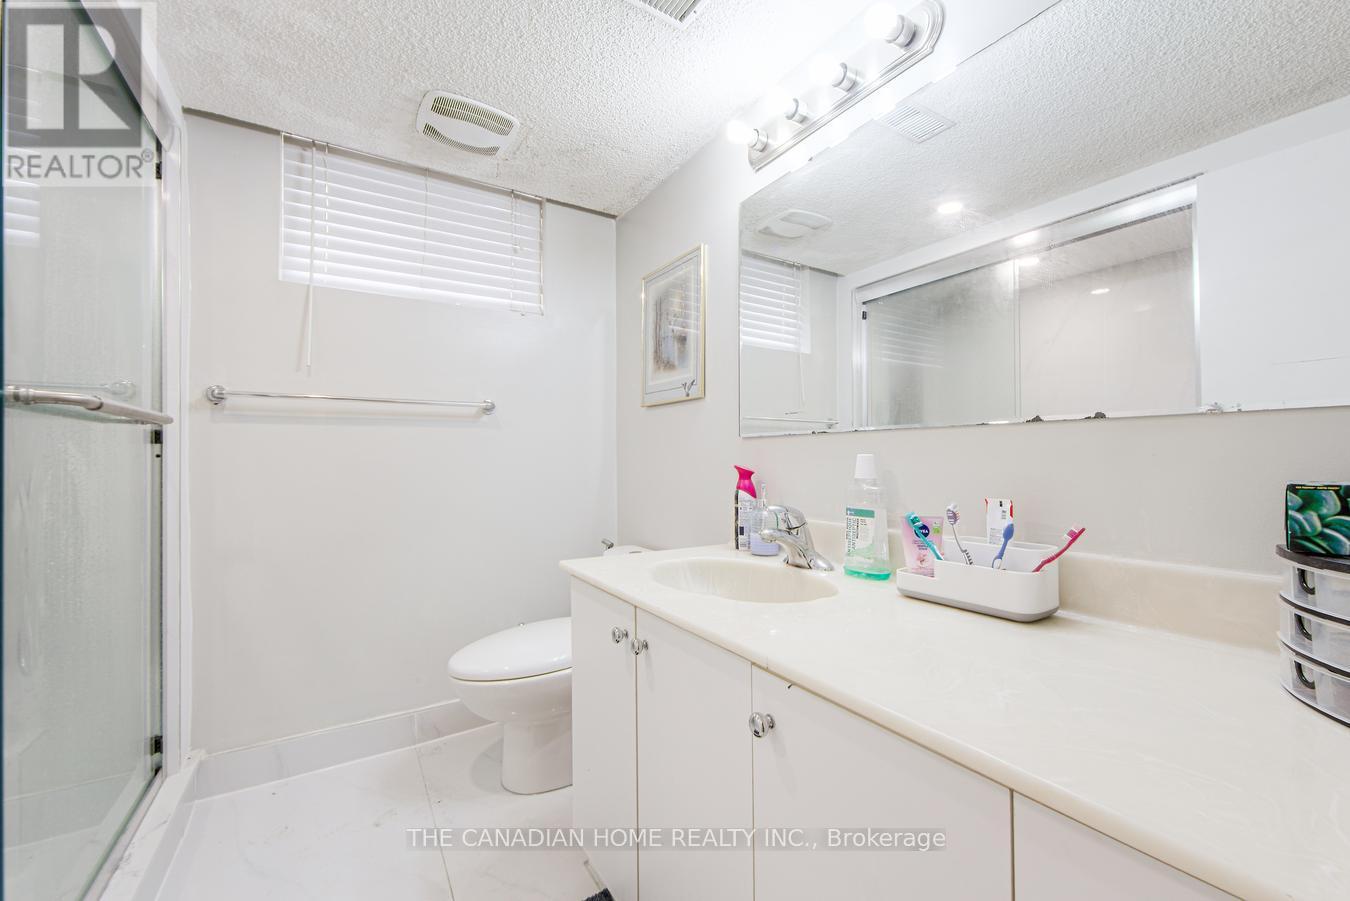
Situated in a highly sought-after neighborhood, Basement with separate entrance 2 bedroom basement with open concept kitchen with new updated full washroom En suite laundry. Enjoy easy access to shopping centers, parks, top-rated schools, public transit, and Highway 401. Utility should be shared with Main level tenants (id:59398)
Show all description
Location
Building Details
- ParkingTotal: 3
- ArchitecturalStyle: Bungalow
- Heating: Forced air
- Sewer: Sanitary sewer
Amenities & Features
- Waterfront available: No
- OpenParkingYN: No
- AttachedGarageYN: No
- GarageYN: No
- CarportYN: No
- PoolYN: No
- CoolingYN: Yes
- CommunityFeatures: Community Centre
- Cooling: Central air conditioning
- Total Fireplaces: 0