
70 Town Centre Court, Toronto (Bendale), Ontario, Canada, M1P0B2
70 Town Centre Court, Toronto (Bendale), Ontario, Canada, M1P0B2Rooms & Units Descr
- UnitNumber: 3303
- RoomType1: Kitchen
- RoomLevel1: Main level
- RoomLength1: 2.54
- RoomWidth1: 2.47
- RoomDimensions1: 2.54 m X 2.47 m
- RoomType2: Living room
- RoomLevel2: Main level
- RoomLength2: 3.46
- RoomWidth2: 3.73
- RoomDimensions2: 3.46 m X 3.73 m
- RoomType3: Dining room
- RoomLevel3: Main level
- RoomLength3: 3.6
- RoomWidth3: 3.27
- RoomDimensions3: 3.6 m X 3.27 m
- RoomType4: Primary Bedroom
- RoomLevel4: Main level
- RoomLength4: 3.67
- RoomWidth4: 3.09
- RoomDimensions4: 3.67 m X 3.09 m
- RoomType5: Bedroom 2
- RoomLevel5: Main level
- RoomLength5: 3.06
- RoomWidth5: 3.05
- RoomDimensions5: 3.06 m X 3.05 m
Location Details
- City: Toronto (Bendale)
- Province: Ontario
Property Details
- SubdivisionName: Bendale
Property Features
- CommunityFeatures: Pets Allowed With Restrictions
- Heating: Forced air
- HeatingFuel: Natural gas
- CoolingYN: True
- Cooling: Central air conditioning
- ParkingTotal: 1
- OpenParkingYN: False
- GarageYN: True
- AttachedGarageYN: False
- CarportYN: False
- FireplacesTotal: 0
- PoolYN: False
- ViewYN: False
- WaterfrontYN: False
Basics
- Date added: Added 1 week ago
- Category: Single Family
- Type: Single Family
- Bedrooms: 2
- Bathrooms: 2
- Area: 800 - 899 sq ft
- Lot size: 0 sq ft
- SubdivisionName: Bendale
- UnitNumber: 3303
- ListOfficeName: MAIN STREET REALTY LTD.
- MLS ID: E13730080
Miscellaneous
- AssociationFeeFrequency: Monthly
Courtesy of
- OfficeName: MAIN STREET REALTY LTD.
- ListAOR: Toronto Regional Real Estate Board
Description
-
Description:
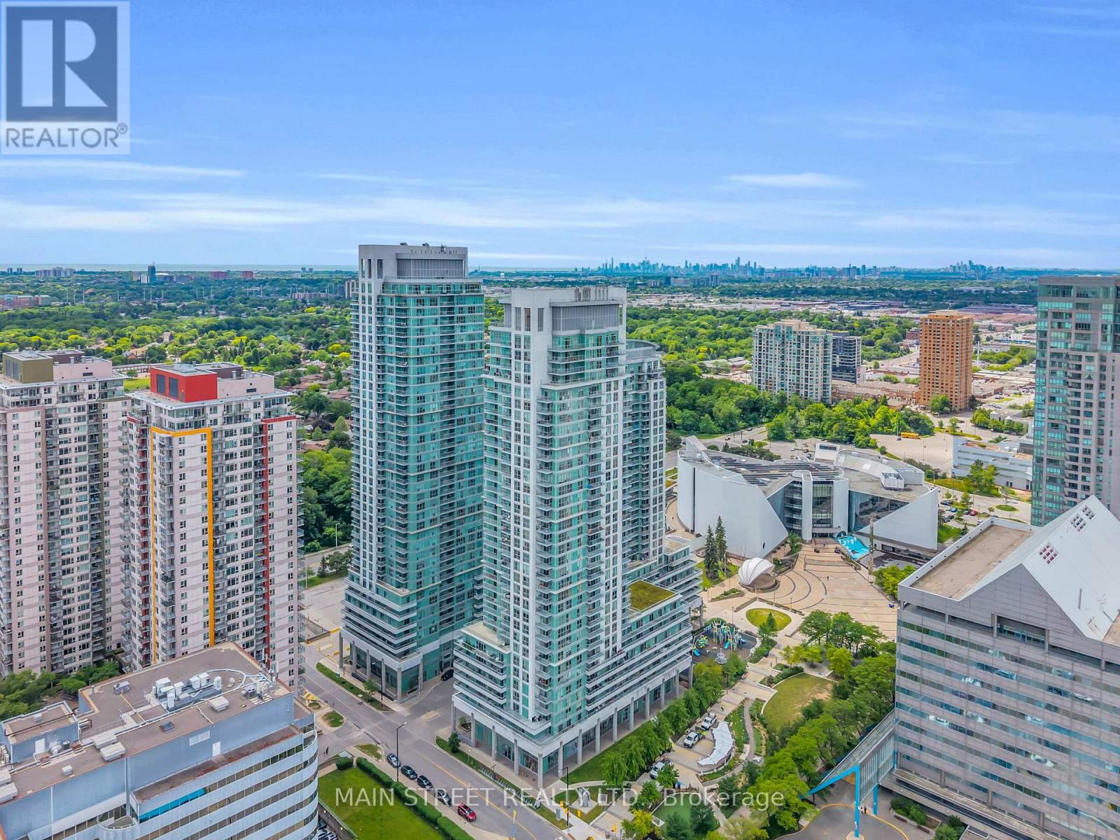
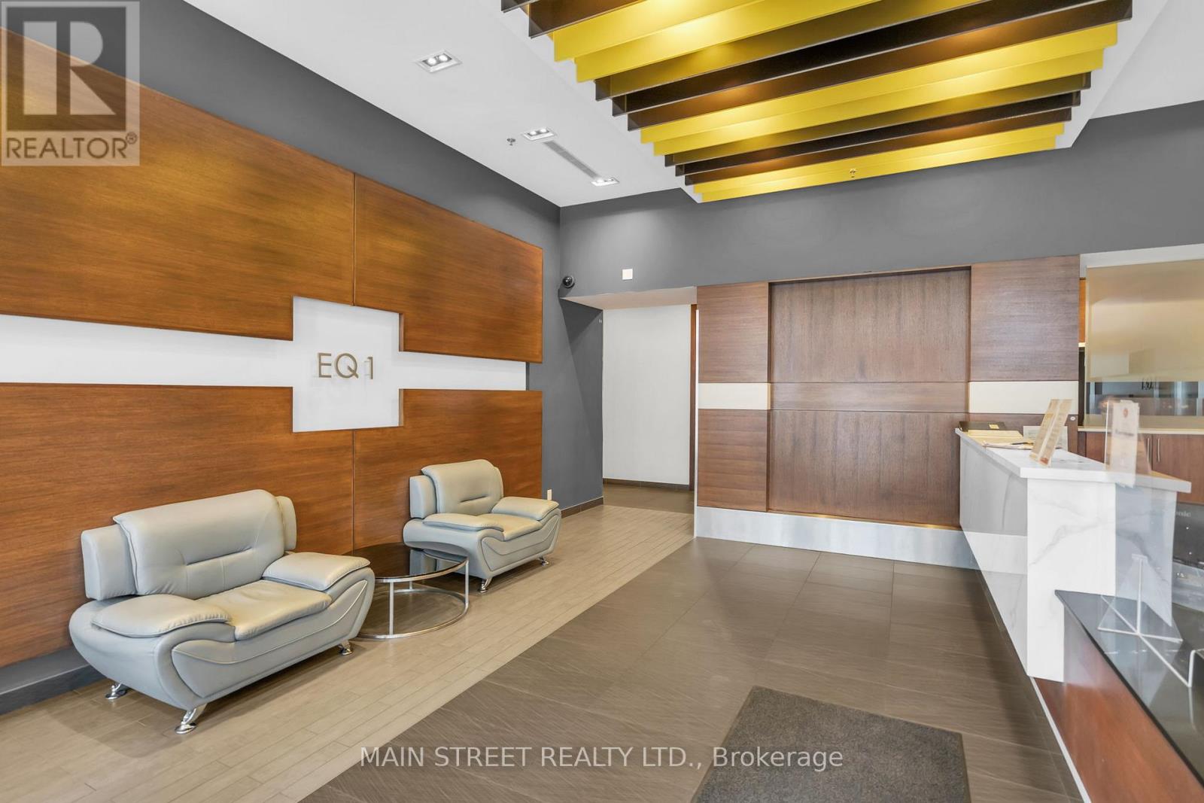
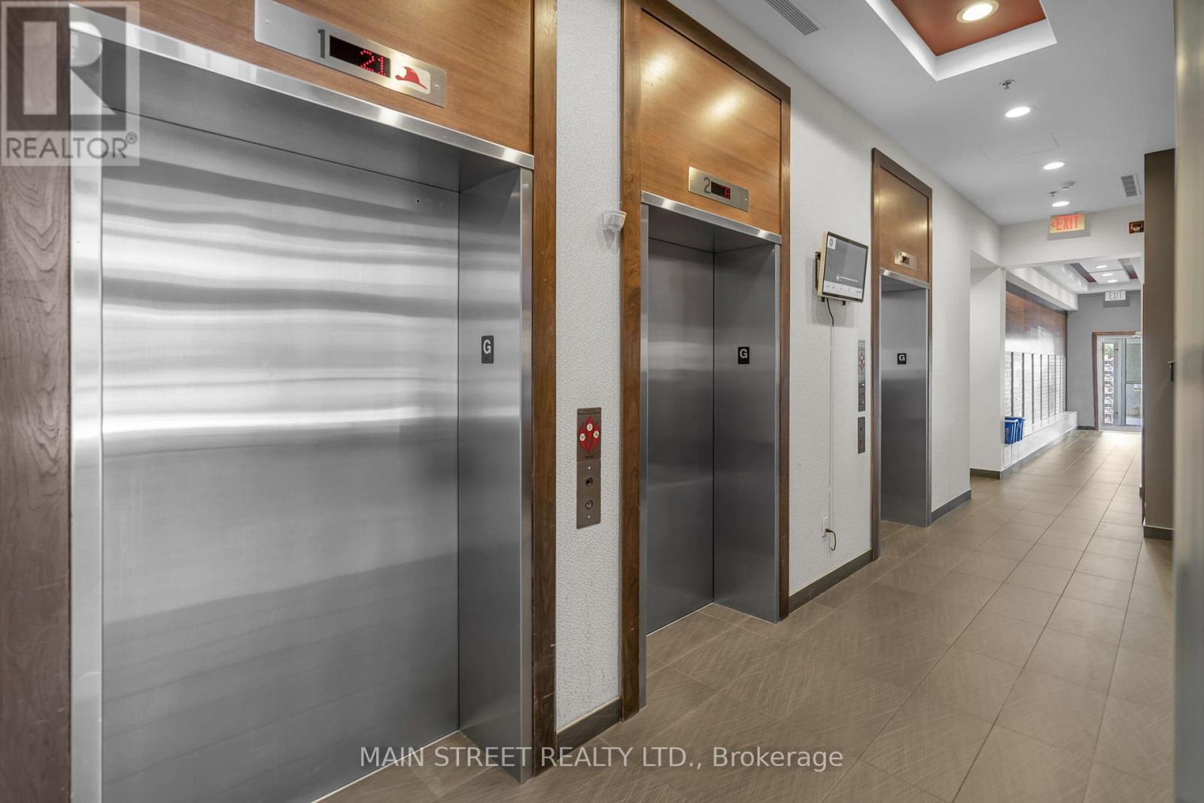
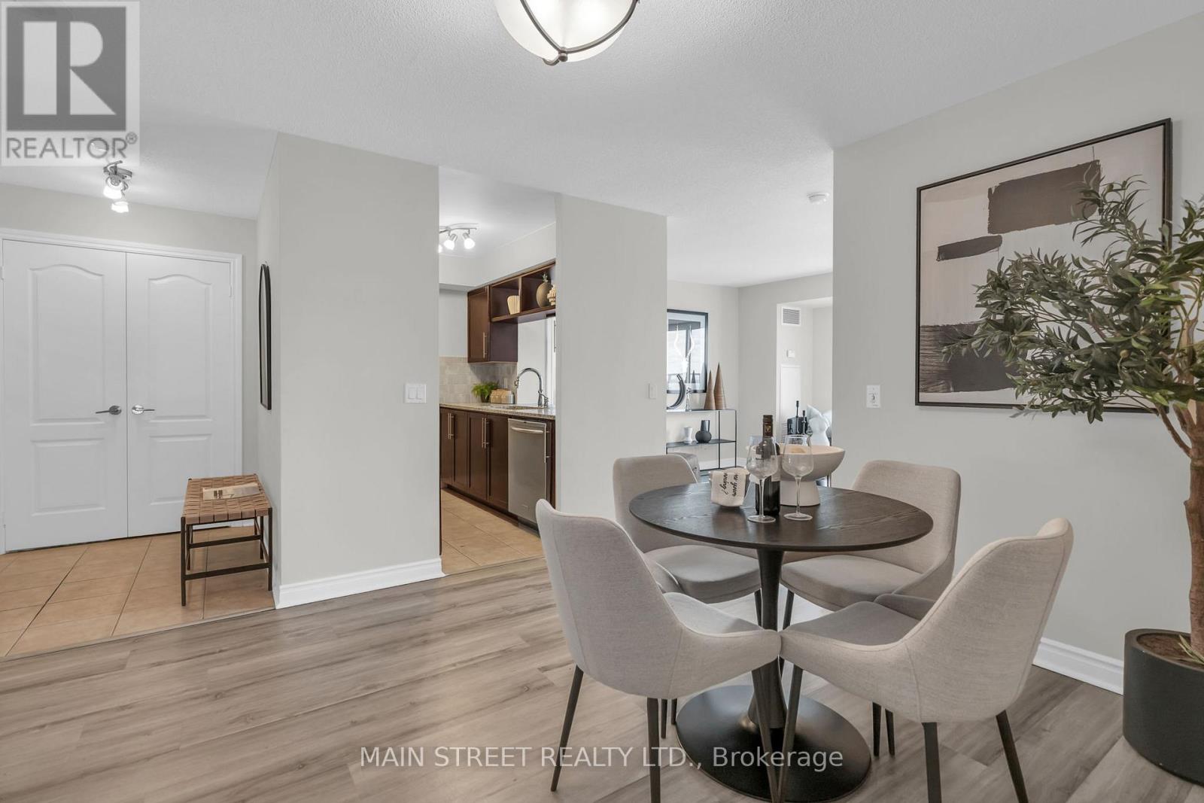
Who Says You Can't Have It All? Perched High Above The City On One of EQ1's Prized Penthouse Levels, This 33rd-Floor Residence Offers Unbeatable Views And Comfort! Featuring A Bright And Open 890 Ft2 (Mpac) Layout Showcasing A Modern Kitchen With Stainless Steel Appliances, Stone Countertops, And Breakfast Bar, A Spacious Living Room With Walk-Out To An Expansive Balcony With Spectacular Scenic South Facing Views Of Downtown Toronto And Lake Ontario, The Large Primary Bedroom Offers 4Pc Ensuite Bath And Walk-In Closet, And A Generously Sized 2nd Bedroom. Extra Features Include Ensuite Laundry, Separate Dining Area, And Storage Locker. Amenities Include Security/Concierge, Exercise Room, Party Room, Media Room, Billiards Room, With Visitor Parking And Guest Suites. Perfectly Located Near Highway 401, Scarborough Town Centre, And Incredible Public Transit - This Is One You Won't Want To Miss! (id:67524)
Show all description
Building Details
- ParkingTotal: 1
- Heating: Forced air
Amenities & Features
- Waterfront available: No
- OpenParkingYN: No
- AttachedGarageYN: No
- GarageYN: Yes
- CarportYN: No
- PoolYN: No
- CoolingYN: Yes
- CommunityFeatures: Pets Allowed With Restrictions
- Cooling: Central air conditioning
- Total Fireplaces: 0