
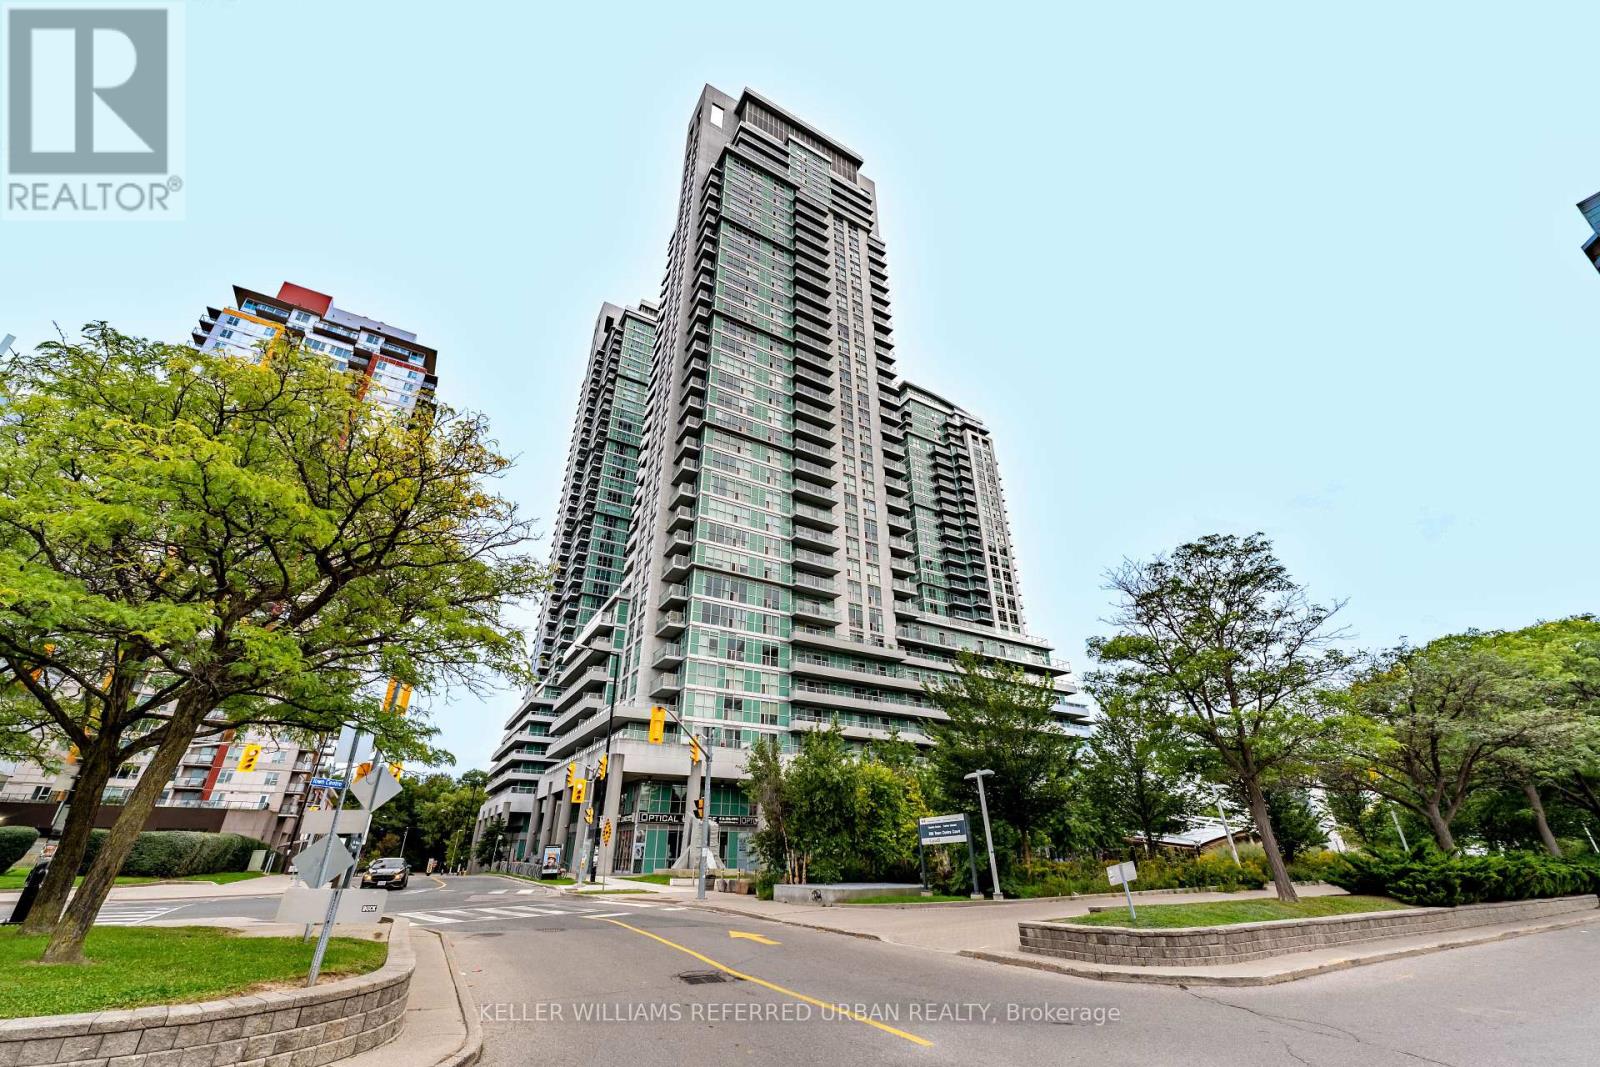
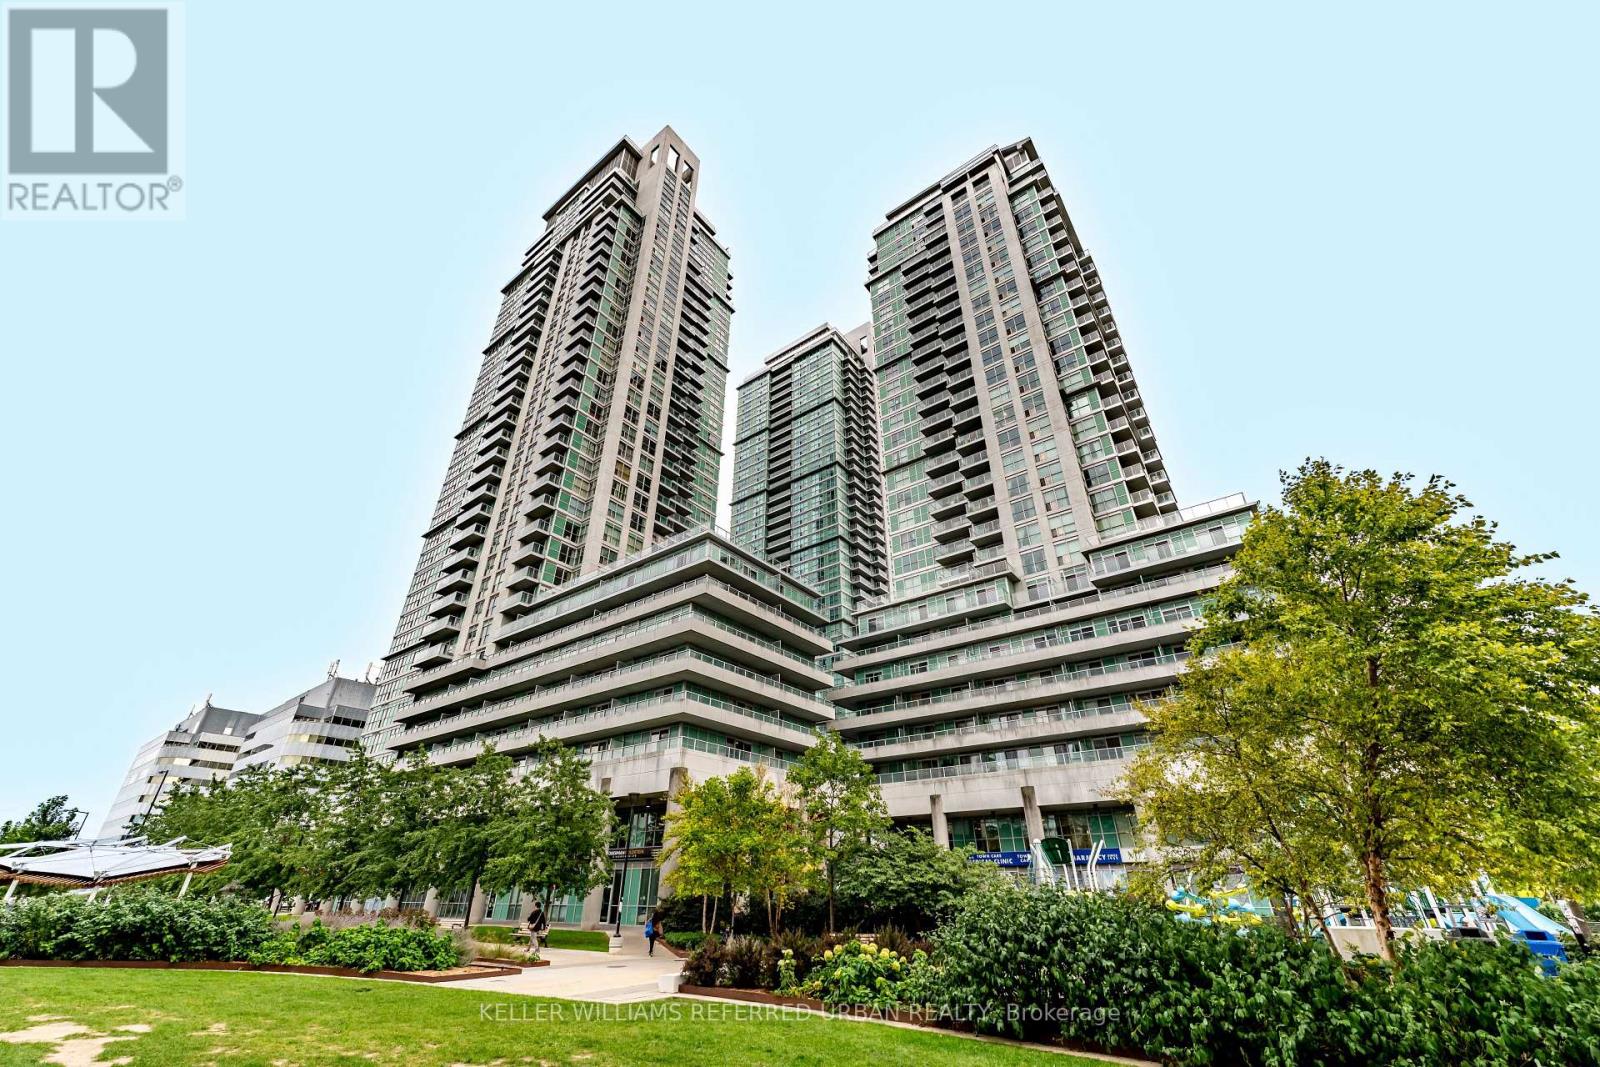
70 Town Centre Court, Toronto (Bendale), Ontario, Canada, M1P0B2
70 Town Centre Court, Toronto (Bendale), Ontario, Canada, M1P0B2Rooms & Units Descr
- UnitNumber: 3604
- RoomType1: Living room
- RoomLevel1: Flat
- RoomLength1: 5.94
- RoomWidth1: 3.24
- RoomDimensions1: 5.94 m X 3.24 m
- RoomType2: Dining room
- RoomLevel2: Flat
- RoomLength2: 3.19
- RoomWidth2: 4.8
- RoomDimensions2: 3.19 m X 4.8 m
- RoomType3: Kitchen
- RoomLevel3: Flat
- RoomLength3: 2.75
- RoomWidth3: 3.44
- RoomDimensions3: 2.75 m X 3.44 m
- RoomType4: Primary Bedroom
- RoomLevel4: Flat
- RoomLength4: 3.07
- RoomWidth4: 4.97
- RoomDimensions4: 3.07 m X 4.97 m
- RoomType5: Bedroom 2
- RoomLevel5: Flat
- RoomLength5: 3.19
- RoomWidth5: 3.07
- RoomDimensions5: 3.19 m X 3.07 m
- RoomType6: Foyer
- RoomLevel6: Flat
- RoomLength6: 4.73
- RoomWidth6: 1.36
- RoomDimensions6: 4.73 m X 1.36 m
Location Details
- City: Toronto (Bendale)
- Province: Ontario
Property Details
- SubdivisionName: Bendale
Property Features
- CommunityFeatures: Pets Allowed With Restrictions
- Flooring: Laminate
- Heating: Heat Pump
- HeatingFuel: Natural gas
- CoolingYN: True
- Cooling: Central air conditioning
- ParkingTotal: 1
- OpenParkingYN: False
- GarageYN: True
- AttachedGarageYN: False
- CarportYN: False
- FireplacesTotal: 0
- PoolYN: False
- ViewYN: False
- WaterfrontYN: False
Basics
- Date added: Added 1 week ago
- Category: Single Family
- Type: Single Family
- Bedrooms: 2
- Bathrooms: 2
- Floors: Laminate
- Area: 1000 - 1199 sq ft
- Lot size: 0 sq ft
- SubdivisionName: Bendale
- UnitNumber: 3604
- ListOfficeName: KELLER WILLIAMS REFERRED URBAN REALTY
- MLS ID: E13826034
Miscellaneous
- AssociationFeeFrequency: Monthly
Courtesy of
- OfficeName: KELLER WILLIAMS REFERRED URBAN REALTY
- ListAOR: Toronto Regional Real Estate Board
Description
-
Description:
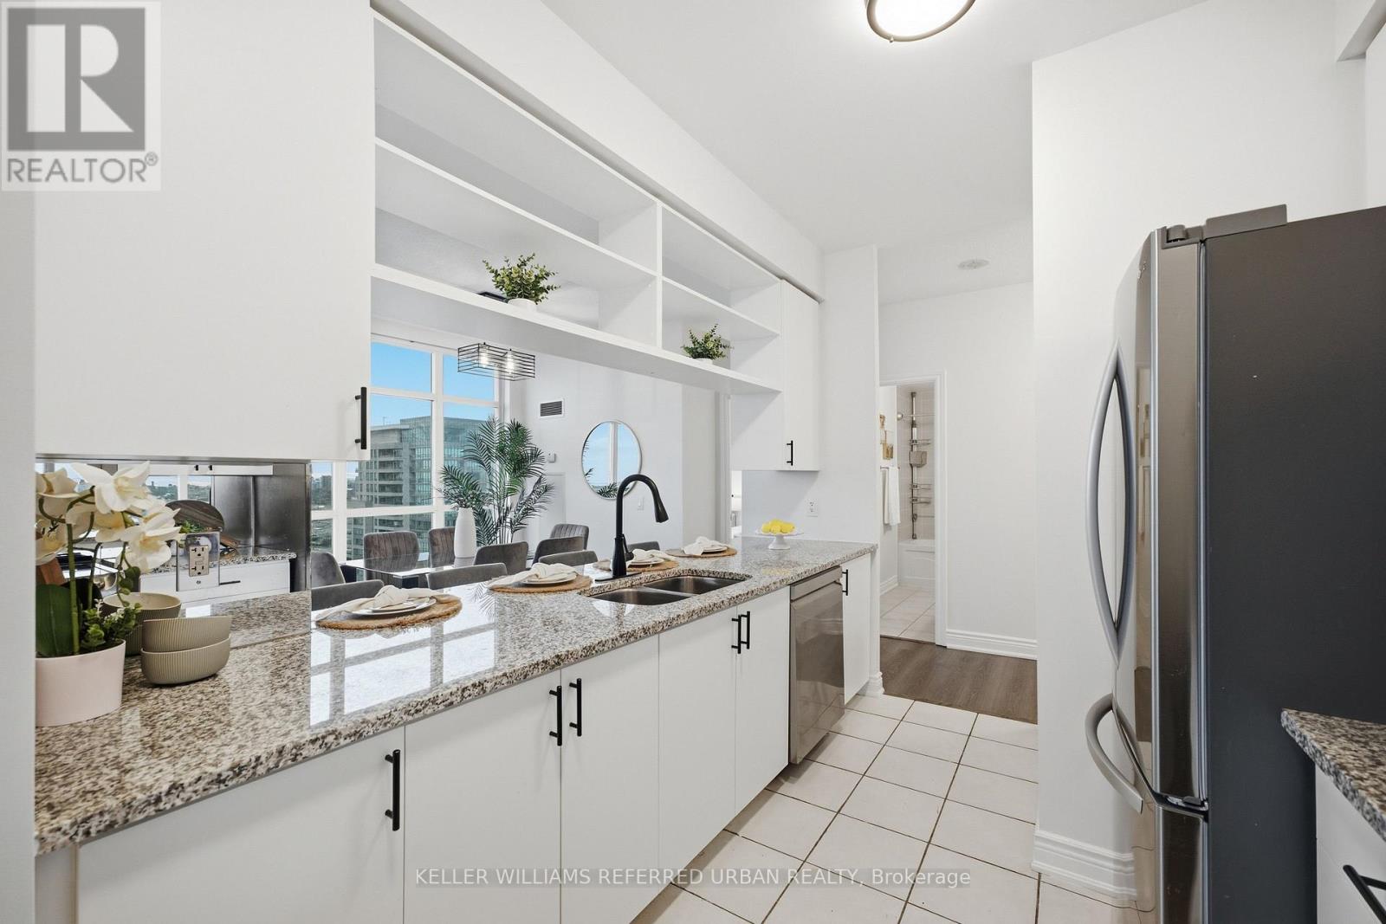
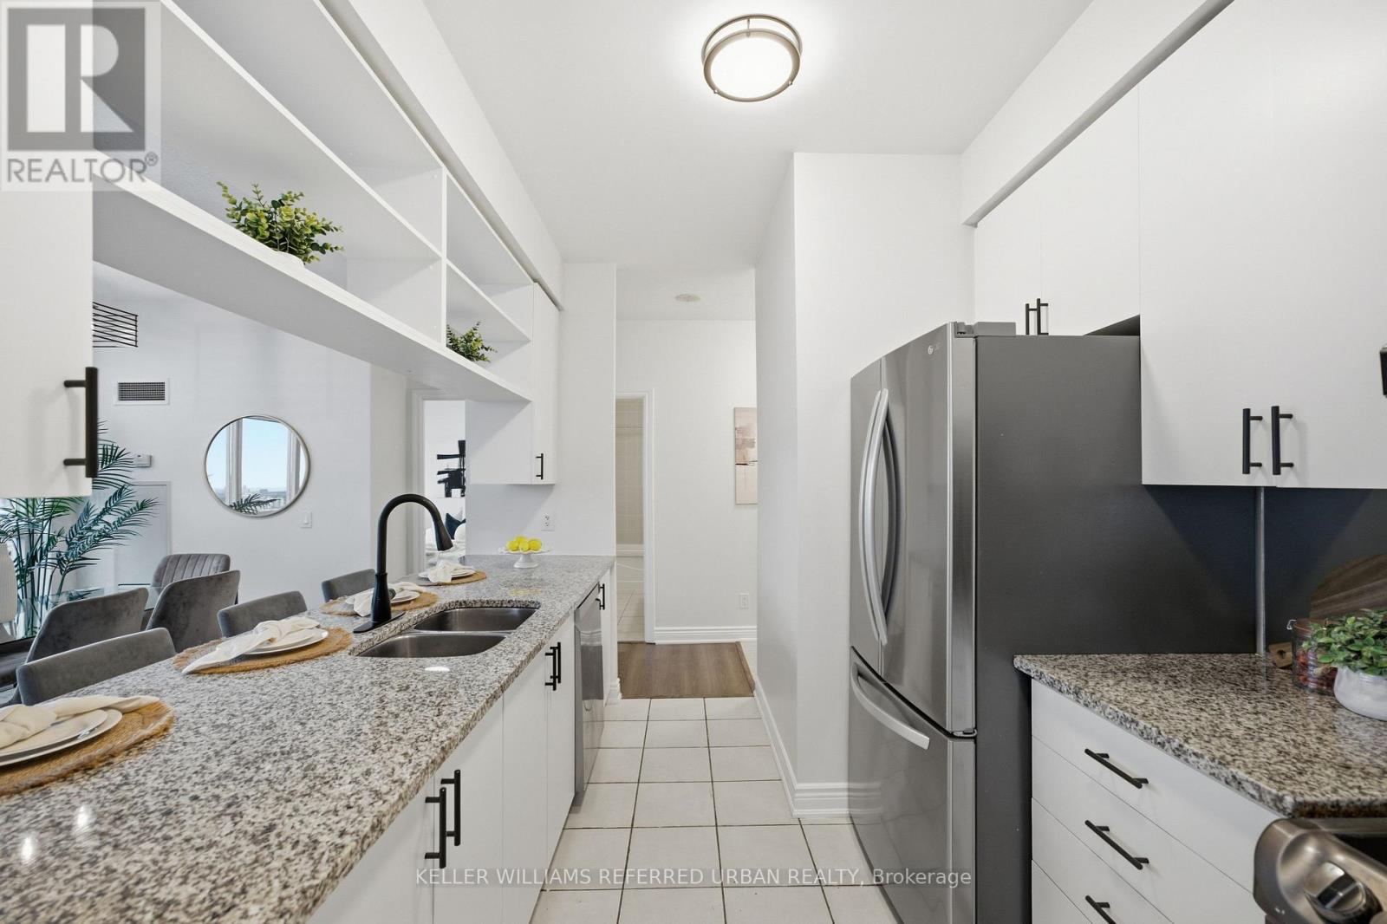
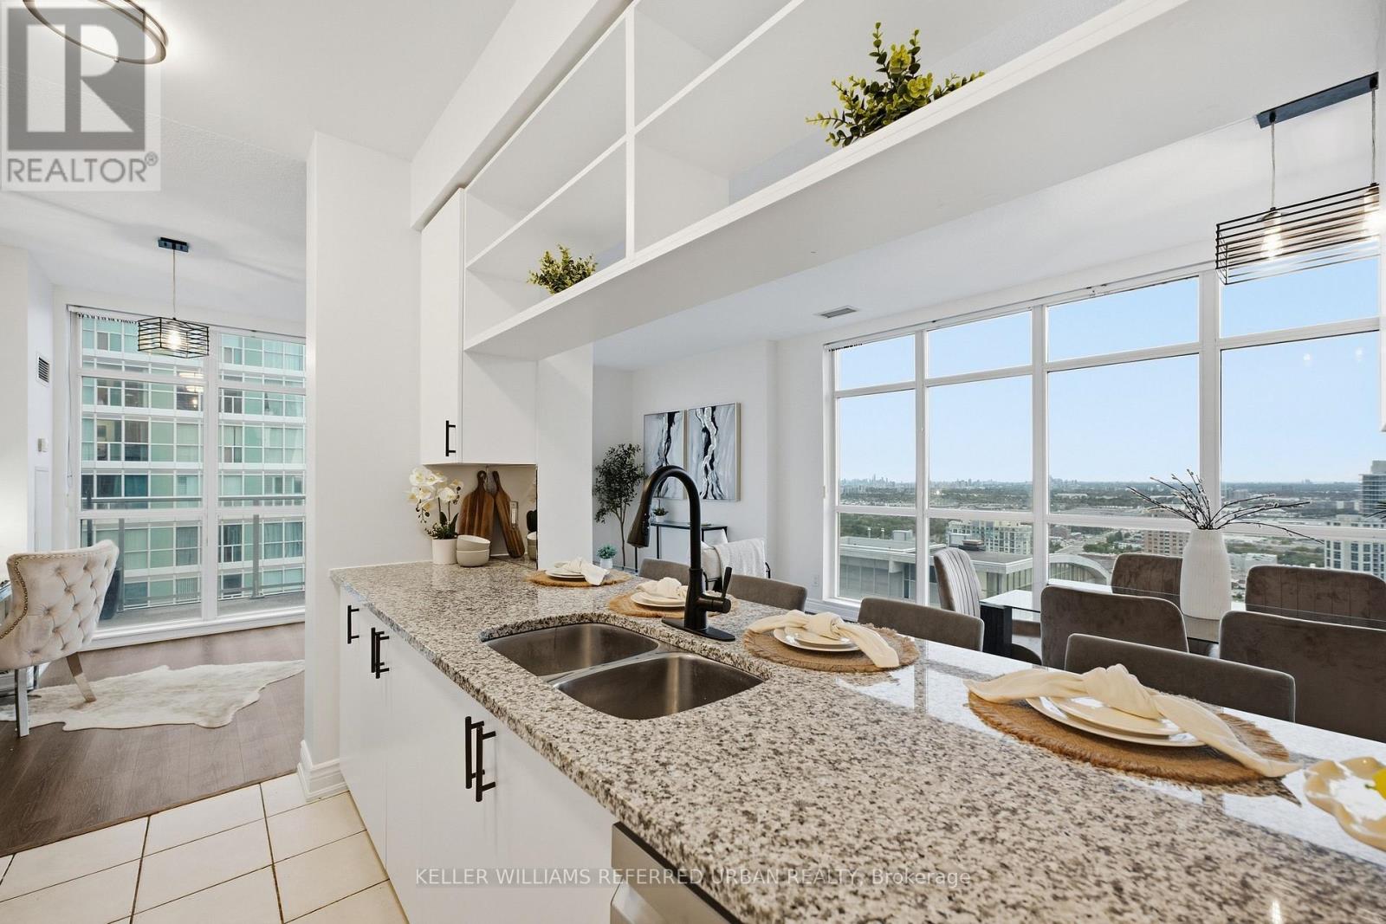
Welcome to penthouse living at EQ1 Condos! This bright and spacious 2-bedroom, 2-bathroom penthouse suite offers 1,049 sq ft of comfortable living space with gorgeous, unobstructed views. Freshly painted and featuring laminate flooring throughout. The open-concept layout is ideal for both everyday living and entertaining. The kitchen offers granite countertops and stainless steel appliances and flows seamlessly into the dining and living areas. Enjoy the added luxury of two private balconies, including a walkout from the second bedroom - perfect for morning coffee, fresh air, or simply taking in the views. The primary bedroom is a true retreat with a walk-in closet and spacious 4-piece ensuite. EQ1 offers an impressive selection of amenities, including a gym, meeting room, party room and visitor parking. The location puts you steps to Scarborough Town Centre, transit, the Scarborough Civic Centre, library, and 401. A wonderful opportunity to enjoy penthouse living with space, views and everyday convenience. (id:67524)
Show all description
Building Details
- ParkingTotal: 1
- Heating: Heat Pump
Amenities & Features
- Waterfront available: No
- OpenParkingYN: No
- AttachedGarageYN: No
- GarageYN: Yes
- CarportYN: No
- PoolYN: No
- CoolingYN: Yes
- CommunityFeatures: Pets Allowed With Restrictions
- Cooling: Central air conditioning
- Total Fireplaces: 0