
700 Constellation Drive, Mississauga (Hurontario), Ontario, Canada, L5R3G8
700 Constellation Drive, Mississauga (Hurontario), Ontario, Canada, L5R3G8
$455,000
Request info
Rooms & Units Descr
- UnitNumber: 1208
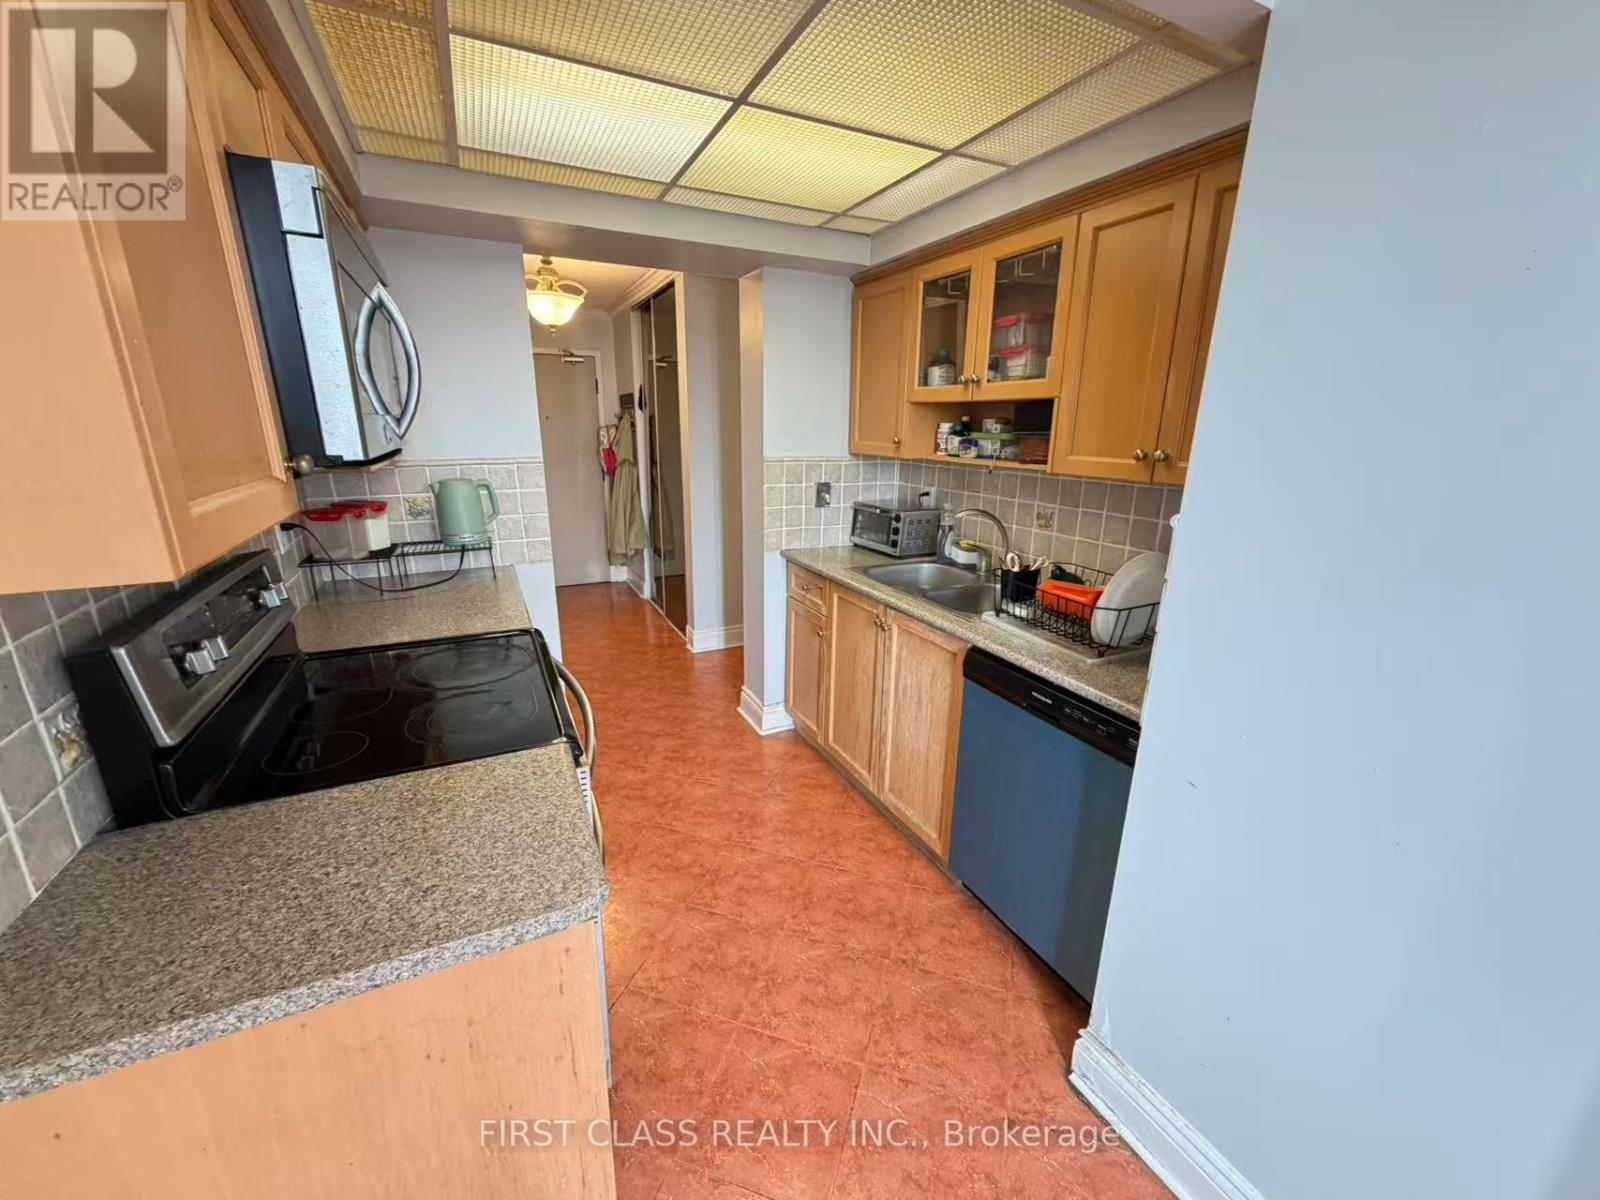
- RoomType1: Kitchen
- RoomLevel1: Flat
- RoomLength1: 5
- RoomWidth1: 2.5
- RoomDimensions1: 5 m X 2.5 m
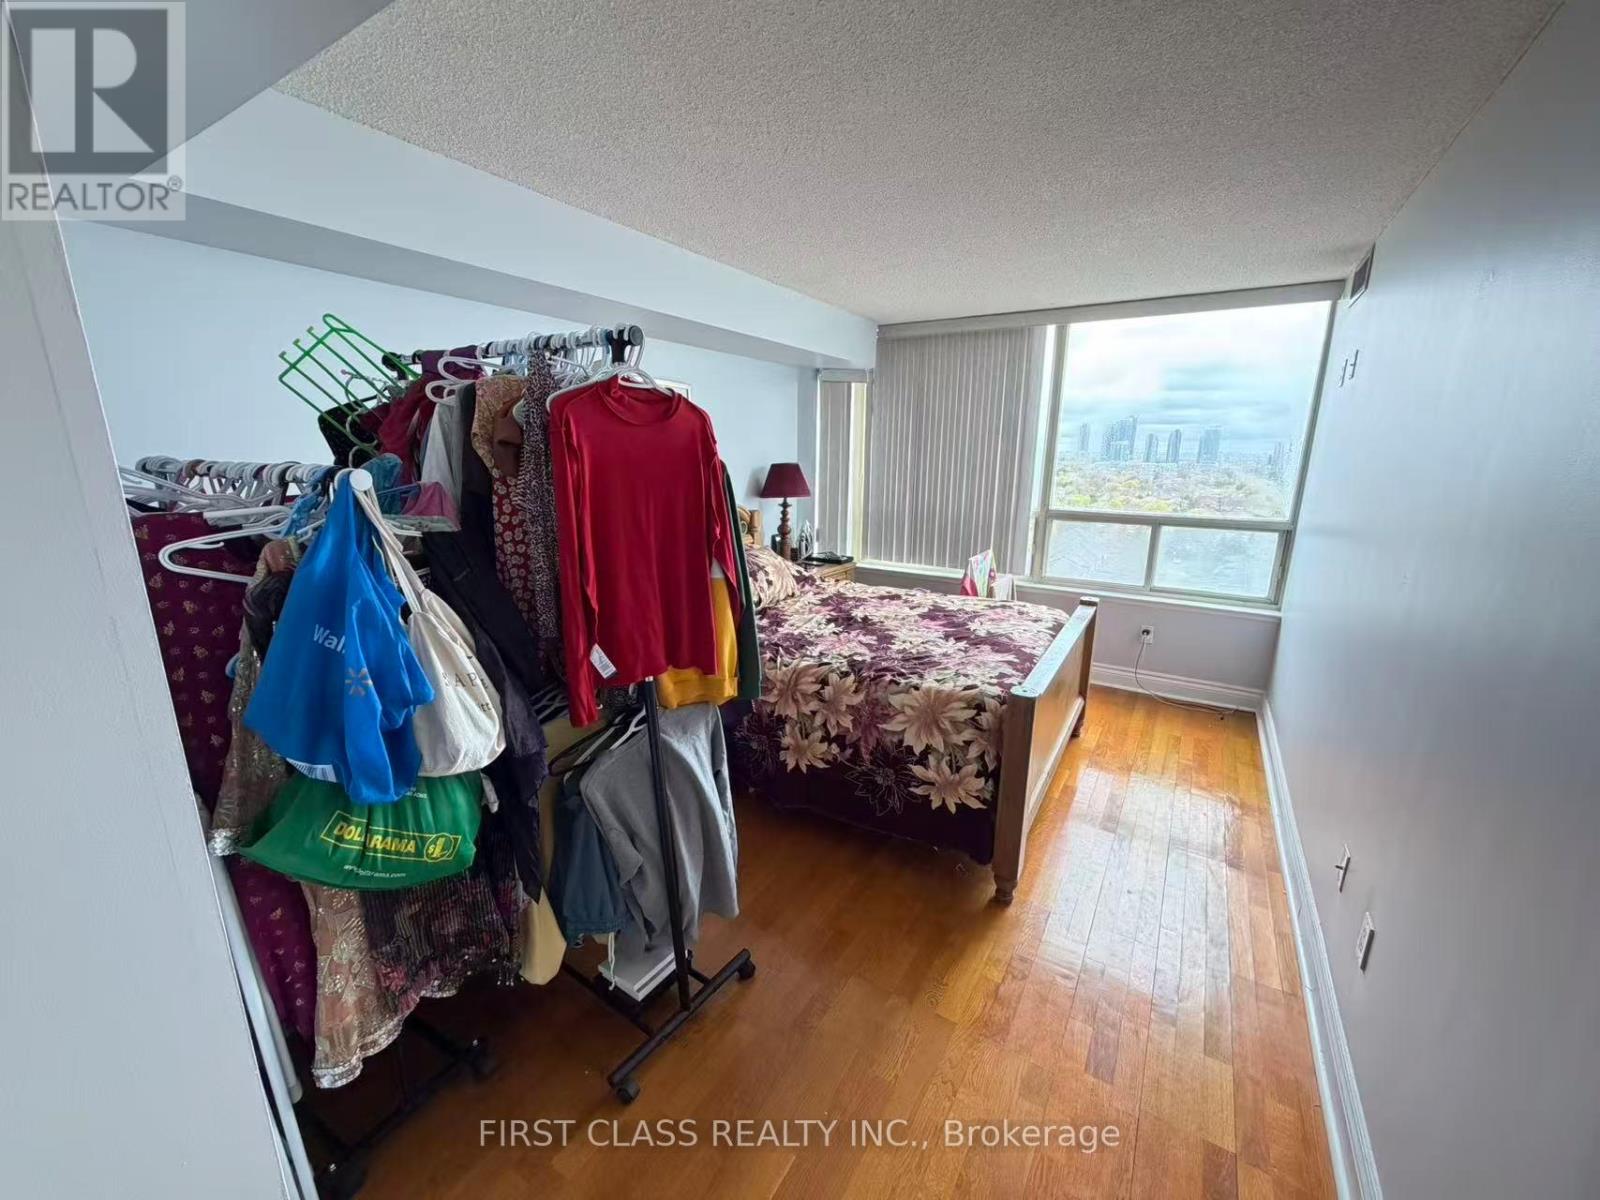
- RoomType2: Primary Bedroom
- RoomLevel2: Flat
- RoomLength2: 4.3
- RoomWidth2: 3.1
- RoomDimensions2: 4.3 m X 3.1 m
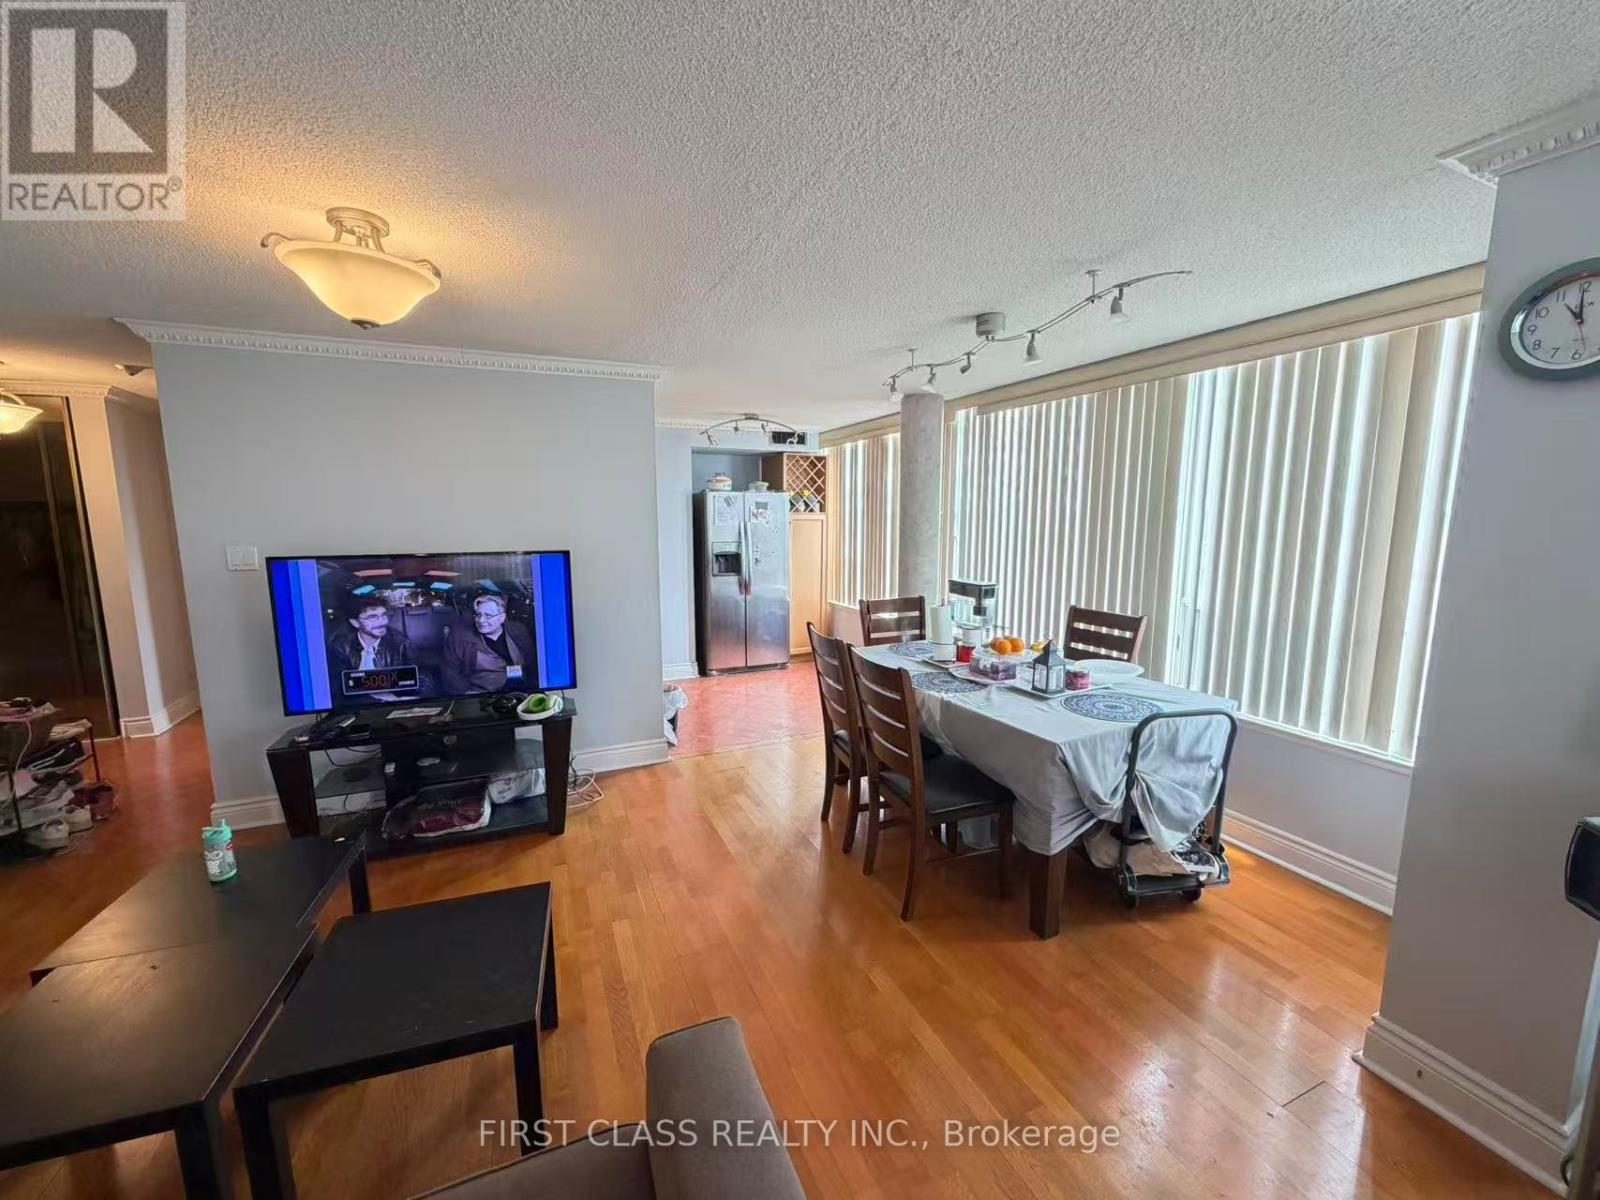
- RoomType3: Dining room
- RoomLevel3: Flat
- RoomLength3: 3.3
- RoomWidth3: 3.2
- RoomDimensions3: 3.3 m X 3.2 m
- RoomType4: Bedroom 2
- RoomLevel4: Flat
- RoomLength4: 4
- RoomWidth4: 2.3
- RoomDimensions4: 4 m X 2.3 m
- RoomType5: Living room
- RoomLevel5: Flat
- RoomLength5: 5.6
- RoomWidth5: 3.6
- RoomDimensions5: 5.6 m X 3.6 m
Location Details
- City: Mississauga (Hurontario)
- Province: Ontario
Property Details
- SubdivisionName: Hurontario
- Levels: 3
Property Features
- CommunityFeatures: Pets Allowed With Restrictions
- Flooring: Ceramic,Hardwood
- Heating: Forced air,,
- HeatingFuel: ,Electric,Natural gas
- CoolingYN: True
- Cooling: Central air conditioning
- ParkingTotal: 2
- OpenParkingYN: False
- GarageYN: True
- AttachedGarageYN: False
- CarportYN: False
- FireplacesTotal: 0
- PoolYN: True
- ViewYN: False
- WaterfrontYN: False
Basics
- Date added: Added 3 weeks ago
- Category: Single Family
- Type: Single Family
- Bedrooms: 2
- Bathrooms: 2
- Floors: Ceramic,Hardwood
- Area: 1200 - 1399 sq ft
- Lot size: 0 sq ft
- SubdivisionName: Hurontario
- UnitNumber: 1208
- ListOfficeName: FIRST CLASS REALTY INC.
- MLS ID: W13725188
Miscellaneous
- AssociationFeeFrequency: Monthly
Courtesy of
- OfficeName: FIRST CLASS REALTY INC.
- ListAOR: Toronto Regional Real Estate Board
Description
-
Description:
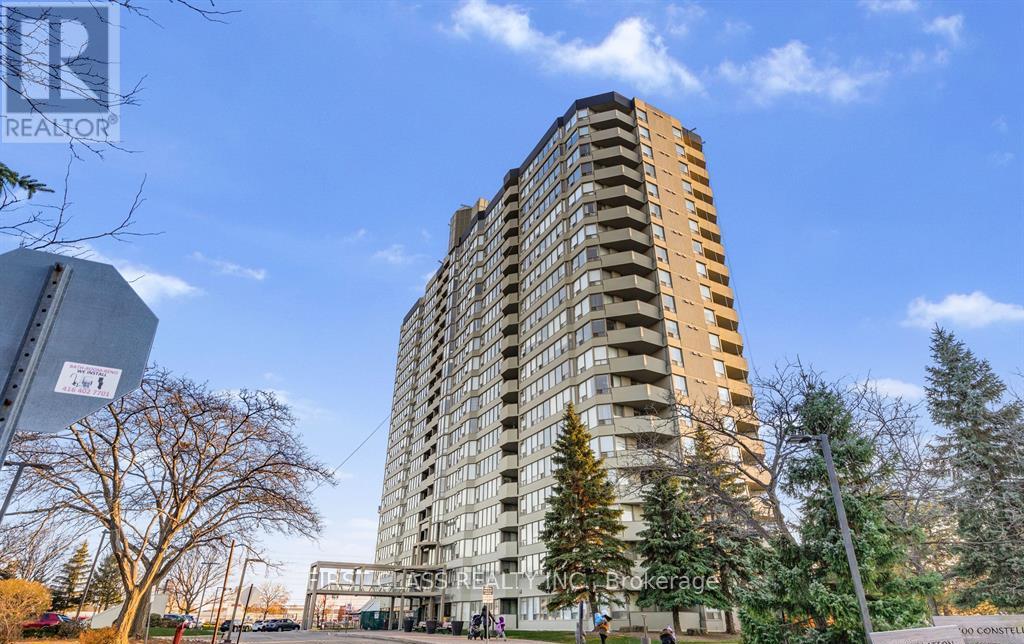
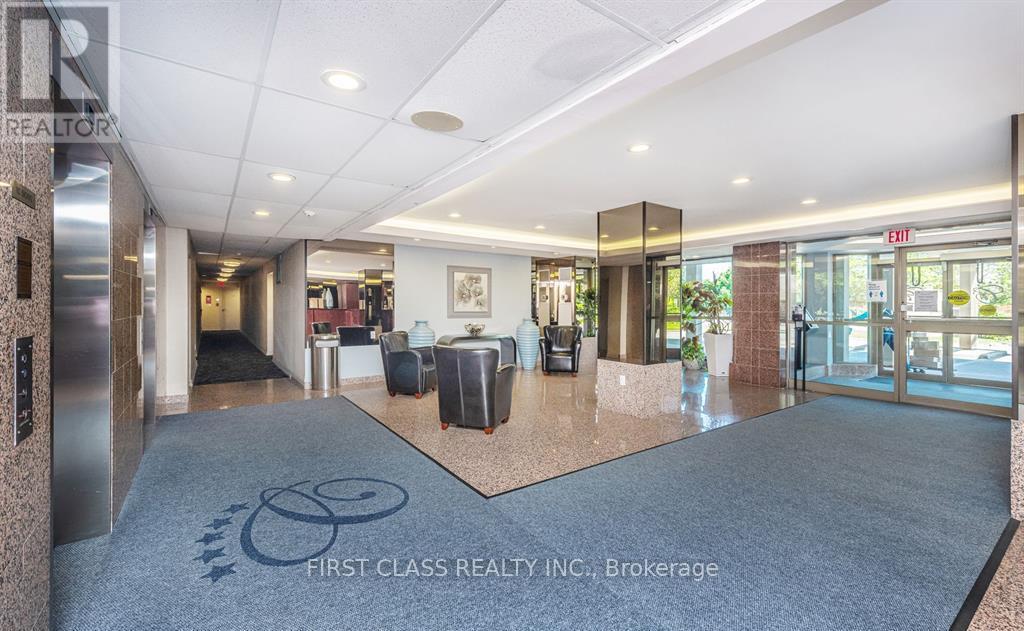
Tenanted - showings available by appointment only. Bright and spacious southeast-facing corner unit featuring 2 bedrooms and 2 full bathrooms. Well-designed functional layout with generous living space, abundant storage, and an included locker. Upgraded with hardwood and ceramic flooring throughout. The large primary bedroom offers a walk-in closet and a 5-piece ensuite. Enjoy unobstructed southeast views of the lake and Toronto skyline. Conveniently situated near Highways 401 & 403, public transit, GO Station, schools, and shopping. Residents enjoy excellent building amenities including an indoor pool, fitness centre, sauna, tennis court, party room, guest suite, and 24-hour security. (id:67524)
Show all description
Building Details
- ParkingTotal: 2
- Heating: Forced air, ,
Amenities & Features
- Waterfront available: No
- OpenParkingYN: No
- AttachedGarageYN: No
- GarageYN: Yes
- CarportYN: No
- PoolYN: Yes
- CoolingYN: Yes
- CommunityFeatures: Pets Allowed With Restrictions
- Cooling: Central air conditioning
- Total Fireplaces: 0