
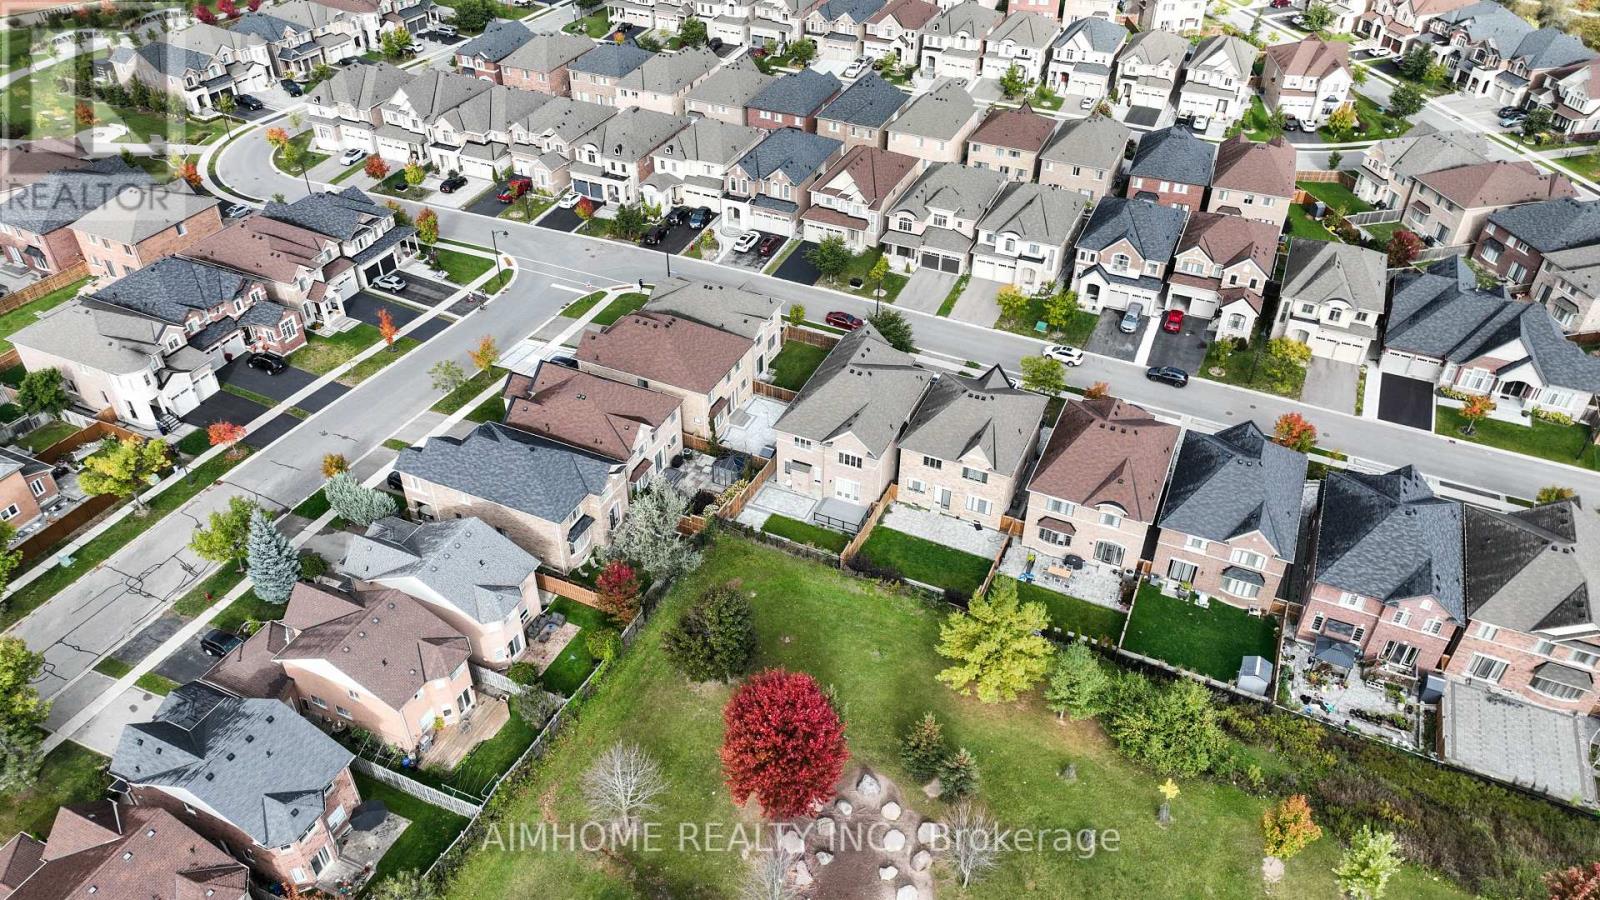
706 Harry Douglas Street, Newmarket (Stonehaven-Wyndham), Ontario, Canada, L3X0J8
706 Harry Douglas Street, Newmarket (Stonehaven-Wyndham), Ontario, Canada, L3X0J8Rooms & Units Descr
- RoomType1: Primary Bedroom
- RoomLevel1: Second level
- RoomLength1: 5.64
- RoomWidth1: 4.88
- RoomDimensions1: 5.64 m X 4.88 m
- RoomType2: Bedroom 2
- RoomLevel2: Second level
- RoomLength2: 3.66
- RoomWidth2: 3.66
- RoomDimensions2: 3.66 m X 3.66 m
- RoomType3: Bedroom 3
- RoomLevel3: Second level
- RoomLength3: 3.71
- RoomWidth3: 3.71
- RoomDimensions3: 3.71 m X 3.71 m
- RoomType4: Bedroom 4
- RoomLevel4: Second level
- RoomLength4: 3.96
- RoomWidth4: 3.66
- RoomDimensions4: 3.96 m X 3.66 m
- RoomType5: Living room
- RoomLevel5: Main level
- RoomLength5: 4.57
- RoomWidth5: 3.35
- RoomDimensions5: 4.57 m X 3.35 m
- RoomType6: Dining room
- RoomLevel6: Main level
- RoomLength6: 4.57
- RoomWidth6: 3.35
- RoomDimensions6: 4.57 m X 3.35 m
- RoomType7: Library
- RoomLevel7: Main level
- RoomLength7: 3.05
- RoomWidth7: 2.74
- RoomDimensions7: 3.05 m X 2.74 m
- RoomType8: Kitchen
- RoomLevel8: Main level
- RoomLength8: 4.57
- RoomWidth8: 3.6
- RoomDimensions8: 4.57 m X 3.6 m
- RoomType9: Eating area
- RoomLevel9: Main level
- RoomLength9: 4.57
- RoomWidth9: 3.35
- RoomDimensions9: 4.57 m X 3.35 m
- RoomType10: Great room
- RoomLevel10: Main level
- RoomLength10: 5.64
- RoomWidth10: 5.18
- RoomDimensions10: 5.64 m X 5.18 m
Location Details
- City: Newmarket (Stonehaven-Wyndham)
- Province: Ontario
Property Details
- SubdivisionName: Stonehaven-Wyndham
- Levels: 2
- FrontageLength: 40 ft
Property Features
- Flooring: Hardwood,Ceramic,Carpeted
- Heating: Forced air
- HeatingFuel: Natural gas
- CoolingYN: True
- Cooling: Central air conditioning
- ParkingTotal: 6
- OpenParkingYN: False
- GarageYN: True
- AttachedGarageYN: True
- CarportYN: False
- FireplacesTotal: 0
- PoolYN: False
- ViewYN: False
- WaterfrontYN: False
- Sewer: Sanitary sewer
Basics
- BathroomsHalf: 1
- Date added: Added 3 weeks ago
- Category: Single Family
- Type: Single Family
- Bedrooms: 4
- Bathrooms: 4
- Half baths: 1
- Floors: Hardwood,Ceramic,Carpeted
- Area: 3000 - 3500 sq ft
- Lot size: 0 sq ft
- SubdivisionName: Stonehaven-Wyndham
- ListOfficeName: AIMHOME REALTY INC.
- MLS ID: N13763734
Courtesy of
- OfficeName: AIMHOME REALTY INC.
- ListAOR: Toronto Regional Real Estate Board
Description
-
Description:
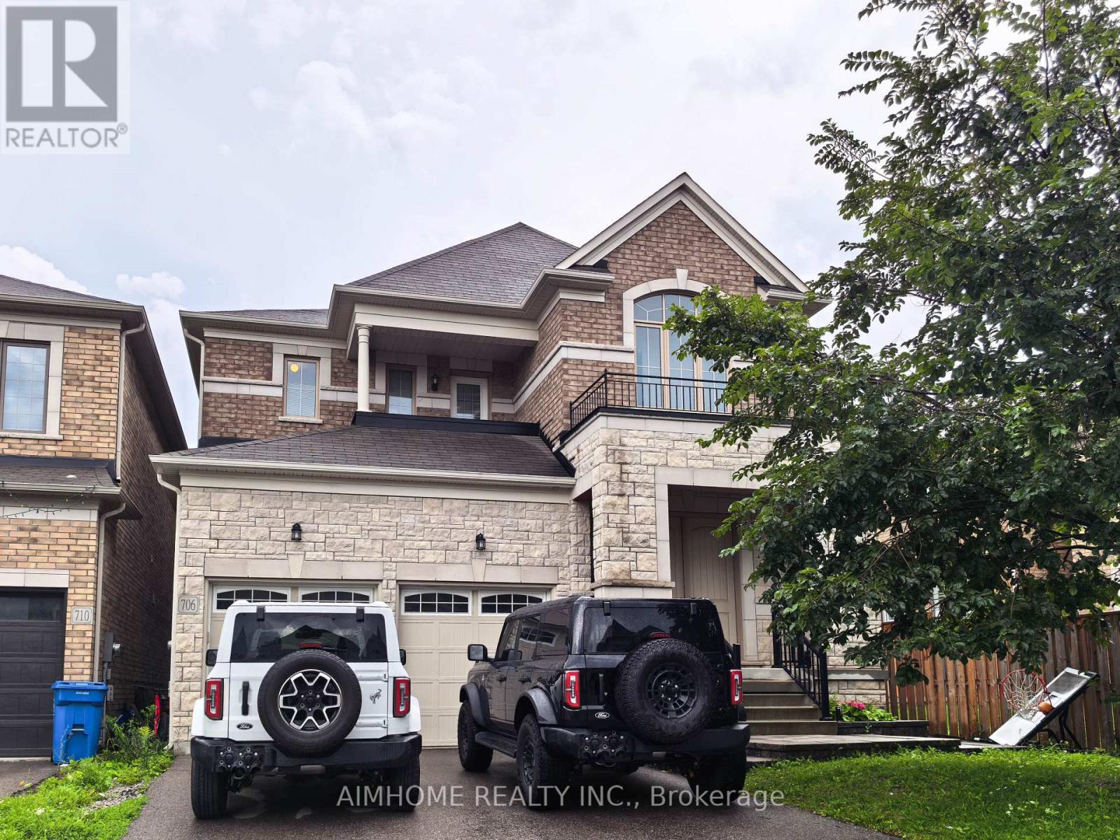
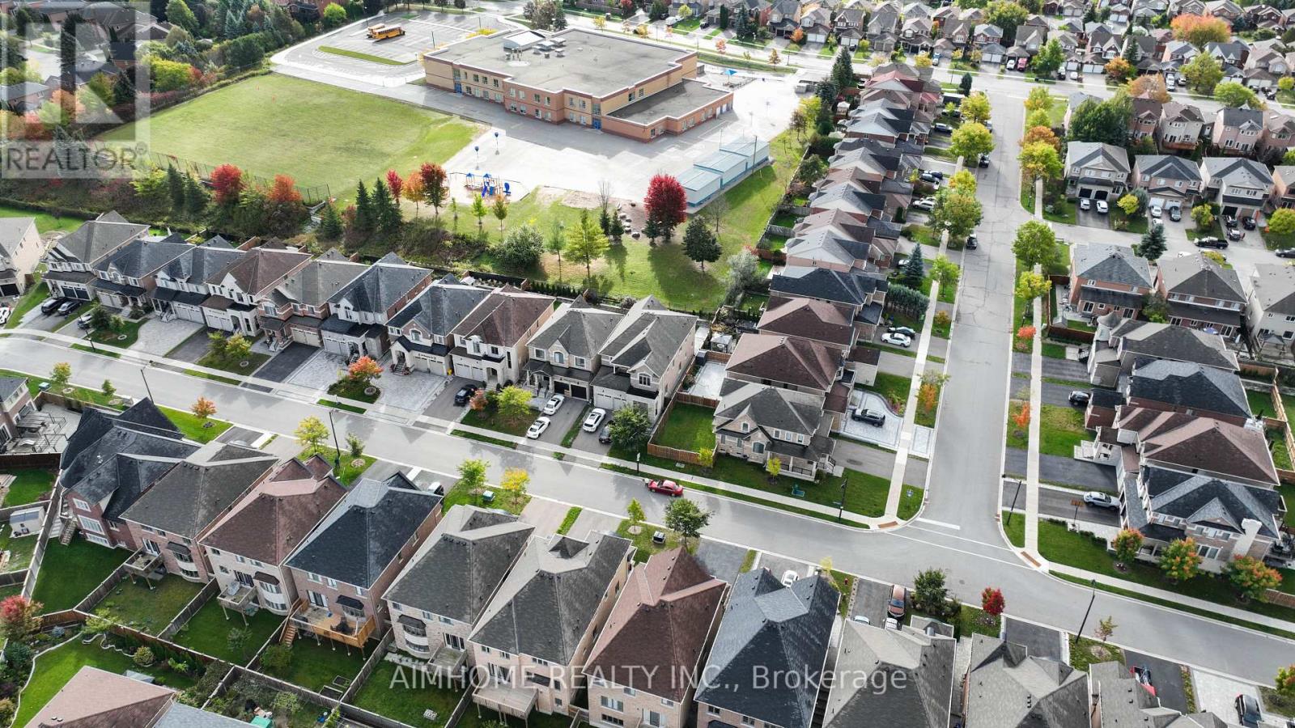
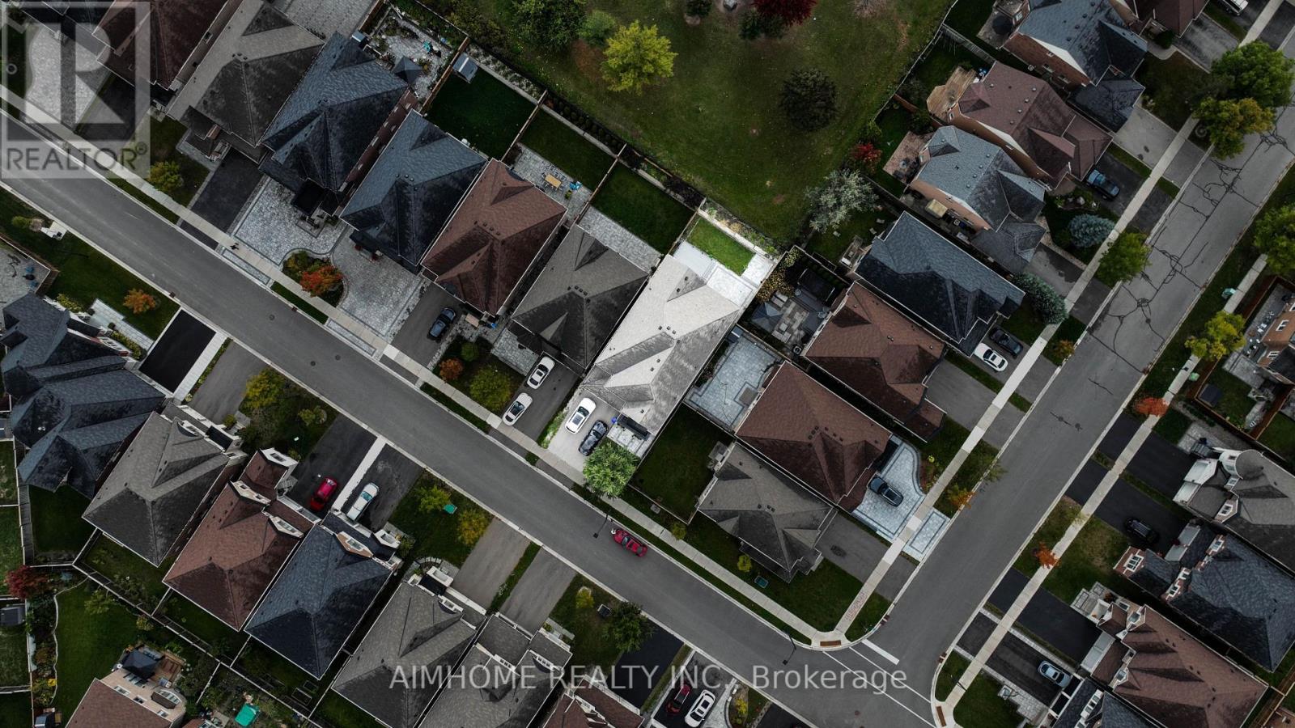
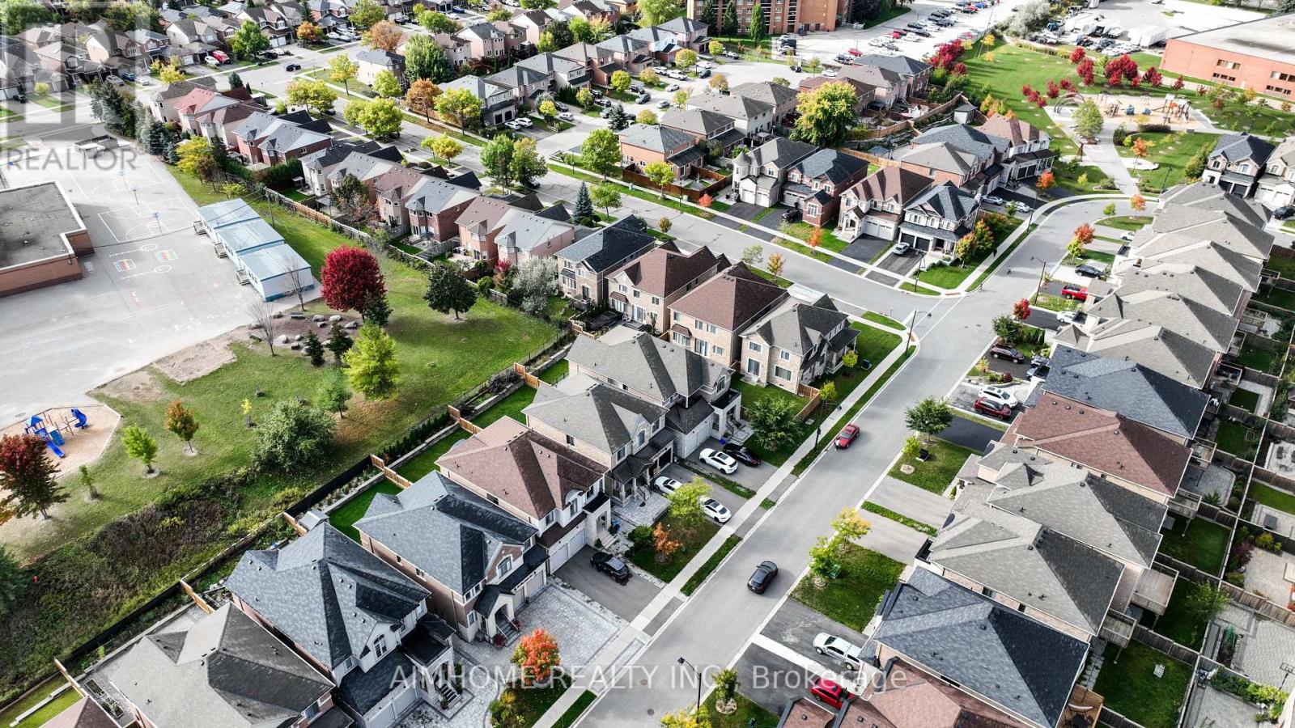
Premium Deep Lot Backing Onto Green Space With A South-Facing Backyard, Beautiful Deck 2023, Interlocking 2023 & Modern Fencing 2024 ! Fabulous Approx. 8-Year-Old Home Offering Approximately 3,439 Sq. Ft. As Per MPAC. Separate Main-Floor Library. $$$$ Spent On Upgrades! Features 10-Ft Ceilings On The Main Floor And 9-Ft Ceilings On The Second Floor, A Stunning 20-Ft Open-To-Above Foyer, Oak Staircase With Iron Pickets, Hardwood Flooring Throughout The Main Level, And Upgraded Tiles. Bright Open-Concept Kitchen With Newly Upgraded Backsplash And Cabinetry, Upper/Under-Cabinet Lighting, Quartz Countertops, And Plenty Of Pot Lights. Crown Moulding, Second-Floor Balcony, And Double Front Entry Doors Complete This Beautiful Home. Close To Go Train, School, Plaza, Upper Canada Mall, T&T, & Hwy 404 Etc (id:67524)
Show all description
Building Details
- ParkingTotal: 6
- Heating: Forced air
- Sewer: Sanitary sewer
Amenities & Features
- Waterfront available: No
- OpenParkingYN: No
- AttachedGarageYN: Yes
- GarageYN: Yes
- CarportYN: No
- PoolYN: No
- CoolingYN: Yes
- Cooling: Central air conditioning
- Total Fireplaces: 0