
708 Woolwich Street, Guelph (Riverside Park), Ontario, Canada, N1H0C8
708 Woolwich Street, Guelph (Riverside Park), Ontario, Canada, N1H0C8
$2,500per month
Request info
Rooms & Units Descr
- UnitNumber: 112
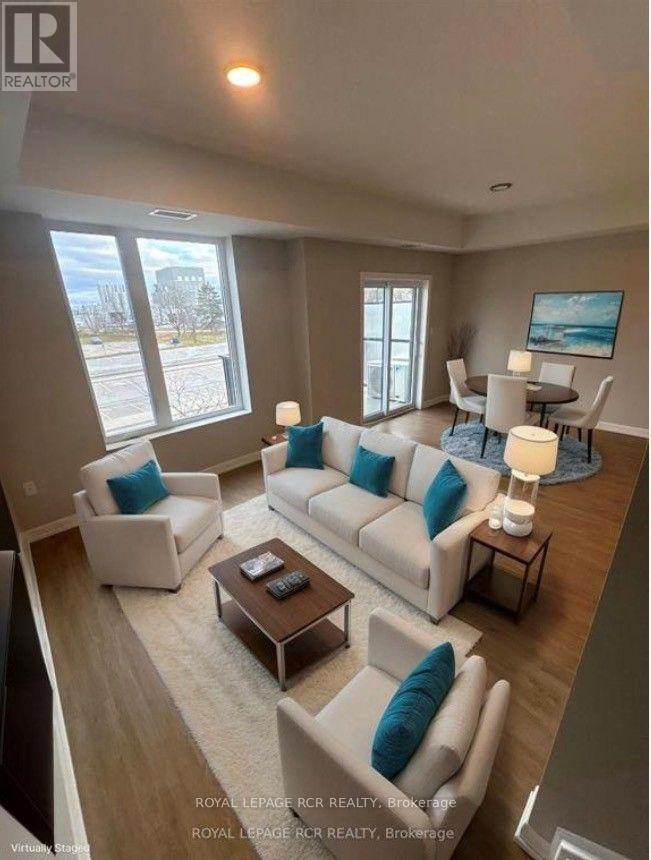
- RoomType1: Living room
- RoomLevel1: Second level
- RoomLength1: 6.05
- RoomWidth1: 3.4
- RoomDimensions1: 6.05 m X 3.4 m
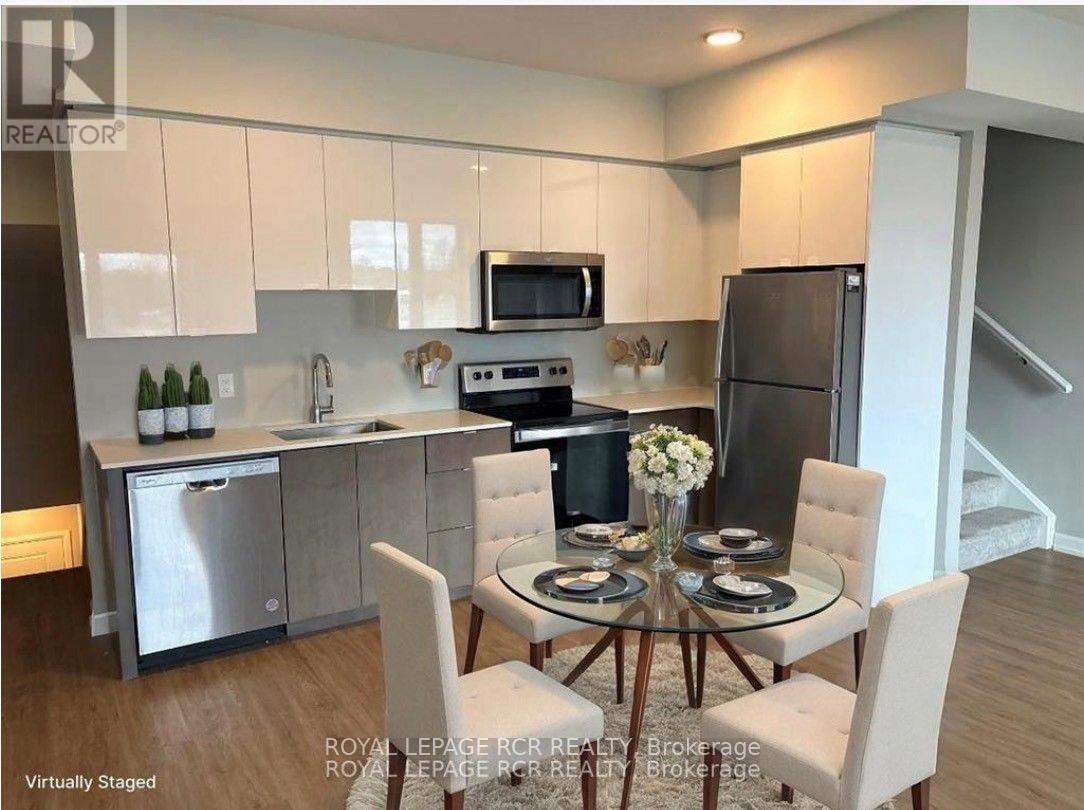
- RoomType2: Kitchen
- RoomLevel2: Second level
- RoomLength2: 3.78
- RoomWidth2: 1.78
- RoomDimensions2: 3.78 m X 1.78 m
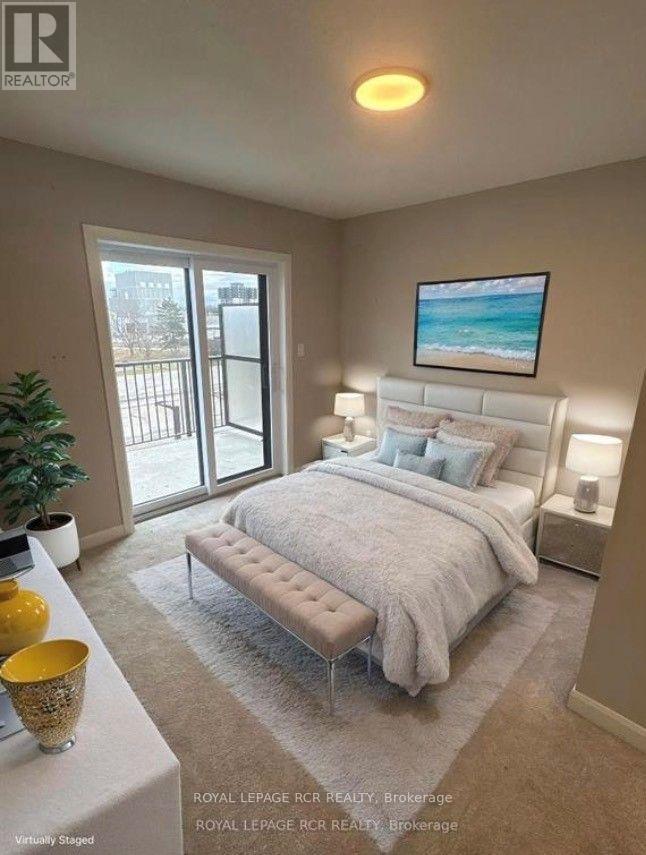
- RoomType3: Primary Bedroom
- RoomLevel3: Third level
- RoomLength3: 3
- RoomWidth3: 2.98
- RoomDimensions3: 3 m X 2.98 m
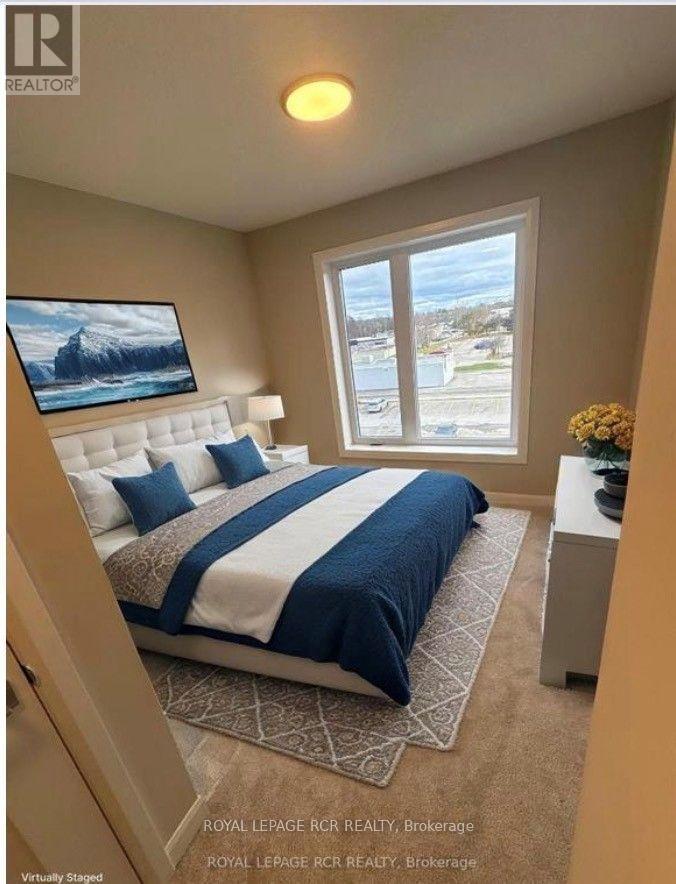
- RoomType4: Bedroom 2
- RoomLevel4: Third level
- RoomLength4: 3
- RoomWidth4: 3.1
- RoomDimensions4: 3 m X 3.1 m
Location Details
- City: Guelph (Riverside Park)
- Province: Ontario
Property Details
- SubdivisionName: Riverside Park
- Lease: 2500.00
- LeaseFrequency: Monthly
- LeaseTerm: Monthly
Property Features
- CommunityFeatures: Pets Allowed With Restrictions
- Flooring: Laminate,Carpeted
- Heating: Forced air
- HeatingFuel: Natural gas
- CoolingYN: True
- Cooling: Central air conditioning
- ParkingTotal: 1
- OpenParkingYN: False
- GarageYN: False
- AttachedGarageYN: False
- CarportYN: False
- FireplacesTotal: 0
- PoolYN: False
- ViewYN: False
- WaterfrontYN: False
Basics
- Date added: Added 4 days ago
- Category: Single Family
- Type: Single Family
- Bedrooms: 2
- Bathrooms: 2
- Floors: Laminate,Carpeted
- Area: 1000 - 1199 sq ft
- Lot size: 0 sq ft
- SubdivisionName: Riverside Park
- UnitNumber: 112
- ListOfficeName: ROYAL LEPAGE RCR REALTY
- MLS ID: X14106280
Courtesy of
- OfficeName: ROYAL LEPAGE RCR REALTY
- ListAOR: Toronto Regional Real Estate Board
Description
-
Description:
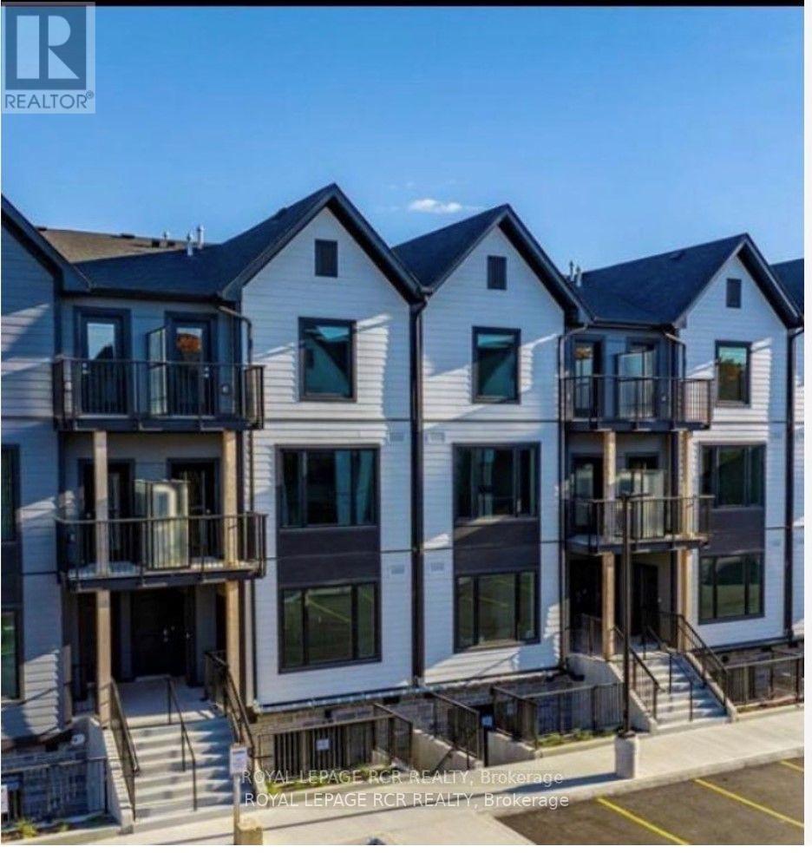
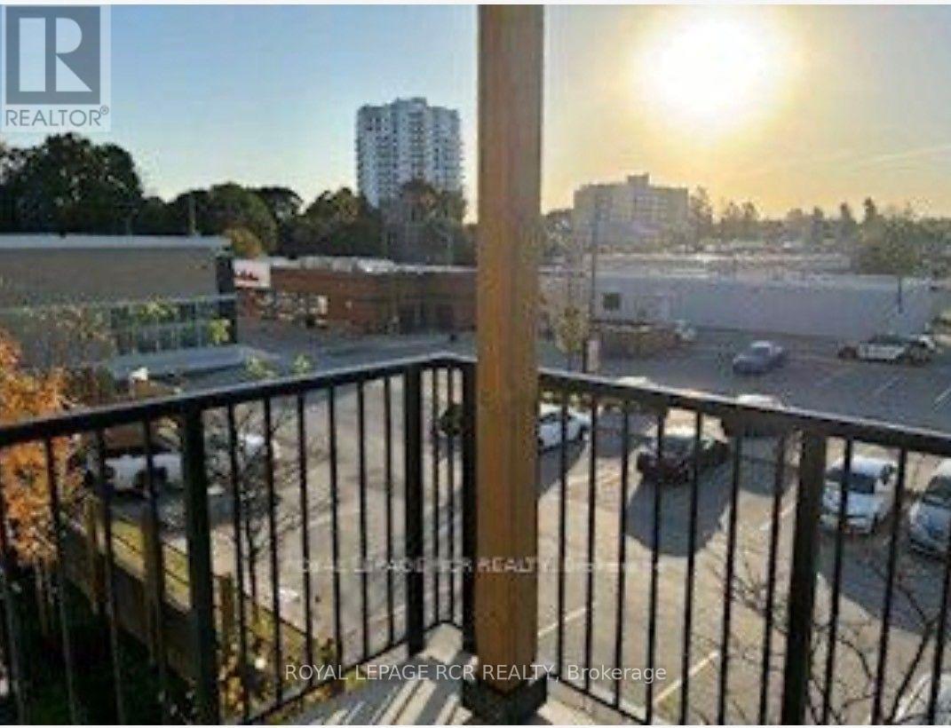
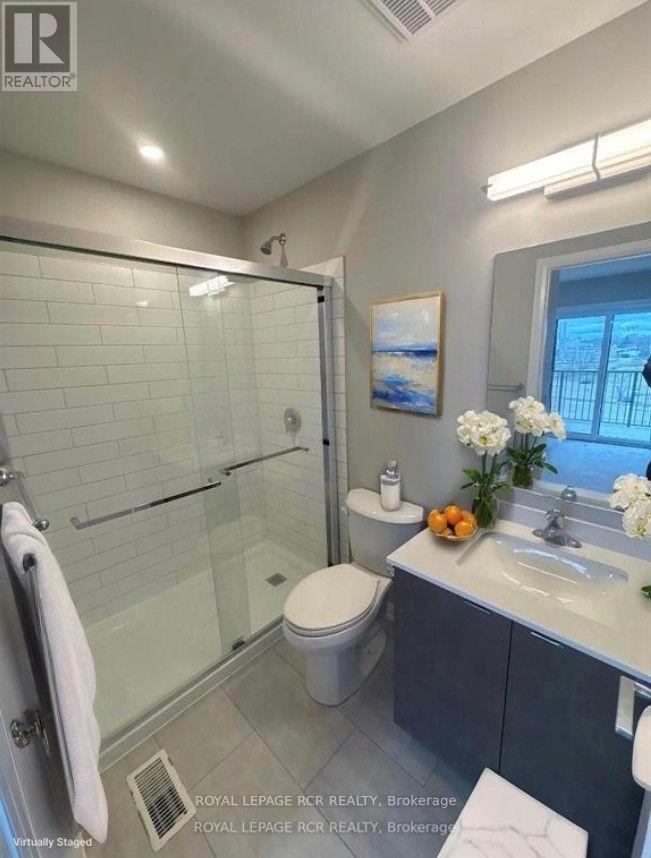
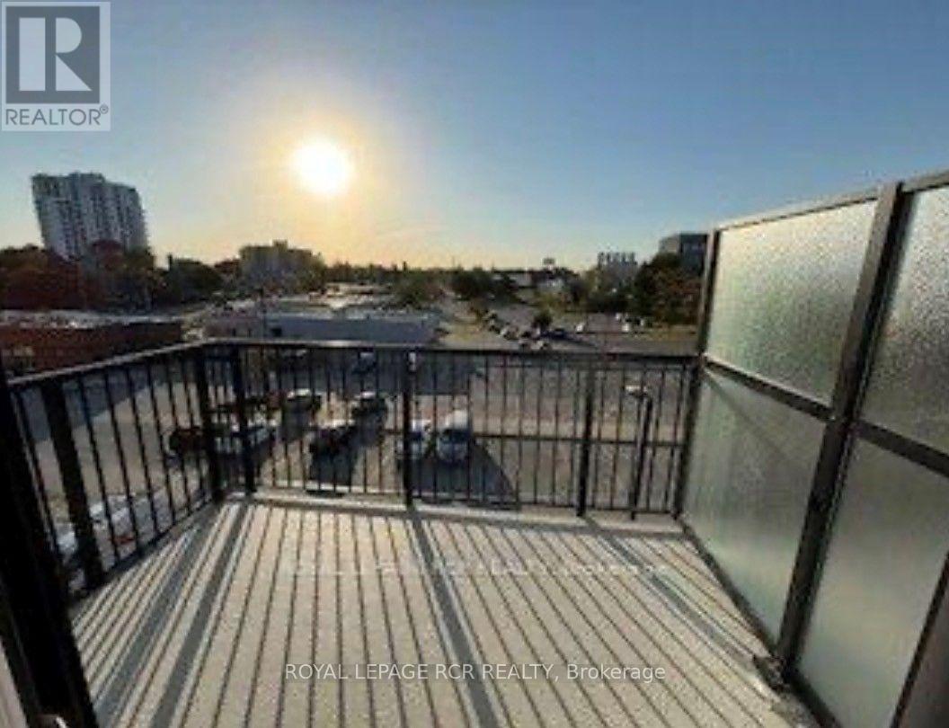
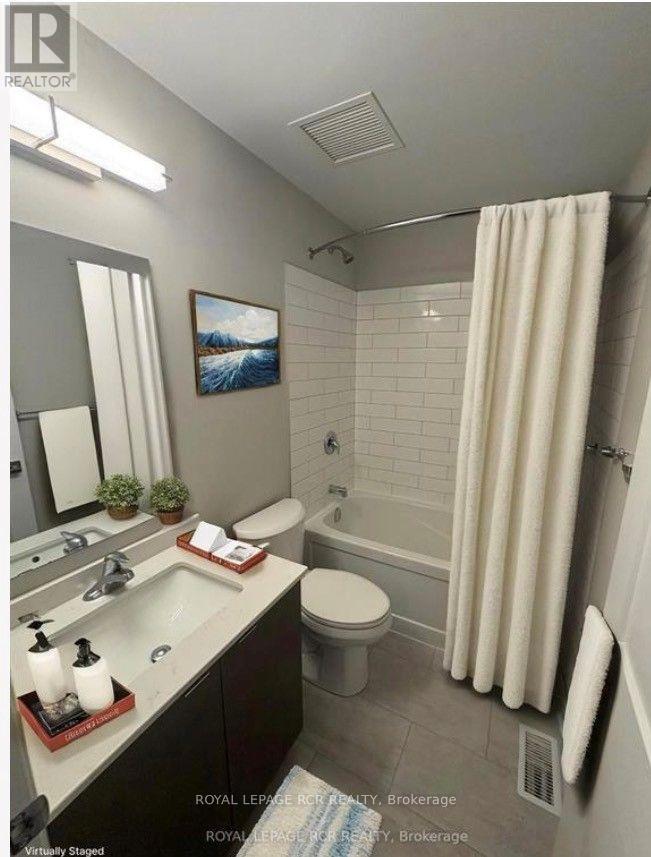
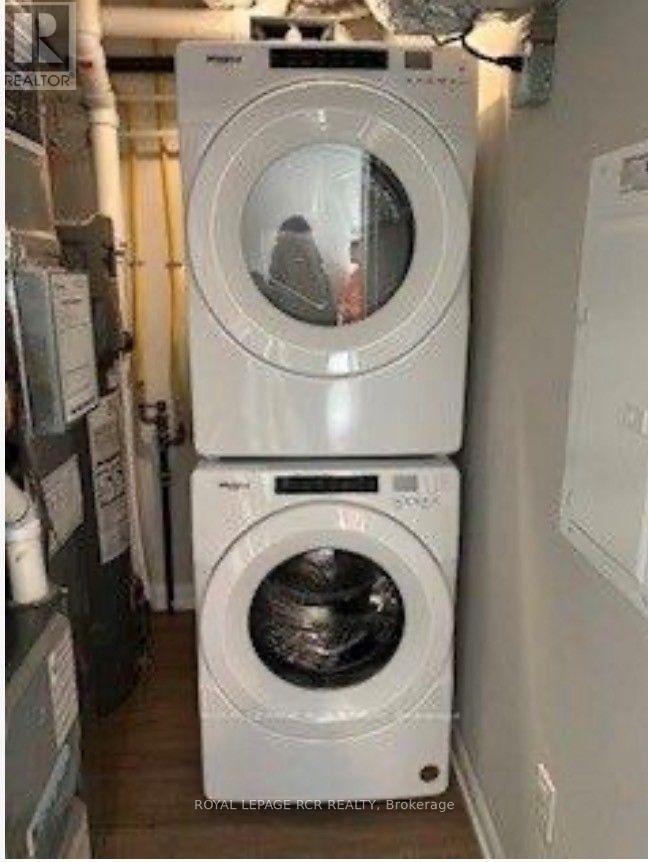
Welcome to Marquis Modern Towns, North Guelph's newest community in a private enclave within walking distance of Riverside and Exhibition Parks. This 2 bed, 2 full bath unit comes with upgraded standard luxury finishes, including maintenance free vinyl plank flooring, Barzotti Eurochoice cabinetry in the kitchen and bathrooms, a 4 piece stainless steel kitchen appliance package, quartz countertops, ceramic wall tiled shower and a full sized stackable front load washer / dryer. This unit is located on the 2nd and 3rd floor with tons of morning sun featuring 2 balconies, one surface parking and ample visitor parking. Tenant pays all utilities. Pictures are virtually staged. (id:67524)
Show all description
Building Details
- ParkingTotal: 1
- Heating: Forced air
Amenities & Features
- Waterfront available: No
- OpenParkingYN: No
- AttachedGarageYN: No
- GarageYN: No
- CarportYN: No
- PoolYN: No
- CoolingYN: Yes
- CommunityFeatures: Pets Allowed With Restrictions
- Cooling: Central air conditioning
- Total Fireplaces: 0