
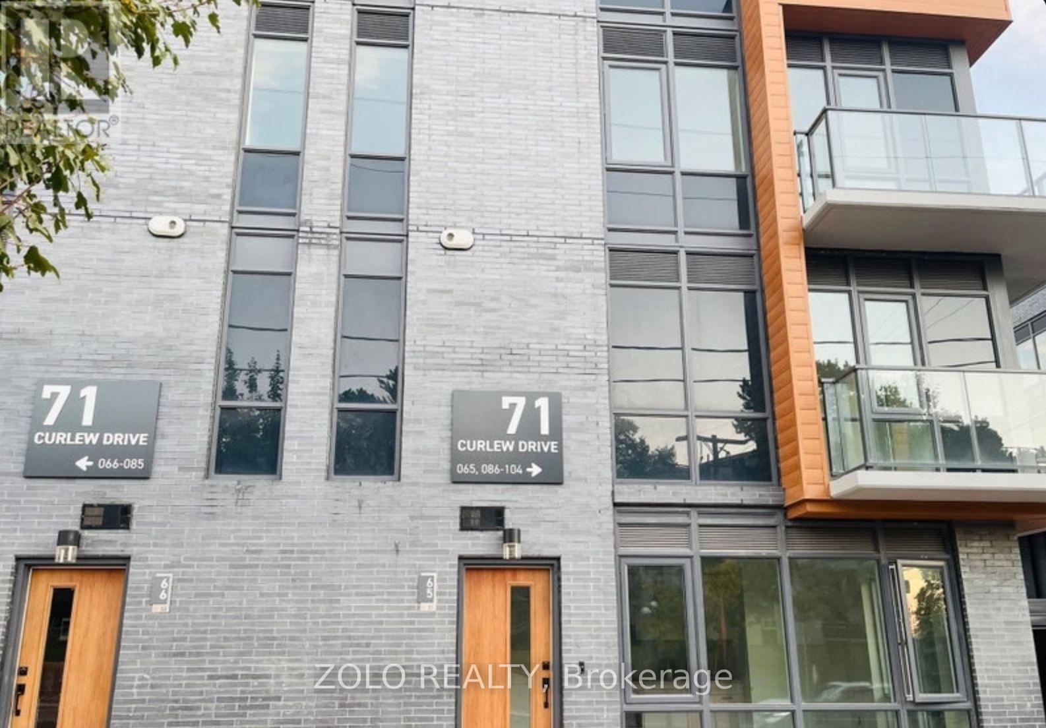
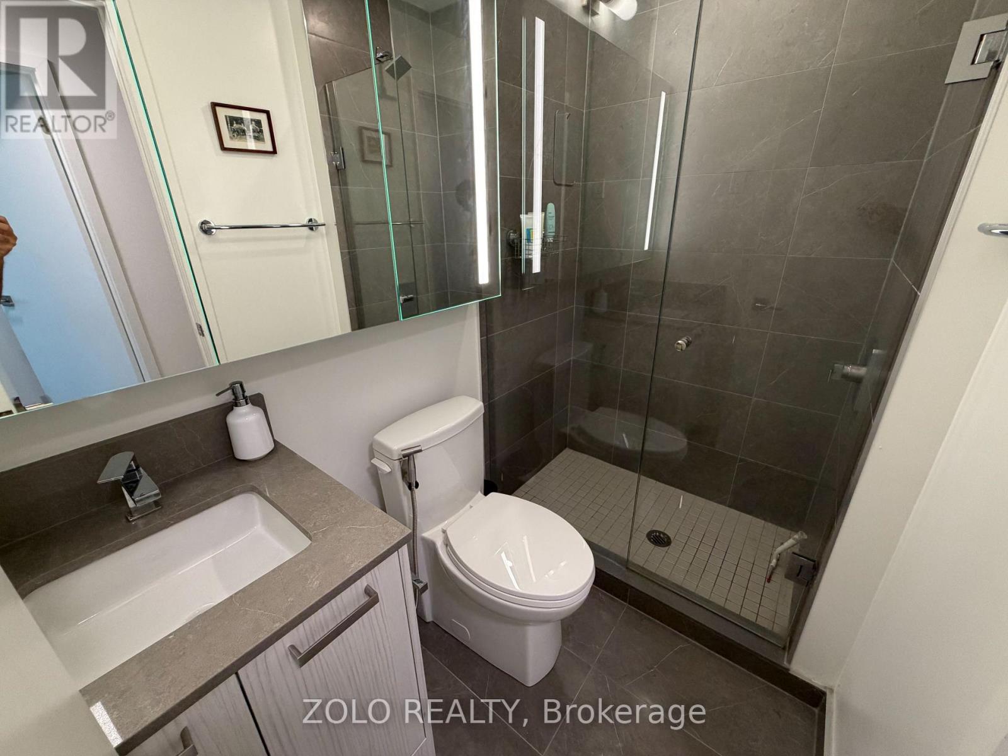
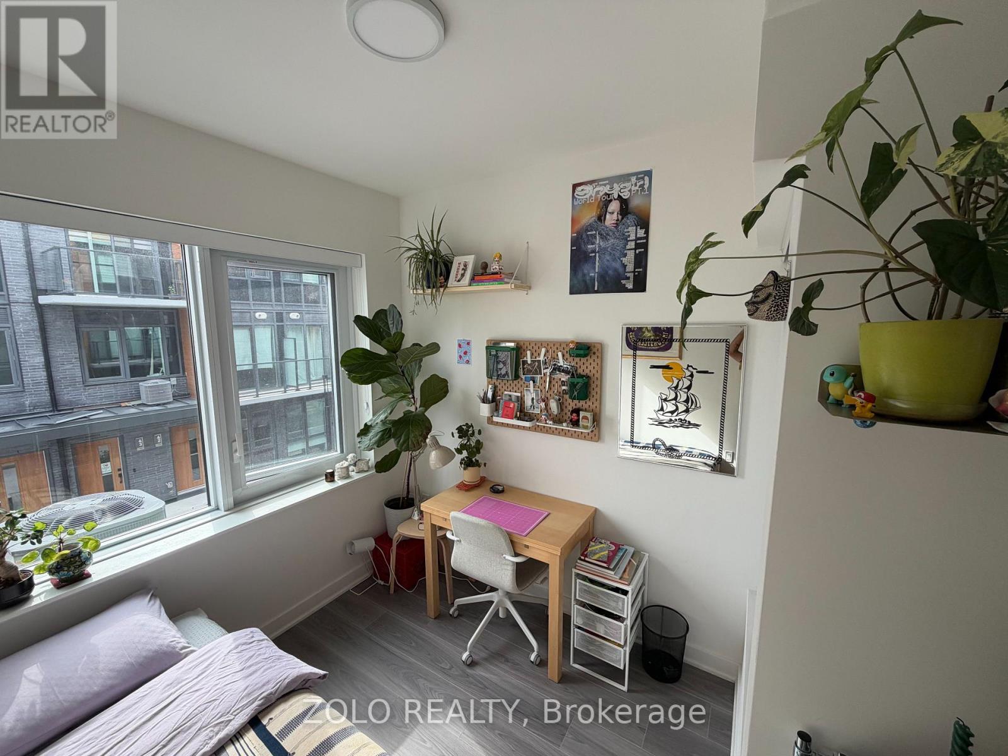
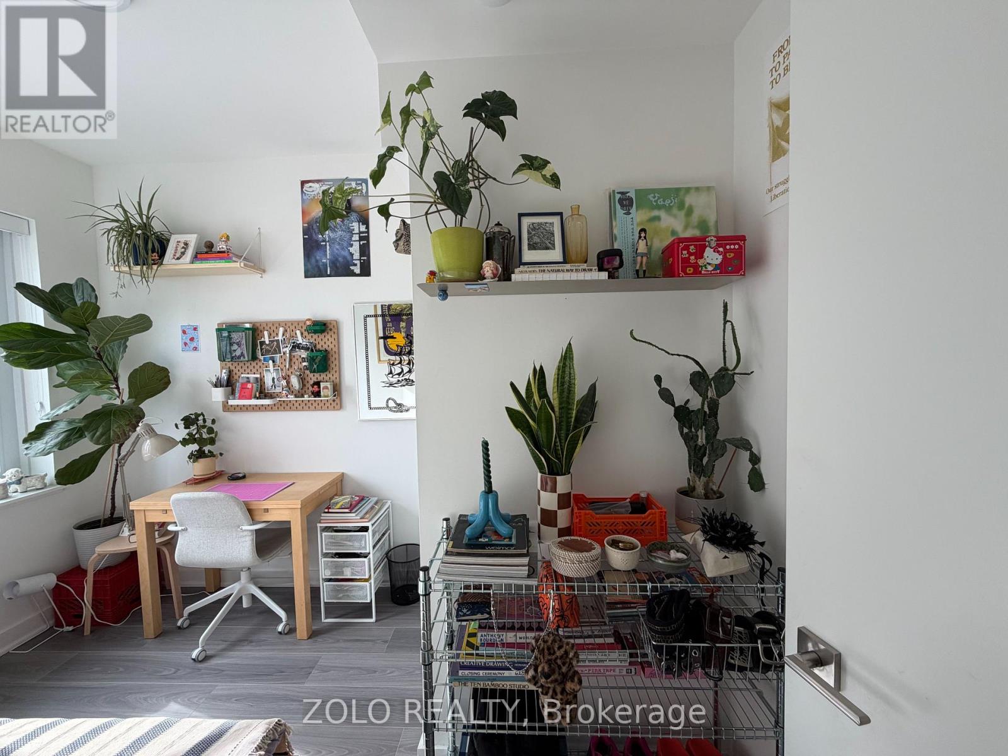
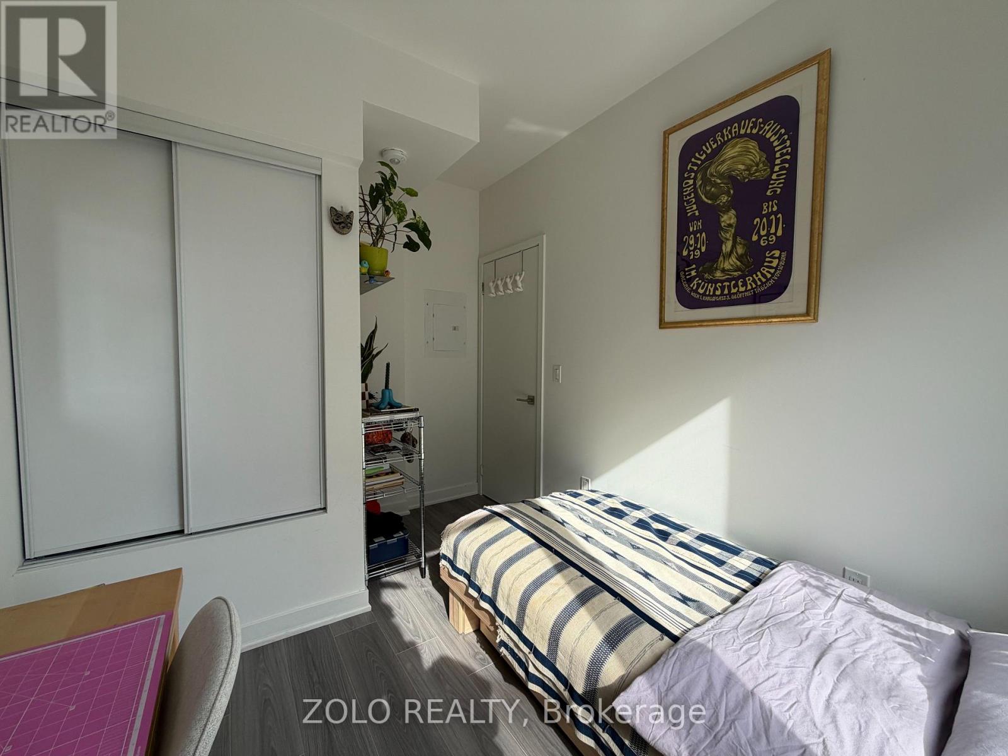
71 Curlew Drive, Toronto (Parkwoods-Donalda), Ontario, Canada, M3A0B2, M3A0B2
71 Curlew Drive, Toronto (Parkwoods-Donalda), Ontario, Canada, M3A0B2, M3A0B2Rooms & Units Descr
- UnitNumber: 86
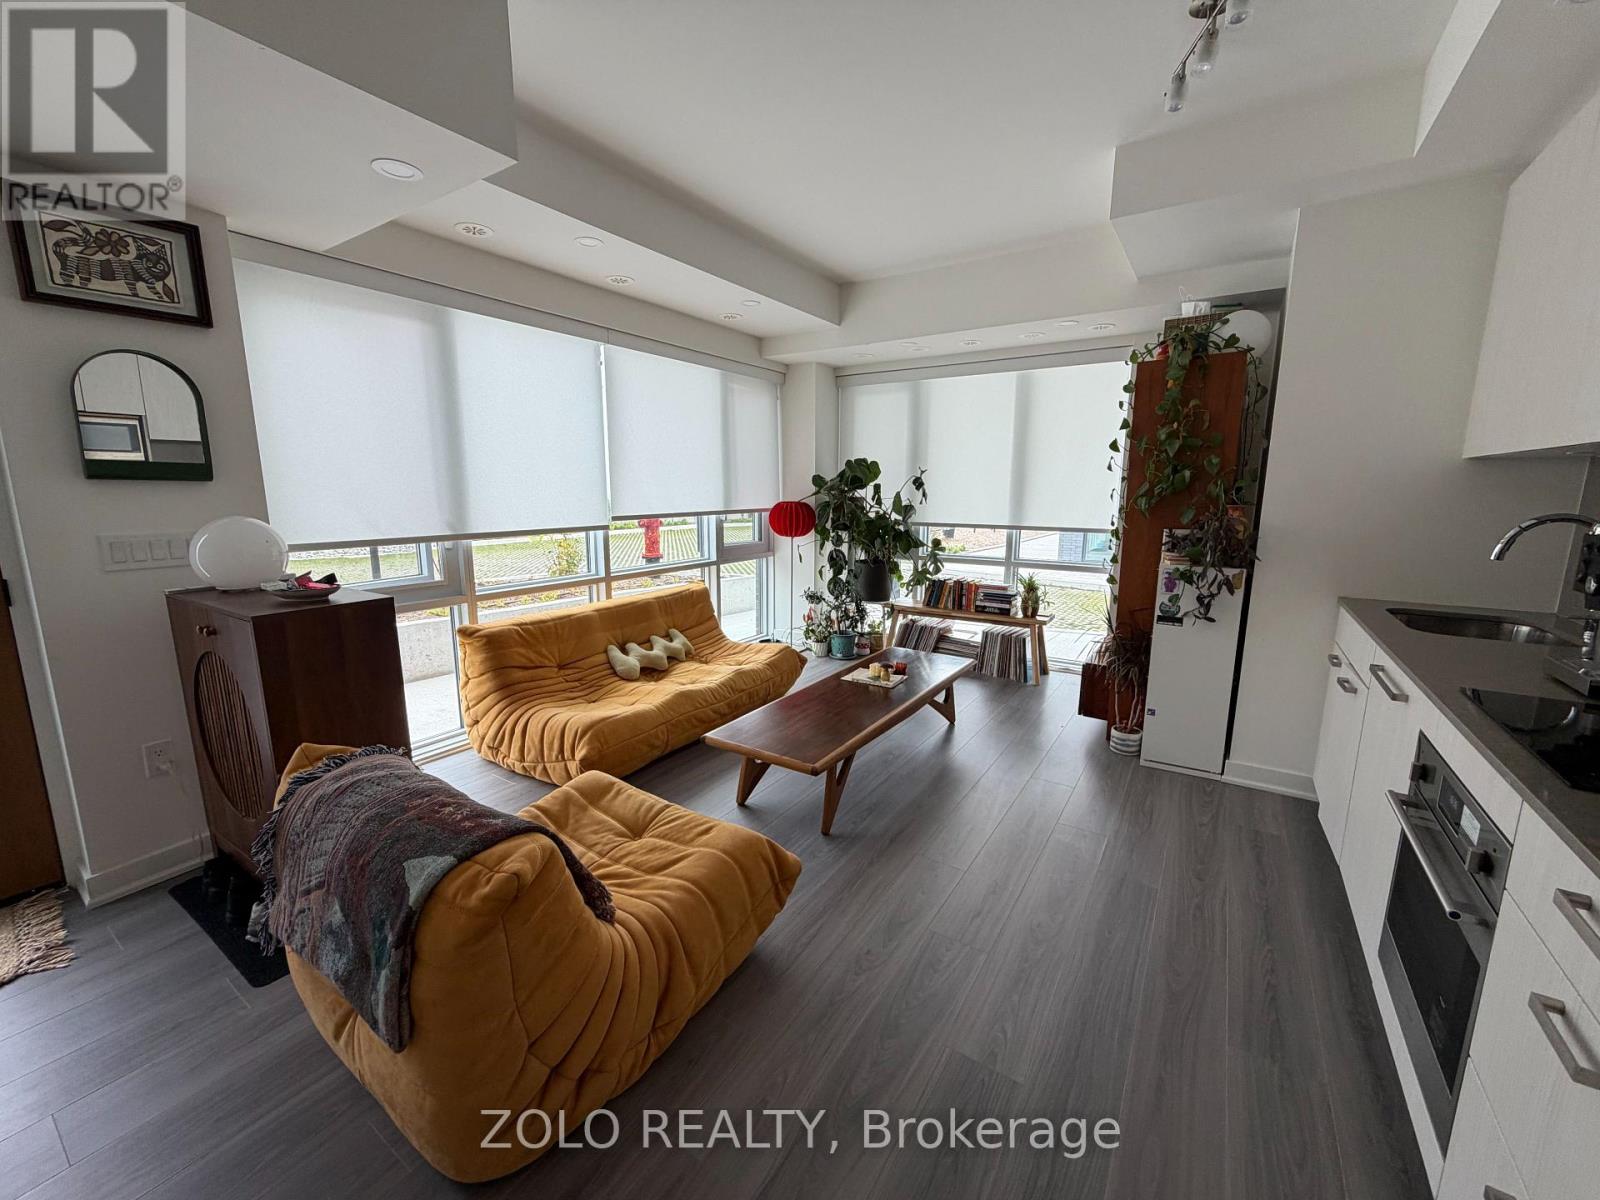
- RoomType1: Living room
- RoomLevel1: Main level
- RoomLength1: 0
- RoomWidth1: 0
- RoomDimensions1: Measurements not available
- RoomType2: Dining room
- RoomLevel2: Main level
- RoomLength2: 0
- RoomWidth2: 0
- RoomDimensions2: Measurements not available
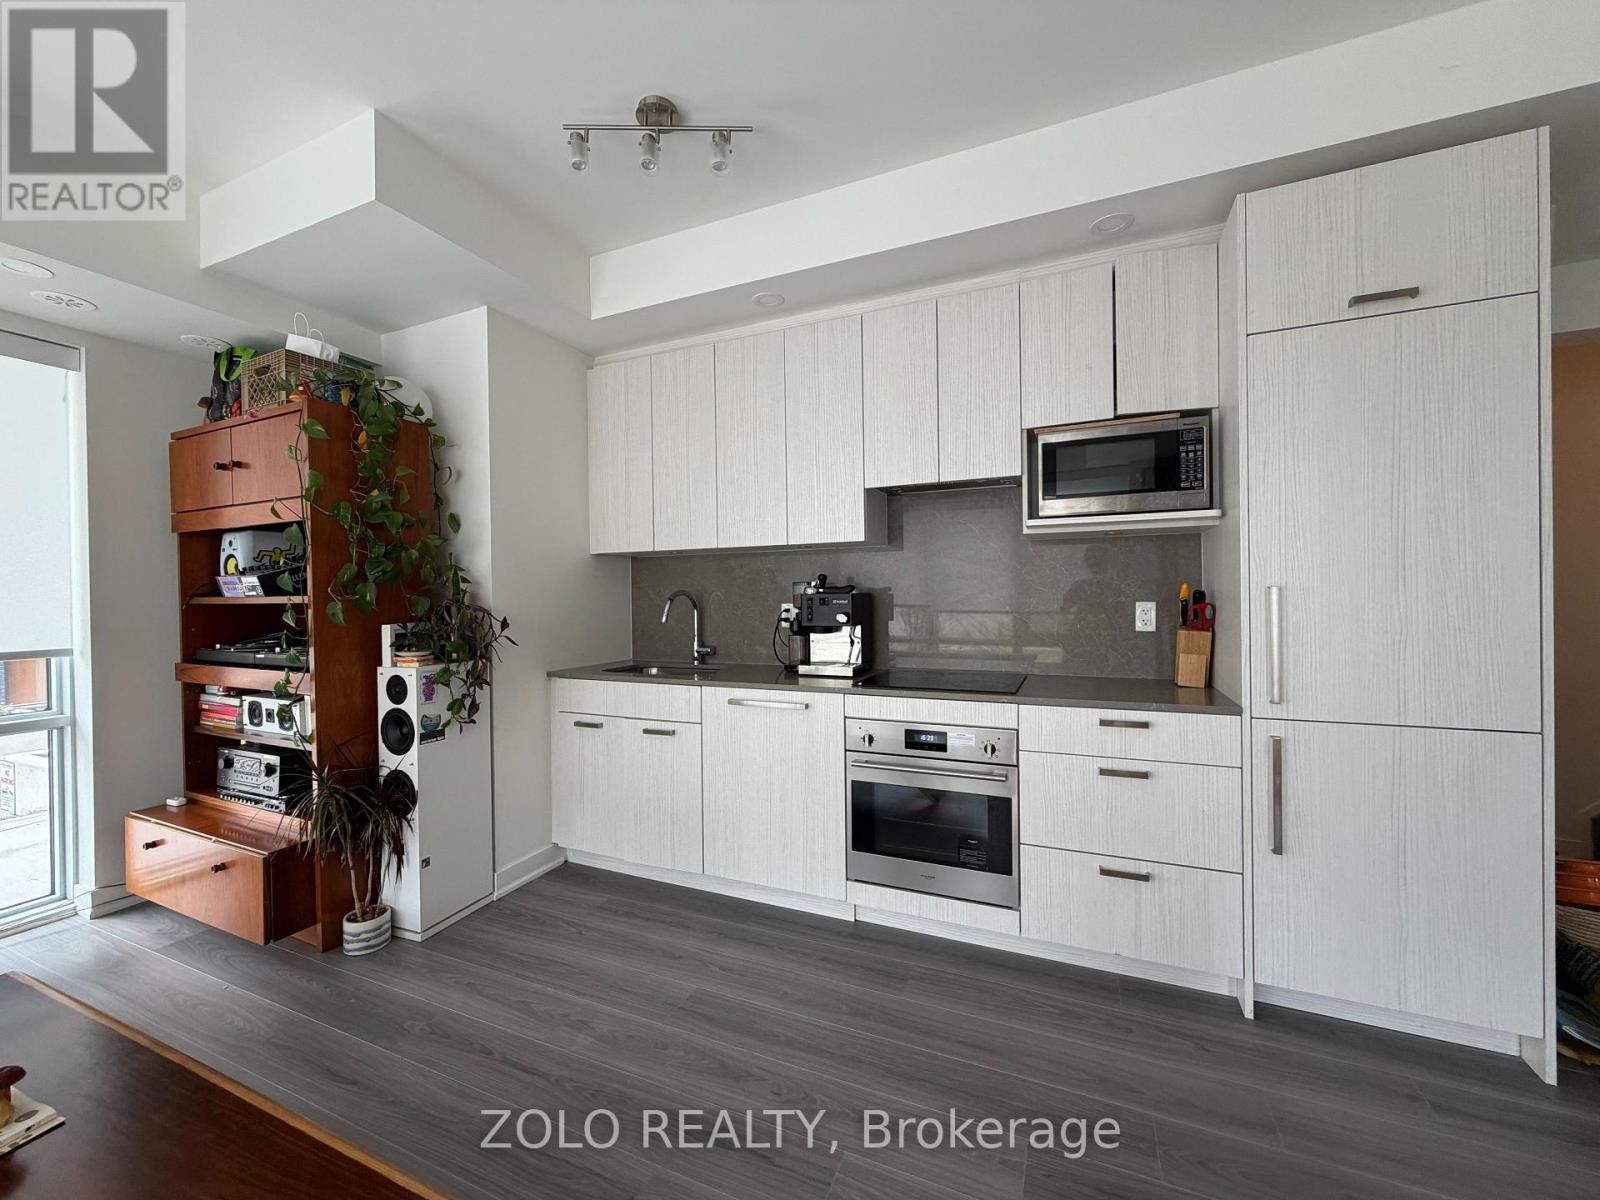
- RoomType3: Kitchen
- RoomLevel3: Main level
- RoomLength3: 0
- RoomWidth3: 0
- RoomDimensions3: Measurements not available
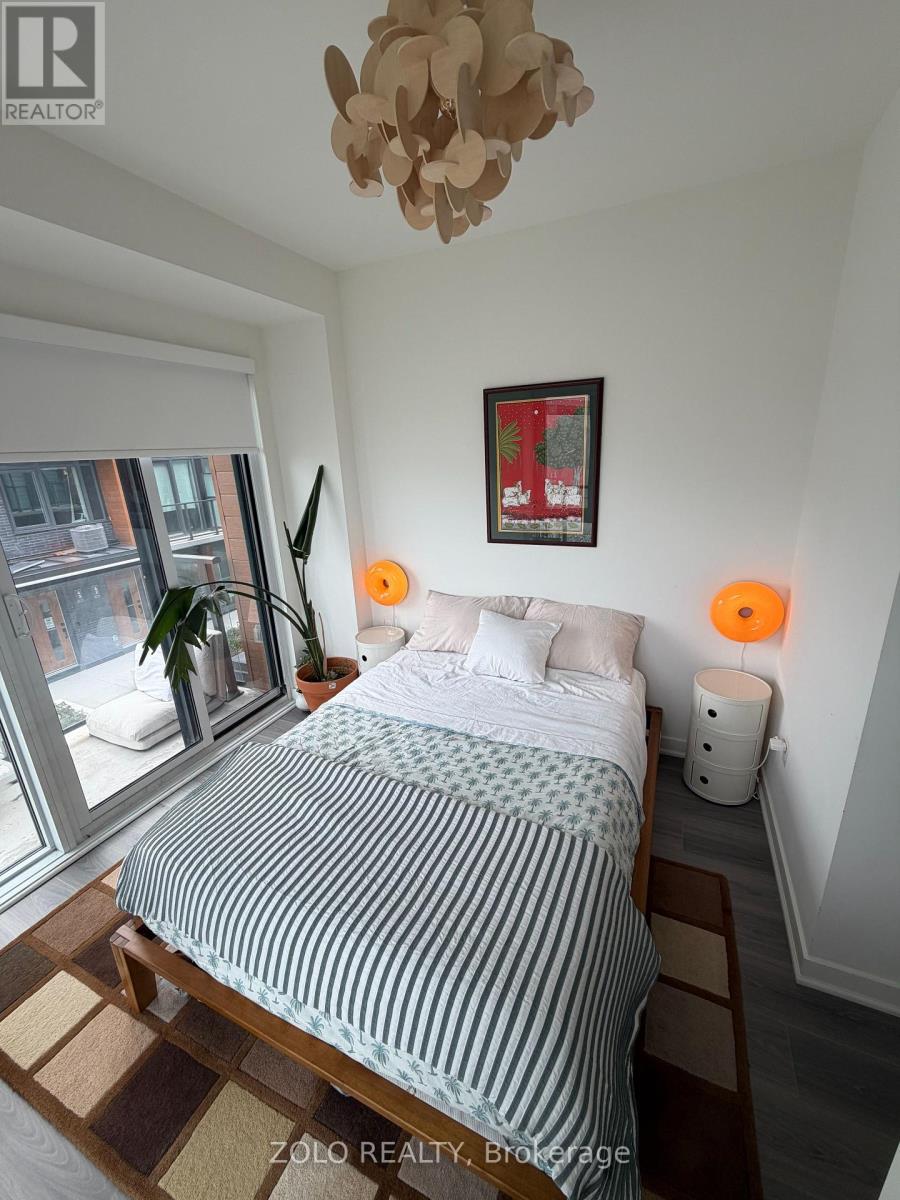
- RoomType4: Primary Bedroom
- RoomLevel4: Upper Level
- RoomLength4: 0
- RoomWidth4: 0
- RoomDimensions4: Measurements not available
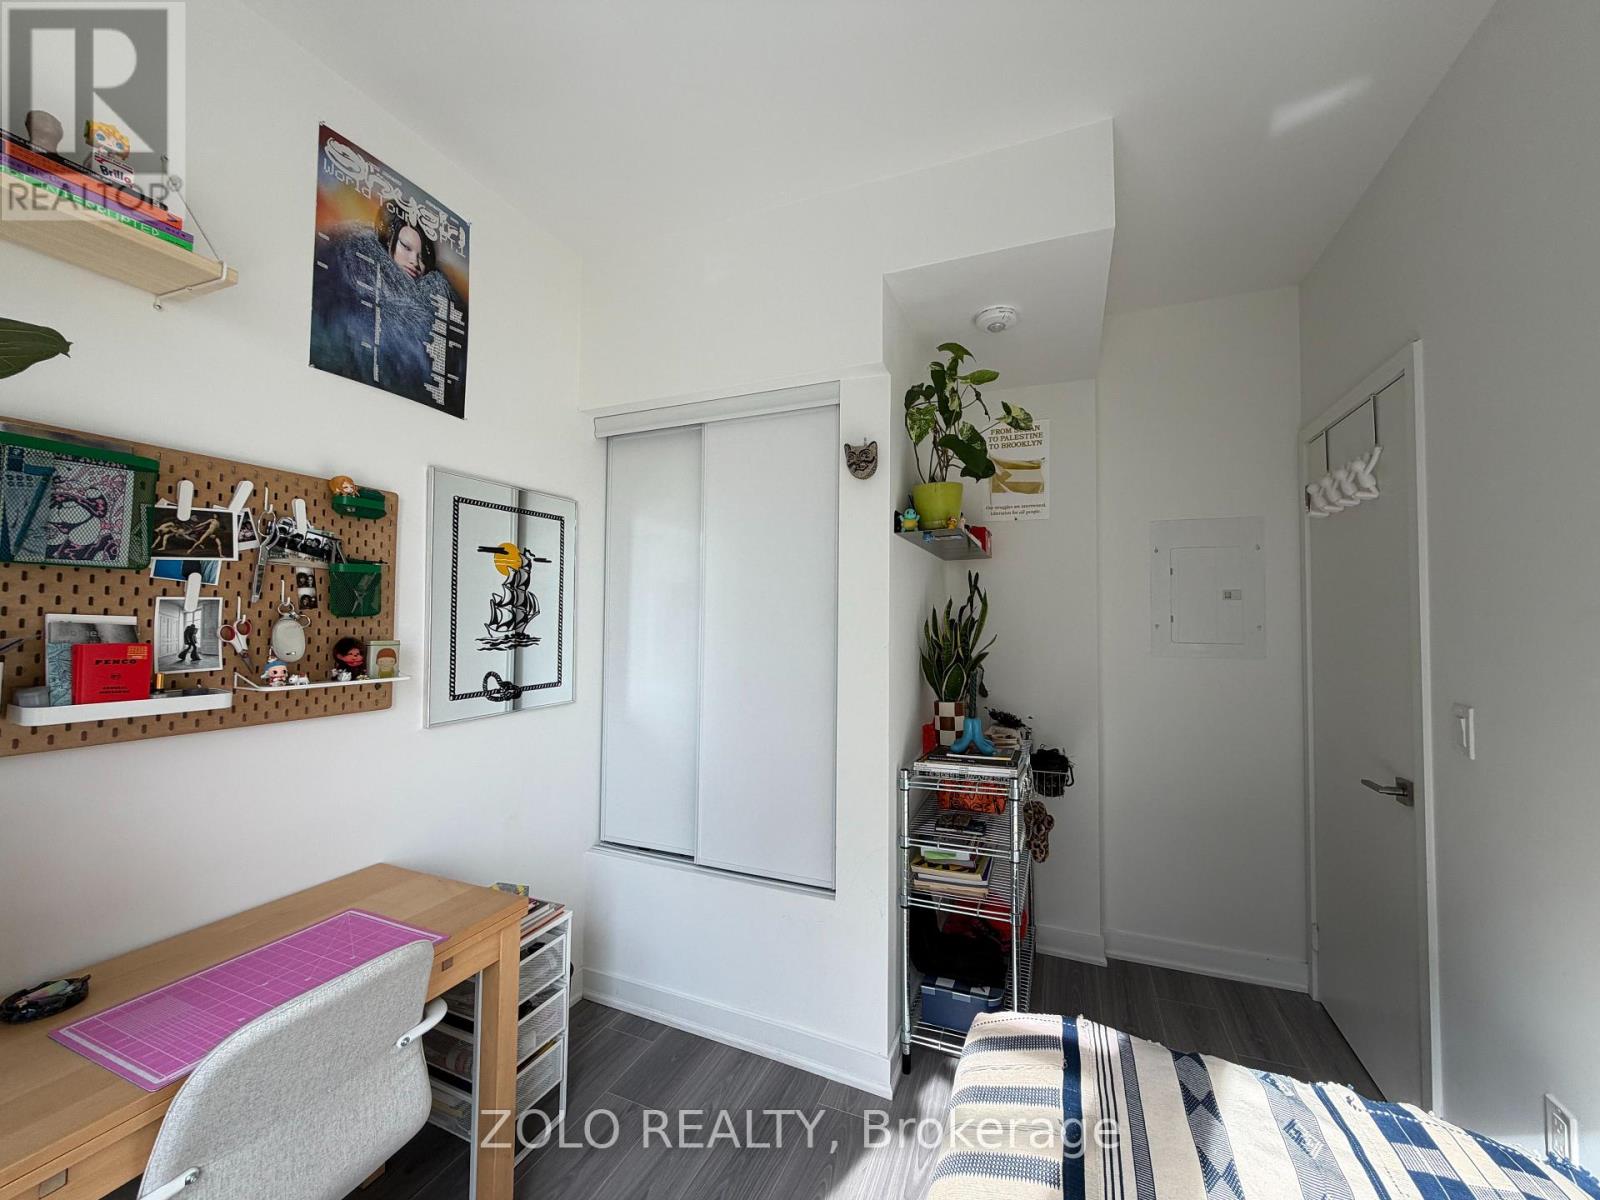
- RoomType5: Bedroom 2
- RoomLevel5: Upper Level
- RoomLength5: 0
- RoomWidth5: 0
- RoomDimensions5: Measurements not available
Location Details
- City: Toronto (Parkwoods-Donalda), Toronto (Parkwoods-Donalda)
- Province: Ontario
Property Details
- SubdivisionName: Parkwoods-Donalda
- Lease: 2800.00
- LeaseFrequency: Monthly
- LeaseTerm: Monthly
Property Features
- CommunityFeatures: Pets Allowed With Restrictions
- Flooring: Laminate
- Heating: Forced air
- HeatingFuel: Natural gas
- CoolingYN: True
- Cooling: Central air conditioning
- ParkingTotal: 1
- OpenParkingYN: False
- GarageYN: True
- AttachedGarageYN: False
- CarportYN: False
- FireplacesTotal: 0
- PoolYN: False
- ViewYN: False
- WaterfrontYN: False
Basics
- Date added: Added 1 week ago
- Category: Single Family
- Type: Single Family
- Bedrooms: 2
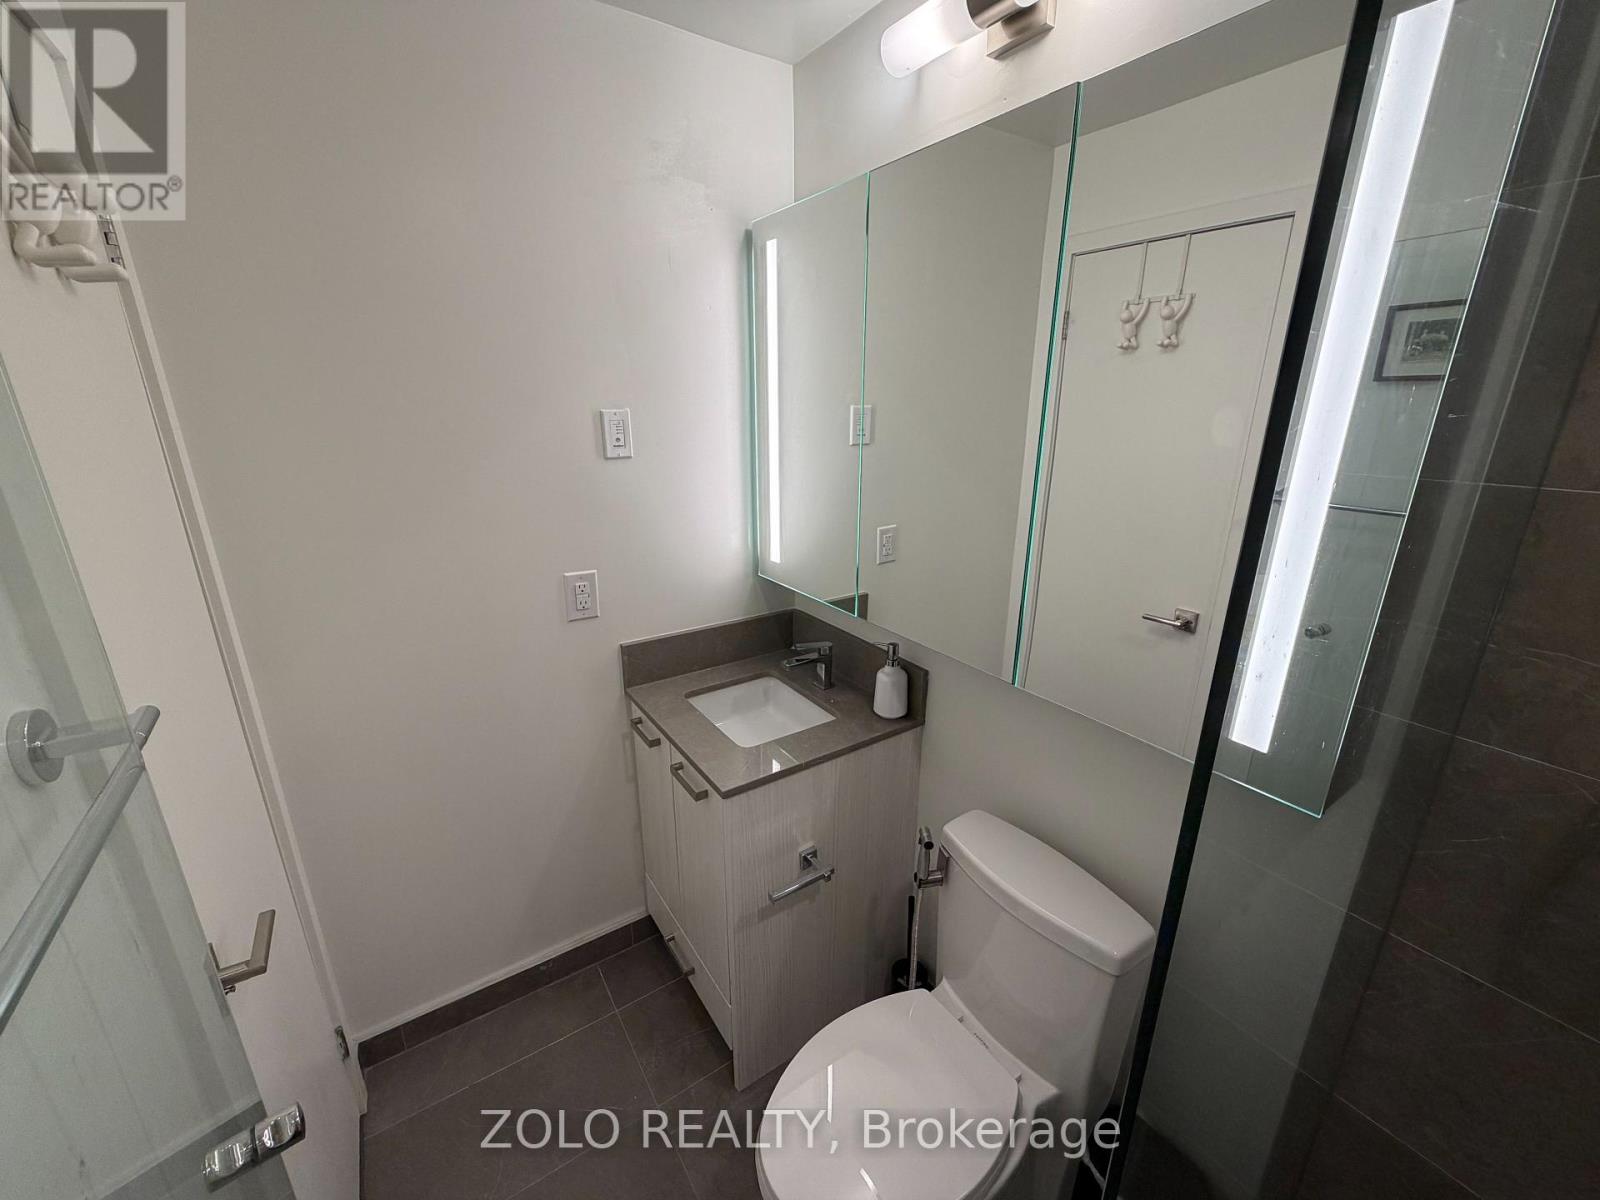
- Bathrooms: 2
- Floors: Laminate
- Area: 900 - 999 sq ft
- Lot size: 0 sq ft
- SubdivisionName: Parkwoods-Donalda
- UnitNumber: 86
- ListOfficeName: ZOLO REALTY
- MLS ID: C14096046
Courtesy of
- OfficeName: ZOLO REALTY
- ListAOR: Toronto Regional Real Estate Board
Description
-
Description:
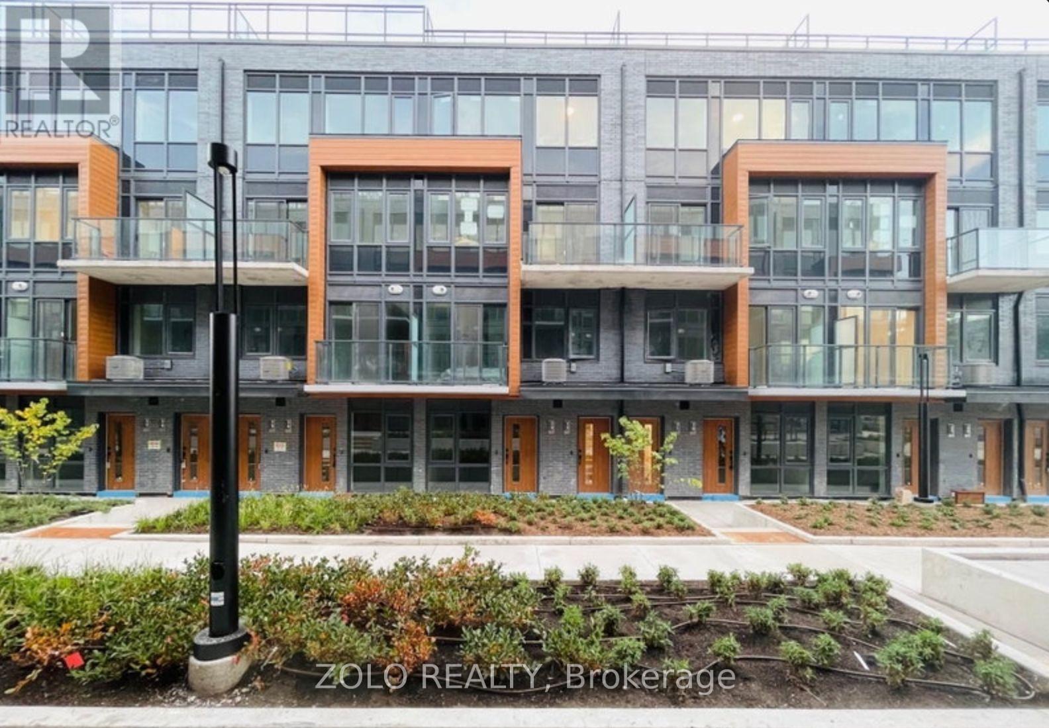
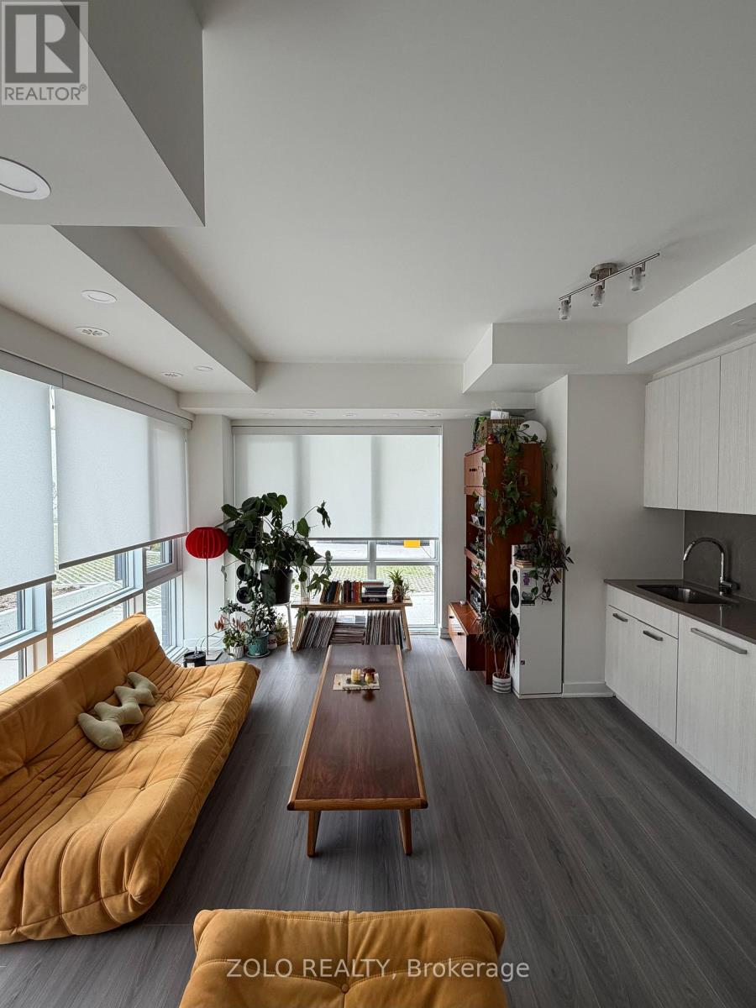
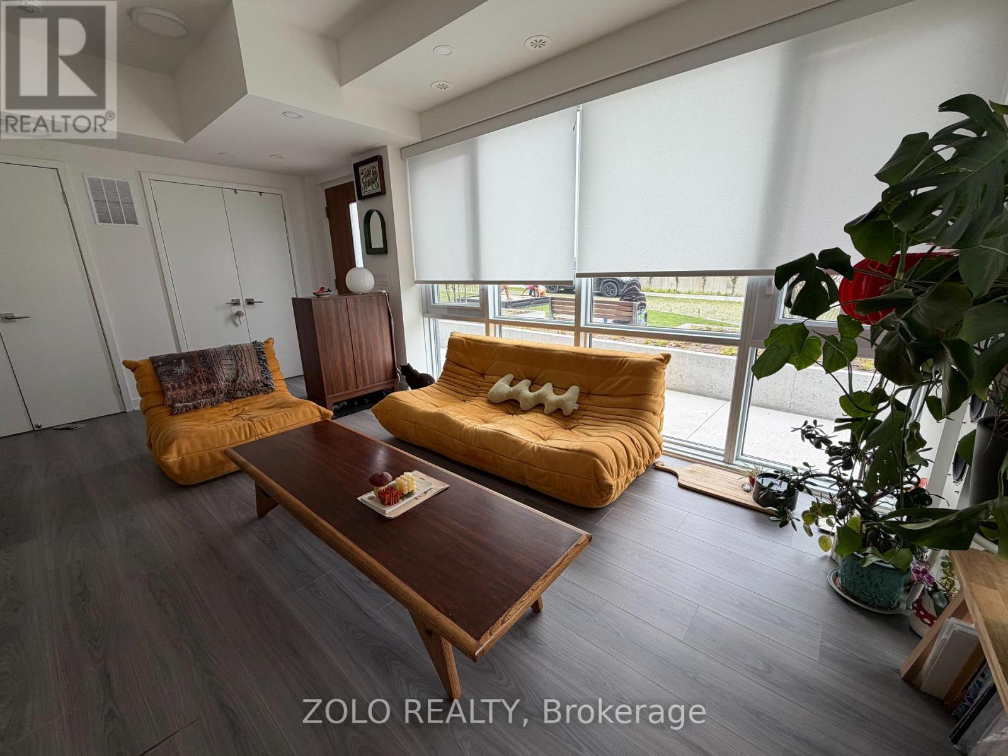
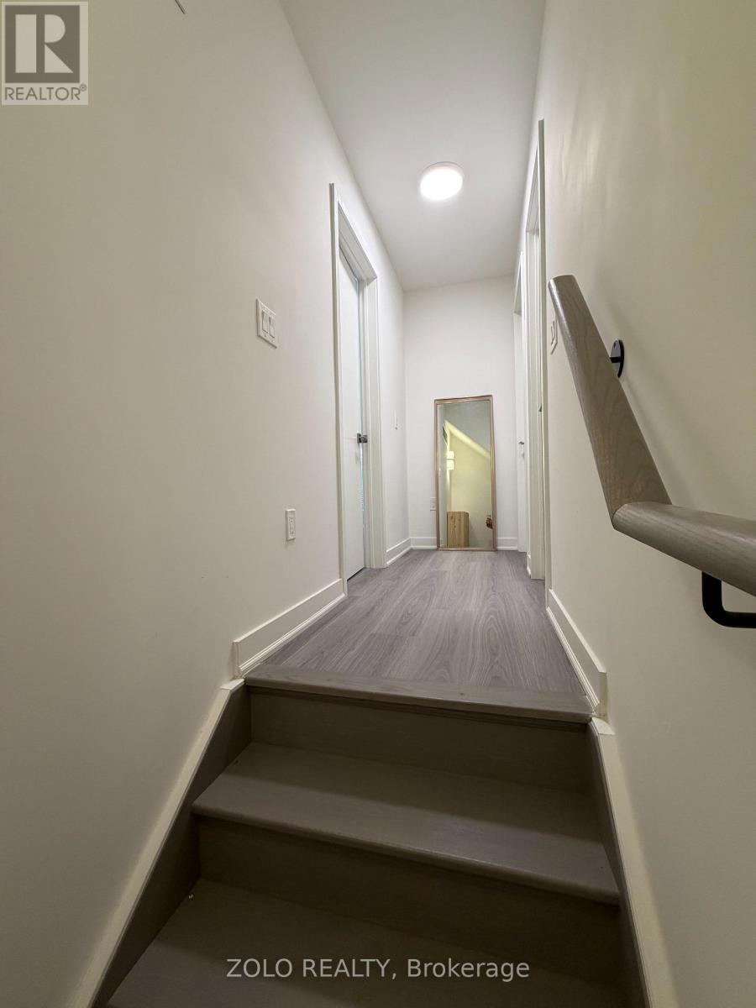
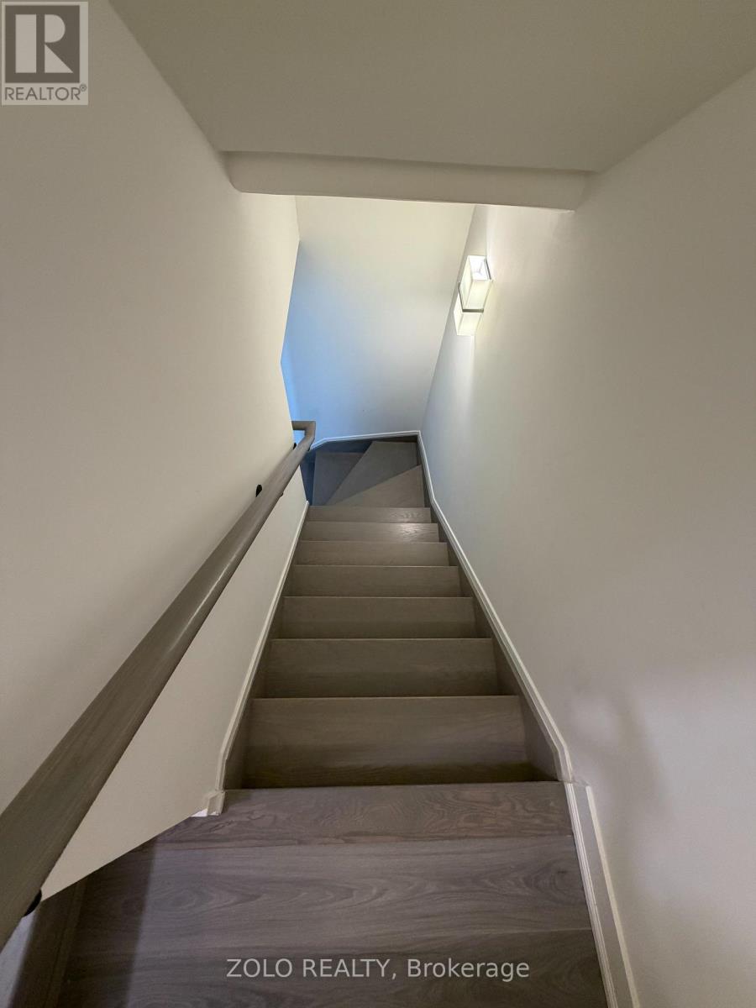
Modern stacked condo townhouse with 100% concrete structure located at Lawrence Ave E & Victoria Park Ave, featuring 2 bedrooms, 2 bathrooms, 1 parking and locker included.Bright with natural light, open-concept layout with large windows, contemporary finishes and 9ft ceilings.Spacious primary bedroom with ensuite, plus a versatile second bedroom ideal for guests or a home office.Situated in a highly accessible neighbourhood steps to shopping, groceries, and everyday amenities, with transit at your doorstep.Easy access to the DVP and Hwy 401 makes commuting a breeze. Close to parks, schools, and a short drive to Shops at Don Mills for dining, retail, and entertainment.Walking distance to Tim Hortons, Baskin-Robbins, BulkBarn, GoodLife Fitness, and local clinicsIdeal for couples, young families, down sizers, or those seeking comfort, convenience, and value in a well-connected Toronto location. No pets and non-smokers preferred. (id:67524)
Show all description
Building Details
- ParkingTotal: 1
- Heating: Forced air
Amenities & Features
- Waterfront available: No
- OpenParkingYN: No
- AttachedGarageYN: No
- GarageYN: Yes
- CarportYN: No
- PoolYN: No
- CoolingYN: Yes
- CommunityFeatures: Pets Allowed With Restrictions
- Cooling: Central air conditioning
- Total Fireplaces: 0