
71 Daniele Crescent, Bradford West Gwillimbury (Bradford), Ontario, Canada, L3Z0V7
71 Daniele Crescent, Bradford West Gwillimbury (Bradford), Ontario, Canada, L3Z0V7Rooms & Units Descr
- RoomType1: Primary Bedroom
- RoomLevel1: Second level
- RoomLength1: 4.6
- RoomWidth1: 2.7
- RoomDimensions1: 4.6 m X 2.7 m
- RoomType2: Bedroom 2
- RoomLevel2: Second level
- RoomLength2: 2.8
- RoomWidth2: 3.35
- RoomDimensions2: 2.8 m X 3.35 m
- RoomType3: Bedroom 3
- RoomLevel3: Second level
- RoomLength3: 2.9
- RoomWidth3: 3.35
- RoomDimensions3: 2.9 m X 3.35 m
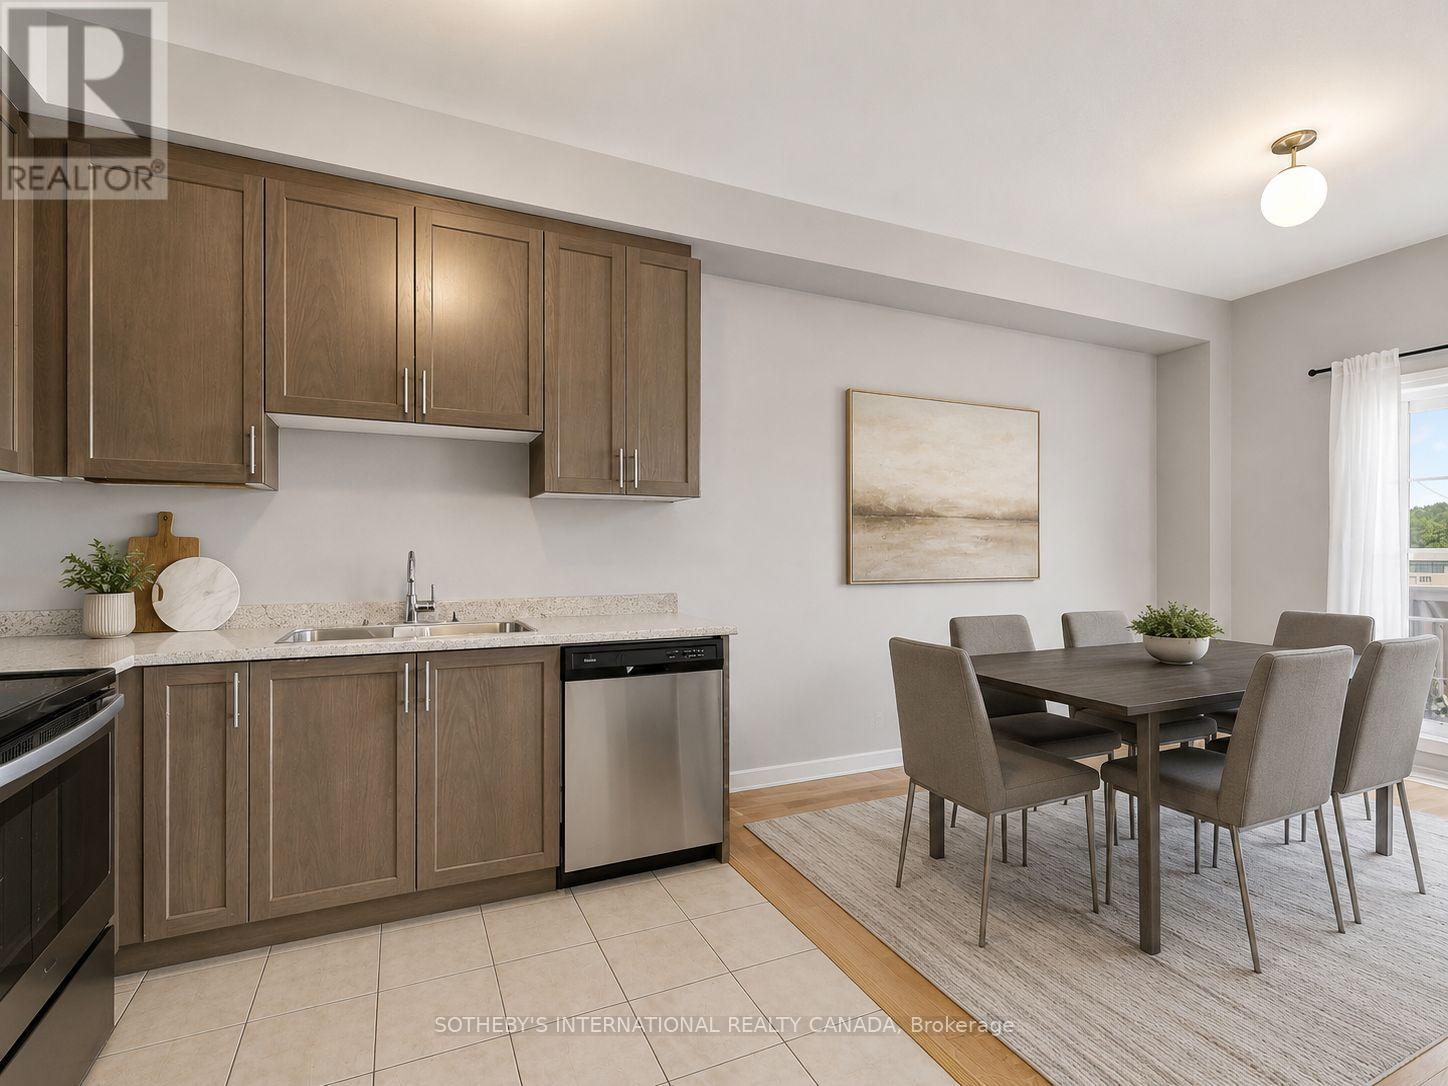
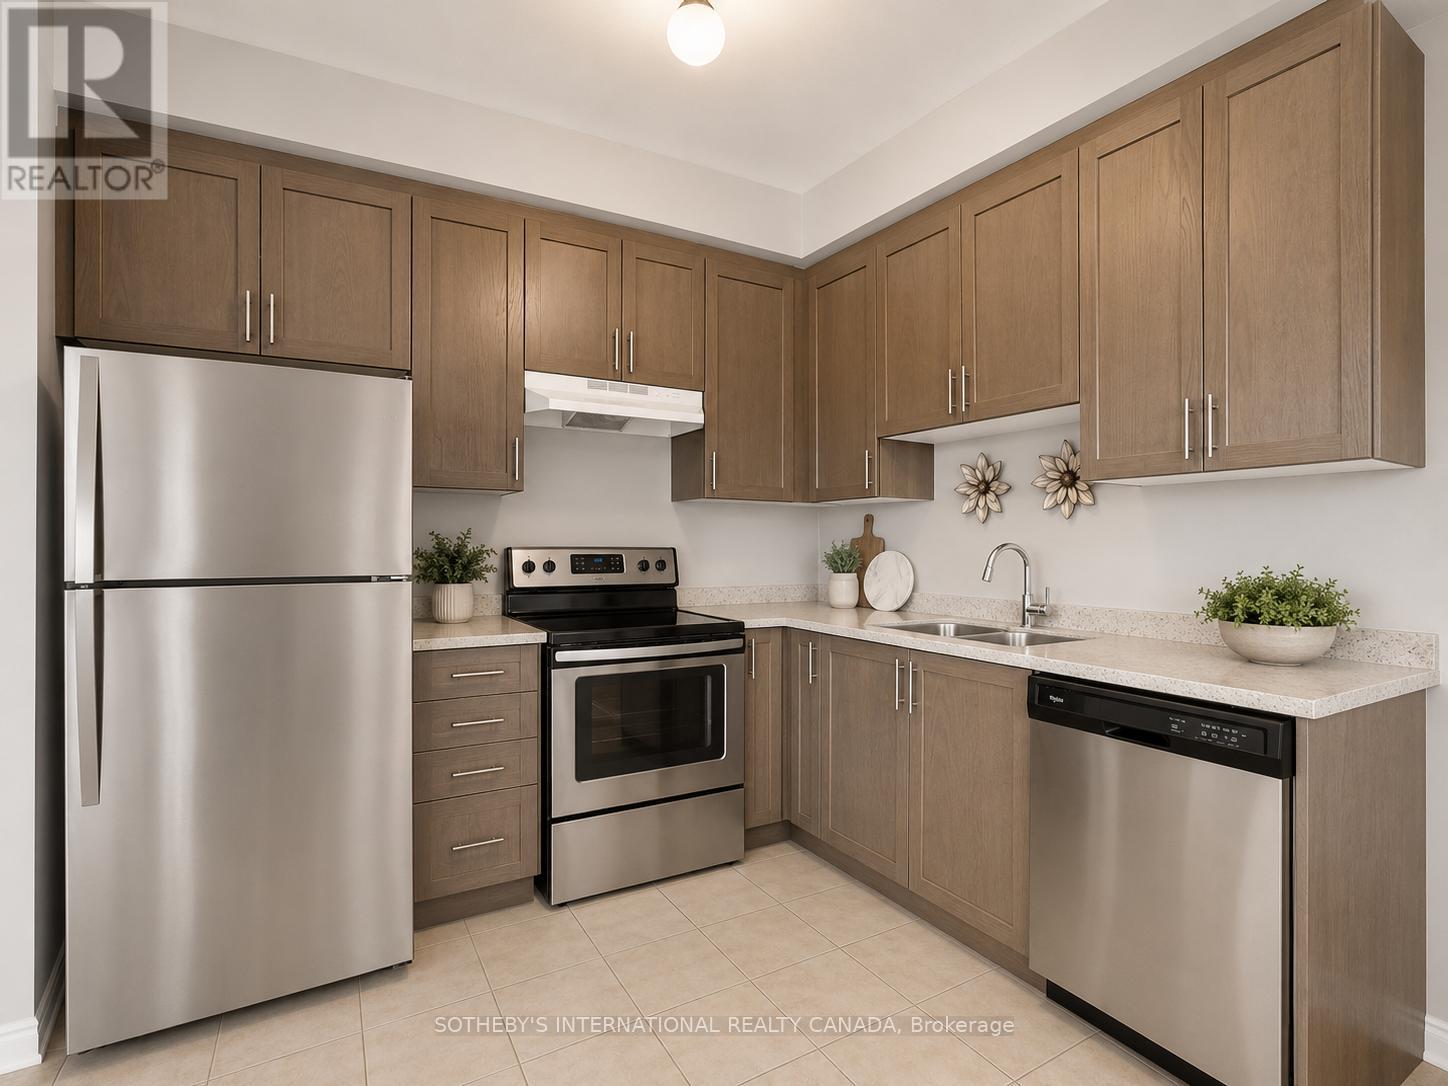
- RoomType4: Kitchen
- RoomLevel4: Main level
- RoomLength4: 3.1
- RoomWidth4: 2.4
- RoomDimensions4: 3.1 m X 2.4 m
- RoomType5: Living room
- RoomLevel5: Main level
- RoomLength5: 5.2
- RoomWidth5: 3.6
- RoomDimensions5: 5.2 m X 3.6 m
- RoomType6: Dining room
- RoomLevel6: Main level
- RoomLength6: 5.2
- RoomWidth6: 3.6
- RoomDimensions6: 5.2 m X 3.6 m
Location Details
- City: Bradford West Gwillimbury (Bradford)
- Province: Ontario
Property Details
- SubdivisionName: Bradford
- Levels: 2
- FrontageLength: 19 ft ,8 in
Property Features
- Heating: Forced air
- HeatingFuel: Natural gas
- CoolingYN: True
- Cooling: Central air conditioning
- ParkingTotal: 2
- OpenParkingYN: False
- GarageYN: True
- AttachedGarageYN: False
- CarportYN: False
- FireplacesTotal: 0
- PoolYN: False
- ViewYN: False
- WaterfrontYN: False
- Sewer: Sanitary sewer
Basics
- BathroomsHalf: 1
- Date added: Added 1 week ago
- Category: Single Family
- Type: Single Family
- Bedrooms: 3
- Bathrooms: 2
- Half baths: 1
- Area: 1100 - 1500 sq ft
- Lot size: 0 sq ft
- SubdivisionName: Bradford
- ListOfficeName: SOTHEBY'S INTERNATIONAL REALTY CANADA
- MLS ID: N13460526
Courtesy of
- OfficeName: SOTHEBY'S INTERNATIONAL REALTY CANADA
- ListAOR: Toronto Regional Real Estate Board
Description
-
Description:
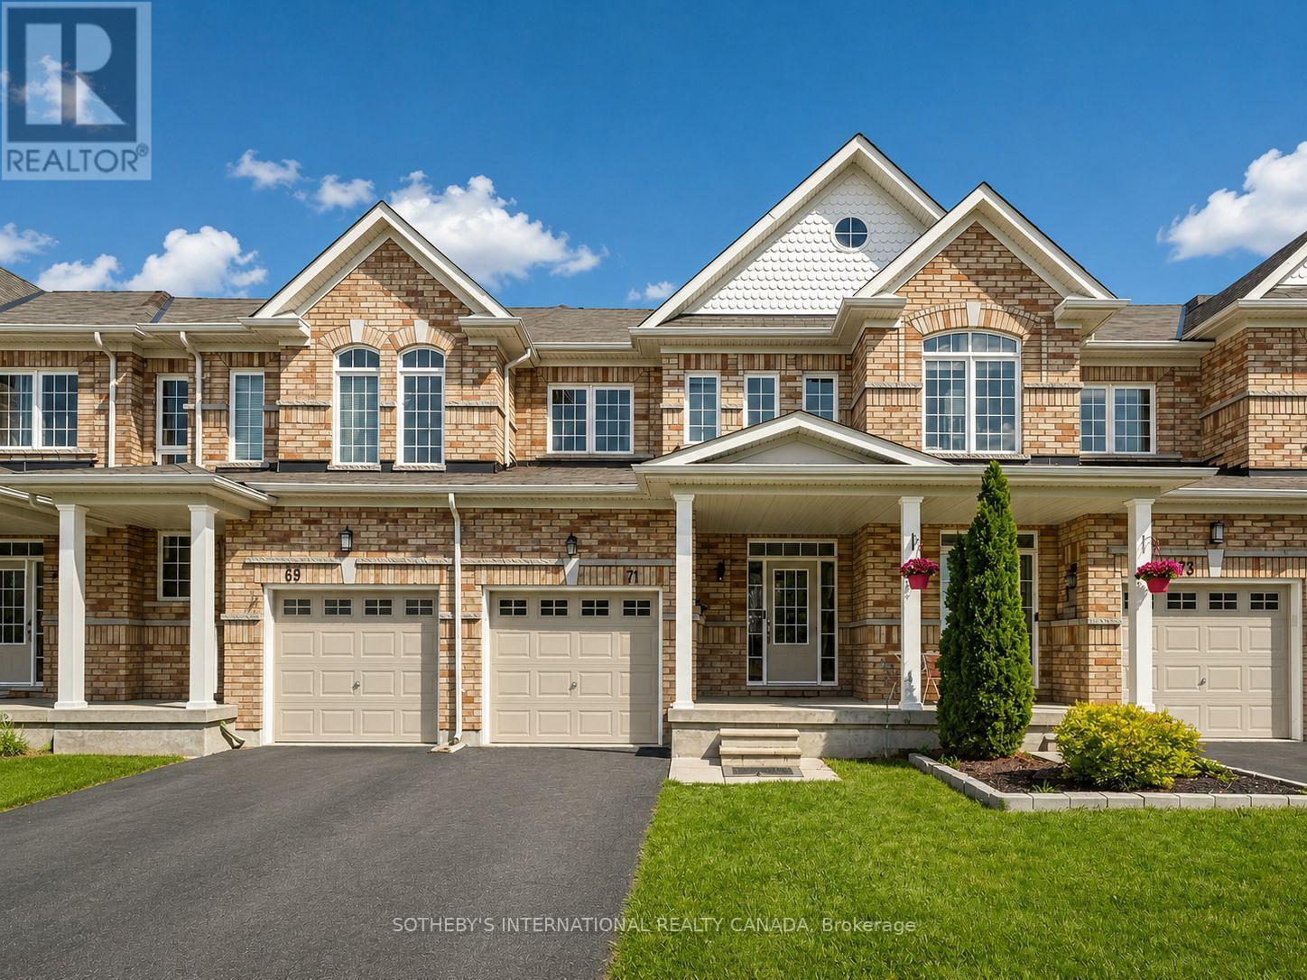
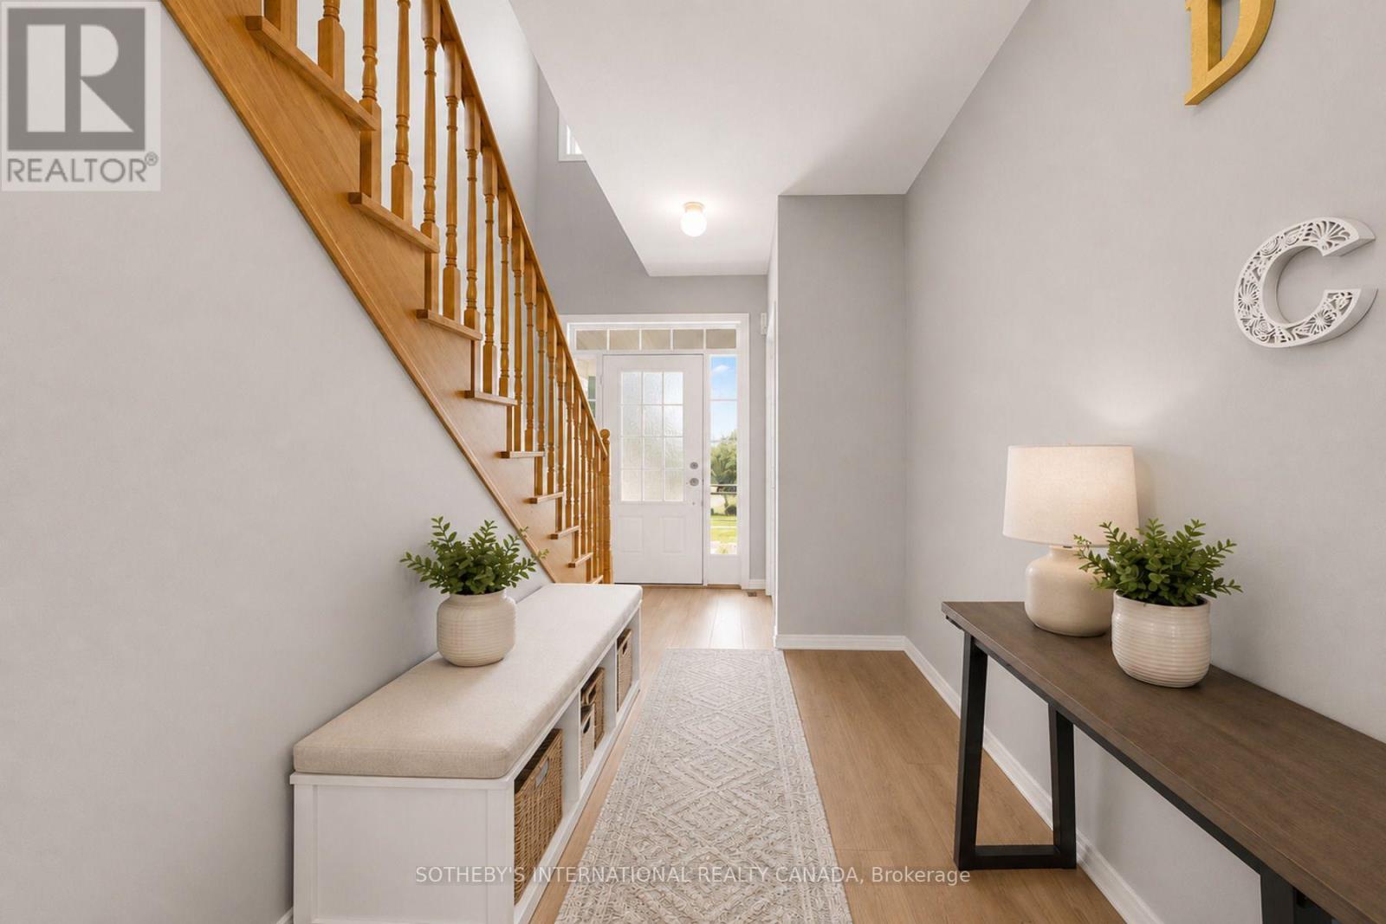
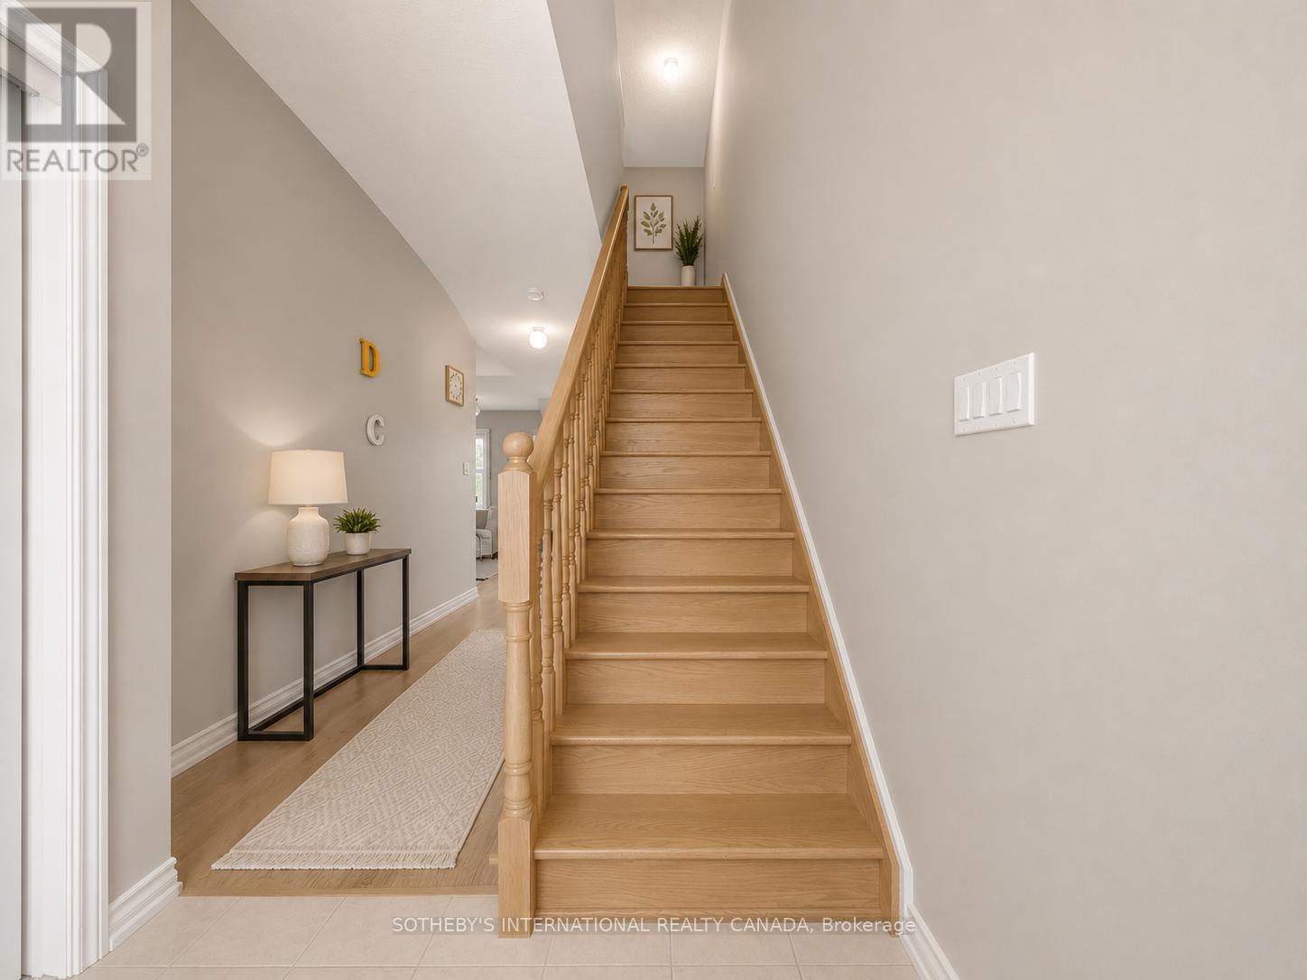
Welcome to 71 Daniele Crescent! This beautiful and bright 3-bedroom townhome is situated in a highly desirable, family-friendly pocket of Bradford. Featuring a functional and spacious layout, this home offers the perfect blend of comfort and modern everyday living. The main level boasts a seamless flow with generous living spaces and a sun-filled kitchen that leads out to your private outdoor retreat. Upstairs, you will find three well-proportioned bedrooms with ample closet space and large windows bringing in beautiful natural light. Location is everything! Nestled in a quiet, calm neighborhood while remaining incredibly connected. Commuters will love the ultra-convenient access to Highway 400 and the Bradford GO Station, making travel across the GTA a breeze. Just minutes away from top-rated elementary schools, local parks, daycares, and fantastic shopping along Holland Street (including major grocers, cafes, and restaurants). Perfect for first-time buyers, downsizers, or growing families looking for a turnkey home in a thriving community. Don't miss this one! (id:67524)
Show all description
Building Details
- ParkingTotal: 2
- Heating: Forced air
- Sewer: Sanitary sewer
Amenities & Features
- Waterfront available: No
- OpenParkingYN: No
- AttachedGarageYN: No
- GarageYN: Yes
- CarportYN: No
- PoolYN: No
- CoolingYN: Yes
- Cooling: Central air conditioning
- Total Fireplaces: 0