
Rooms & Units Descr
- UnitNumber: Main Level
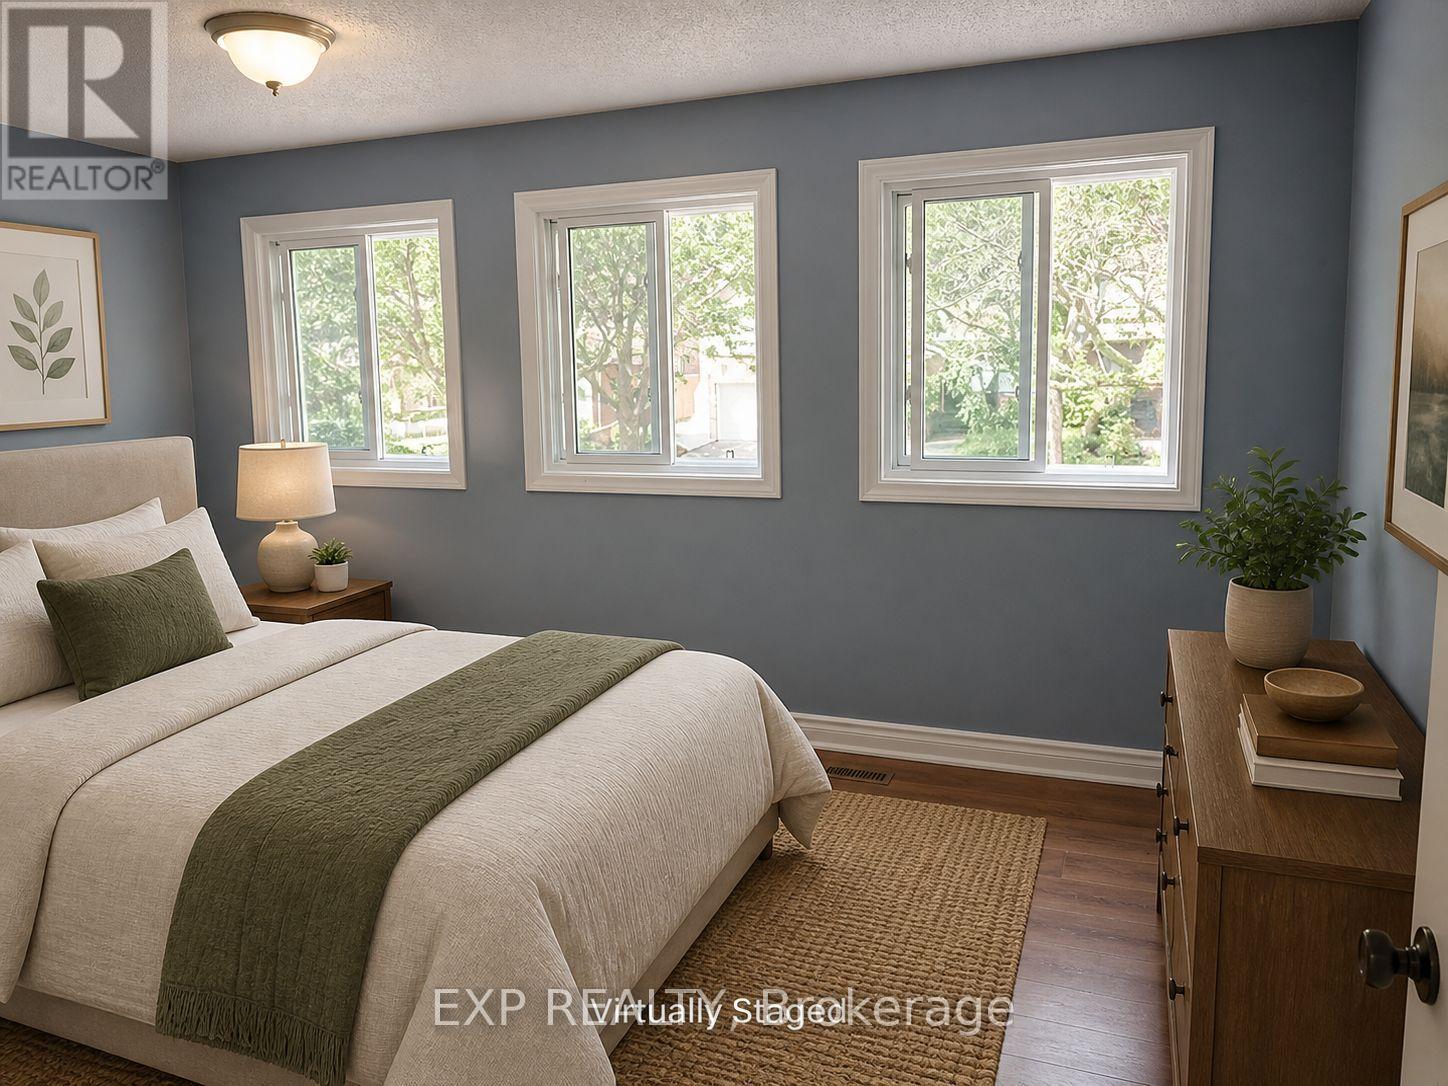
- RoomType1: Primary Bedroom
- RoomLevel1: Second level
- RoomLength1: 5.2
- RoomWidth1: 3.2
- RoomDimensions1: 5.2 m X 3.2 m
- RoomType2: Bedroom 2
- RoomLevel2: Second level
- RoomLength2: 5.2
- RoomWidth2: 3.35
- RoomDimensions2: 5.2 m X 3.35 m
- RoomType3: Bedroom 3
- RoomLevel3: Second level
- RoomLength3: 3.55
- RoomWidth3: 2.8
- RoomDimensions3: 3.55 m X 2.8 m
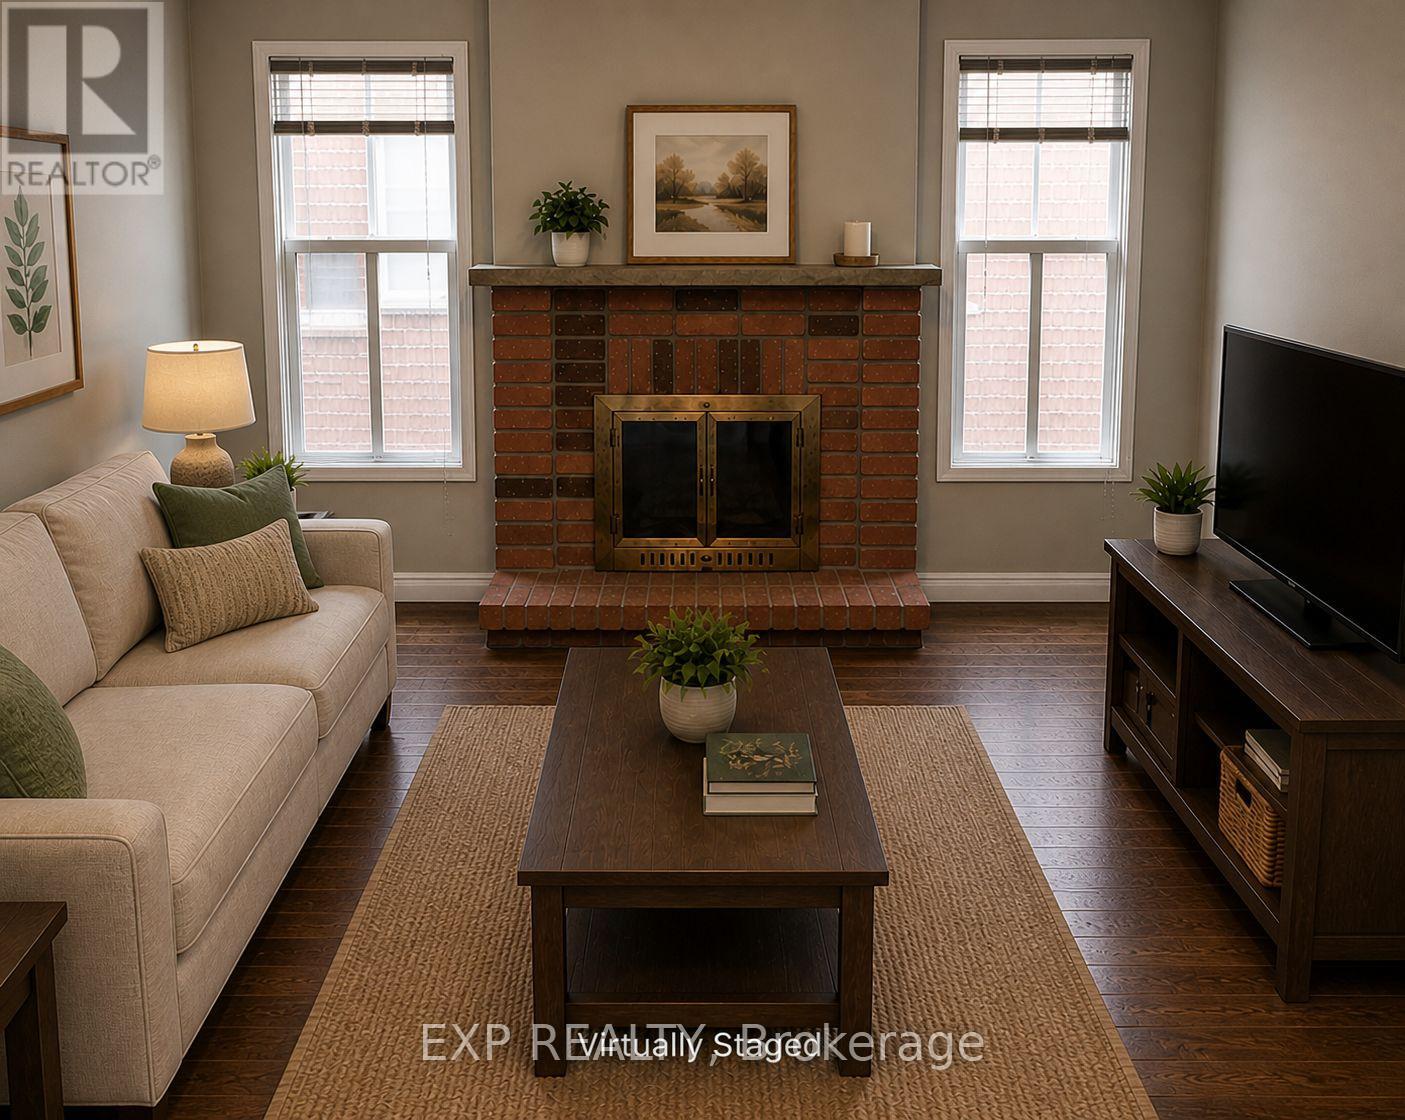
- RoomType4: Living room
- RoomLevel4: Main level
- RoomLength4: 4.6
- RoomWidth4: 3.35
- RoomDimensions4: 4.6 m X 3.35 m
- RoomType5: Dining room
- RoomLevel5: Main level
- RoomLength5: 3.05
- RoomWidth5: 2.8
- RoomDimensions5: 3.05 m X 2.8 m
- RoomType6: Kitchen
- RoomLevel6: Main level
- RoomLength6: 4.8
- RoomWidth6: 2.8
- RoomDimensions6: 4.8 m X 2.8 m
- RoomType7: Family room
- RoomLevel7: Main level
- RoomLength7: 4
- RoomWidth7: 3.35
- RoomDimensions7: 4 m X 3.35 m
Location Details
- City: Ajax (Central West)
- Province: Ontario
Property Details
- SubdivisionName: Central West
- Levels: 2
- FrontageLength: 35 ft ,1 in
- Lease: 3250.00
- LeaseFrequency: Monthly
- LeaseTerm: Monthly
Property Features
- Flooring: Hardwood,Ceramic
- Heating: Forced air
- HeatingFuel: Natural gas
- CoolingYN: True
- Cooling: Central air conditioning
- ParkingTotal: 2
- OpenParkingYN: False
- GarageYN: True
- AttachedGarageYN: True
- CarportYN: False
- FireplacesTotal: 1
- PoolYN: False
- ViewYN: False
- WaterfrontYN: False
- Sewer: Sanitary sewer
Basics
- BathroomsHalf: 1
- Date added: Added 4 hours ago
- Category: Single Family
- Type: Single Family
- Bedrooms: 3
- Bathrooms: 3
- Half baths: 1
- Floors: Hardwood,Ceramic
- Area: 1500 - 2000 sq ft
- Lot size: 0 sq ft
- SubdivisionName: Central West
- UnitNumber: Main Level
- ListOfficeName: EXP REALTY
- MLS ID: E13082616
Courtesy of
- OfficeName: EXP REALTY
- ListAOR: Toronto Regional Real Estate Board
Description
-
Description:
Welcome to 71 Daniels Crescent, a well-maintained and inviting home located in a family-friendly neighbourhood in Ajax. This bright and spacious main and second floor unit offers a functional layout ideal for comfortable everyday living. Featuring hardwood flooring throughout and neutral finishes, the home provides a clean and welcoming atmosphere. The spacious kitchen includes a walkout to a large deck, perfect for outdoor dining, relaxing, or entertaining. The upper level offers well-proportioned bedrooms and ample natural light, making it an ideal space for families or professionals. Additional highlights include parking for two vehicles and shared access to the outdoor space. Please note: the basement is a separately rented apartment with its own entrance. Conveniently situated close to schools, parks, shopping, and transit, this home offers both comfort and accessibility in a desirable location. (id:59398)
Show all description
Location
Building Details
- ParkingTotal: 2
- Heating: Forced air
- Sewer: Sanitary sewer
Amenities & Features
- Waterfront available: No
- OpenParkingYN: No
- AttachedGarageYN: Yes
- GarageYN: Yes
- CarportYN: No
- PoolYN: No
- CoolingYN: Yes
- Cooling: Central air conditioning
- Total Fireplaces: 1