
71 Hamster Crescent, Aurora, Ontario, Canada, L4G3G7
71 Hamster Crescent, Aurora, Ontario, Canada, L4G3G7
$4,200per month
Request info
Rooms & Units Descr
- RoomType1: Primary Bedroom
- RoomLevel1: Second level
- RoomLength1: 5.64
- RoomWidth1: 4.27
- RoomDimensions1: 5.64 m X 4.27 m
- RoomType2: Bedroom 2
- RoomLevel2: Second level
- RoomLength2: 3.66
- RoomWidth2: 3.35
- RoomDimensions2: 3.66 m X 3.35 m
- RoomType3: Bedroom 3
- RoomLevel3: Second level
- RoomLength3: 4.72
- RoomWidth3: 3.35
- RoomDimensions3: 4.72 m X 3.35 m
- RoomType4: Bedroom 4
- RoomLevel4: Second level
- RoomLength4: 4.57
- RoomWidth4: 3.96
- RoomDimensions4: 4.57 m X 3.96 m
- RoomType5: Den
- RoomLevel5: Ground level
- RoomLength5: 3.35
- RoomWidth5: 3.05
- RoomDimensions5: 3.35 m X 3.05 m
- RoomType6: Eating area
- RoomLevel6: Ground level
- RoomLength6: 3.96
- RoomWidth6: 3.05
- RoomDimensions6: 3.96 m X 3.05 m
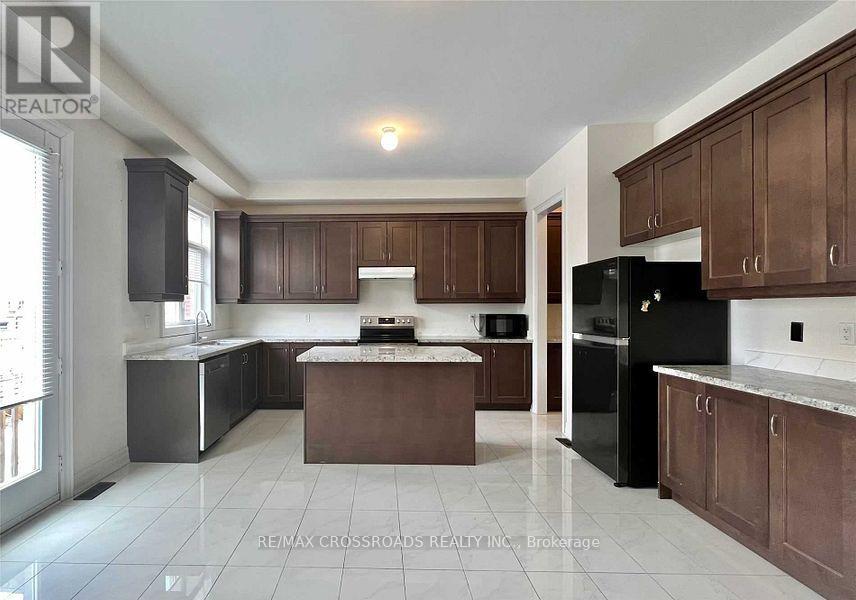
- RoomType7: Kitchen
- RoomLevel7: Ground level
- RoomLength7: 3.96
- RoomWidth7: 2.44
- RoomDimensions7: 3.96 m X 2.44 m
- RoomType8: Family room
- RoomLevel8: Ground level
- RoomLength8: 5.49
- RoomWidth8: 3.05
- RoomDimensions8: 5.49 m X 3.05 m
Location Details
- City: Aurora
- Province: Ontario
Property Details
- SubdivisionName: Rural Aurora
- Levels: 2
- Lease: 4200.00
- LeaseFrequency: Monthly
- LeaseTerm: Monthly
Property Features
- Fencing: Fenced yard
- Flooring: Hardwood,Ceramic
- Heating: Forced air
- HeatingFuel: Natural gas
- CoolingYN: True
- Cooling: Central air conditioning
- ParkingTotal: 6
- OpenParkingYN: False
- GarageYN: True
- AttachedGarageYN: False
- CarportYN: False
- FireplacesTotal: 0
- PoolYN: False
- ViewYN: False
- WaterfrontYN: False
- Sewer: Sanitary sewer
Basics
- BathroomsHalf: 1
- Date added: Added 3 weeks ago
- Category: Single Family
- Type: Single Family
- Bedrooms: 4
- Bathrooms: 4
- Half baths: 1
- Floors: Hardwood,Ceramic
- Area: 2500 - 3000 sq ft
- Lot size: 0 sq ft
- SubdivisionName: Rural Aurora
- ListOfficeName: RE/MAX CROSSROADS REALTY INC.
- MLS ID: N13752664
Courtesy of
- OfficeName: RE/MAX CROSSROADS REALTY INC.
- ListAOR: Toronto Regional Real Estate Board
Description
-
Description:
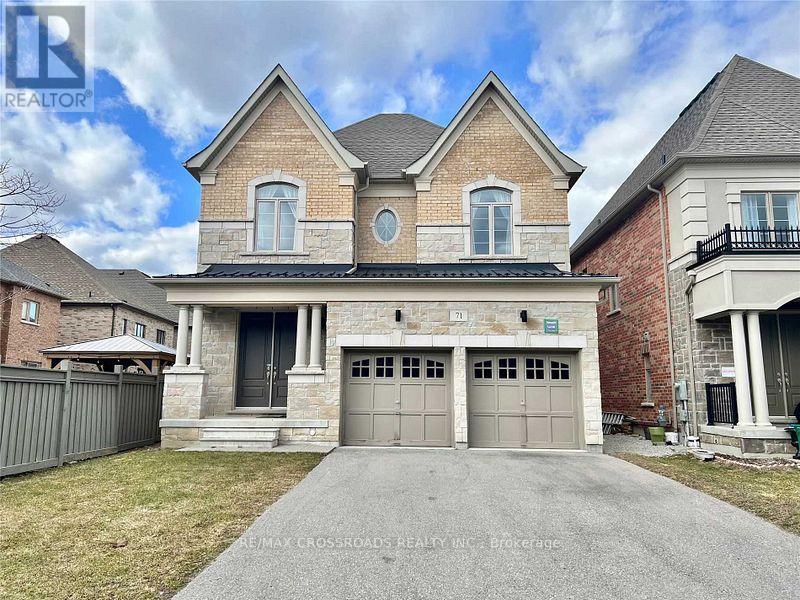
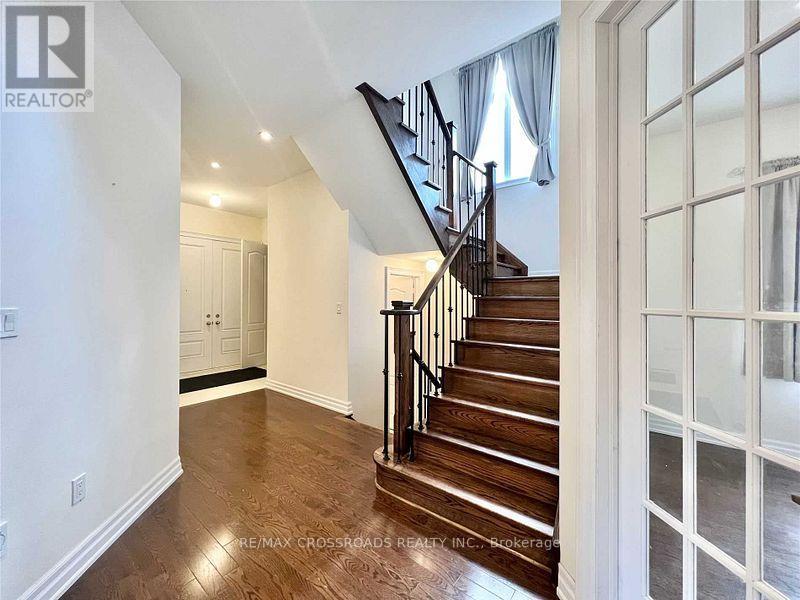
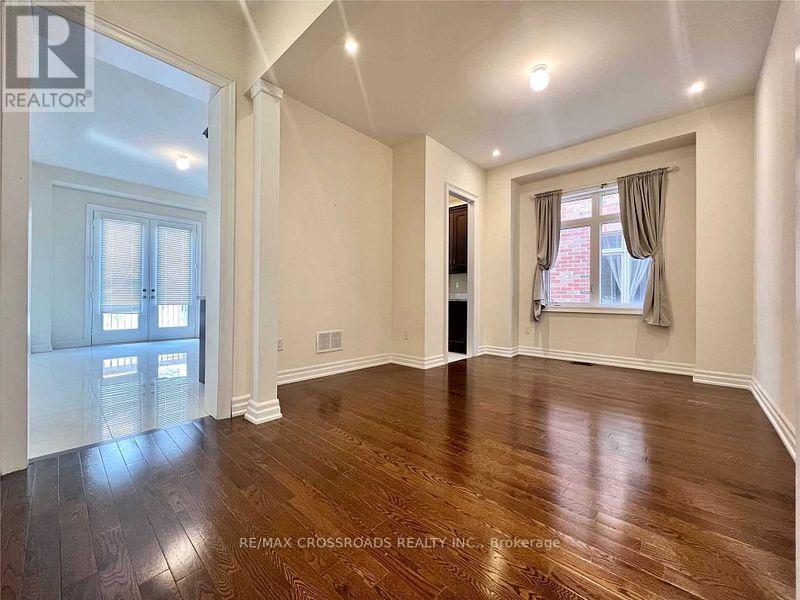
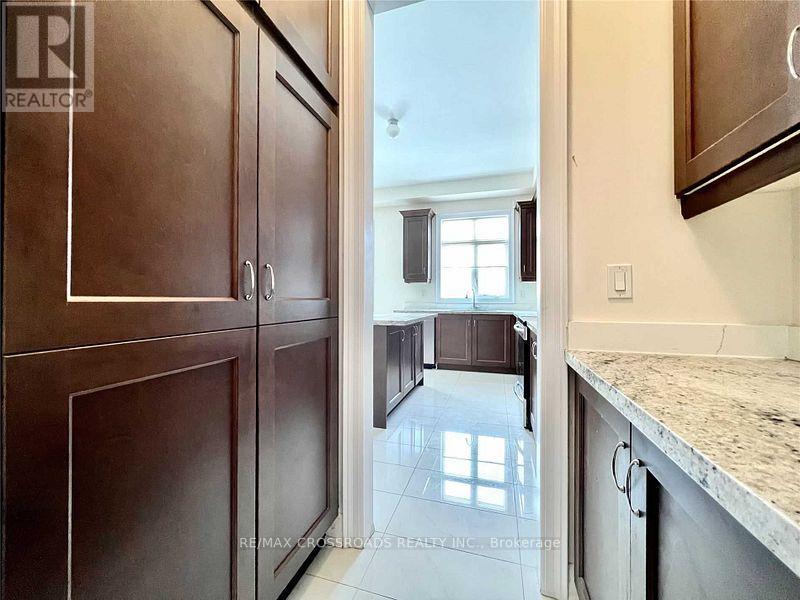
Welcome to This Beautiful and Luxury Home By Treasure Hills In Prime Aurora Neighbourhood, Bright and Spacious 4 Bedroom with 2 Ensuites and Library On Main Floor (Can Be 5th Bedroom), 10Ft Smooth Ceiling On Main Level, 9Ft On Second and Walk-Up Basement, Large Open Concept Kitchen with Pantry and Centre Island, Granite Countertops, Hardwood Flooring Throughout, Steps To Aurora Recreation Centre And Parks. Close To Hwy 404, TNT Supermarket, Walmart Super Centre, Banks, Restaurants, Shops, Go Station and All Amenities... (id:67524)
Show all description
Building Details
- ParkingTotal: 6
- Heating: Forced air
- Sewer: Sanitary sewer
Amenities & Features
- Waterfront available: No
- OpenParkingYN: No
- AttachedGarageYN: No
- GarageYN: Yes
- CarportYN: No
- PoolYN: No
- CoolingYN: Yes
- Cooling: Central air conditioning
- Total Fireplaces: 0