
71 Sorlyn Avenue, Toronto (Rustic), Ontario, Canada, M6L1H7
71 Sorlyn Avenue, Toronto (Rustic), Ontario, Canada, M6L1H7
$1,795per month
Request info
Rooms & Units Descr
- UnitNumber: Lower
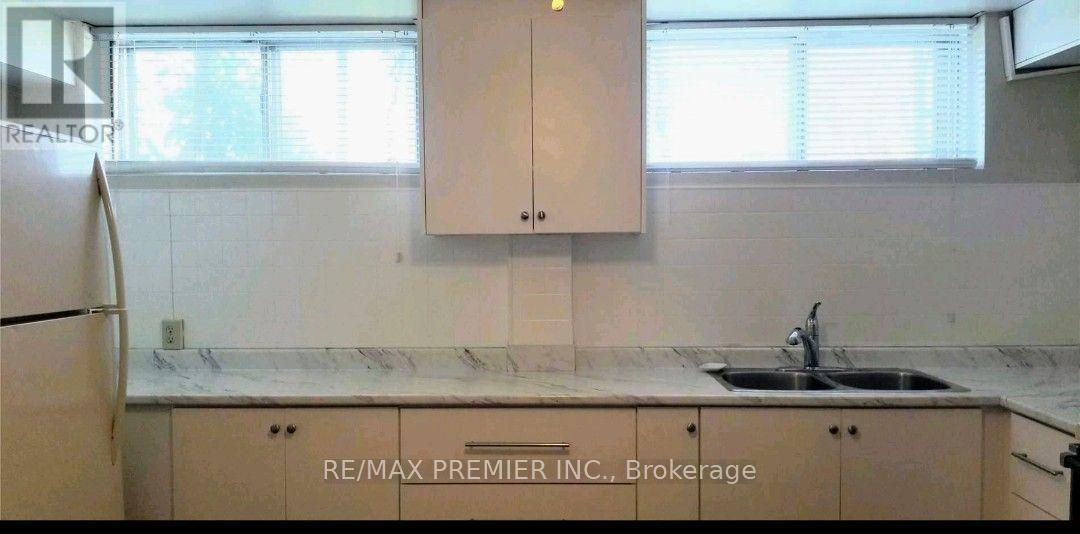
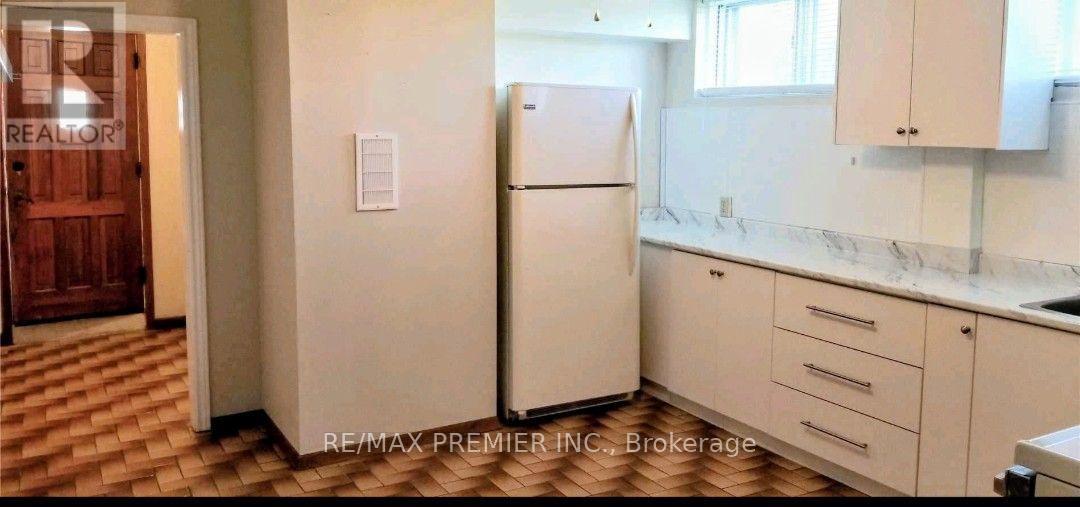
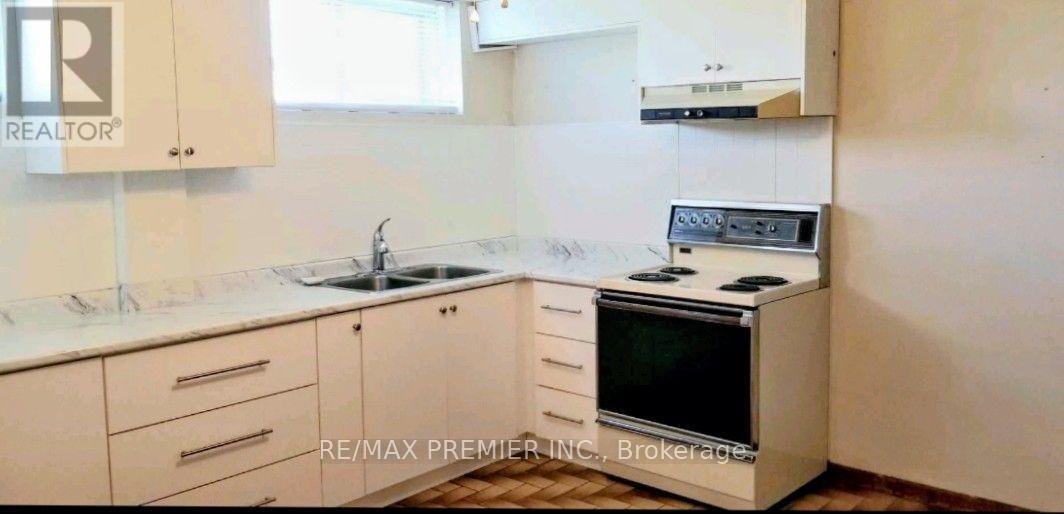
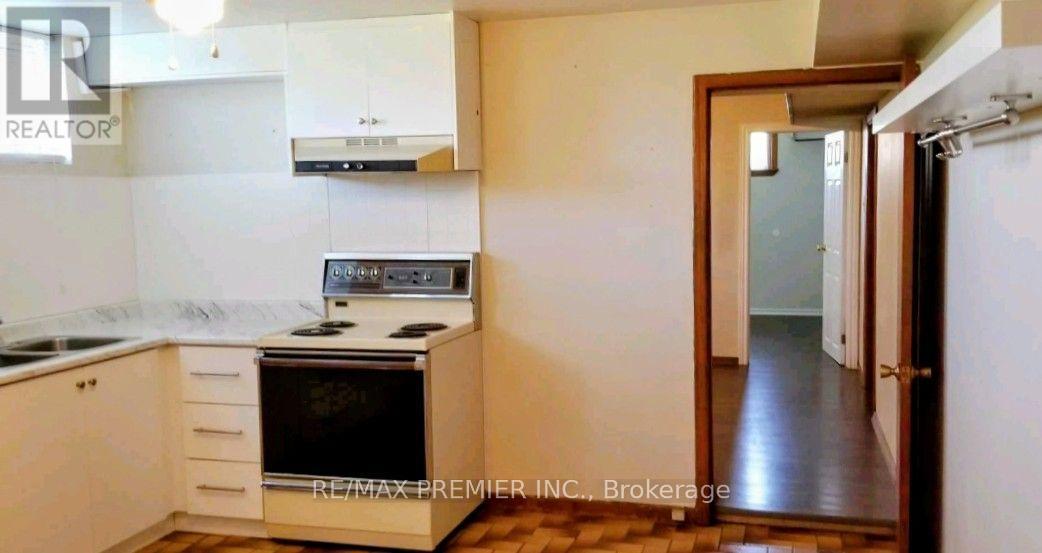
- RoomType1: Kitchen
- RoomLevel1: Lower level
- RoomLength1: 3.66
- RoomWidth1: 2.74
- RoomDimensions1: 3.66 m X 2.74 m
- RoomType2: Living room
- RoomLevel2: Lower level
- RoomLength2: 3.66
- RoomWidth2: 2.74
- RoomDimensions2: 3.66 m X 2.74 m
- RoomType3: Dining room
- RoomLevel3: Lower level
- RoomLength3: 3.66
- RoomWidth3: 2.74
- RoomDimensions3: 3.66 m X 2.74 m
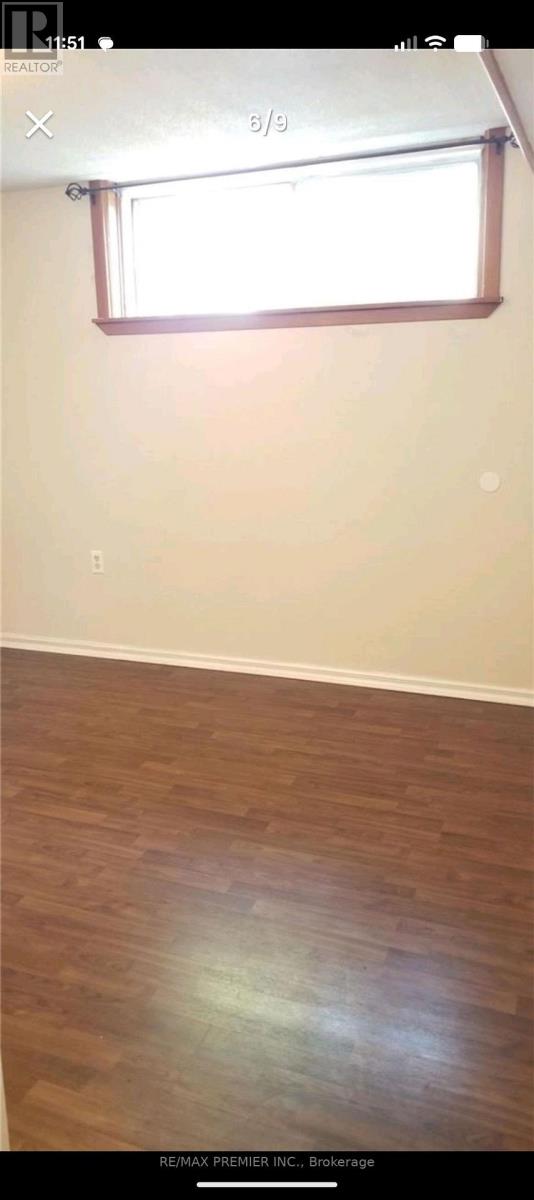
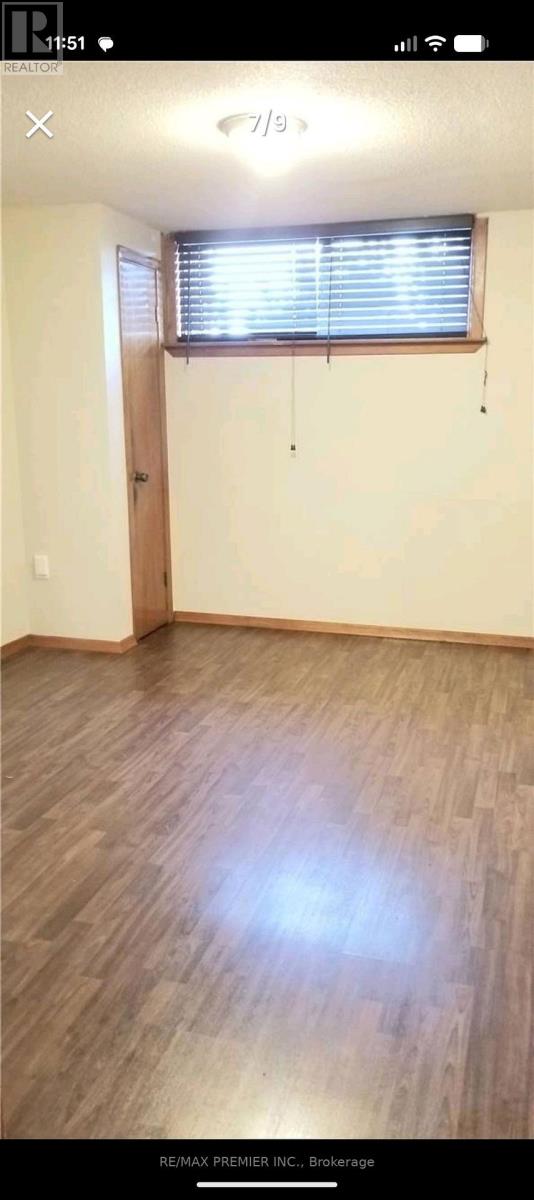
- RoomType4: Bedroom
- RoomLevel4: Lower level
- RoomLength4: 2.74
- RoomWidth4: 3.05
- RoomDimensions4: 2.74 m X 3.05 m
- RoomType5: Utility room
- RoomLevel5: Lower level
- RoomLength5: 1.52
- RoomWidth5: 1.52
- RoomDimensions5: 1.52 m X 1.52 m
Location Details
- City: Toronto (Rustic)
- Province: Ontario
Property Details
- SubdivisionName: Rustic
- ArchitecturalStyle: Bungalow
- Levels: 1
- FrontageLength: 31 ft ,3 in
- Lease: 1795.00
- LeaseFrequency: Monthly
- LeaseTerm: Monthly
Property Features
- Flooring: Ceramic,Vinyl
- Heating: Forced air
- HeatingFuel: Natural gas
- CoolingYN: True
- Cooling: Central air conditioning
- ParkingTotal: 1
- OpenParkingYN: False
- GarageYN: False
- AttachedGarageYN: False
- CarportYN: False
- FireplacesTotal: 0
- PoolYN: False
- ViewYN: False
- WaterfrontYN: False
- Sewer: Sanitary sewer
Basics
- Date added: Added 5 days ago
- Category: Single Family
- Type: Single Family
- Bedrooms: 1
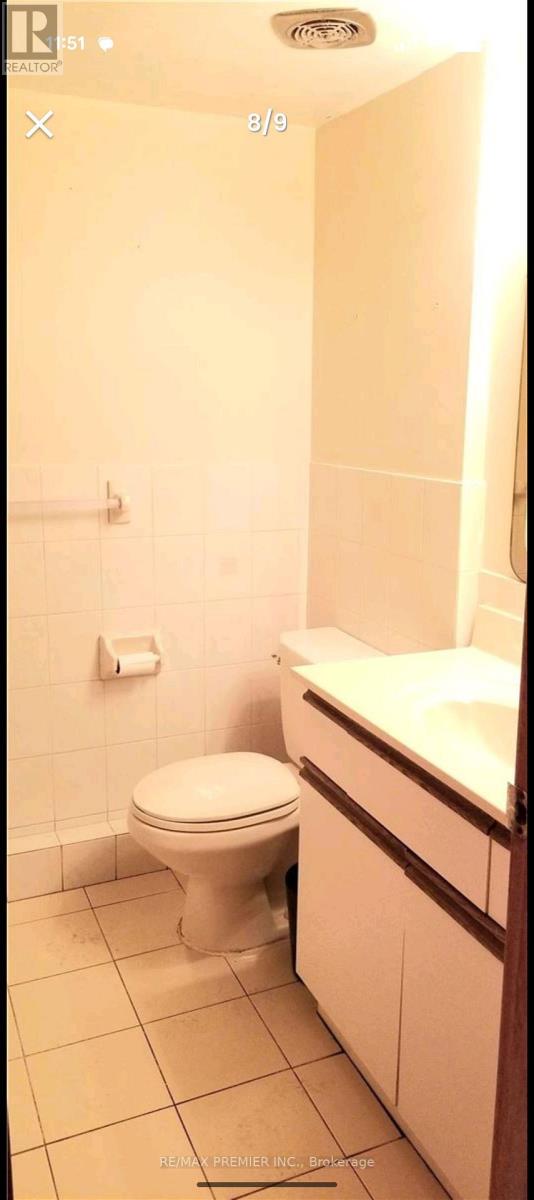
- Bathrooms: 1
- Floors: Ceramic,Vinyl
- Area: 1100 - 1500 sq ft
- Lot size: 0 sq ft
- SubdivisionName: Rustic
- UnitNumber: Lower
- ListOfficeName: RE/MAX PREMIER INC.
- MLS ID: W14148336
Courtesy of
- OfficeName: RE/MAX PREMIER INC.
- ListAOR: Toronto Regional Real Estate Board
Description
-
Description:
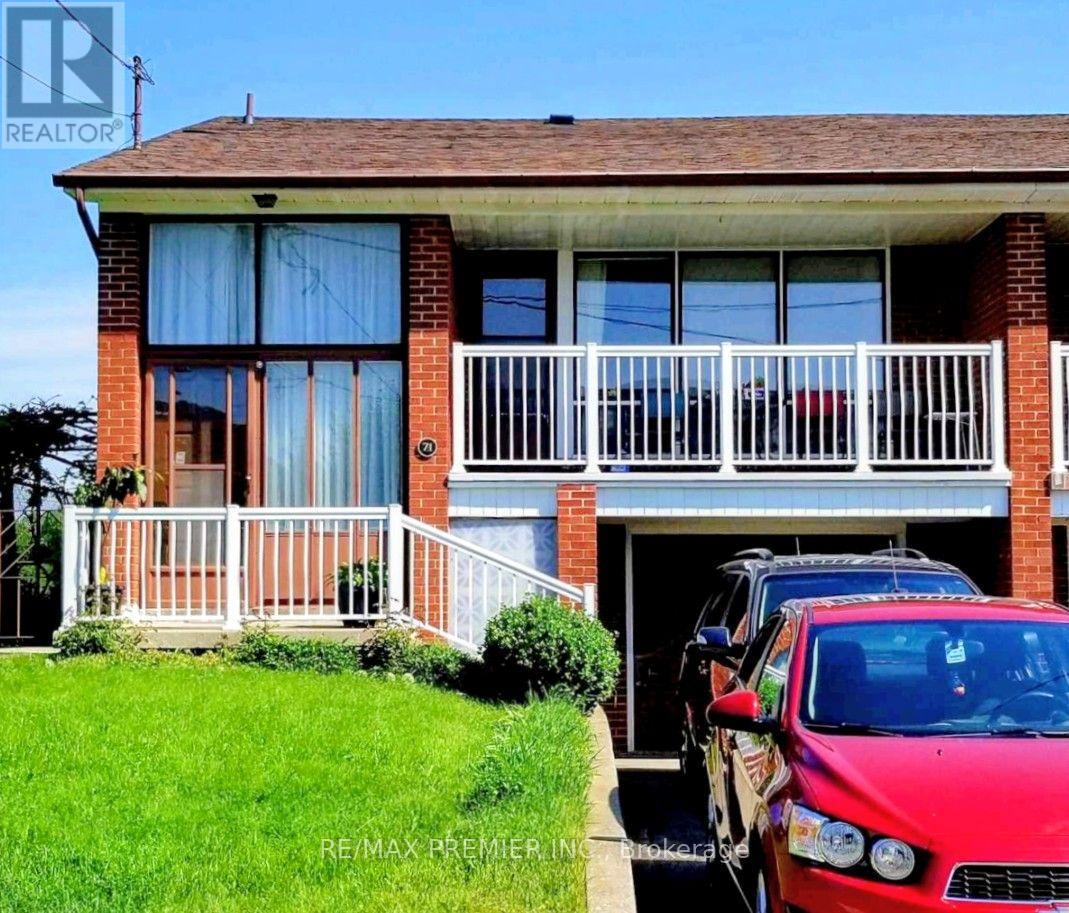
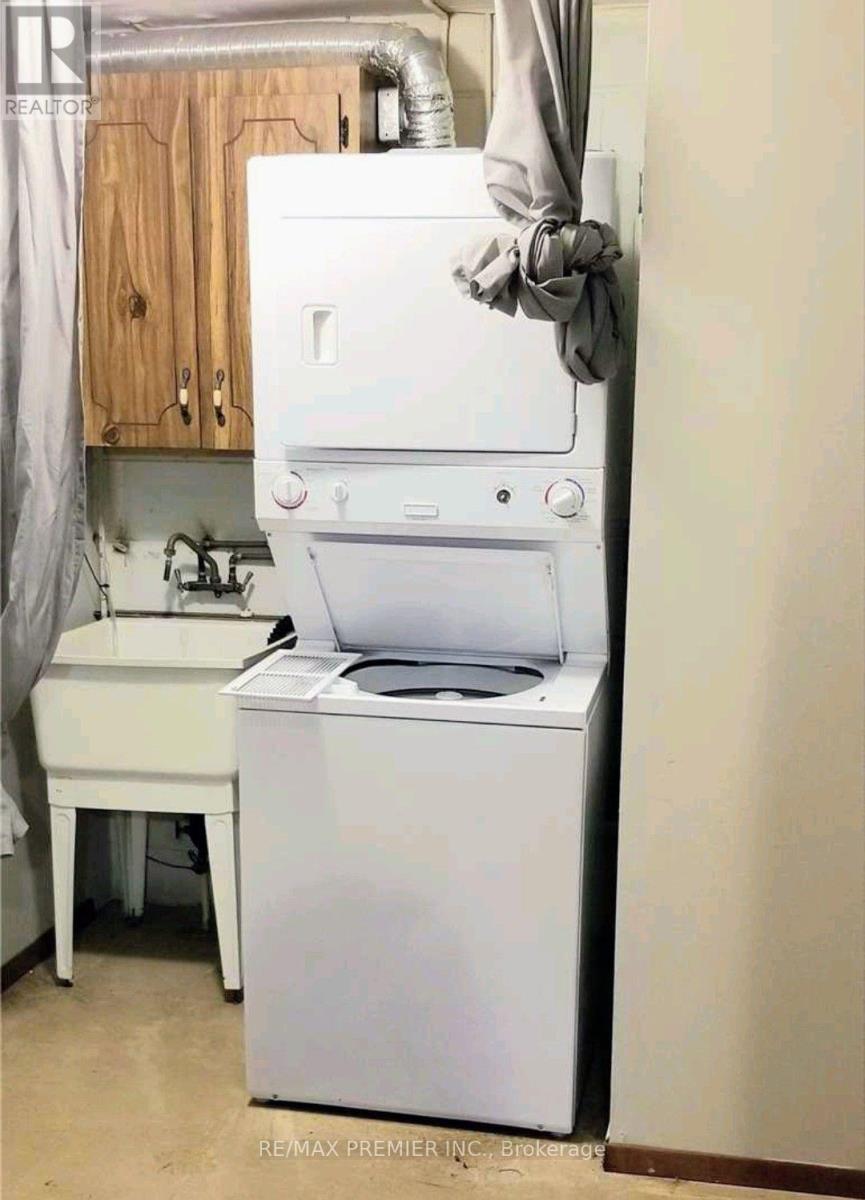
Welcome to 71 Sorlyn Ave, Lower. A lovely place to call home with plenty of above grade windows for lots of natural light. Private grade level entrance from driveway. Very clean and well kept with ensuite laundry. Conveniently located close to Humber River Hospital, Hwy 400, Hwy 401 & walking distance to transit and day to day conveniences. 1 parking space included. (id:67524)
Show all description
Building Details
- ParkingTotal: 1
- ArchitecturalStyle: Bungalow
- Heating: Forced air
- Sewer: Sanitary sewer
Amenities & Features
- Waterfront available: No
- OpenParkingYN: No
- AttachedGarageYN: No
- GarageYN: No
- CarportYN: No
- PoolYN: No
- CoolingYN: Yes
- Cooling: Central air conditioning
- Total Fireplaces: 0