
712 Brimley Road, Toronto (Bendale), Ontario, Canada, M1J1C2
712 Brimley Road, Toronto (Bendale), Ontario, Canada, M1J1C2Rooms & Units Descr
- RoomType1: Bathroom
- RoomLevel1: Basement
- RoomLength1: 2
- RoomWidth1: 3
- RoomDimensions1: 2 m X 3 m
- RoomType2: Kitchen
- RoomLevel2: Basement
- RoomLength2: 12.4
- RoomWidth2: 9.61
- RoomDimensions2: 12.4 m X 9.61 m
- RoomType3: Great room
- RoomLevel3: Basement
- RoomLength3: 29.91
- RoomWidth3: 42.97
- RoomDimensions3: 29.91 m X 42.97 m
- RoomType4: Bedroom
- RoomLevel4: Basement
- RoomLength4: 12.56
- RoomWidth4: 10.07
- RoomDimensions4: 12.56 m X 10.07 m
- RoomType5: Bedroom
- RoomLevel5: Basement
- RoomLength5: 9.91
- RoomWidth5: 9.84
- RoomDimensions5: 9.91 m X 9.84 m
- RoomType6: Living room
- RoomLevel6: Main level
- RoomLength6: 21.68
- RoomWidth6: 12.17
- RoomDimensions6: 21.68 m X 12.17 m
- RoomType7: Dining room
- RoomLevel7: Main level
- RoomLength7: 10.33
- RoomWidth7: 7.05
- RoomDimensions7: 10.33 m X 7.05 m
- RoomType8: Kitchen
- RoomLevel8: Main level
- RoomLength8: 13.45
- RoomWidth8: 9.45
- RoomDimensions8: 13.45 m X 9.45 m
- RoomType9: Primary Bedroom
- RoomLevel9: Main level
- RoomLength9: 14.99
- RoomWidth9: 10.43
- RoomDimensions9: 14.99 m X 10.43 m
- RoomType10: Bedroom 2
- RoomLevel10: Main level
- RoomLength10: 13.45
- RoomWidth10: 10.2
- RoomDimensions10: 13.45 m X 10.2 m
- RoomType11: Bedroom 3
- RoomLevel11: Main level
- RoomLength11: 10.3
- RoomWidth11: 8.69
- RoomDimensions11: 10.3 m X 8.69 m
Location Details
- City: Toronto (Bendale)
- Province: Ontario
Property Details
- SubdivisionName: Bendale
- ArchitecturalStyle: Bungalow
- Levels: 1
- FrontageLength: 42 ft ,1 in
Property Features
- Flooring: Ceramic,Hardwood,Laminate
- Heating: Forced air
- HeatingFuel: Natural gas
- CoolingYN: True
- Cooling: None
- ParkingTotal: 5
- OpenParkingYN: False
- GarageYN: True
- AttachedGarageYN: False
- CarportYN: True
- FireplacesTotal: 0
- PoolYN: False
- ViewYN: False
- WaterfrontYN: False
- Sewer: Sanitary sewer
Basics
- Date added: Added 3 weeks ago
- Category: Single Family
- Type: Single Family
- Bedrooms: 7
- Bathrooms: 2
- Floors: Ceramic,Hardwood,Laminate
- Area: 700 - 1100 sq ft
- Lot size: 0 sq ft
- SubdivisionName: Bendale
- ListOfficeName: REAL ESTATE HOMEWARD
- MLS ID: E13698826
Courtesy of
- OfficeName: REAL ESTATE HOMEWARD
- ListAOR: Toronto Regional Real Estate Board
Description
-
Description:
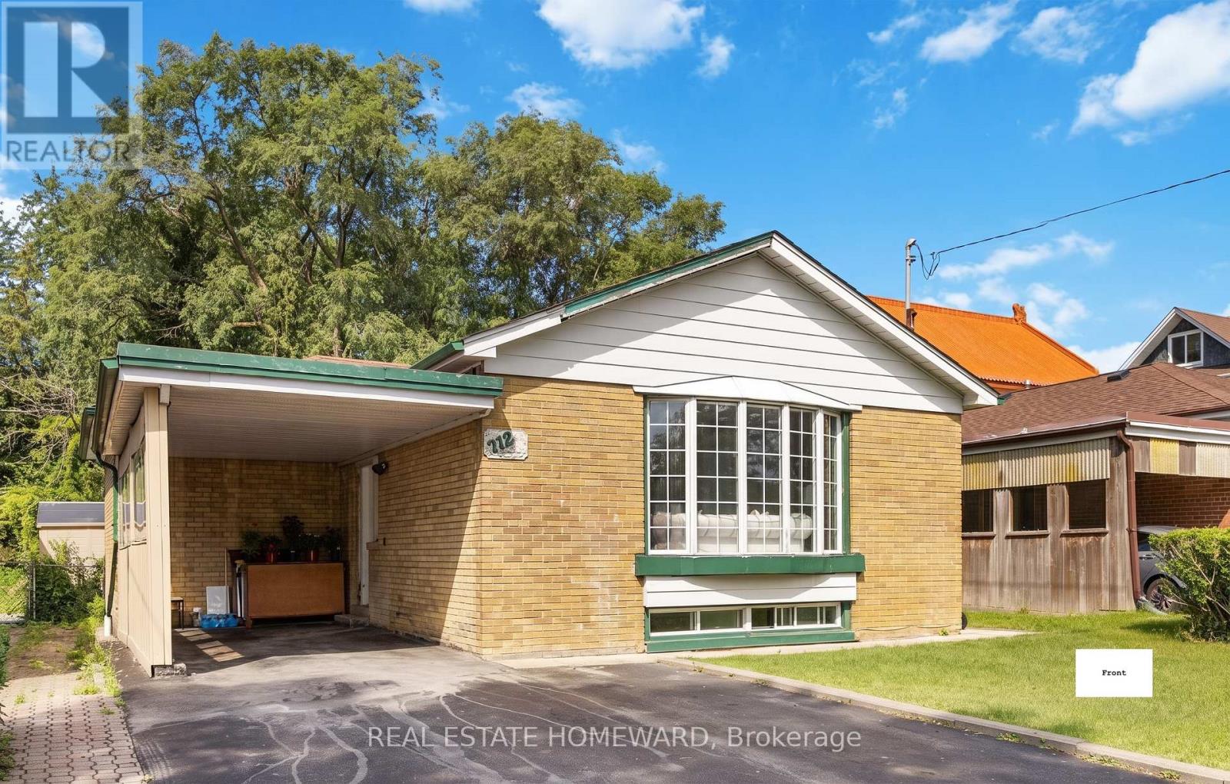
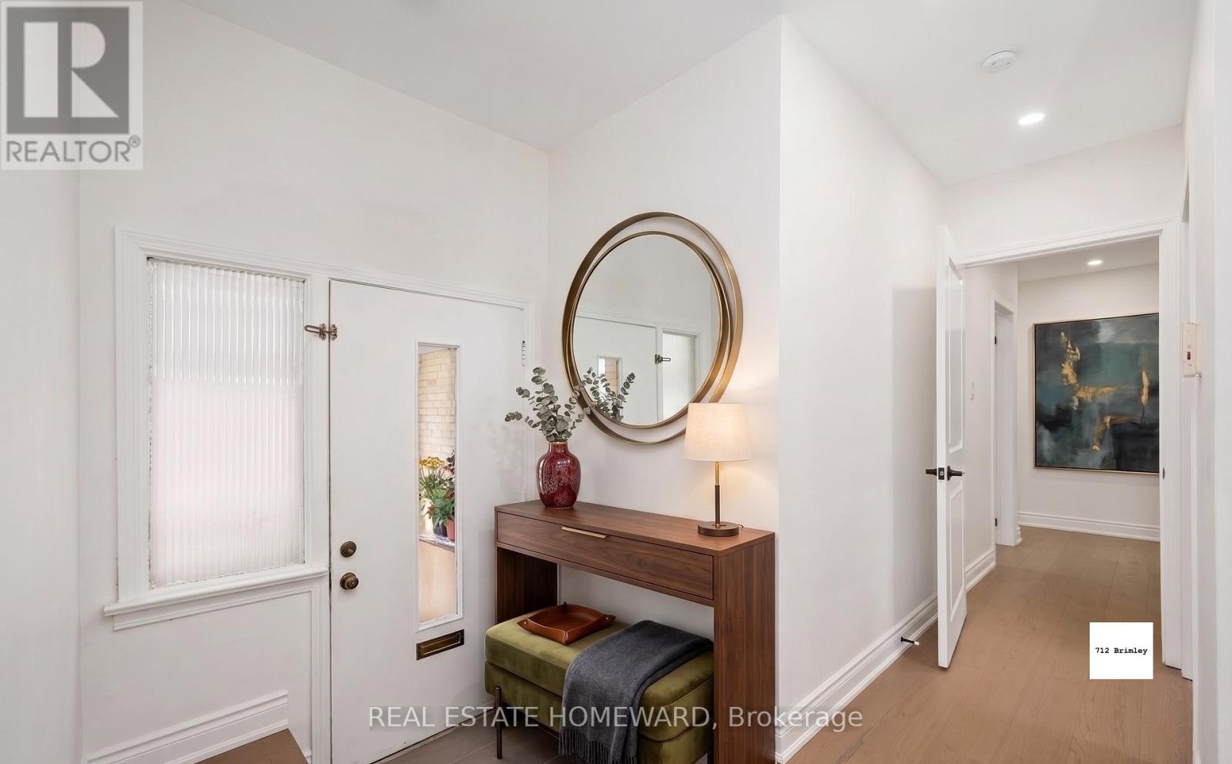
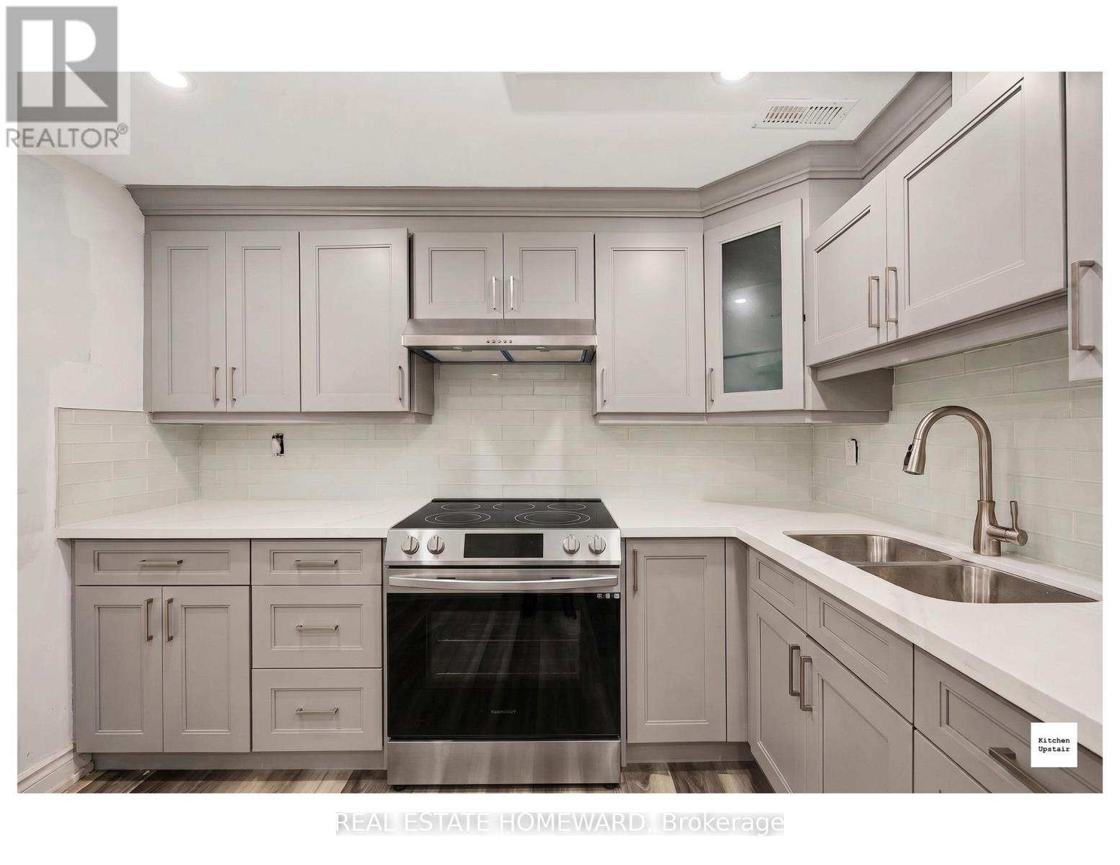
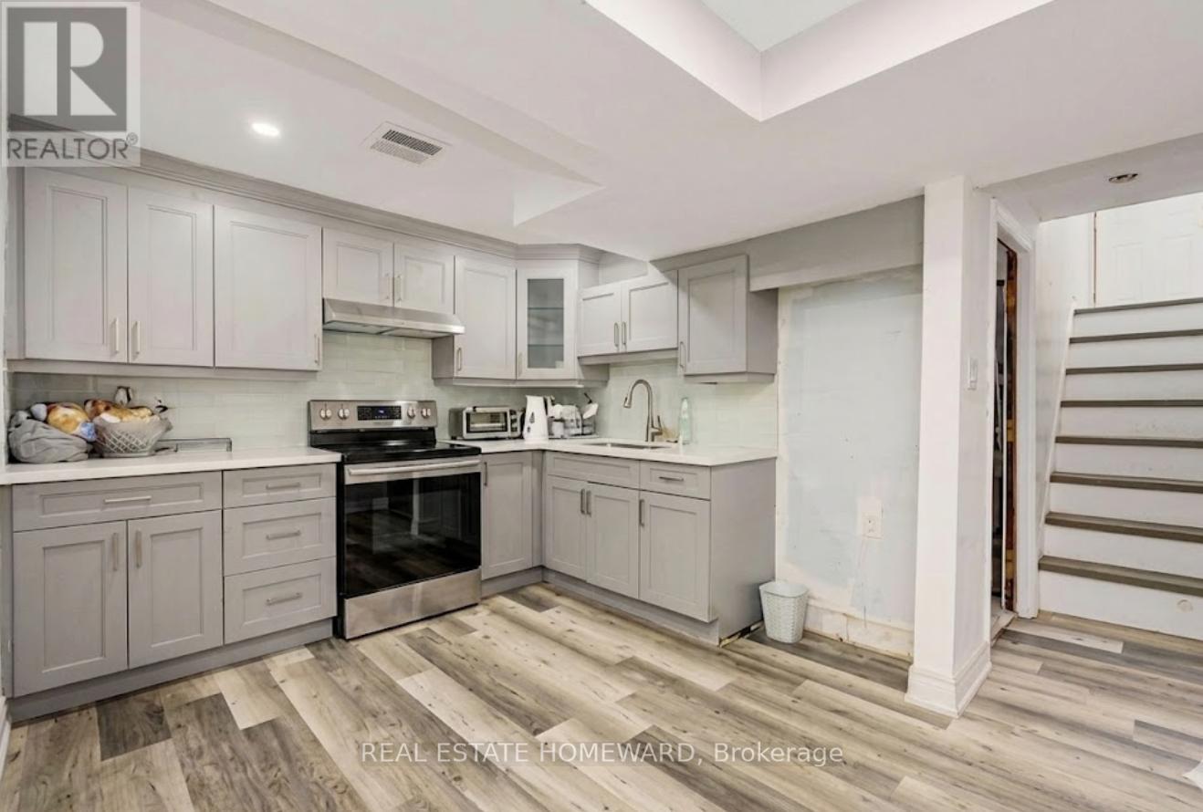
Spacious bungalow situated on a premium 42 x 125 ft lot in the highly sought-after Bendale community. Renovated with hardwood flooring throughout, pot lights, crown mouldings, quartz countertops, modern kitchens and updated bathrooms. Bright living room featuring a large bay window and open-concept layout. Separate entrance to a finished lower level currently configured as a 4-bedroom suite, offering excellent income potential. Property is currently generating approximately $5,500/month in rental income ($2,300 main floor + $3,200 basement). Conveniently located close to Thomson Park, Scarborough General Hospital, shopping, schools, public transit, Highway 401, and Scarborough Town Centre. Ideal for investors, multi-generational families, or those seeking mortgage-helper income. (id:67524)
Show all description
Building Details
- ParkingTotal: 5
- ArchitecturalStyle: Bungalow
- Heating: Forced air
- Sewer: Sanitary sewer
Amenities & Features
- Waterfront available: No
- OpenParkingYN: No
- AttachedGarageYN: No
- GarageYN: Yes
- CarportYN: Yes
- PoolYN: No
- CoolingYN: Yes
- Cooling: None
- Total Fireplaces: 0