
714 10th Line, Innisfil, Ontario, Canada, L9S3N8, L9S3N8
714 10th Line, Innisfil, Ontario, Canada, L9S3N8, L9S3N8
$345,000
Request info
Rooms & Units Descr
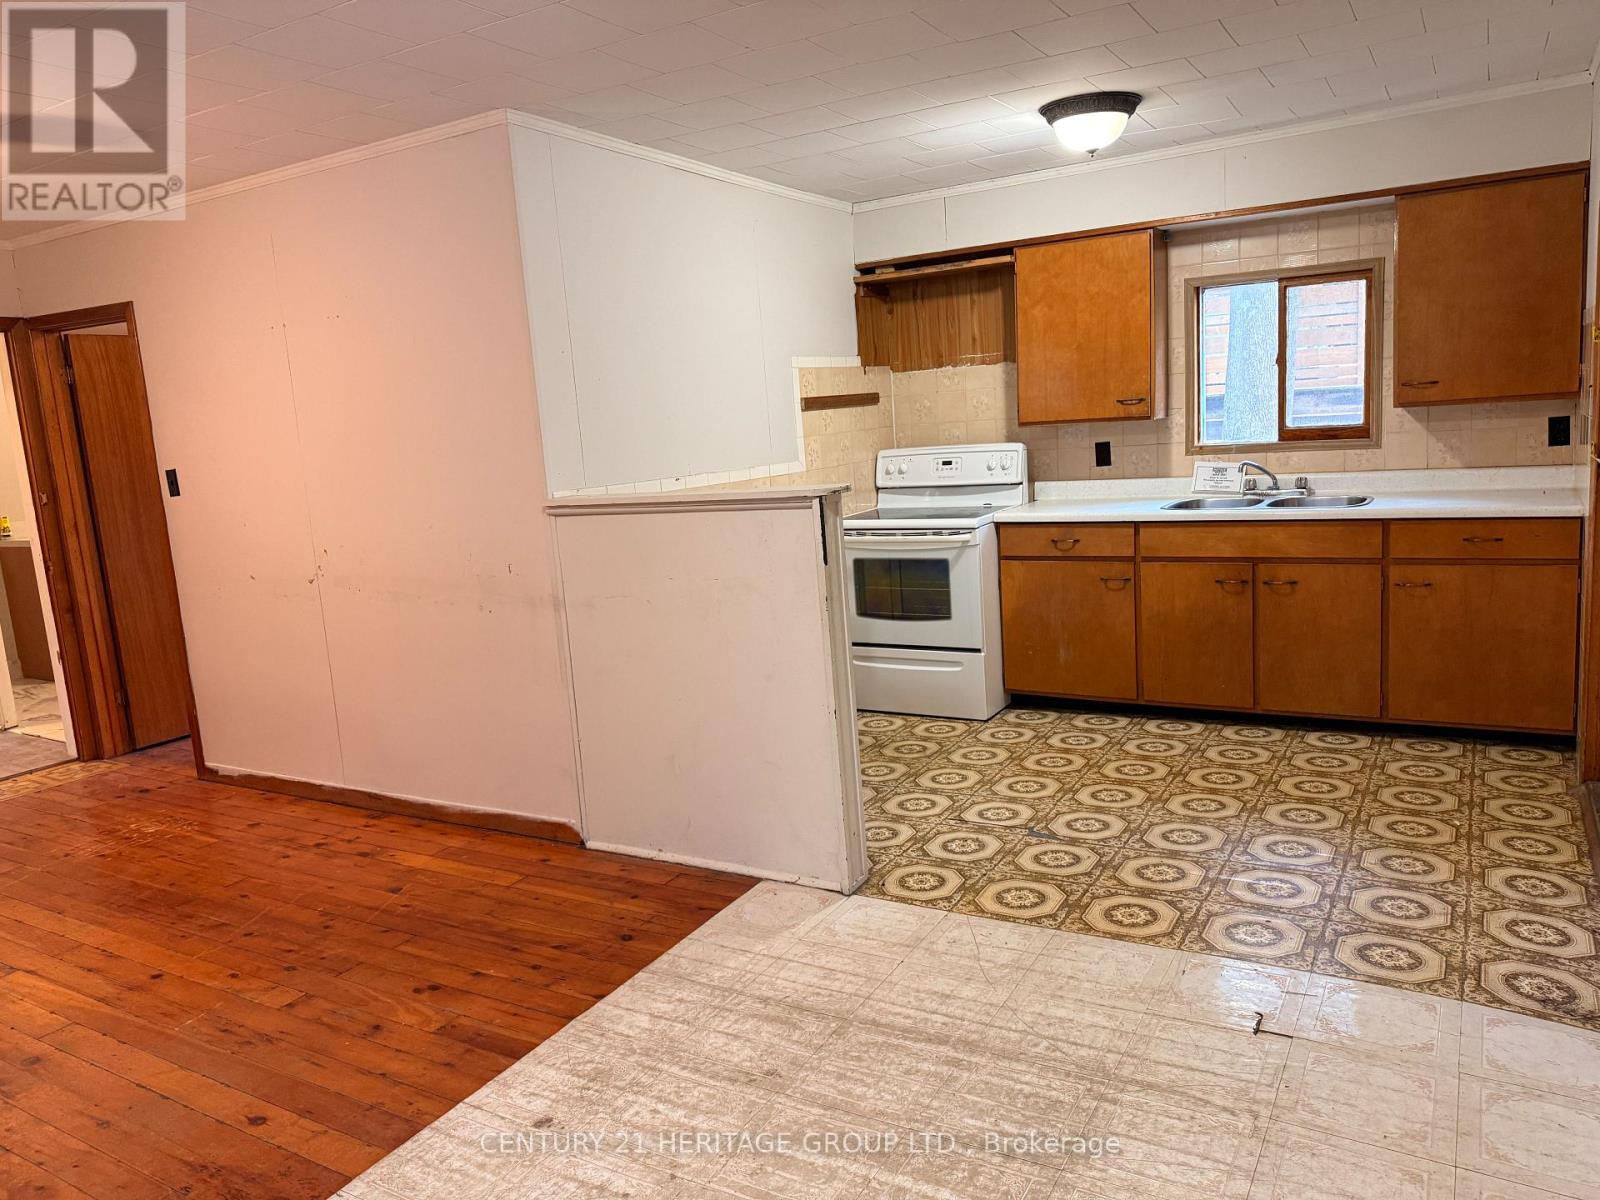
- RoomType1: Kitchen
- RoomLevel1: Main level
- RoomLength1: 2.9
- RoomWidth1: 2.55
- RoomDimensions1: 2.9 m X 2.55 m
- RoomType2: Dining room
- RoomLevel2: Main level
- RoomLength2: 3.31
- RoomWidth2: 2.11
- RoomDimensions2: 3.31 m X 2.11 m
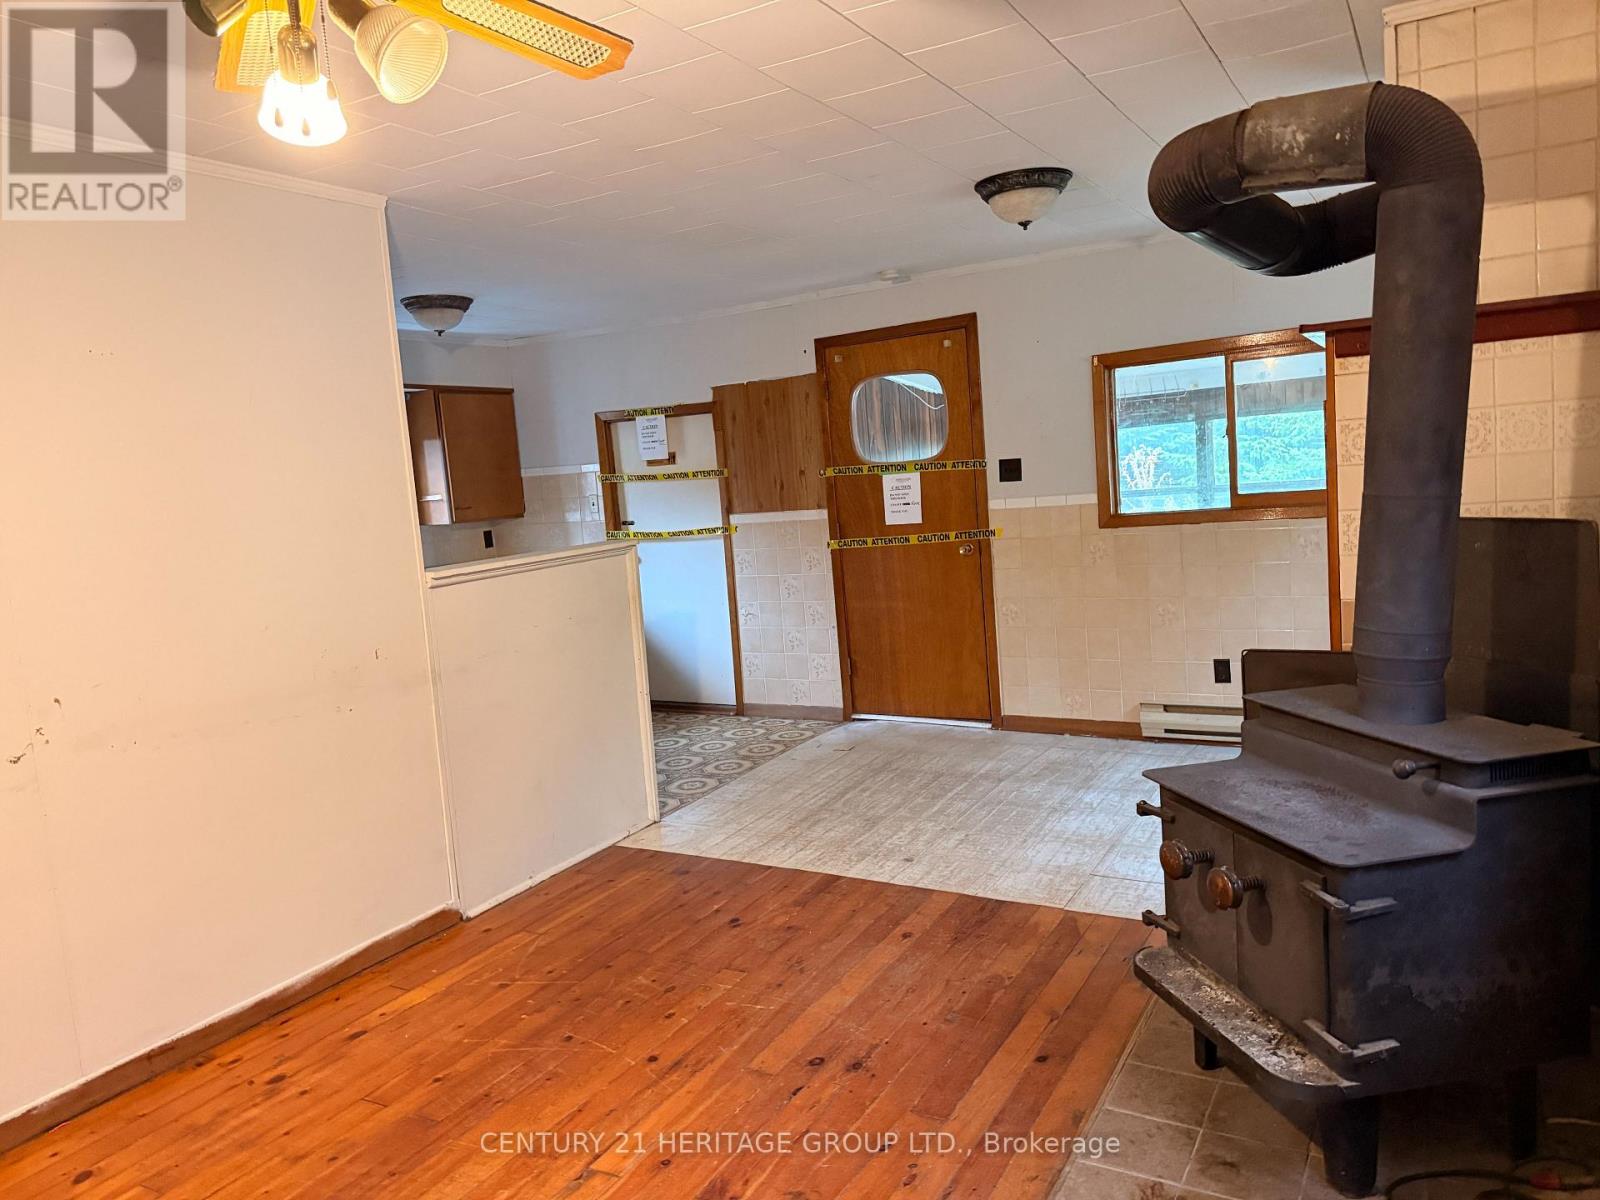
- RoomType3: Living room
- RoomLevel3: Main level
- RoomLength3: 3.73
- RoomWidth3: 3.3
- RoomDimensions3: 3.73 m X 3.3 m
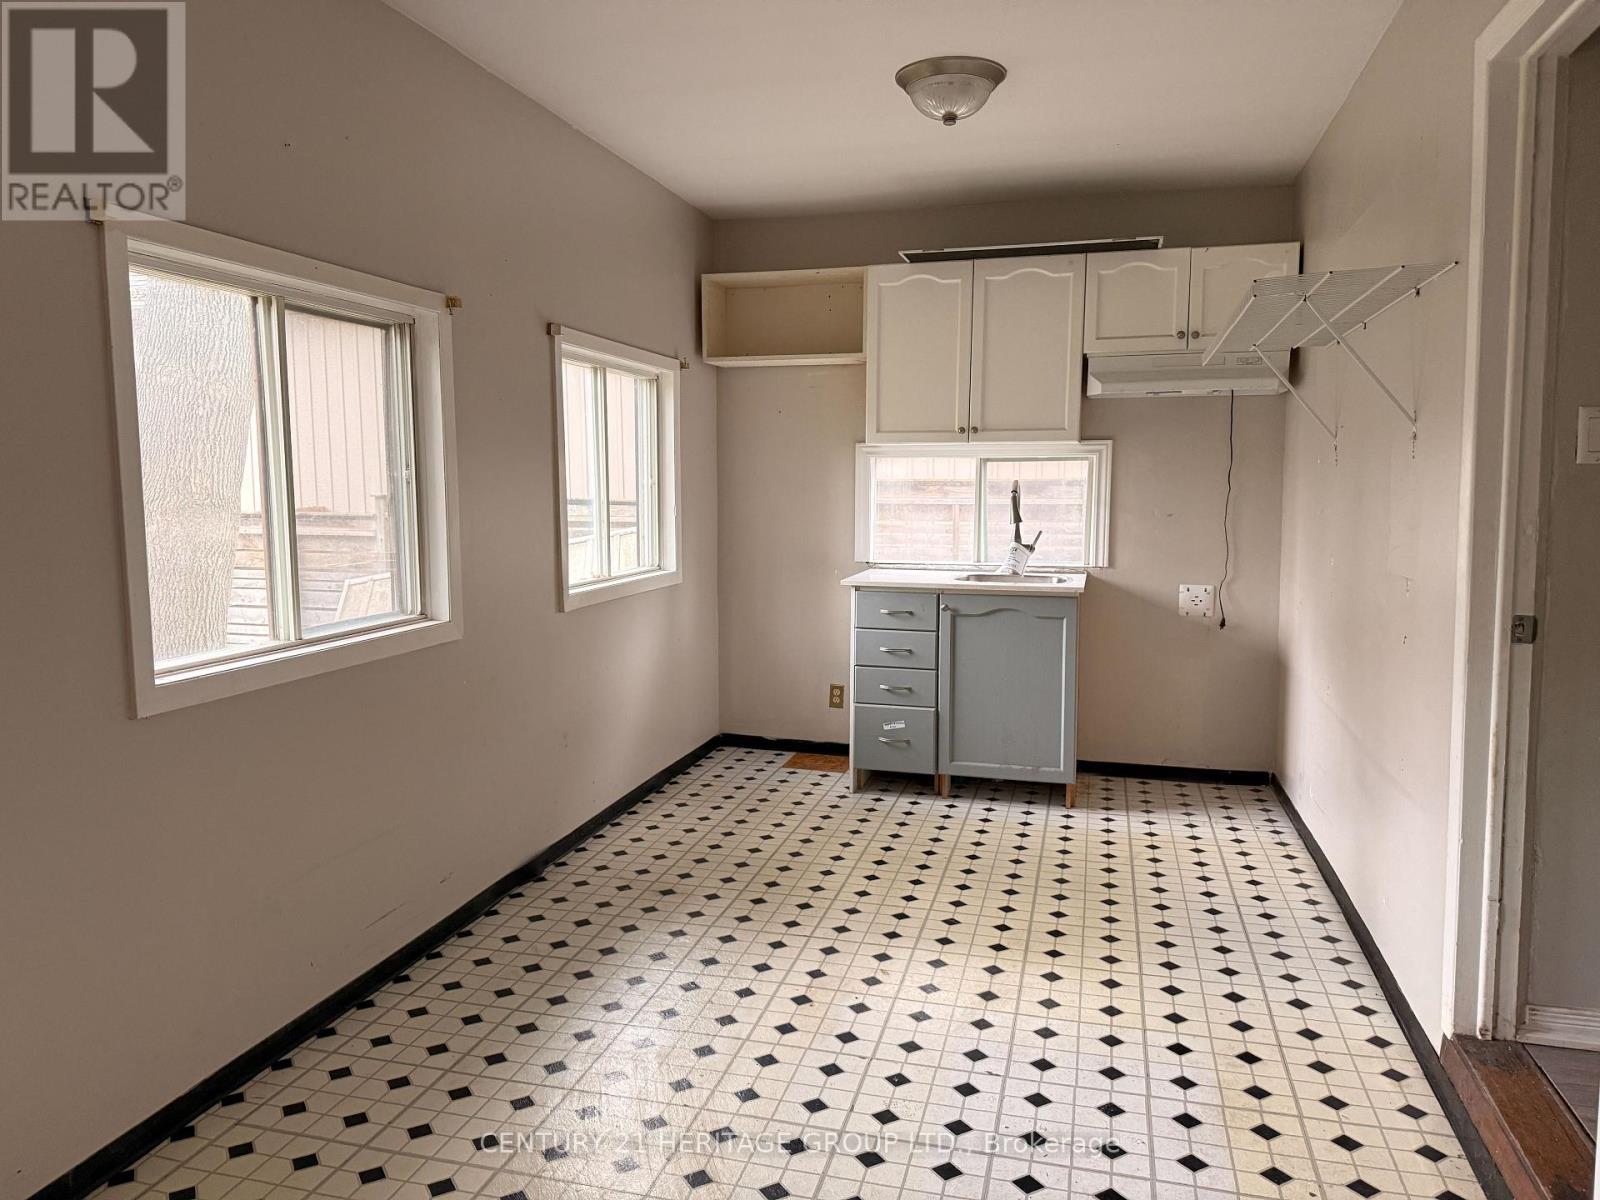
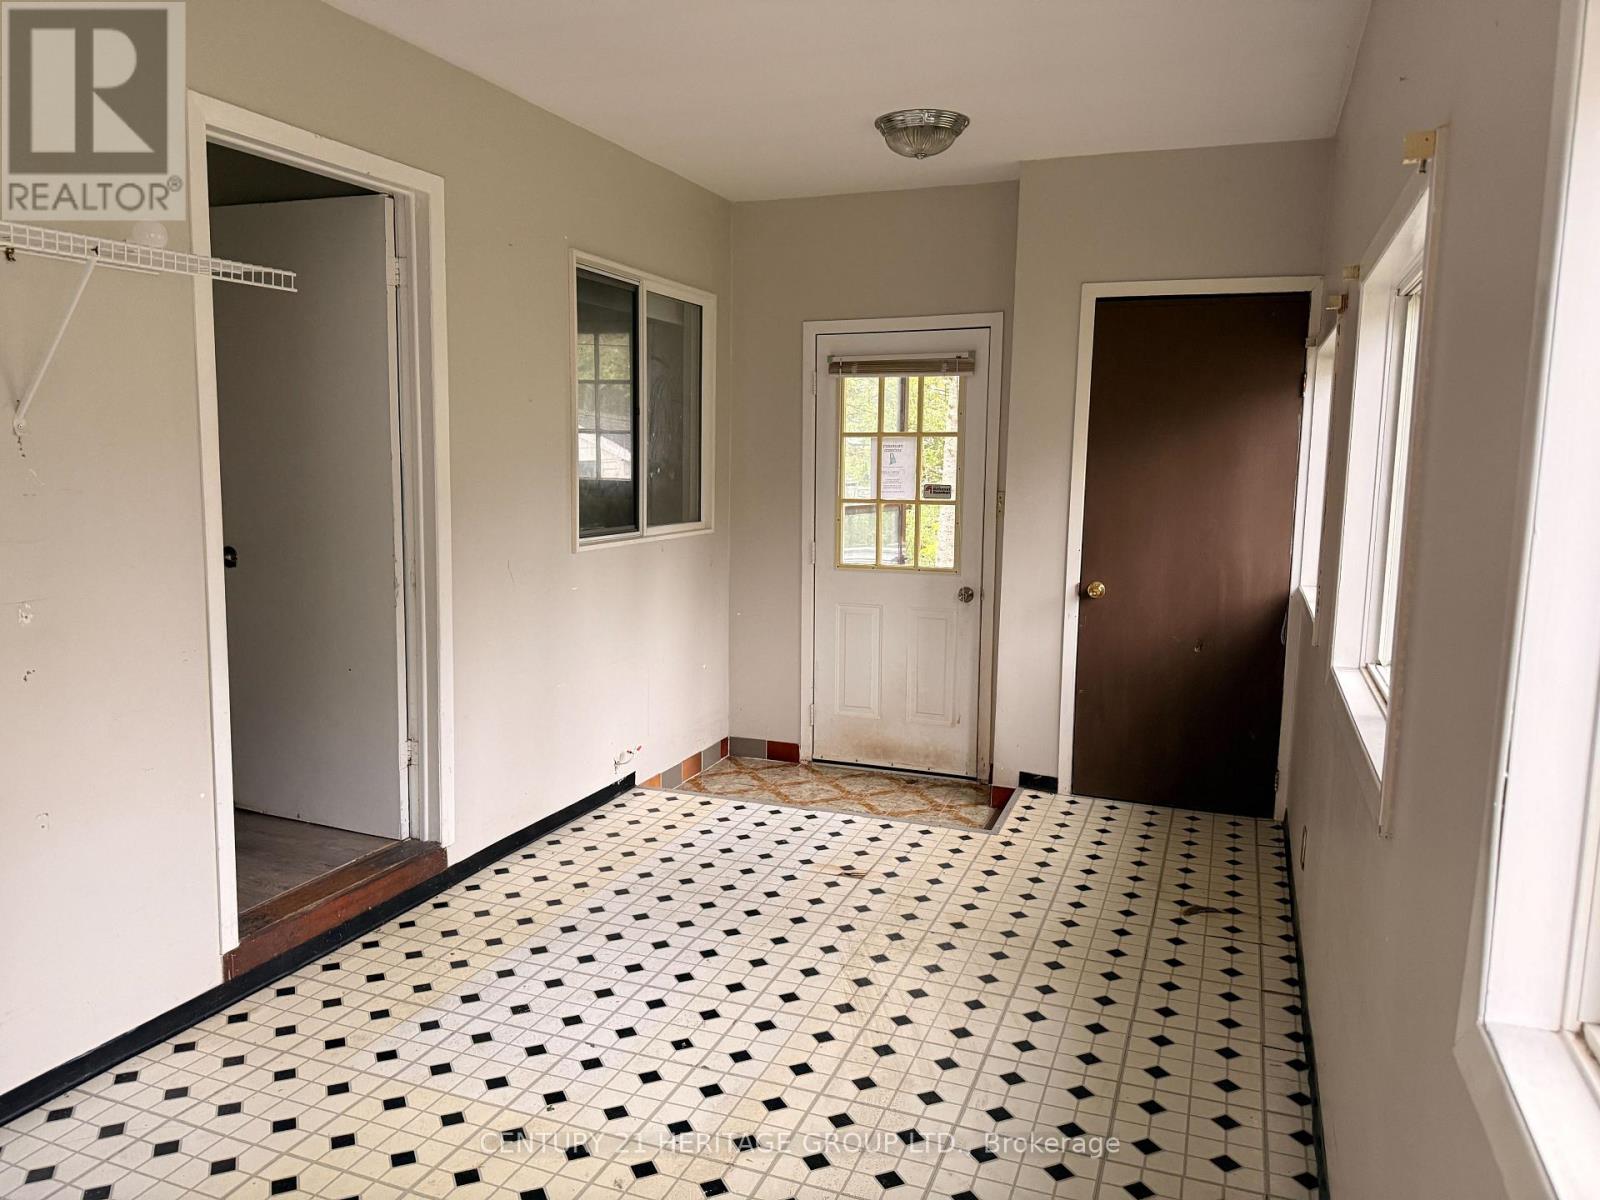
- RoomType4: Sunroom
- RoomLevel4: Main level
- RoomLength4: 5.19
- RoomWidth4: 2.53
- RoomDimensions4: 5.19 m X 2.53 m
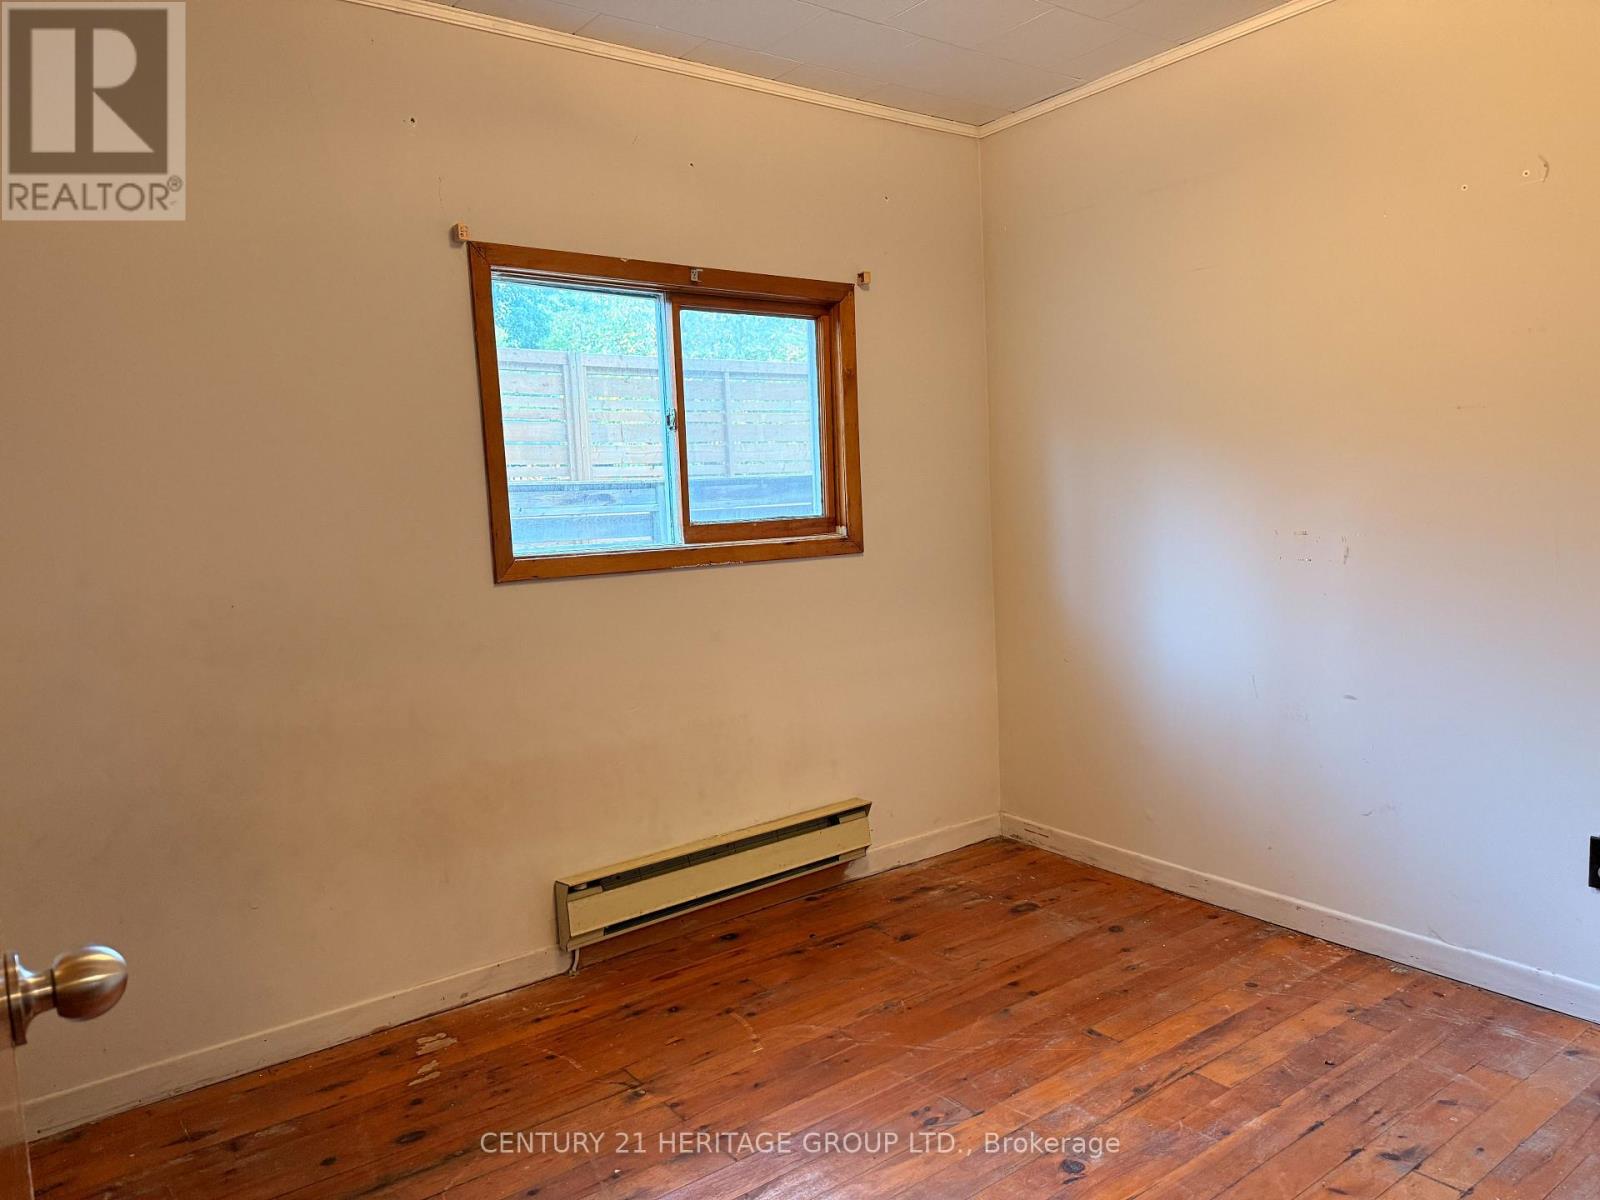
- RoomType5: Primary Bedroom
- RoomLevel5: Main level
- RoomLength5: 2.9
- RoomWidth5: 2.48
- RoomDimensions5: 2.9 m X 2.48 m
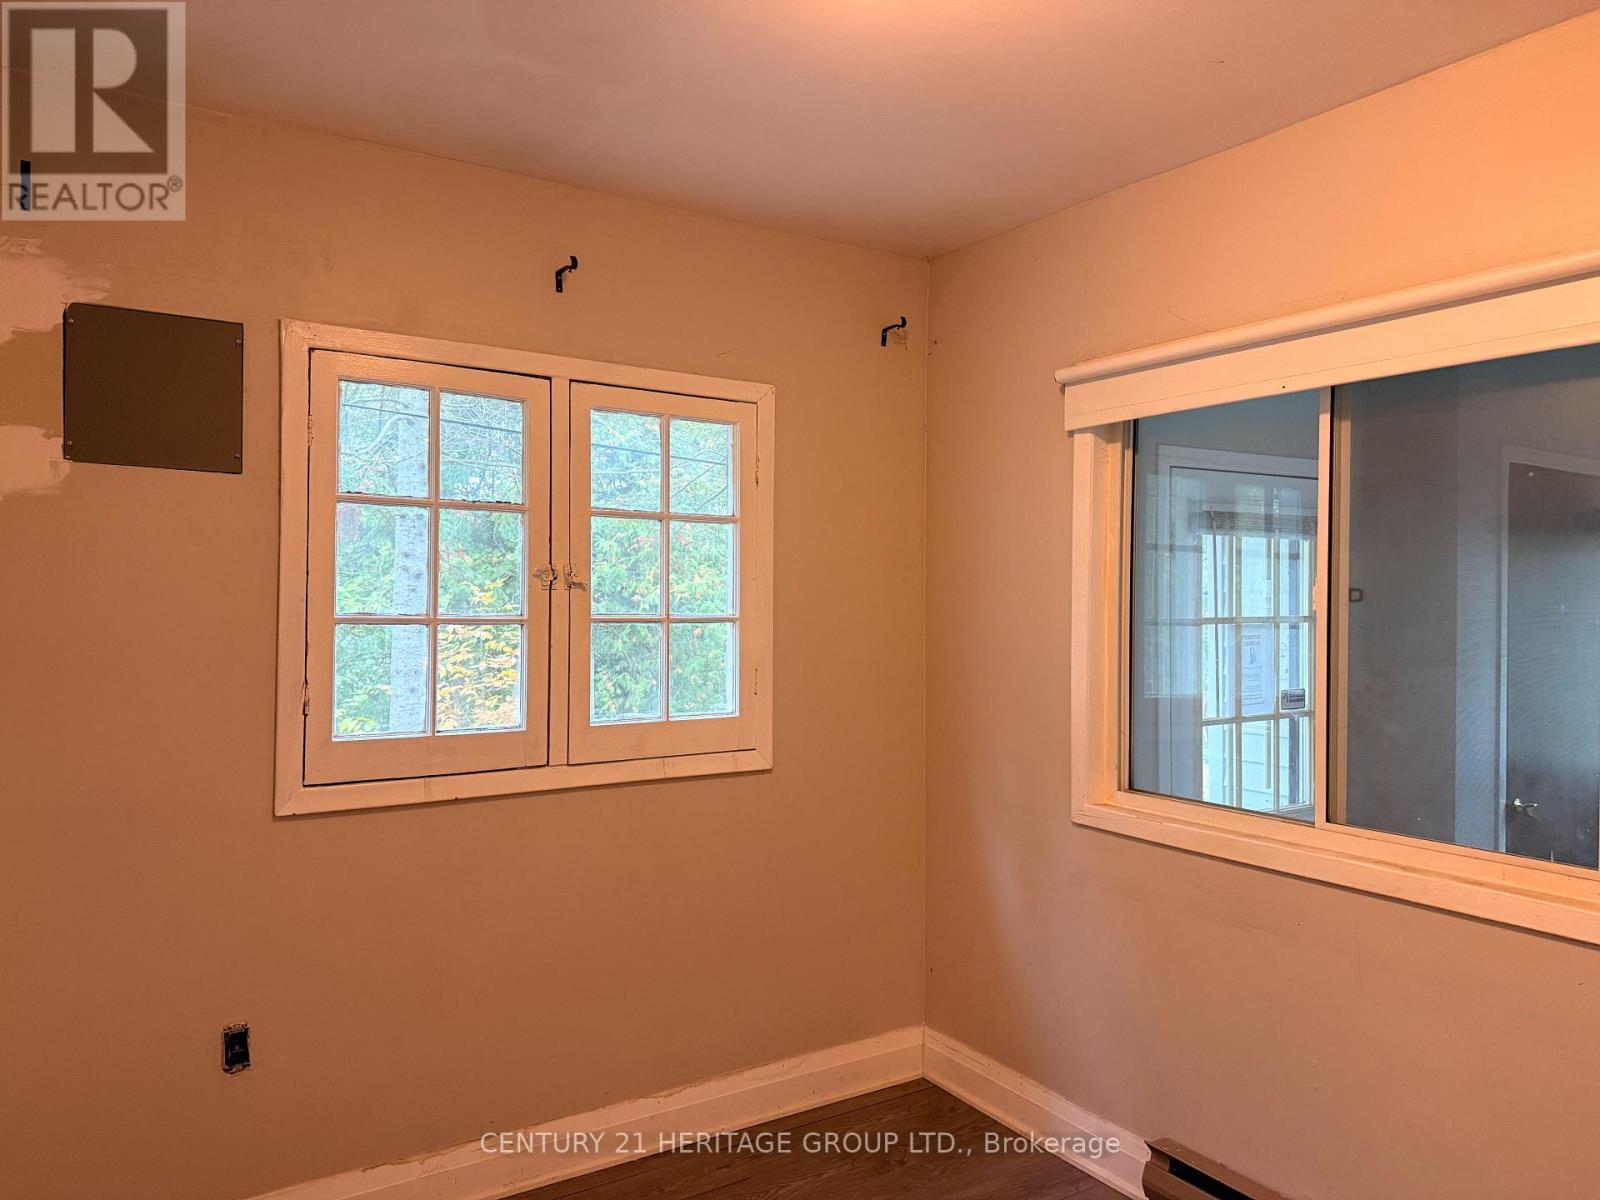
- RoomType6: Bedroom 2
- RoomLevel6: Main level
- RoomLength6: 2.38
- RoomWidth6: 2.35
- RoomDimensions6: 2.38 m X 2.35 m
Location Details
- City: Innisfil, Innisfil
- Province: Ontario
Property Details
- SubdivisionName: Rural Innisfil
- ArchitecturalStyle: Bungalow
- Levels: 1
- FrontageLength: 50 ft
Property Features
- Heating: Baseboard heaters
- HeatingFuel: Electric
- CoolingYN: True
- Cooling: None
- ParkingTotal: 5
- OpenParkingYN: False
- GarageYN: True
- AttachedGarageYN: False
- CarportYN: False
- FireplacesTotal: 0
- PoolYN: False
- ViewYN: False
- WaterfrontYN: False
- Sewer: Sanitary sewer
Basics
- Date added: Added 4 hours ago
- Category: Single Family
- Type: Single Family
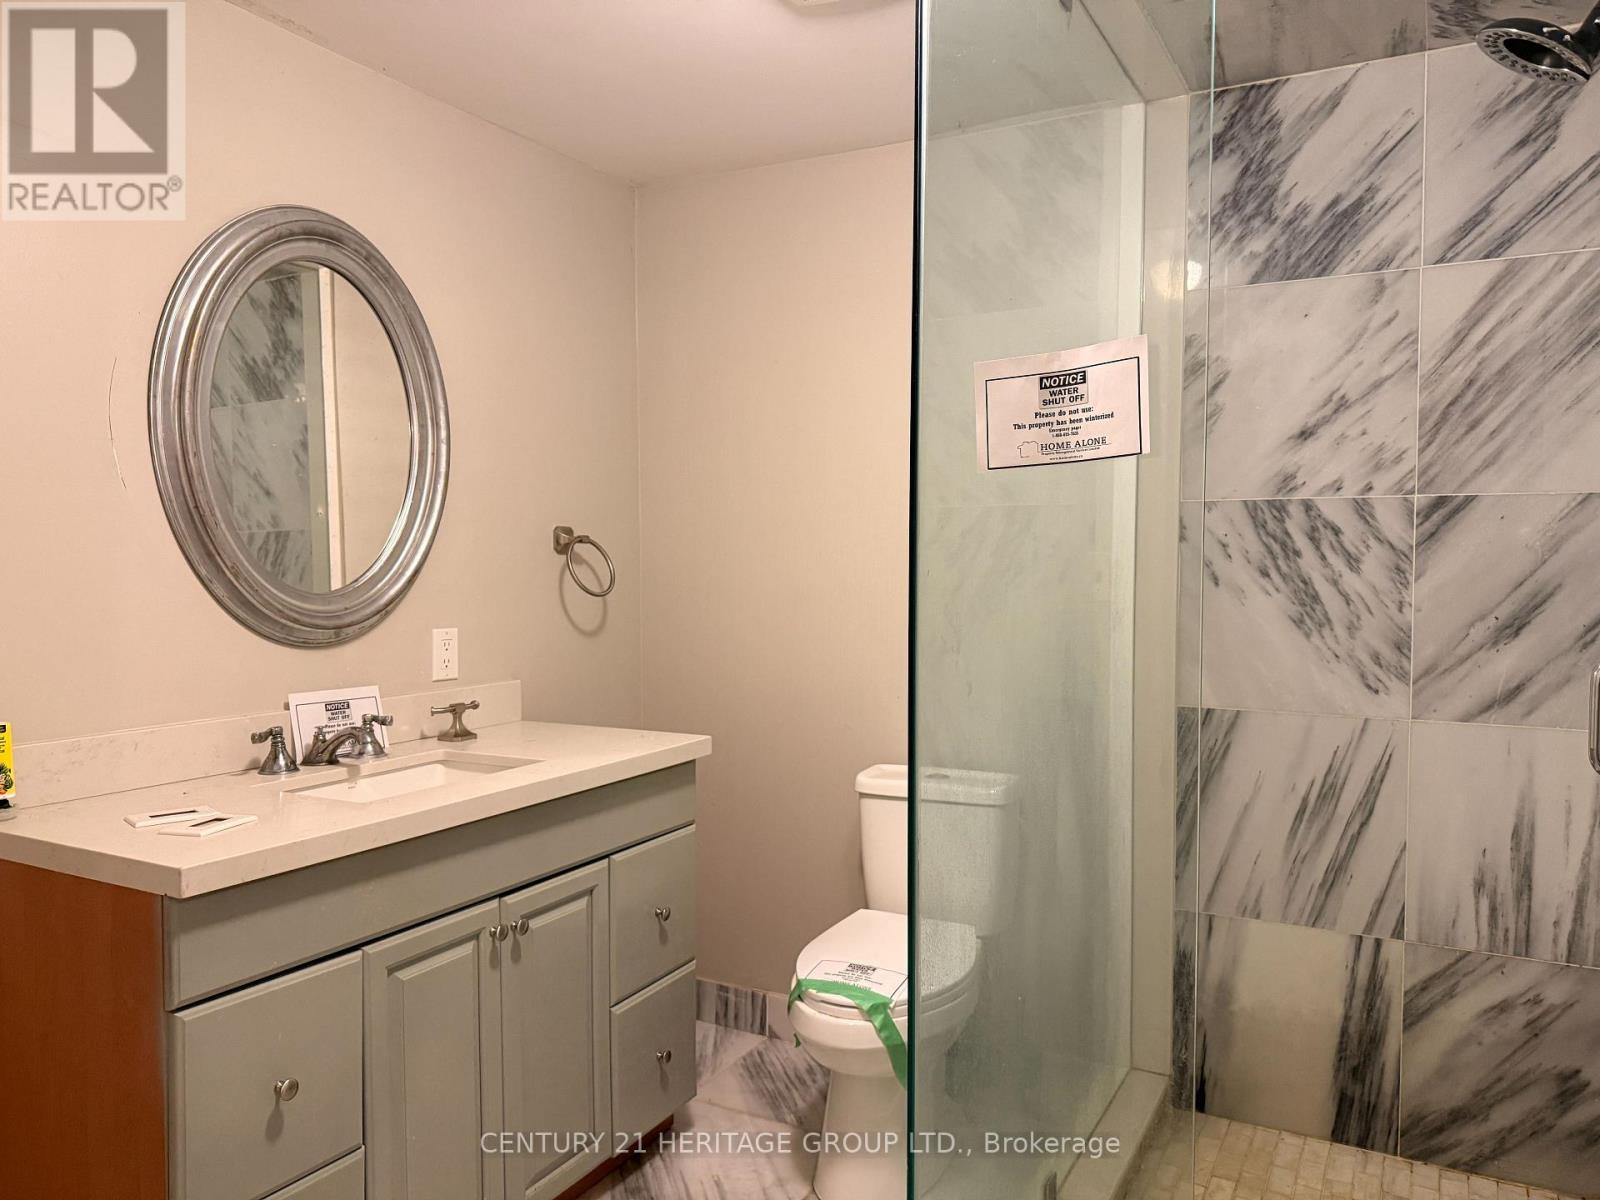
- Bedrooms: 2
- Bathrooms: 2
- Area: 700 - 1100 sq ft
- Lot size: 0 sq ft
- SubdivisionName: Rural Innisfil
- ListOfficeName: CENTURY 21 HERITAGE GROUP LTD.
- MLS ID: N14110894
Courtesy of
- OfficeName: CENTURY 21 HERITAGE GROUP LTD.
- ListAOR: Toronto Regional Real Estate Board
Description
-
Description:
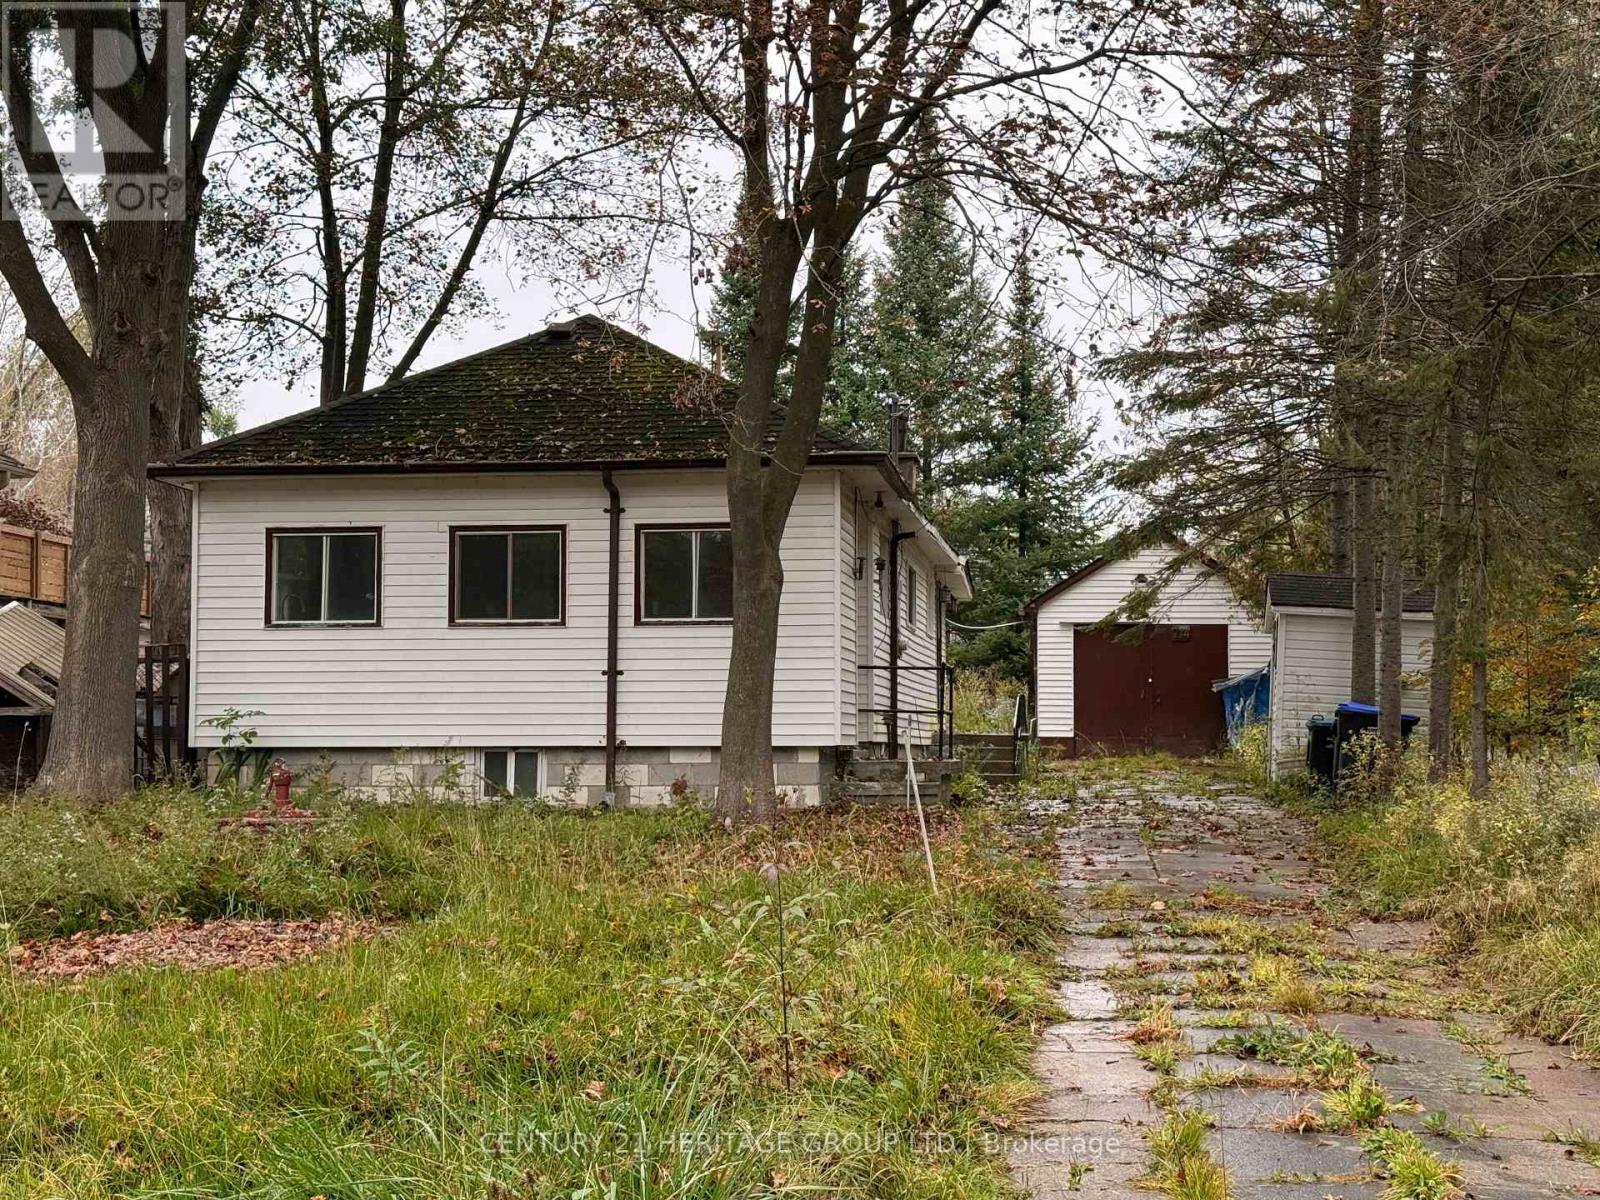
Welcome to this bungalow in a mature, family-friendly neighbourhood just steps from Lake Simcoe and Innisfil Beach Park. Set on a generously sized property. Additional living space includes a sunroom at the front of the home and a spacious mudroom at the rear. Outside there is plenty of space with a detached garage and two garden sheds for additional storage. Conveniently located close to shopping, amenities, parks and the lake. No Representation or Warranties are made of any kind. Rental equipment, parking fees, and other fees are unknown. (id:67524)
Show all description
Building Details
- ParkingTotal: 5
- ArchitecturalStyle: Bungalow
- Heating: Baseboard heaters
- Sewer: Sanitary sewer
Amenities & Features
- Waterfront available: No
- OpenParkingYN: No
- AttachedGarageYN: No
- GarageYN: Yes
- CarportYN: No
- PoolYN: No
- CoolingYN: Yes
- Cooling: None
- Total Fireplaces: 0