
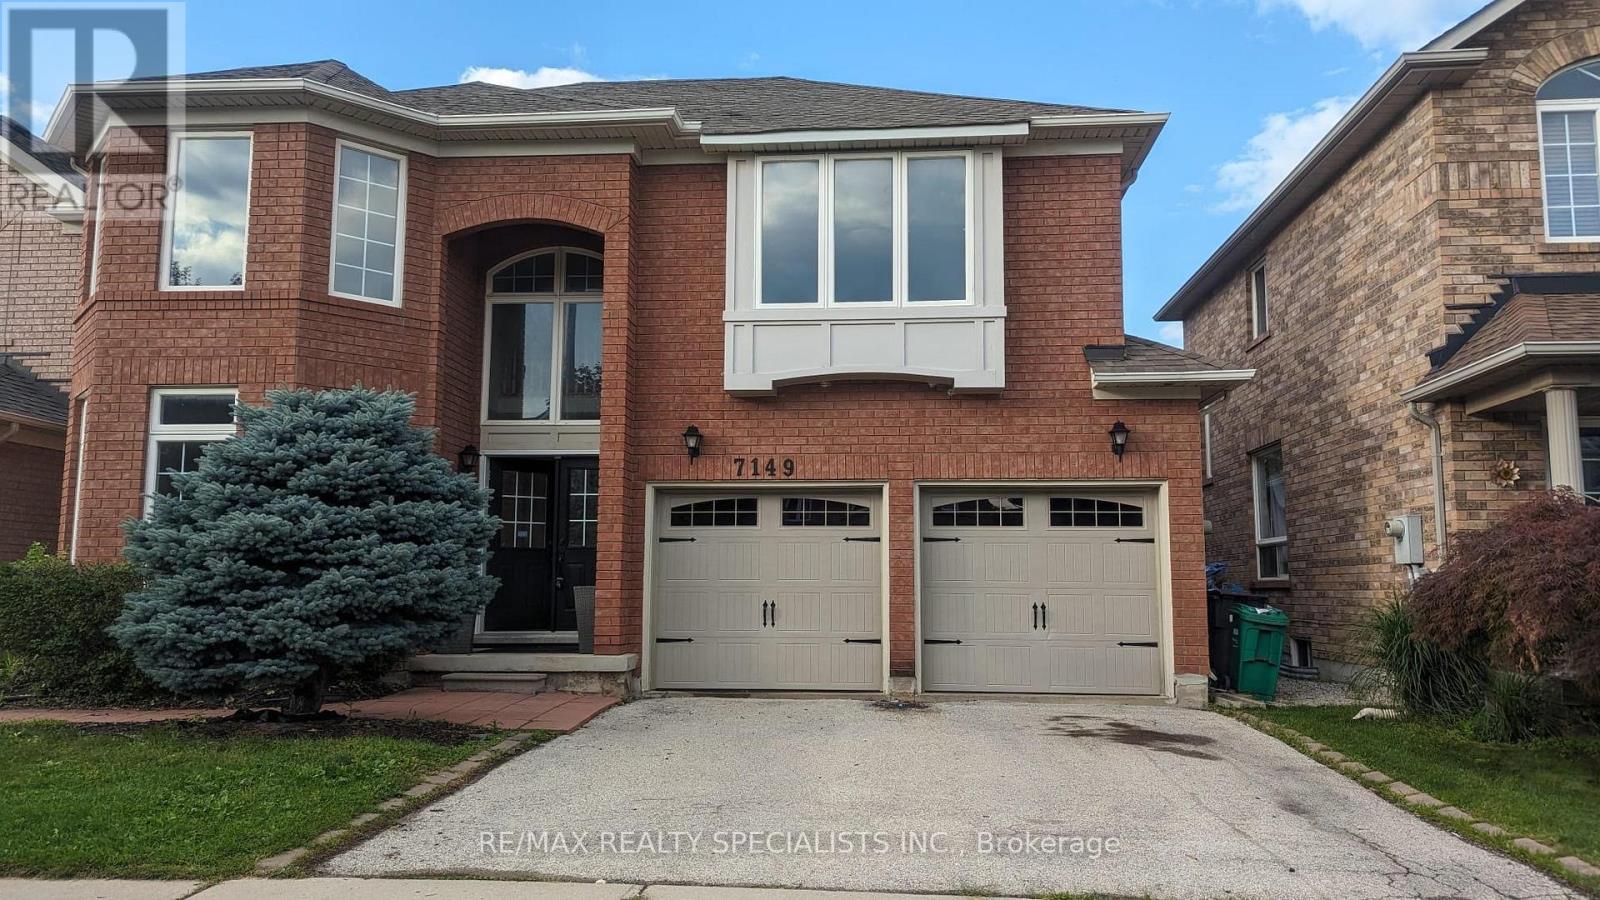
7149 Sunthorpe Lane, Mississauga (Meadowvale Village), Ontario, Canada, L5N7T1
7149 Sunthorpe Lane, Mississauga (Meadowvale Village), Ontario, Canada, L5N7T1Rooms & Units Descr
- UnitNumber: (UPPER)
- RoomType1: Primary Bedroom
- RoomLevel1: Second level
- RoomLength1: 4.88
- RoomWidth1: 4.27
- RoomDimensions1: 4.88 m X 4.27 m
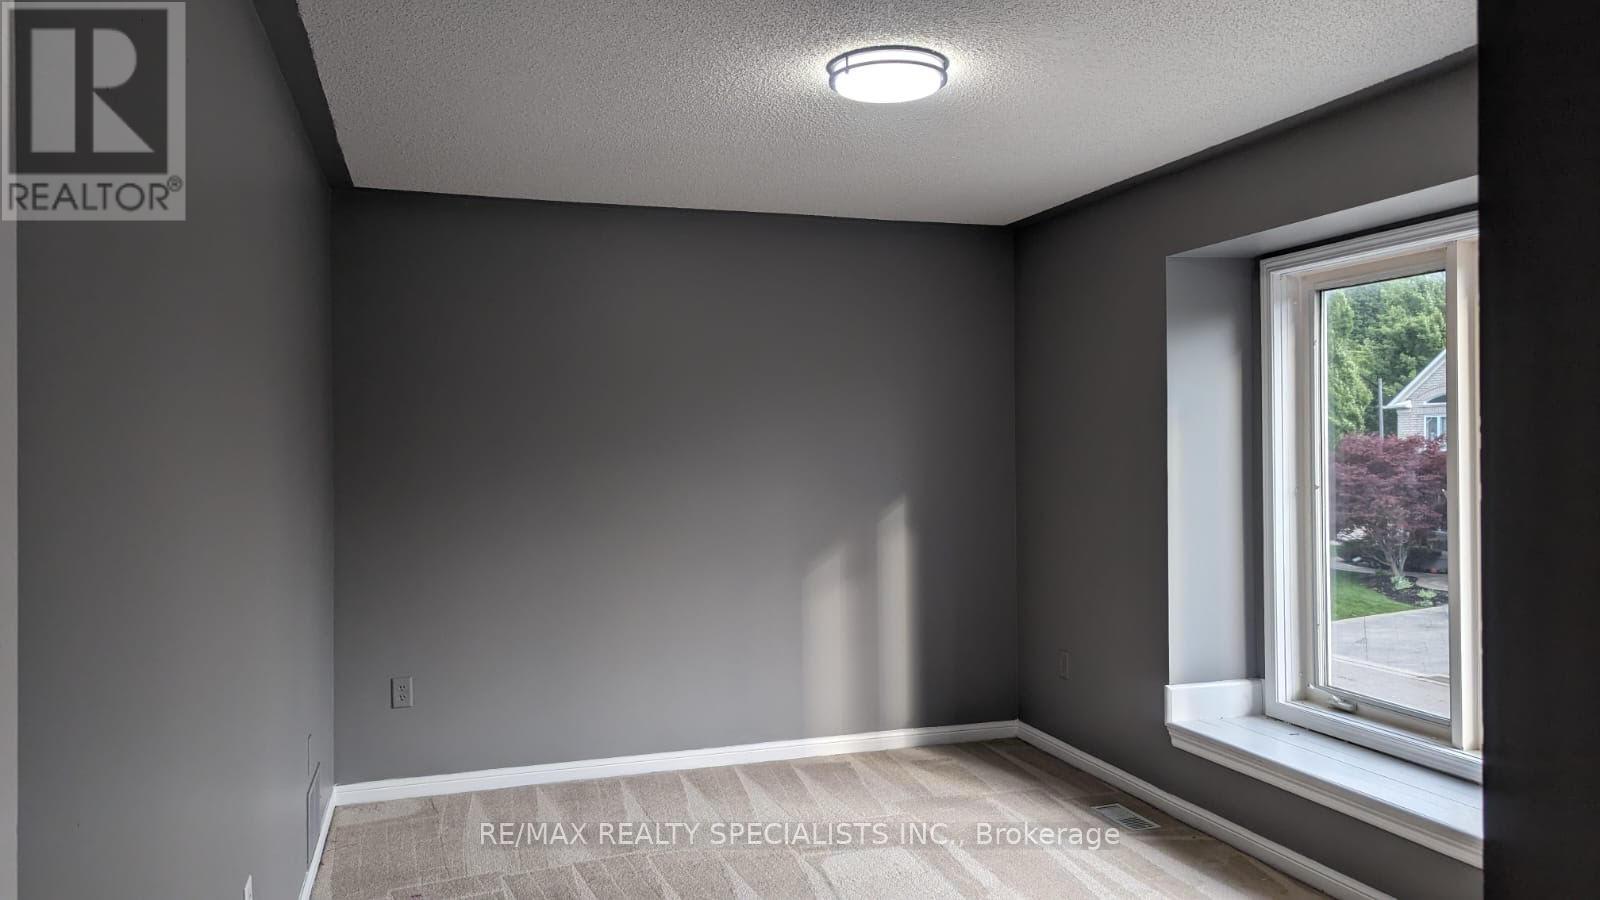
- RoomType2: Bedroom 2
- RoomLevel2: Second level
- RoomLength2: 4.21
- RoomWidth2: 3.04
- RoomDimensions2: 4.21 m X 3.04 m
- RoomType3: Bedroom 3
- RoomLevel3: Second level
- RoomLength3: 3.47
- RoomWidth3: 3.35
- RoomDimensions3: 3.47 m X 3.35 m
- RoomType4: Bedroom 4
- RoomLevel4: Second level
- RoomLength4: 3.67
- RoomWidth4: 3.04
- RoomDimensions4: 3.67 m X 3.04 m
- RoomType5: Living room
- RoomLevel5: Main level
- RoomLength5: 4.15
- RoomWidth5: 3.35
- RoomDimensions5: 4.15 m X 3.35 m
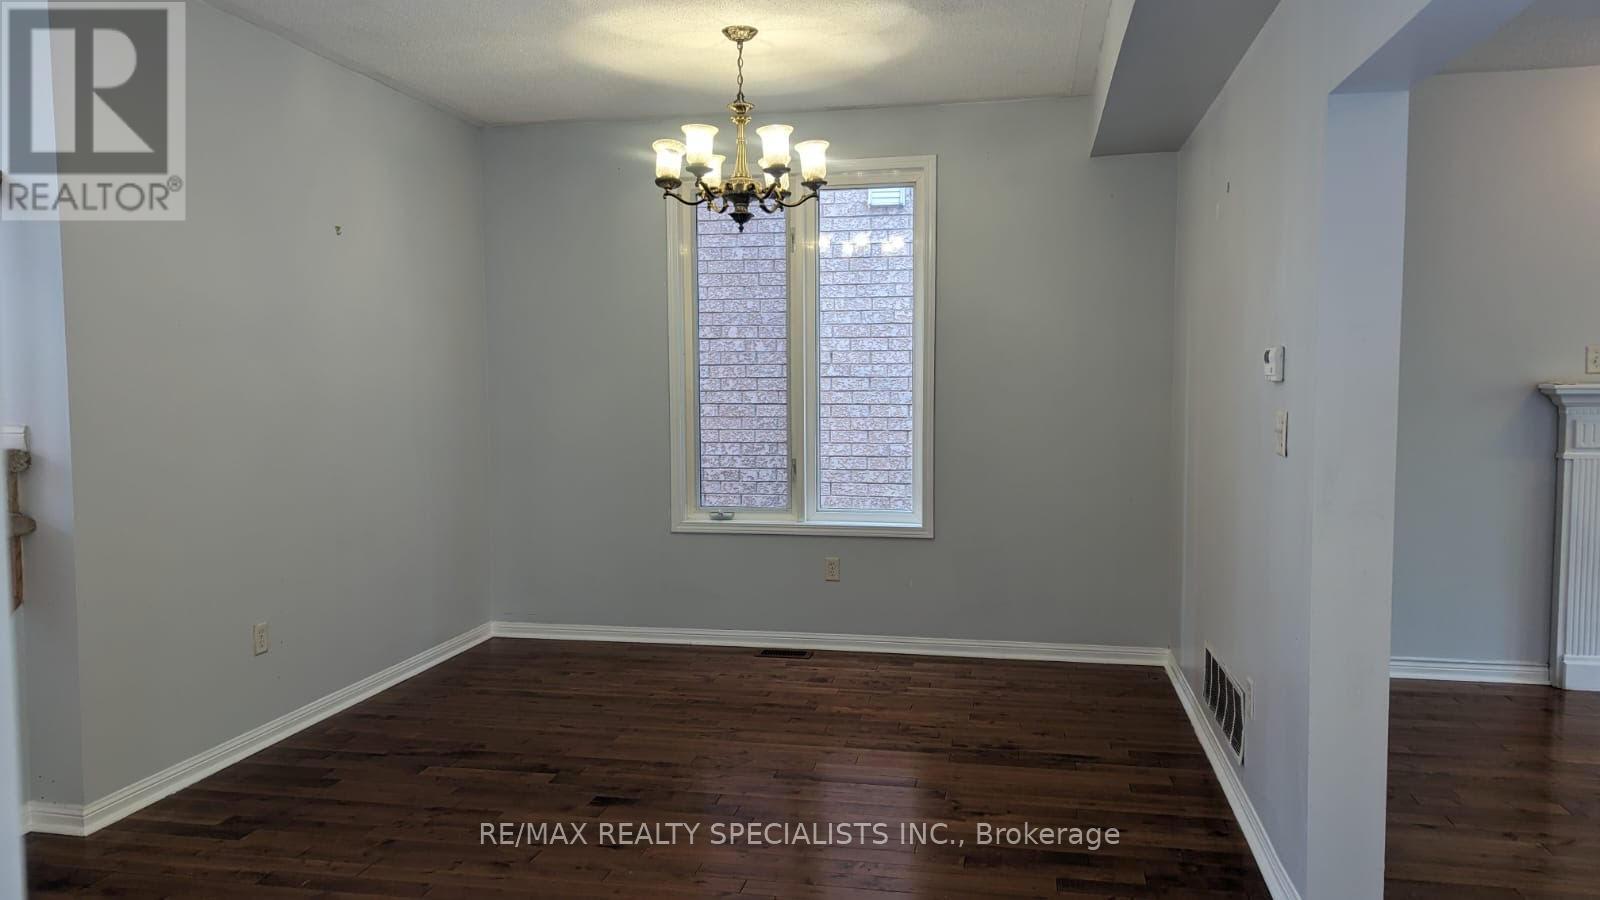
- RoomType6: Dining room
- RoomLevel6: Main level
- RoomLength6: 5.55
- RoomWidth6: 3.67
- RoomDimensions6: 5.55 m X 3.67 m
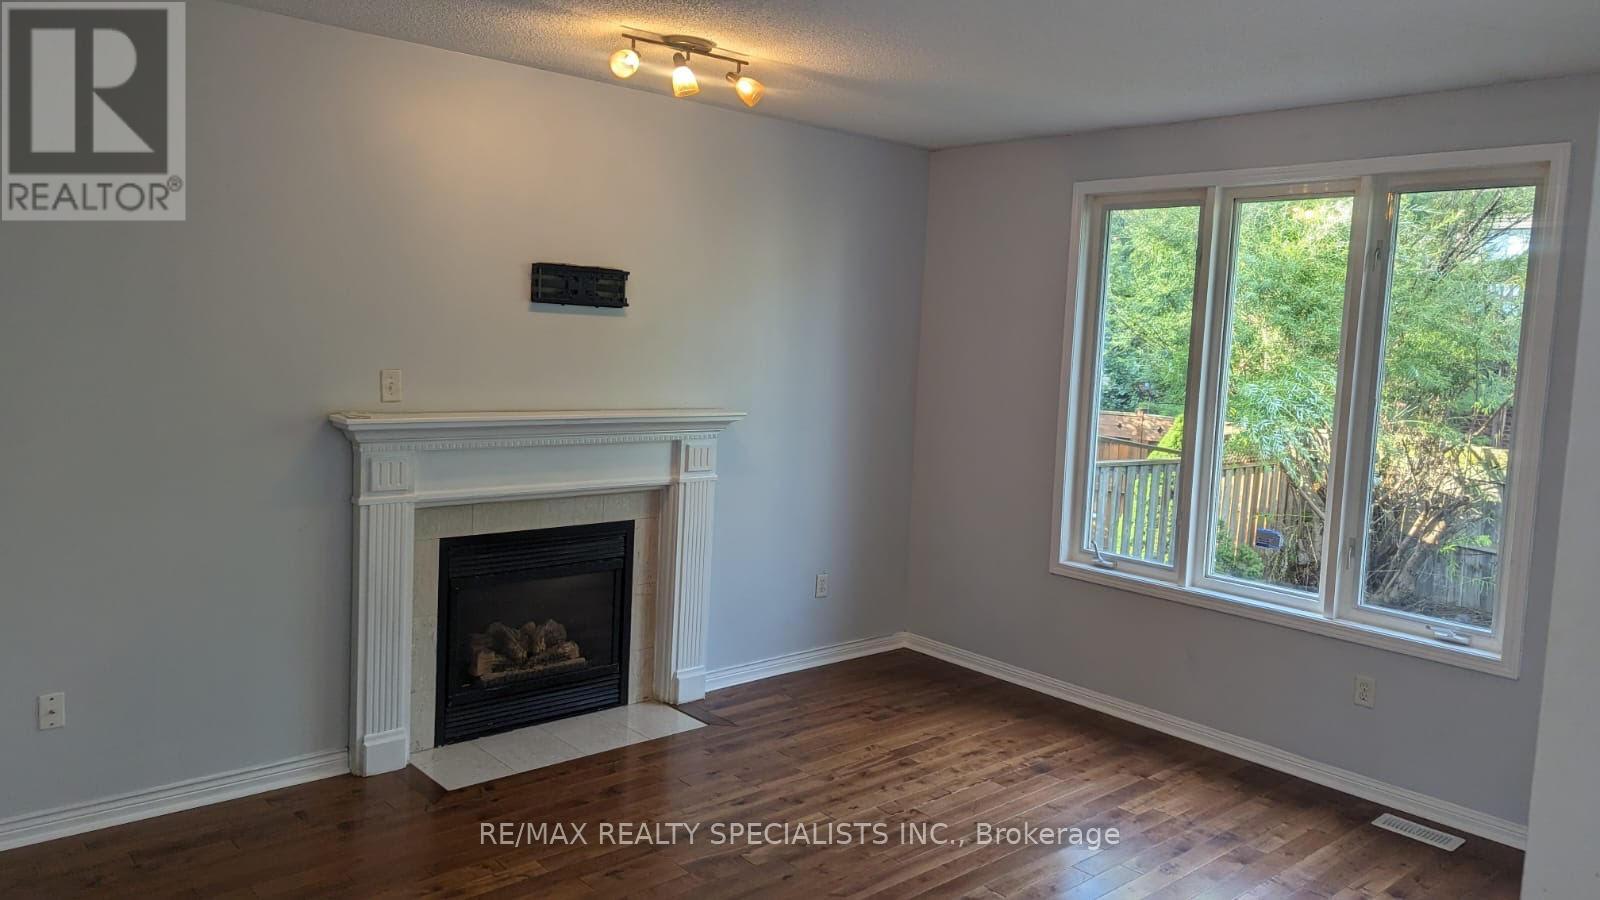
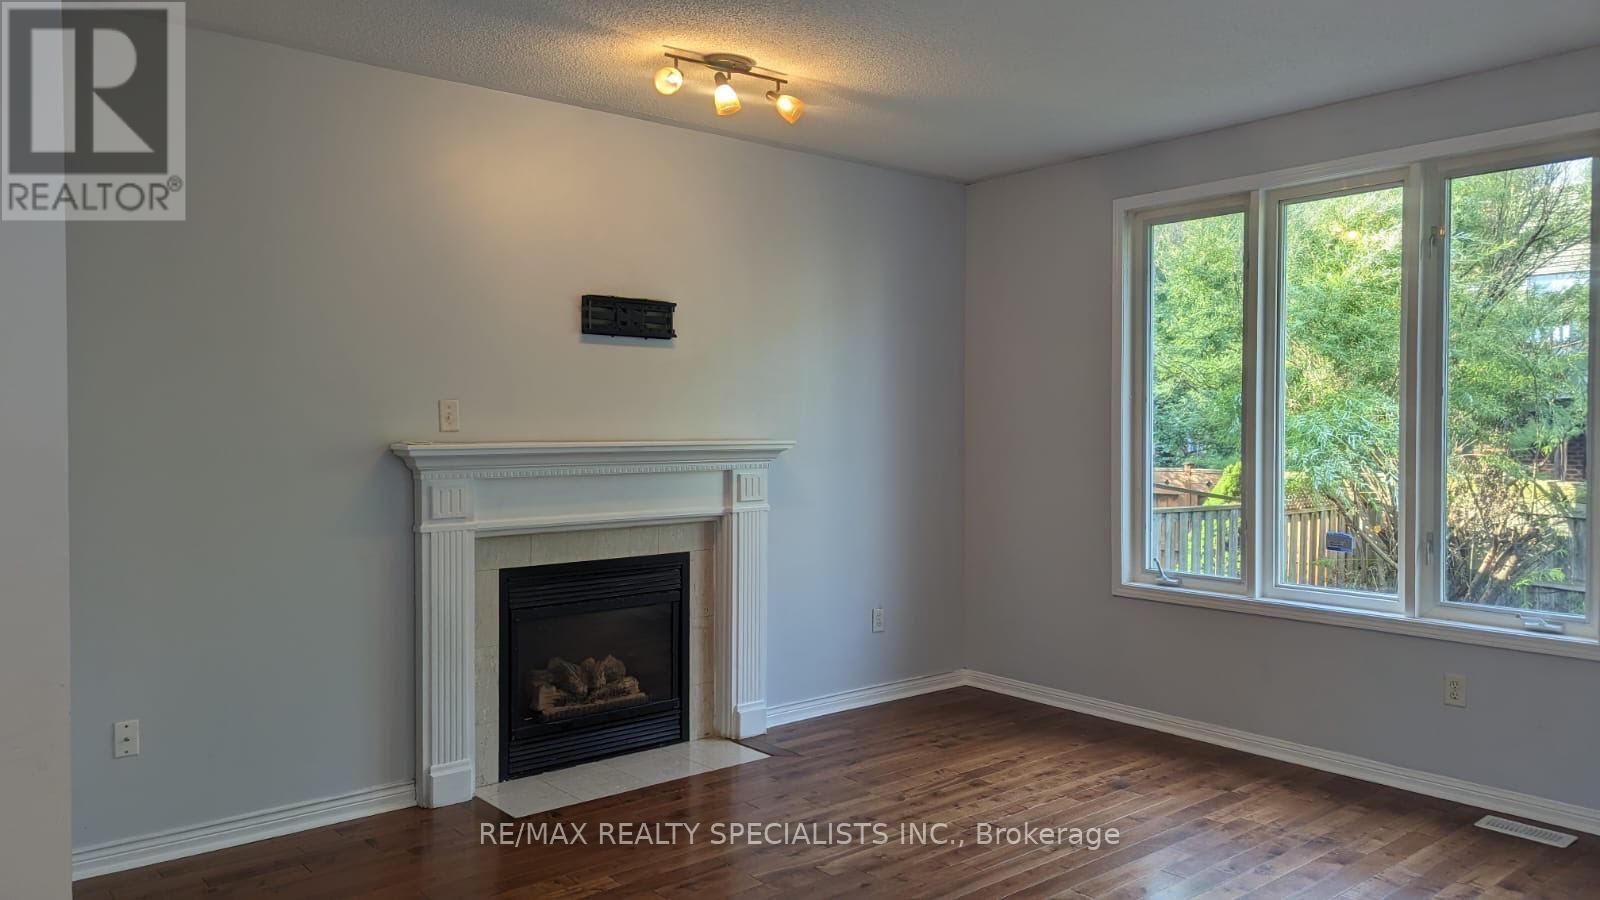
- RoomType7: Family room
- RoomLevel7: Main level
- RoomLength7: 6.39
- RoomWidth7: 3.67
- RoomDimensions7: 6.39 m X 3.67 m
- RoomType8: Kitchen
- RoomLevel8: Main level
- RoomLength8: 4.57
- RoomWidth8: 3.96
- RoomDimensions8: 4.57 m X 3.96 m
Location Details
- City: Mississauga (Meadowvale Village)
- Province: Ontario
Property Details
- SubdivisionName: Meadowvale Village
- Levels: 2
- FrontageLength: 45 ft
- Lease: 3800.00
- LeaseFrequency: Monthly
- LeaseTerm: Monthly
Property Features
- CommunityFeatures: School Bus
- Flooring: Hardwood,Carpeted
- Heating: Forced air
- HeatingFuel: Natural gas
- CoolingYN: True
- Cooling: Central air conditioning
- ParkingTotal: 4
- OpenParkingYN: False
- GarageYN: True
- AttachedGarageYN: True
- CarportYN: False
- FireplacesTotal: 0
- PoolYN: True
- ViewYN: False
- WaterfrontYN: False
- Sewer: Sanitary sewer
Basics
- BathroomsHalf: 1
- Date added: Added 1 week ago
- Category: Single Family
- Type: Single Family
- Bedrooms: 4
- Bathrooms: 3
- Half baths: 1
- Floors: Hardwood,Carpeted
- Area: 2000 - 2500 sq ft
- Lot size: 0 sq ft
- SubdivisionName: Meadowvale Village
- UnitNumber: (UPPER)
- ListOfficeName: RE/MAX REALTY SPECIALISTS INC.
- MLS ID: W14151512
Courtesy of
- OfficeName: RE/MAX REALTY SPECIALISTS INC.
- ListAOR: Toronto Regional Real Estate Board
Description
-
Description:
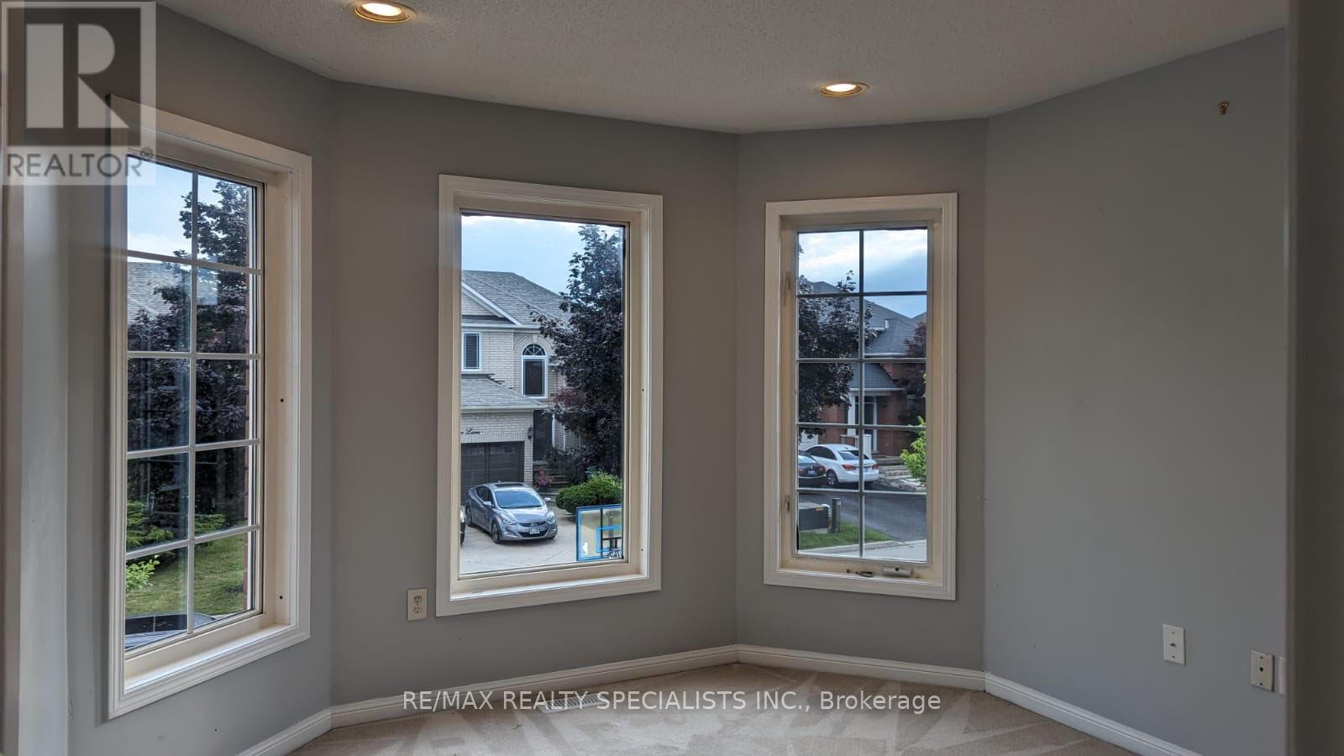
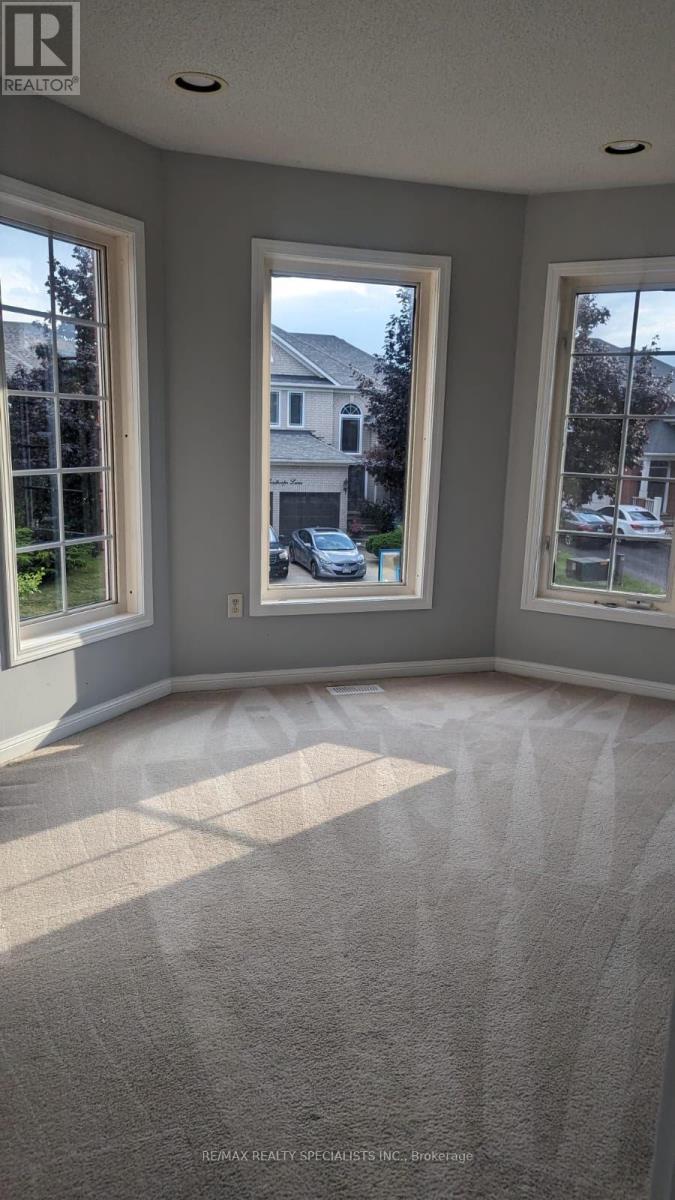
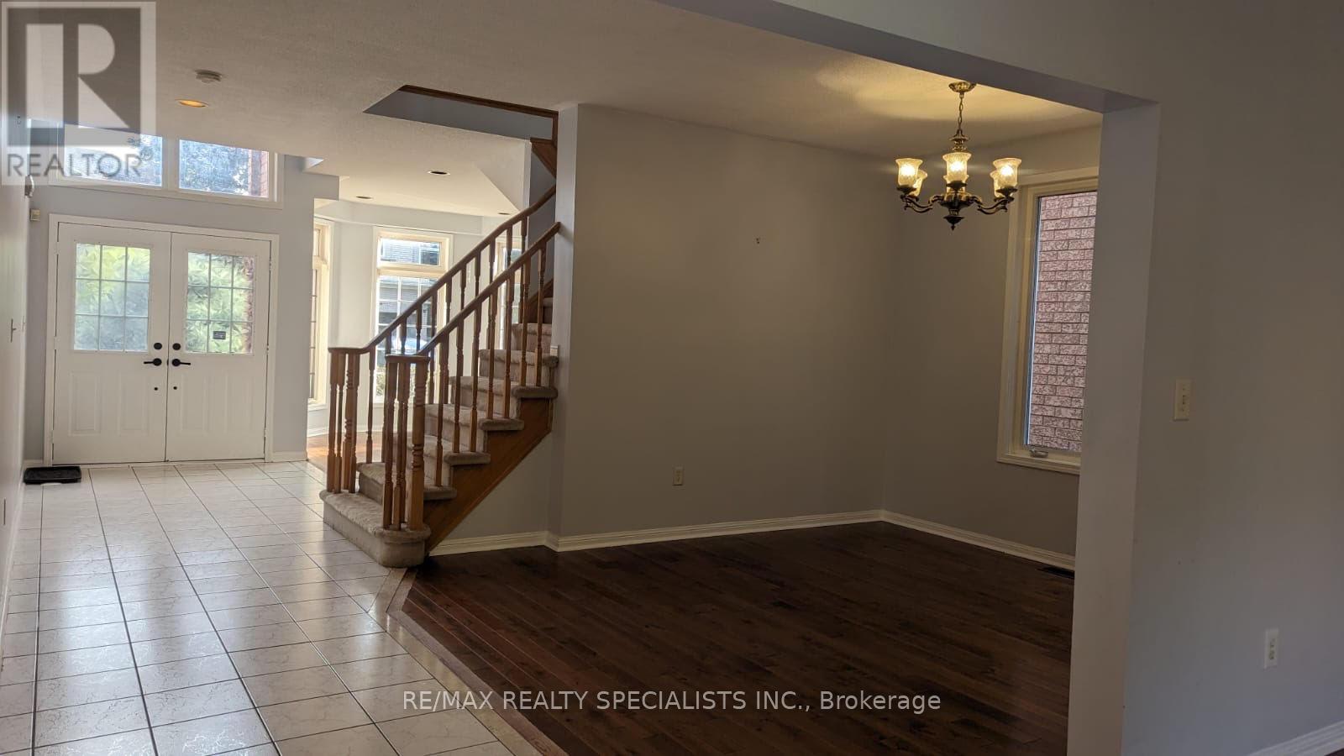
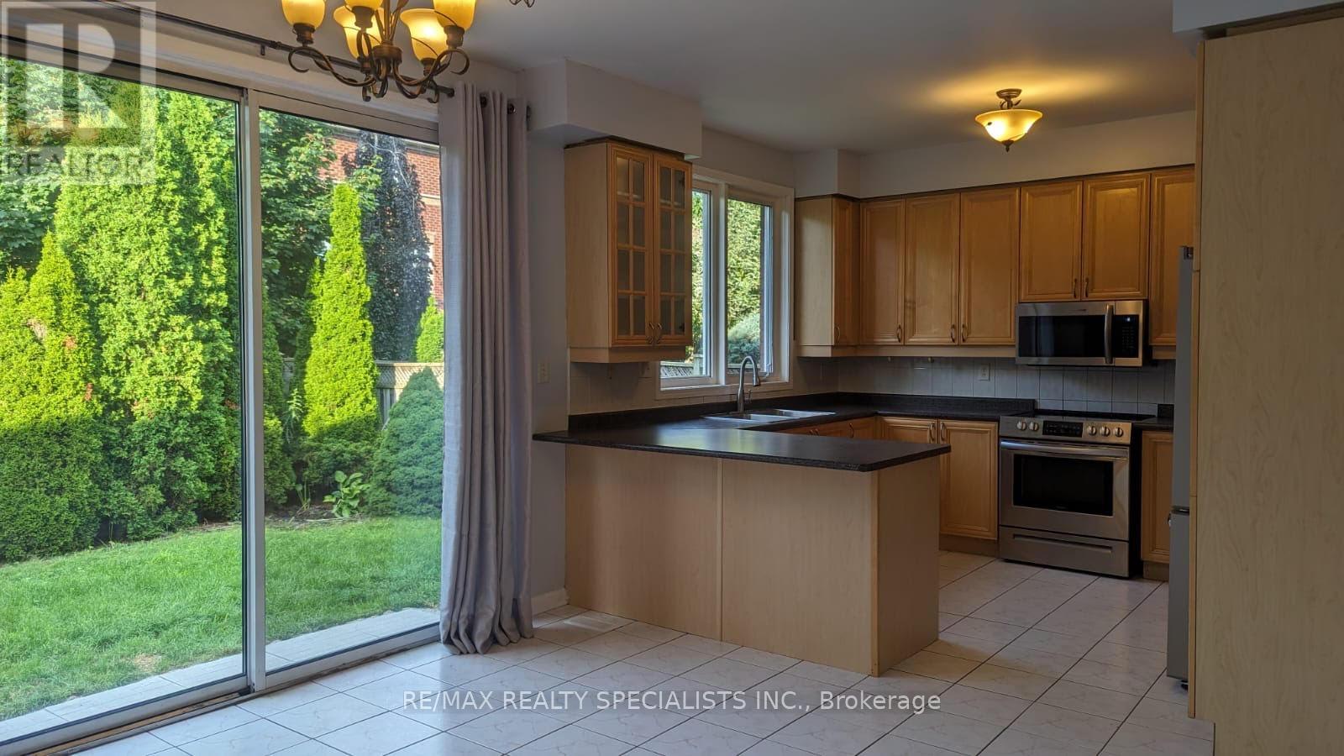
Welcome to one of Mississauga's most sought-after neighbourhoods! This beautifully maintained 4-bedroom, 3-bath detached home in the prestigious Levi Creek community offers a perfect blend of space, style, and convenience ideal for families or professionals. Property Features: Spacious formal living, dining, and family rooms with elegant hardwood floors and 9 ceilings, Open-concept main floor layout designed for comfort and effortless entertaining Bright, updated kitchen with breakfast bar and eat-in area, Walkout to a private, fully fenced backyard perfect for relaxing or hosting, Upstairs Includes: Large primary bedroom with walk-in closet and a 4-piece ensuite featuring a soaker tub and separate shower, Three additional well-sized bedrooms with lots of natural light Prime Levi Creek Location: Family-friendly neighbourhood with great schools, parks, and trails Easy access to Hwy 401, 407, public transit, and shopping centres. (id:67524)
Show all description
Building Details
- ParkingTotal: 4
- Heating: Forced air
- Sewer: Sanitary sewer
Amenities & Features
- Waterfront available: No
- OpenParkingYN: No
- AttachedGarageYN: Yes
- GarageYN: Yes
- CarportYN: No
- PoolYN: Yes
- CoolingYN: Yes
- CommunityFeatures: School Bus
- Cooling: Central air conditioning
- Total Fireplaces: 0