
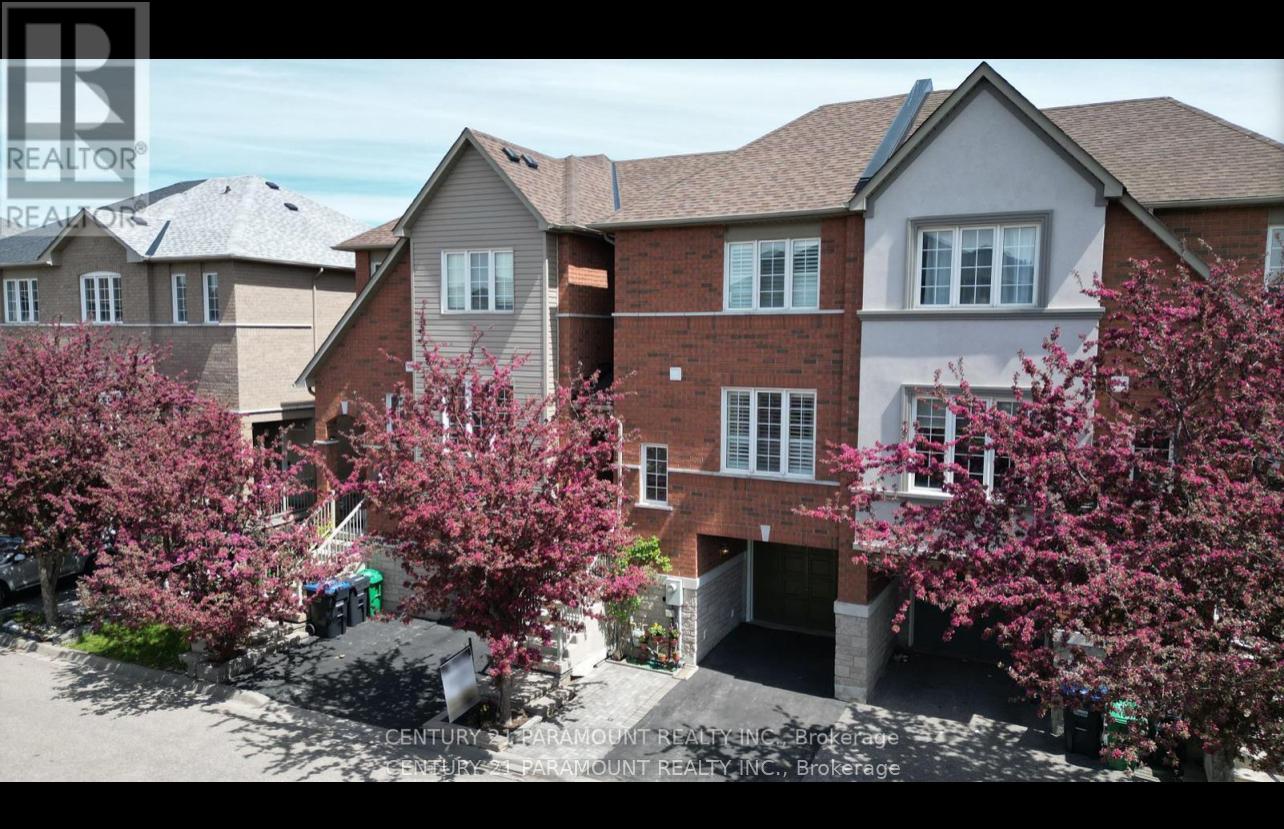
7155 Magistrate Terrace #81, Mississauga, ON L5W 1Y8, Canada
7155 Magistrate Terrace #81, Mississauga, ON L5W 1Y8, CanadaRooms & Units Descr
- UnitNumber: 81
- RoomType1: Primary Bedroom
- RoomLevel1: Second level
- RoomLength1: 3.97
- RoomWidth1: 2.75
- RoomDimensions1: 3.97 m X 2.75 m
- RoomType2: Bedroom 2
- RoomLevel2: Second level
- RoomLength2: 3.33
- RoomWidth2: 2.75
- RoomDimensions2: 3.33 m X 2.75 m
- RoomType3: Bedroom 3
- RoomLevel3: Second level
- RoomLength3: 2.96
- RoomWidth3: 2.56
- RoomDimensions3: 2.96 m X 2.56 m
- RoomType4: Living room
- RoomLevel4: Main level
- RoomLength4: 5.97
- RoomWidth4: 3.11
- RoomDimensions4: 5.97 m X 3.11 m
- RoomType5: Kitchen
- RoomLevel5: Main level
- RoomLength5: 5.86
- RoomWidth5: 3.33
- RoomDimensions5: 5.86 m X 3.33 m
- RoomType6: Dining room
- RoomLevel6: Main level
- RoomLength6: 5.86
- RoomWidth6: 3.33
- RoomDimensions6: 5.86 m X 3.33 m
Location Details
- City: Mississauga (Meadowvale Village)
- Province: Ontario
Property Details
- SubdivisionName: Meadowvale Village
- Levels: 2
- Lease: 2900.00
- LeaseFrequency: Monthly
- LeaseTerm: Monthly
Property Features
- CommunityFeatures: Pets Allowed With Restrictions
- Flooring: Hardwood,Ceramic
- Heating: Forced air
- HeatingFuel: Natural gas
- CoolingYN: True
- Cooling: Central air conditioning
- ParkingTotal: 2
- OpenParkingYN: False
- GarageYN: True
- AttachedGarageYN: True
- CarportYN: False
- FireplacesTotal: 0
- PoolYN: False
- ViewYN: False
- WaterfrontYN: False
Basics
- BathroomsHalf: 2
- Date added: Added 12 hours ago
- Category: Single Family
- Type: Single Family
- Bedrooms: 3
- Bathrooms: 3
- Half baths: 2
- Floors: Hardwood,Ceramic
- Area: 1800 - 1999 sq ft
- Lot size: 0 sq ft
- SubdivisionName: Meadowvale Village
- UnitNumber: 81
- ListOfficeName: CENTURY 21 PARAMOUNT REALTY INC.
- MLS ID: W13113816
Courtesy of
- OfficeName: CENTURY 21 PARAMOUNT REALTY INC.
- ListAOR: Toronto Regional Real Estate Board
Description
-
Description:
Welcome to 7155 Magistrate Terrace! This well-maintained home offers a bright, featuring potlights, hardwood flooring throughout, and a modern kitchen with granite countertops, a large sink, and a dedicated dining area. Upstairs, you'll find three generously sized bedrooms, Room. Fully fenced backyard - ideal for relaxing or entertaining. Located in one of the including a spacious primary suite complete with a 3-piece ensuite, walk-in closet and Powder Room. Fully fenced backyard - ideal for relaxing or entertaining. Located in one of the area's most sought-after neighbourhoods and just a short walk to Derrydale Golf Course, TTC transit, schools, parks, grocery, and a place of worship, this home offers both comfort and convenience. 70% Utilities (id:59398)
Show all description
Location
Building Details
- ParkingTotal: 2
- Heating: Forced air
Amenities & Features
- Waterfront available: No
- OpenParkingYN: No
- AttachedGarageYN: Yes
- GarageYN: Yes
- CarportYN: No
- PoolYN: No
- CoolingYN: Yes
- CommunityFeatures: Pets Allowed With Restrictions
- Cooling: Central air conditioning
- Total Fireplaces: 0